

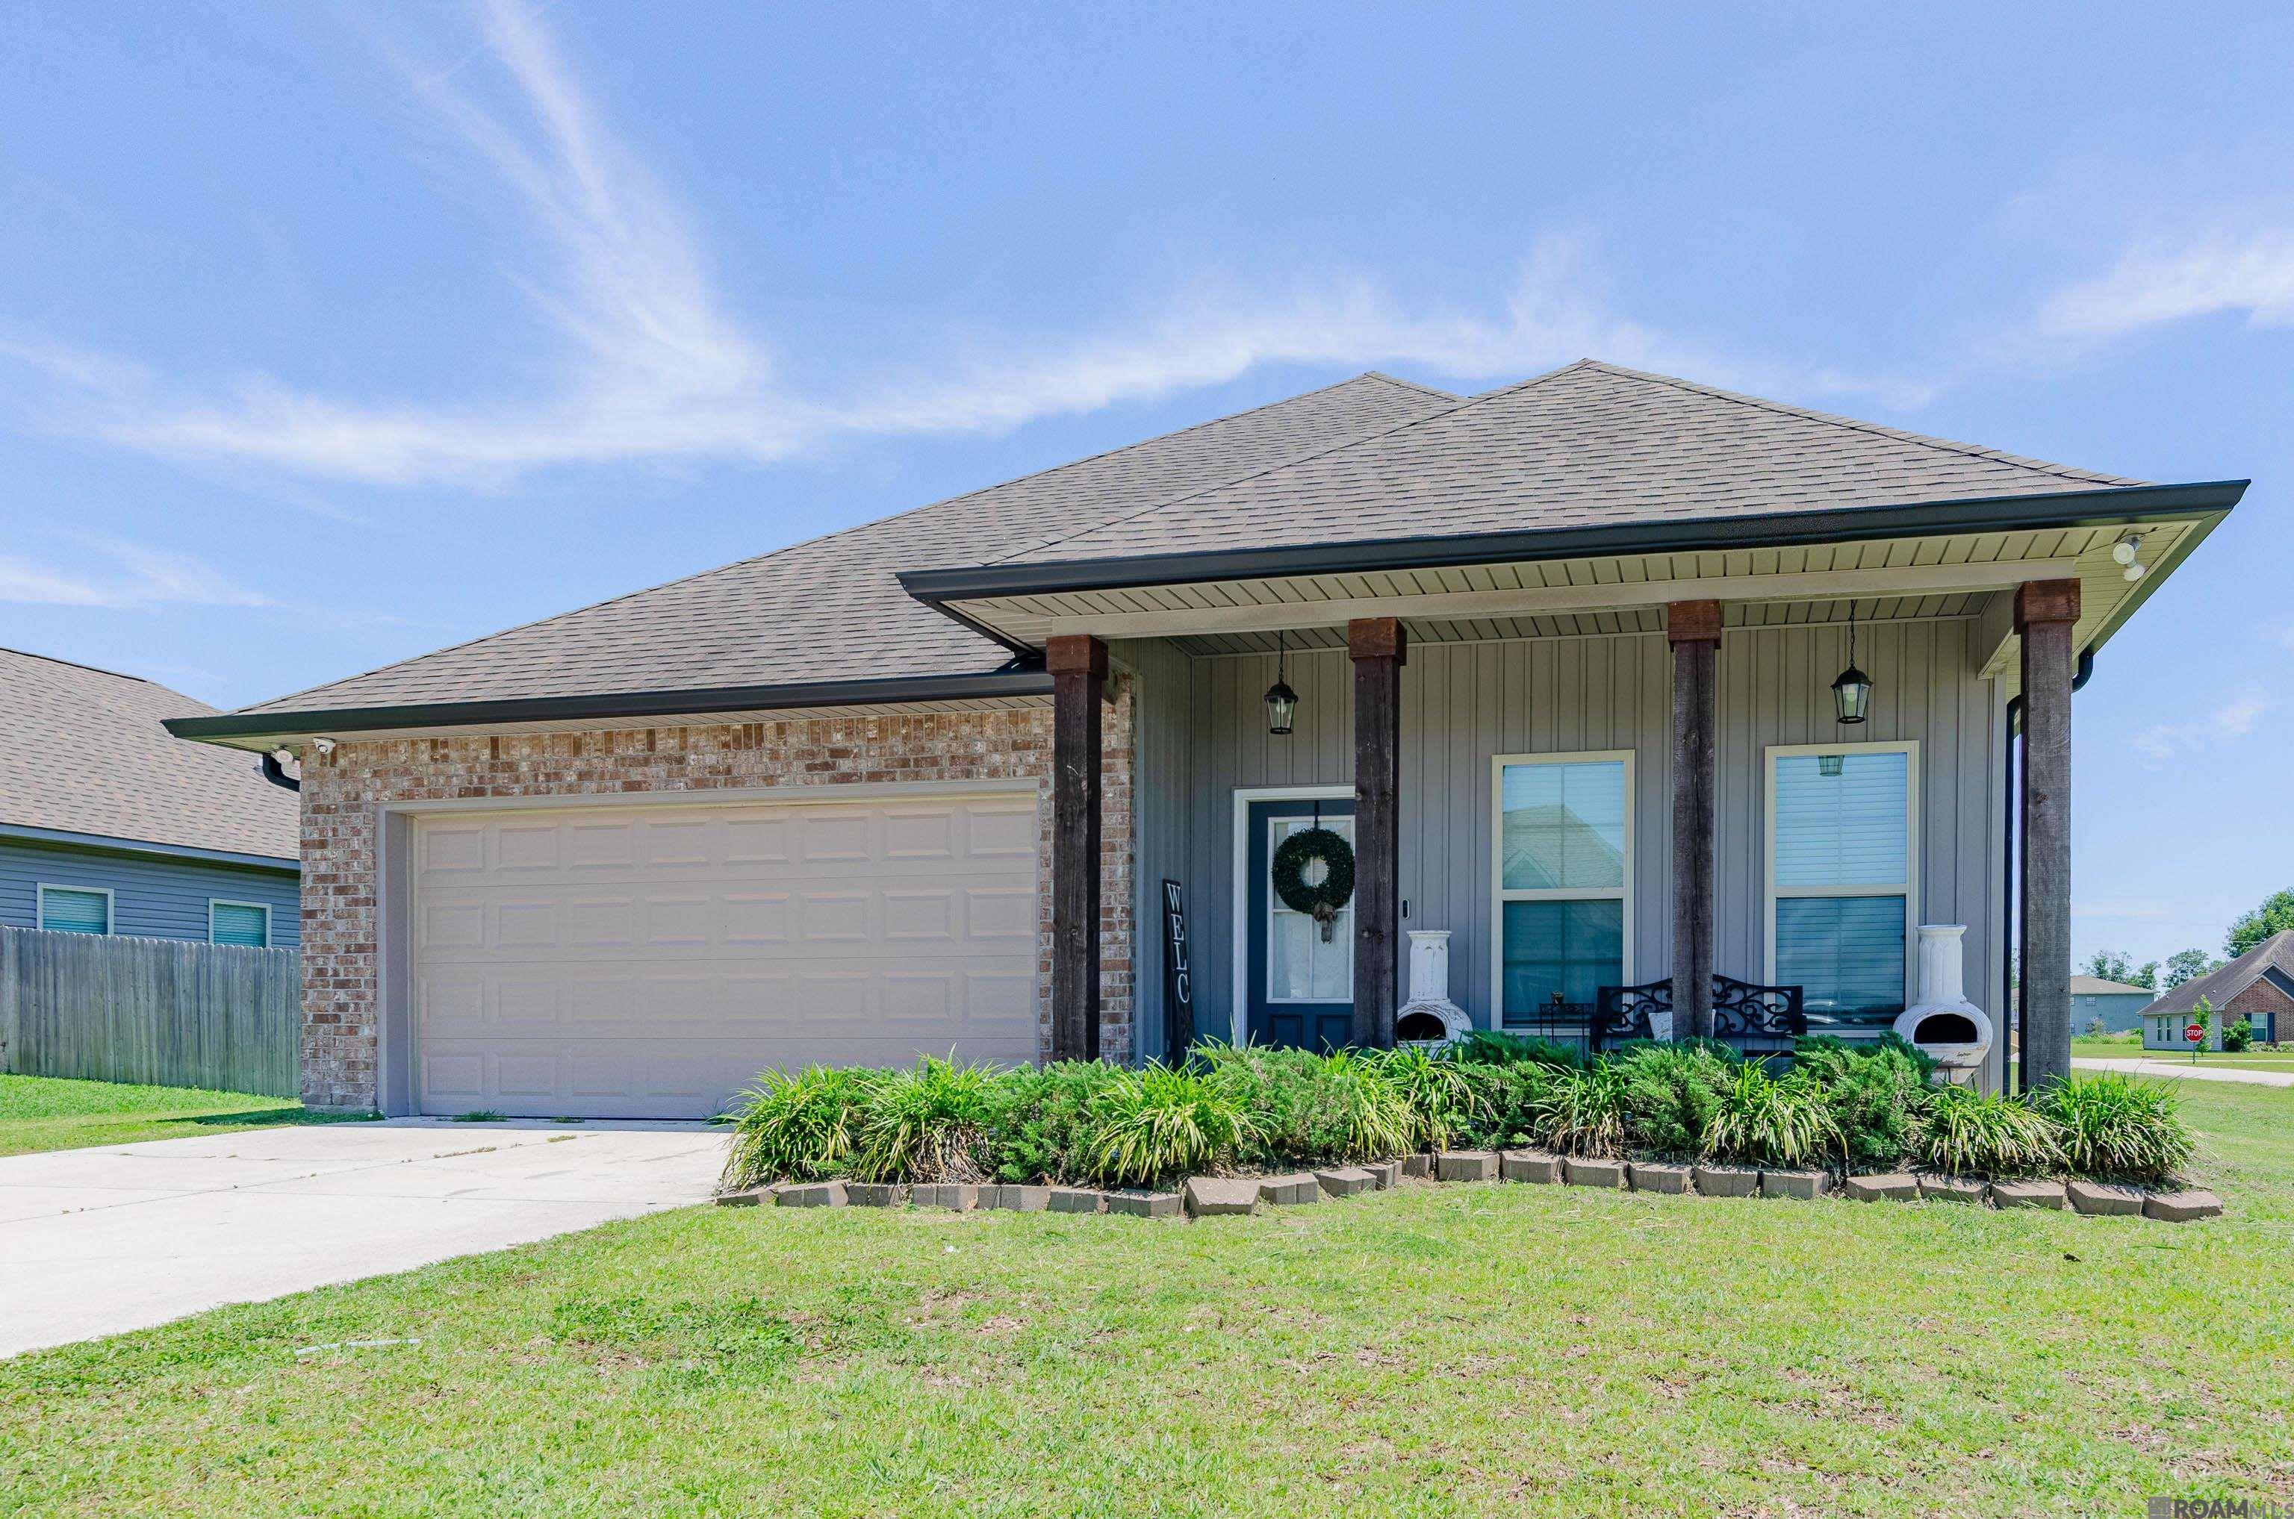
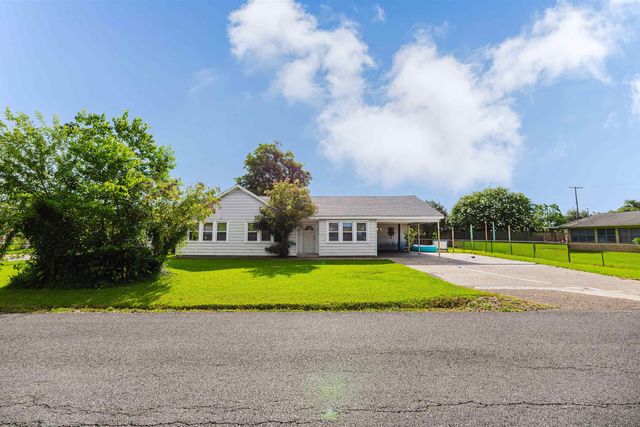
216 Shadow Pointe Road, Thibodaux, LA 70301
Moss Cove · Lafourche County
Key Facts
Description
Move right into this beautifully designed 4-bedroom, 2-bath home offering a modern open-concept floor plan, quality finishes, and a desirable corner lot location. The spacious kitchen is the heart of the home, featuring 3 cm slab granite countertops, birch cabinetry, recessed lighting, and a large island that overlooks the dining and living areas—perfect for entertaining or everyday living. Luxury vinyl plank flooring extends throughout the living areas, hallways, wet areas, and all bedrooms, creating a cohesive, low-maintenance interior with no carpet. The private primary suite offers a spacious walk-in closet, granite countertops, and Tuscan bronze fixtures, blending comfort with timeless style. Thoughtfully built with energy efficiency in mind, this home includes Low-E tilt-in windows, radiant barrier roof decking, LED lighting, a Rheem water heater, and a post-tension slab. Additional features include ceiling fans in the living room and primary bedroom, a covered rear patio, a welcoming front porch, and a spacious corner lot that provides added curb appeal and outdoor enjoyment. With its stylish finishes, functional layout, and quality construction, this home is ready to welcome its next owner.
Property Information
Property Type
Residential
Sub-Type
Single Family Residence
Style
Acadian
Year Built
2020
Stories
1
Living Area
2,439 sq ft
Lot Size
0.22 acres
Lot Dimensions
80x120
Parking Spaces
2
Days on Market
74
MLS® Listing#
2026008604
Property Features
Interior
Exterior
Appliances
Cooling
Heating
Flooring
Parking
Laundry
Patio
Fencing
Lot Features
Construction
Foundation
Roof
Windows
Security
Utilities
Sewer
Water Source
Rooms
- Bedroom 110.6First
- Bedroom 210.4First
- Bedroom 310.7First
- KitchenFirst
- Master Bedroom14.4First
Financial Details
HOA
$250 / Annually
Affordability Calculator
$53,980
Estimated monthly payment
$1,437/mo
Principal $215,920 · Est. interest $301,228 over 30 yrs
Neighborhood Market Statistics
How this home compares to active listings in Thibodaux, LA
- $297,701
- Median Listing Price
- 83
- Median Days on Market
- 1,843
- Median Sq Ft
- $150
- Median Price / Sq Ft
- 187
- Active Listings
- This home’s price is 9% below the area median.
- Its price per sq ft is 26% below the area median.
Market statistics compiled from active EXIT Realty® and MLS listings in Thibodaux, LA.
Location
Map is currently unavailable for this location.
Points of Interest in Thibodaux, LA
Showing the Thibodaux area map.
Commute Calculator
Nearby Homes


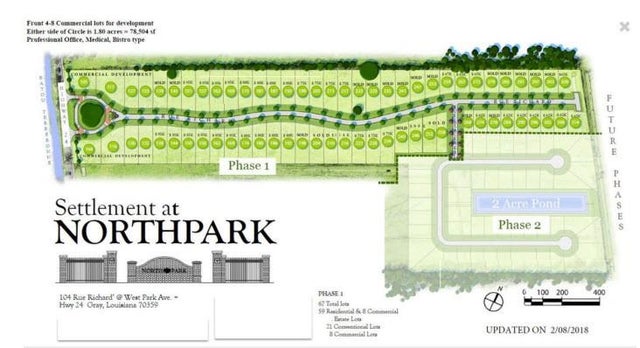
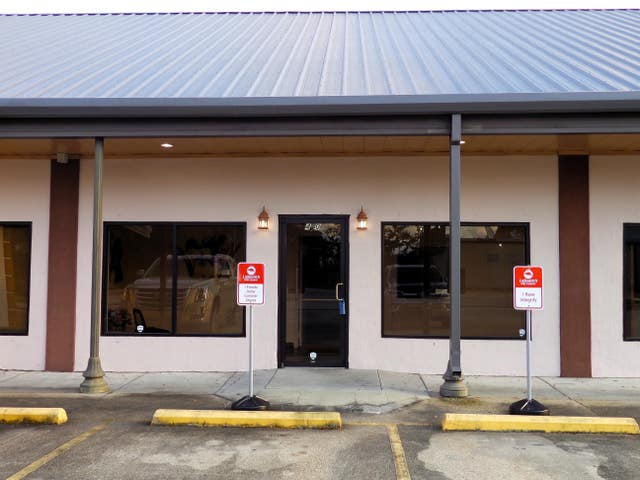

Similar Homes Nearby
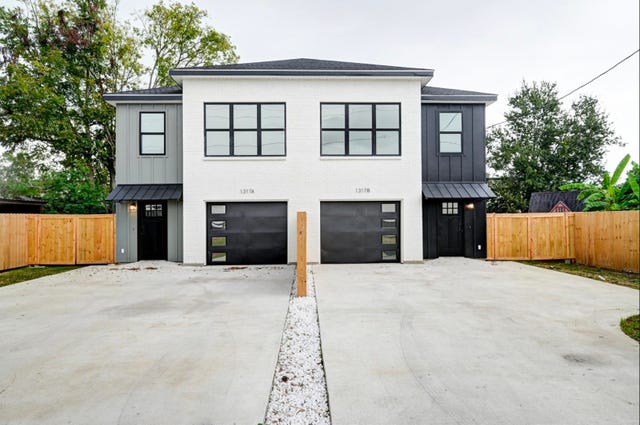




Similar Home Values
Comparable nearby listings and their asking prices.
| Address | Price | Beds | Baths | Sq Ft |
|---|---|---|---|---|
| 1317 Ledet Street #B, Thibodaux, LA | $189,900 | 3 | 2 | 1,381 |
| 1133 West Camellia Drive, Thibodaux, LA | $190,000 | 3 | 2 | 1,059 |
| 103 Pecan St, Thibodaux, LA | $194,500 | 3 | 3 | 1,772 |
| 106 People Street, Thibodaux, LA | $199,000 | 3 | 2 | 1,595 |
| 4 Audubon Ct #A, Thibodaux, LA | $199,000 | 3 | 2 | 1,439 |
| 814 Manchester Manor Road, Thibodaux, LA | $199,000 | 4 | 2 | 1,382 |
Moving Cost Estimate
EXIT Agents in Thibodaux


Listing Courtesy: eXp Realty - 2254129982