

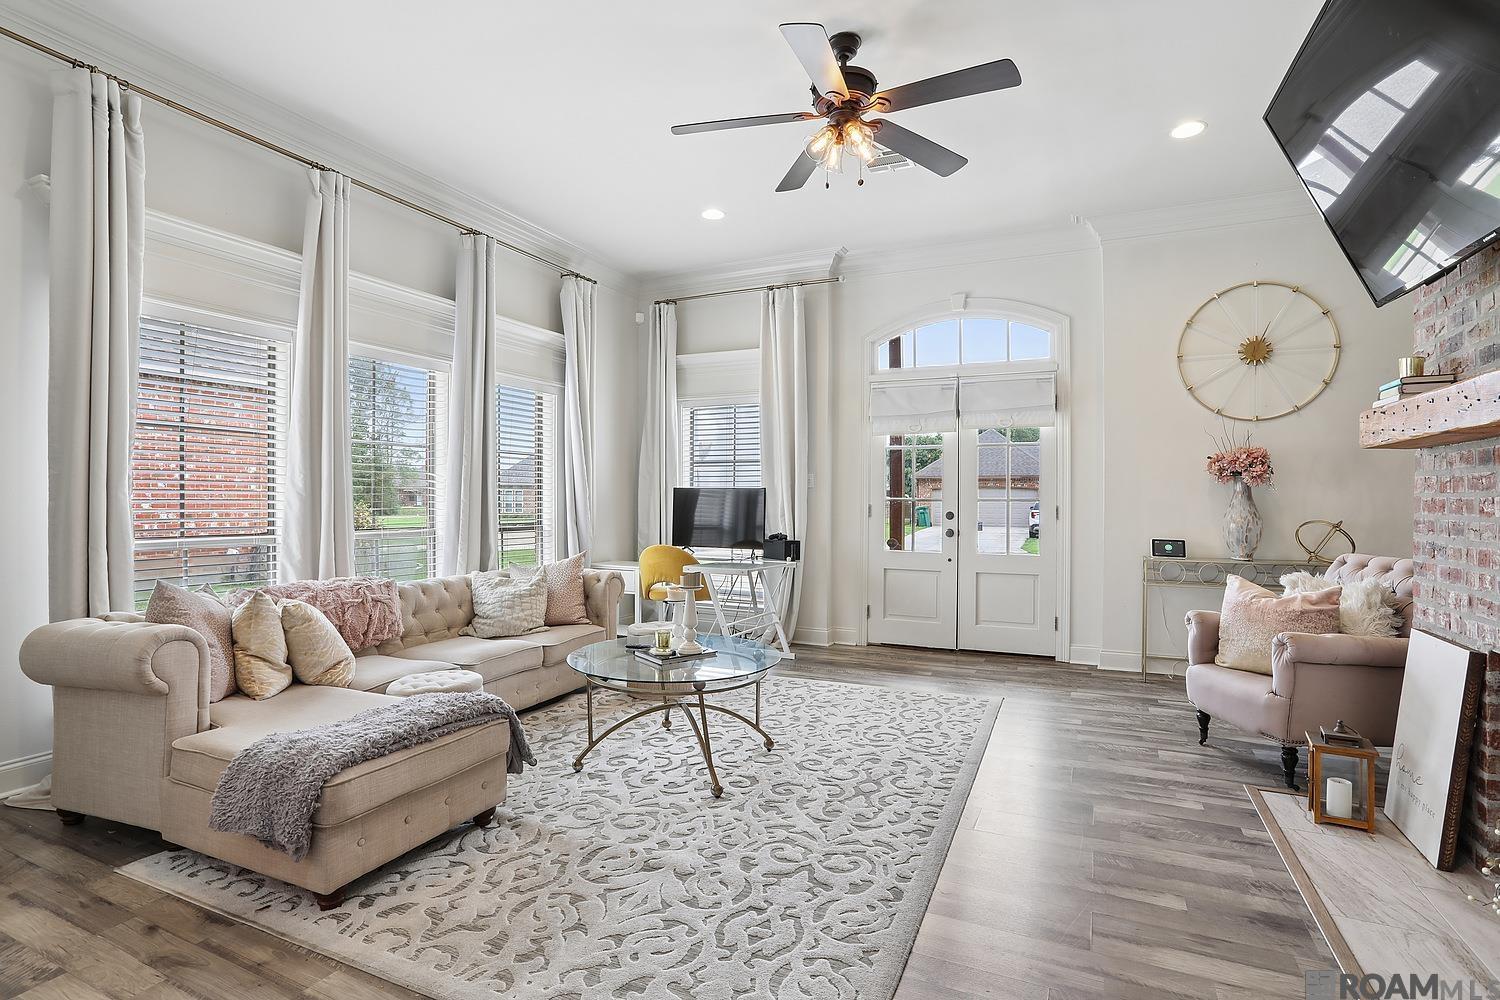
12540 S Lakeshore Dr, Walker, LA 70785
Three Lakes · Livingston County
Key Facts
Description
French style home featuring soaring 11’ ceilings, spacious living room with triple crown molding, recessed lighting, and a beautiful gas log brick fireplace that creates the perfect cozy centerpiece. The kitchen is designed to impress with white and grey accented granite countertops, a subway tile backsplash, large island, and plenty of space for entertaining. Split floorplan. NO CARPET. NEW ROOF INCLUDED - Seller will provide a brand-new roof with an accepted offer, giving the future homeowner the unique opportunity to select the roof color that best complements their style. NO FLOOD INSURANCE REQUIRED. NO HOA FEES. Schedule your showing today!
Property Information
Property Type
Residential
Sub-Type
Single Family Residence
Style
French
Year Built
2007
Stories
1
Living Area
2,045 sq ft
Lot Size
0.14 acres
Lot Dimensions
60x105
Days on Market
67
MLS® Listing#
2026008847
Property Features
Cooling
Heating
Parking
Construction
Foundation
Sewer
Water Source
Rooms
- Bedroom 111x11First
- Bedroom 210x13First
- Living Room18x20First
- Master Bedroom15x15
Directions
Head north on LA-447 (Walker South Rd), then turn left onto Pendarvis Lane. Continue into the Three Lakes Subdivision and turn left onto Three Lakes Drive. At the first stop sign, turn left onto S Lakeshore Dr. Home will be on the left
Affordability Calculator
$53,000
Estimated monthly payment
$1,410/mo
Principal $212,000 · Est. interest $295,759 over 30 yrs
Neighborhood Market Statistics
How this home compares to active listings in Walker, LA
- $292,453
- Median Listing Price
- 64
- Median Days on Market
- 1,674
- Median Sq Ft
- $154
- Median Price / Sq Ft
- 93
- Active Listings
- This home’s price is 9% below the area median.
- Its price per sq ft is 16% below the area median.
Market statistics compiled from active EXIT Realty® and MLS listings in Walker, LA.
Location
Map is currently unavailable for this location.
Points of Interest in Walker, LA
Showing the Walker area map.
Commute Calculator
Nearby Homes

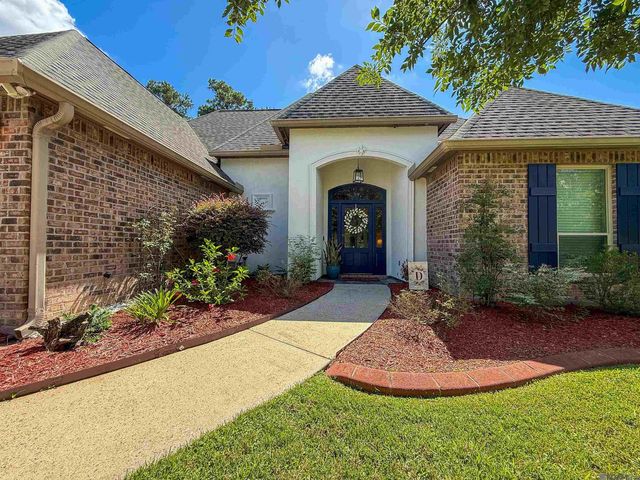

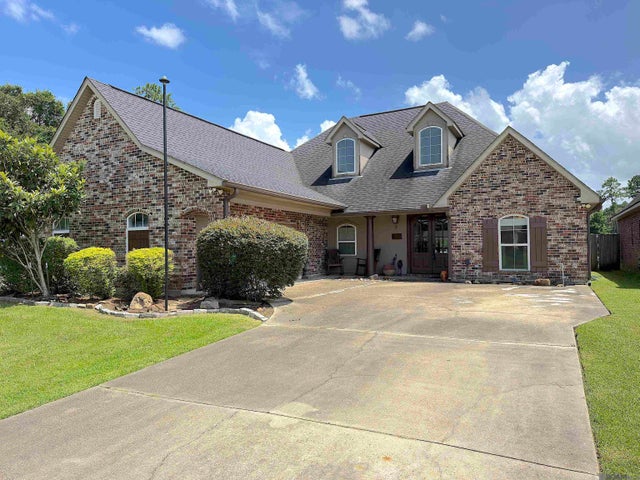

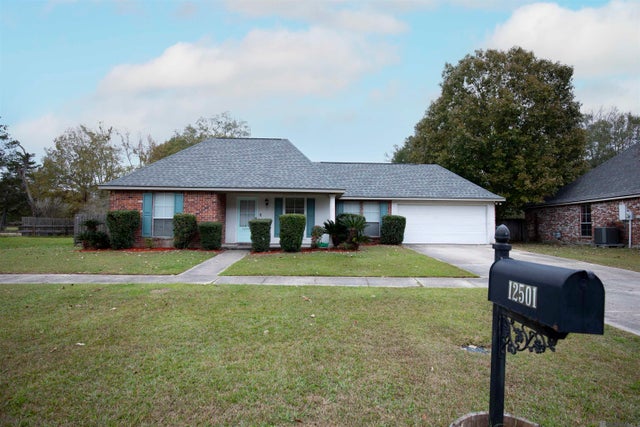
Similar Homes Nearby

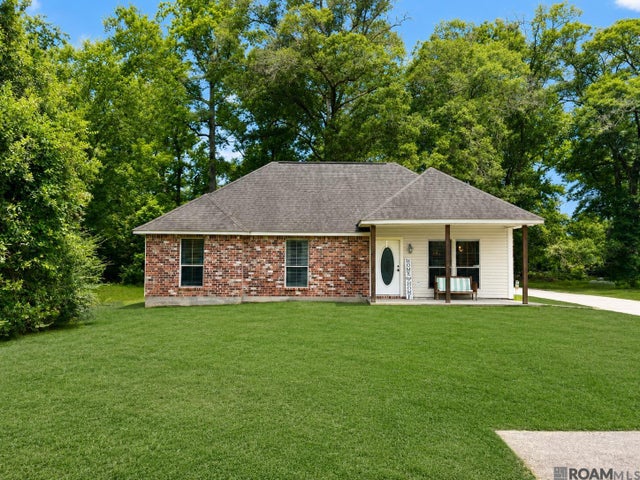
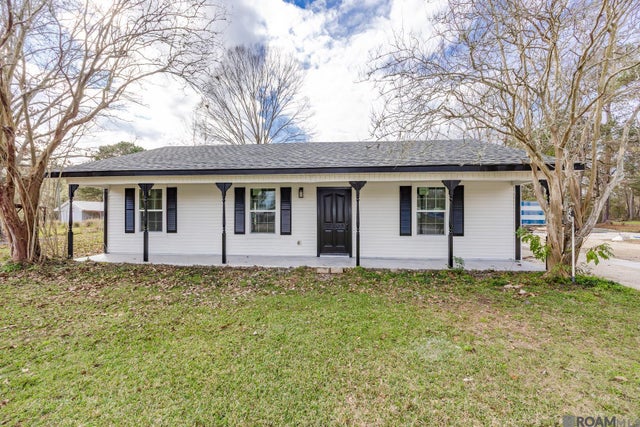

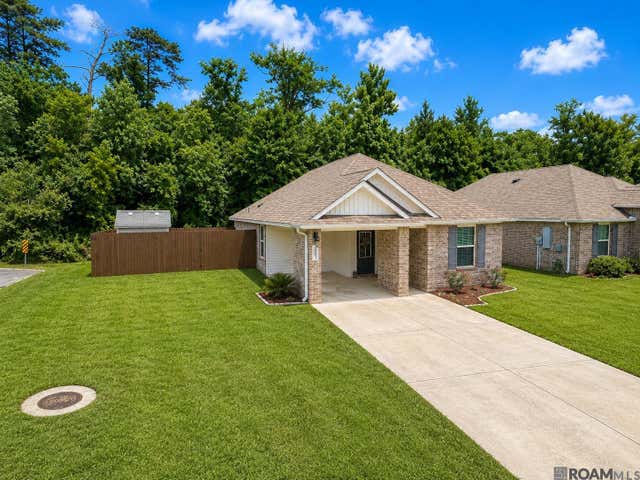
Similar Home Values
Comparable nearby listings and their asking prices.
| Address | Price | Beds | Baths | Sq Ft |
|---|---|---|---|---|
| 29764 Aster St, Walker, LA | $195,000 | 3 | 2 | 1,419 |
| 12501 Hidden Ridge Dr, Walker, LA | $209,900 | 3 | 2 | 1,253 |
| 33755 Perkins Crossing Rd, Walker, LA | $210,000 | 3 | 2 | 1,403 |
| 36855 Nicholas Dr, Walker, LA | $214,900 | 3 | 2 | 1,144 |
| 30814 Ava Ln, Walker, LA | $215,000 | 3 | 2 | 1,431 |
| 13297 Isabella Blvd, Walker, LA | $219,000 | 3 | 2 | 1,184 |
Moving Cost Estimate
EXIT Agents in Walker


Listing Courtesy: Magnolia South Realty, LLC - MOB: 225-368-7589