

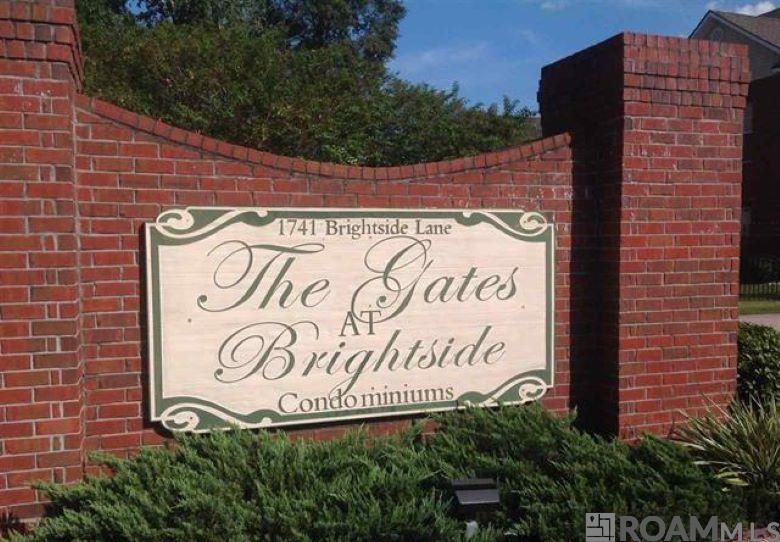
1741 Brightside Dr #I5 Unit #I5, Baton Rouge, LA 70820
Gates At Brightside Cnd · East Baton Rouge County
Key Facts
Description
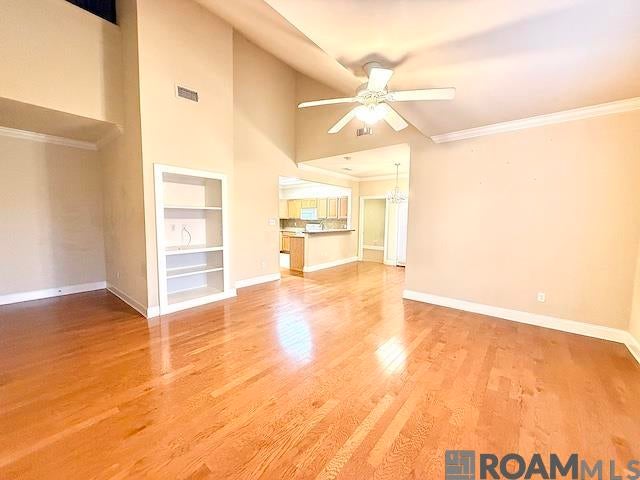
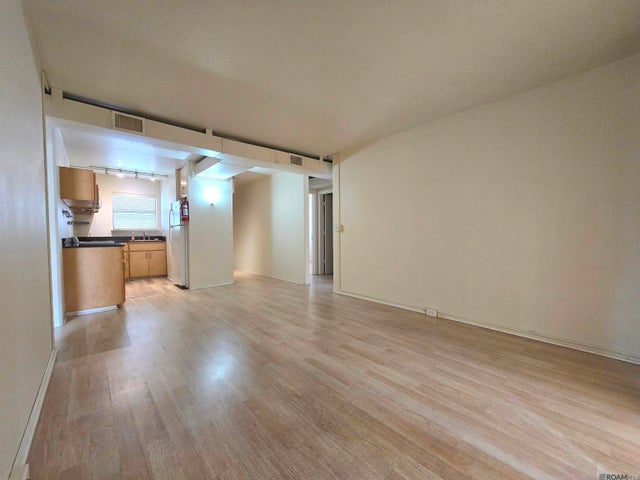
Beautifully maintained 3 bedroom, 2 bath, end unit condo just minutes from LSU on the bus route in a gated community! This spacious unit features fresh interior paint, new carpet, tall ceilings, abundant natural light, and neutral colors throughout. The living room flows seamlessly into the kitchen and dining area, creating the perfect space for entertaining or everyday living. The kitchen offers ample cabinet and countertop space, refrigerator, and an eat-in breakfast bar. The laundry room is conveniently located just off the kitchen and includes both washer and dryer. This functional layout includes two large downstairs bedrooms, each with its own bath, plus an oversized upstairs room that could serve as an additional bedroom, office, or flex space. Community amenities include a pool, and the location offers easy access to shopping, restaurants, downtown Baton Rouge, and LSU. Whether you’re looking for a game day retreat, investment property, or low-maintenance living near campus, this condo is a must see!
Property Information
Property Type
Residential
Sub-Type
Condominium
Style
Traditional
Year Built
2005
Stories
1
Living Area
1,566 sq ft
Parking Spaces
2
Days on Market
42
MLS® Listing#
2026009111
Property Features
Interior
Exterior
Appliances
Cooling
Heating
Flooring
Parking
Laundry
Construction
Foundation
Roof
Windows
Security
Community
Utilities
Sewer
Water Source
Rooms
- Bedroom 117.6Second
- Bedroom 214Third
- KitchenSecond
- Living RoomSecond
- Master Bedroom10.9Second
Financial Details
HOA
$2,700 / Annually
Directions
Lee to Brightside, left into community, second building on right.
Affordability Calculator
$34,980
Estimated monthly payment
$931/mo
Principal $139,920 · Est. interest $195,201 over 30 yrs
Neighborhood Market Statistics
How this home compares to active listings in Baton Rouge, LA
- $289,726
- Median Listing Price
- 75
- Median Days on Market
- 1,790
- Median Sq Ft
- $149
- Median Price / Sq Ft
- 1,504
- Active Listings
- This home’s price is 40% below the area median.
- Its price per sq ft is 25% below the area median.
Market statistics compiled from active EXIT Realty® and MLS listings in Baton Rouge, LA.
Location

Points of Interest in Baton Rouge, LA
Showing the Baton Rouge area map.
Nearby Schools
Arlington Preparatory Academy
School · 0.5 mi away
Louisiana School for the Visually Impaired
Elementary · 0.7 mi away
Montessori Children's House
Elementary · 1.3 mi away
E. J. Ourso College of Business
Higher Education · 1.4 mi away
Highland Elementary School
Elementary · 1.8 mi away
University Laboratory School
School · 2.0 mi away
Mayfair Middle School
School · 2.0 mi away
Liberty Magnet High School
Secondary · 2.0 mi away
Presbyterian Church
School · 2.2 mi away
McKinley High School
Secondary · 2.6 mi away
Glasgow Middle School
Secondary · 2.6 mi away
St Aloysius School
School · 2.6 mi away
Buchanan Elementary School
Elementary · 2.6 mi away
Idea Public Schools
Secondary · 2.6 mi away
Kenilworth Science and Technology School
Secondary · 2.7 mi away
The Emerge School for Autism
Elementary · 2.8 mi away
Christian Life Academy
School · 3.0 mi away
La Printaniere Montessori School
Elementary · 3.1 mi away
Elan Vitale Montessori School
Elementary · 3.1 mi away
Kidsville Early Learning Center
School · 3.2 mi away
Commute Calculator
Nearby Homes


Similar Homes Nearby

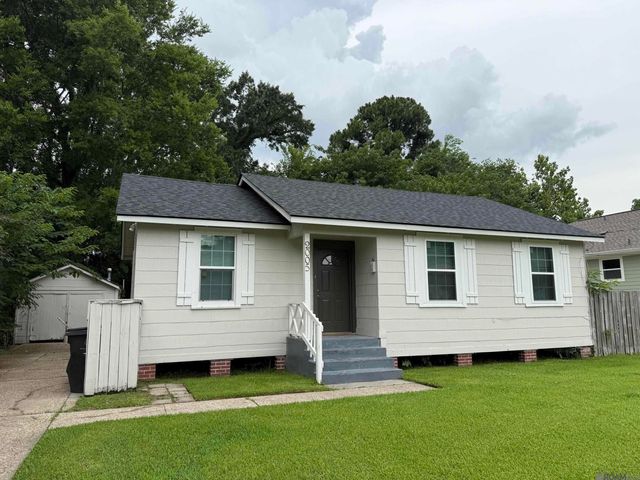


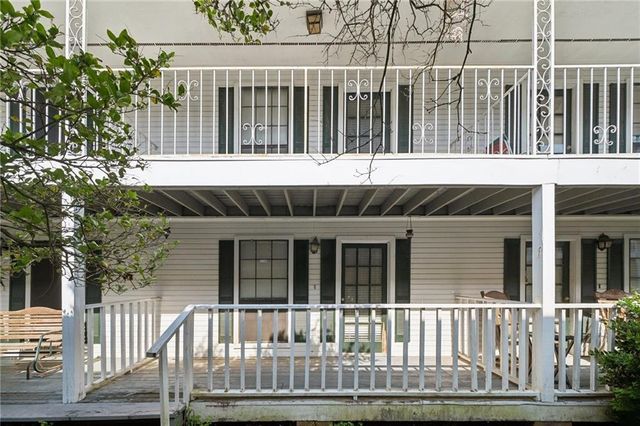
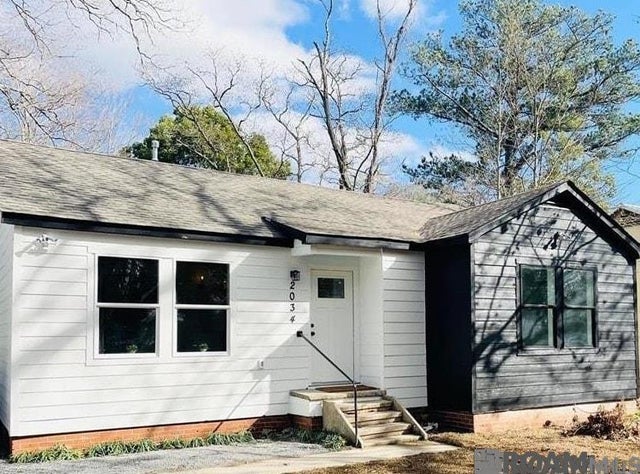
Similar Home Values
Comparable nearby listings and their asking prices.
| Address | Price | Beds | Baths | Sq Ft |
|---|---|---|---|---|
| 838 Meadow Bend Dr #C, Baton Rouge, LA | $124,900 | 2 | 2 | 1,100 |
| 2005 N 38th St, Baton Rouge, LA | $124,900 | 3 | 1 | 1,003 |
| 4932 Alvin Dark Ave, Baton Rouge, LA | $124,900 | 2 | 2 | 1,188 |
| 9680 Ridgewood Dr, Baton Rouge, LA | $124,900 | 4 | 3 | 2,590 |
| 4360 STUMBERG Lane, Baton Rouge, LA | $125,000 | 2 | 3 | 1,100 |
| 2034 N 15th St, Baton Rouge, LA | $125,000 | 2 | 1 | 1,100 |
Moving Cost Estimate
EXIT Agents in Baton Rouge


Listing Courtesy: RE/MAX Professional - 2256157755