

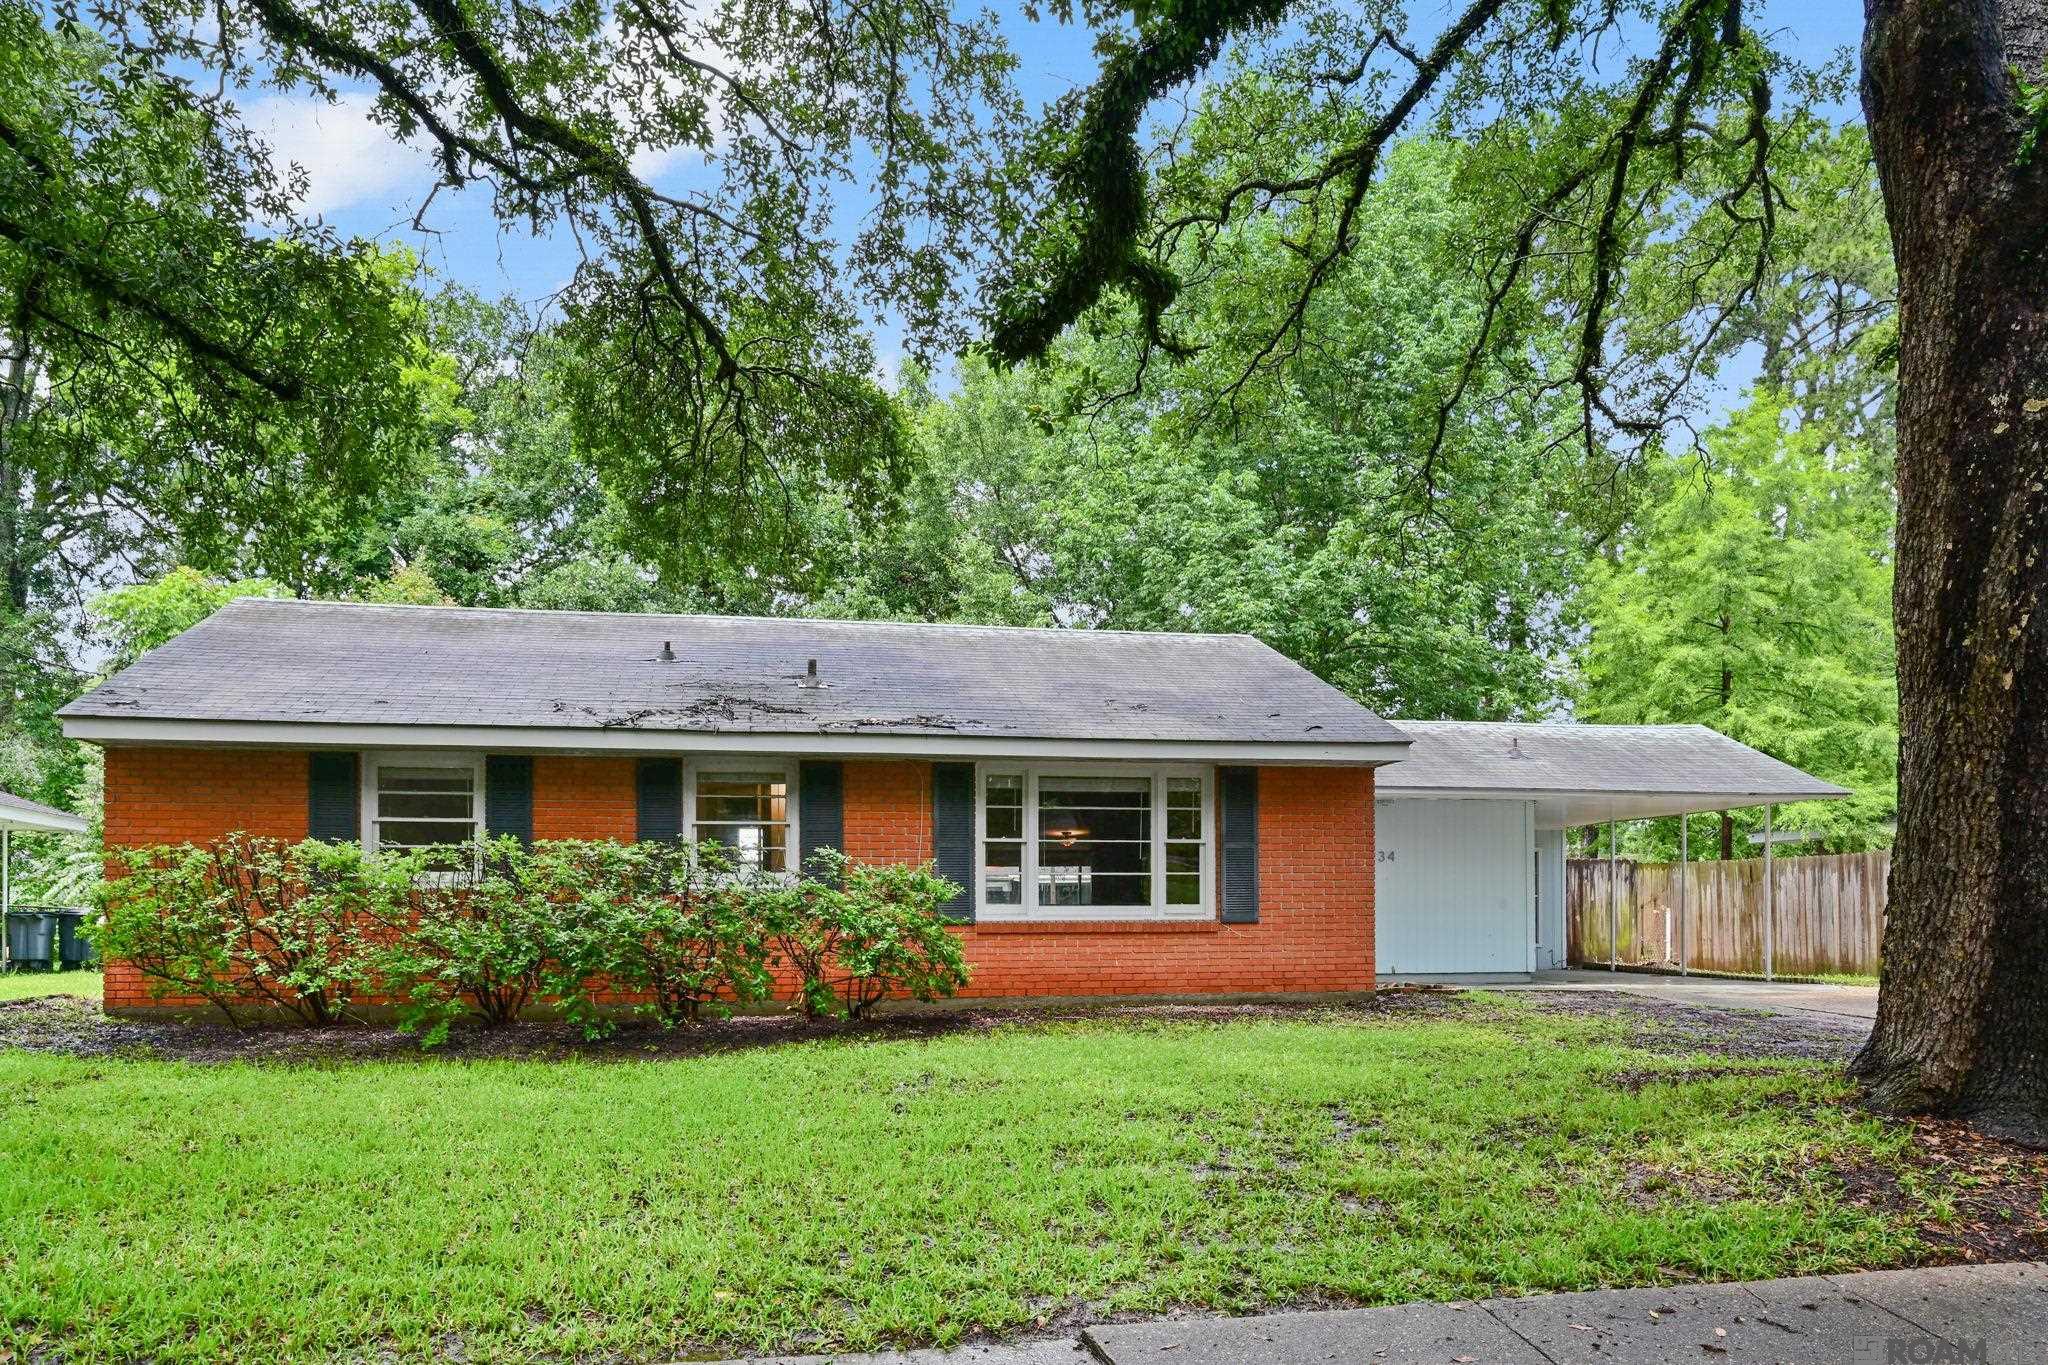
234 Cloud Dr, Baton Rouge, LA 70806
Fairfax Heights · East Baton Rouge County
Key Facts
Description
Welcome to this charming home in the mid city area! The living and dining area are open and very bright with beautiful wood windows and wood parquet floors! The kitchen features white cabinetry, butcher block style countertops, and newer Samsung stainless appliances that will remain including Refrigerator, slide in range/oven with 5 burner cooktop and dishwasher. Just off the dining area and kitchen is an additional living space that would be great for a home office or playroom. Two of the bedrooms including the primary have the pretty wood parquet floors and the third bedroom has carpet. The primary bath has a large vanity area and a shower with a nice multi-head shower system. The interior is painted a soft and neutral gray color throughout. At the rear of the home and just off the carport is an enclosed sun porch area that is great for storage and also houses the Laundry area and water heater. On the exterior you will find mature trees and beautiful azaleas along with a wood fenced backyard and patio area. The metal storage building in the backyard will remain with the property. This home is ready for its next owner to move in and enjoy!
Property Information
Property Type
Residential
Sub-Type
Single Family Residence
Style
Traditional
Year Built
1952
Living Area
2,056 sq ft
Lot Size
0.19 acres
Lot Dimensions
72 x 115 x 72 x 115
Parking Spaces
1
Days on Market
31
MLS® Listing#
2026010177
Property Features
Appliances
Cooling
Heating
Flooring
Parking
Laundry
Patio
Fencing
Construction
Foundation
Roof
Other Structures
Sewer
Water Source
Rooms
- Bedroom 18.5First
- Bedroom 29.4First
- Dining Room12First
- Kitchen12x11First
- Living Room17First
- Master Bedroom13x11.7First
Directions
Between Government and Florida Blvd on the left when coming from Government st.
Affordability Calculator
$39,600
Estimated monthly payment
$1,054/mo
Principal $158,400 · Est. interest $220,982 over 30 yrs
Neighborhood Market Statistics
How this home compares to active listings in Baton Rouge, LA
- $291,096
- Median Listing Price
- 75
- Median Days on Market
- 1,800
- Median Sq Ft
- $150
- Median Price / Sq Ft
- 1,502
- Active Listings
- This home’s price is 32% below the area median.
- Its price per sq ft is 36% below the area median.
Market statistics compiled from active EXIT Realty® and MLS listings in Baton Rouge, LA.
Location

Points of Interest in Baton Rouge, LA
Showing the Baton Rouge area map.
Nearby Schools
Our Lady of Mercy Catholic School
Elementary · 0.5 mi away
Westdale Middle School
Secondary · 0.5 mi away
Country Day School of Baton Rouge
School · 0.7 mi away
East Baton Rouge Parish School System
Secondary · 0.7 mi away
Bernard Terrace Elementary School
Elementary · 0.9 mi away
East Baton Rouge Parish School System
School · 0.9 mi away
Melrose Elementary School
Elementary · 0.9 mi away
CAPITOL MIDDLE MAGNET SCHOOL
Secondary · 1.1 mi away
Westdale Heights Academic Magnet School
Elementary · 1.3 mi away
Collegiate Baton Rouge
Secondary · 1.3 mi away
Capitol Elementary School
Elementary · 1.4 mi away
Jehovah-Jireh Christian Academy
School · 1.4 mi away
Geo Prep Mid-City of Greater Baton Rouge
Elementary · 1.5 mi away
Louisiana Key Academy
School · 1.5 mi away
Basis Baton Rouge Primary - Mid City Campus
Elementary · 1.5 mi away
Catholic High School
Secondary · 1.5 mi away
Belfair Elementary School
Elementary · 1.6 mi away
Broadmoor Elementary School
Elementary · 1.6 mi away
Valley Park Alternative School
School · 1.6 mi away
Baton Rouge Flaim
School · 1.6 mi away
Commute Calculator
Nearby Homes


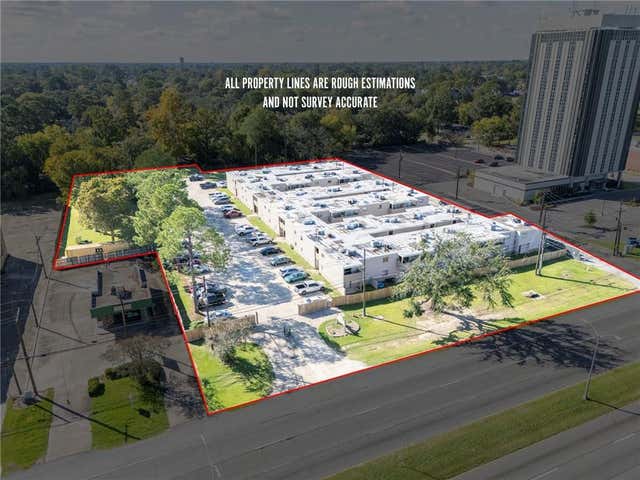
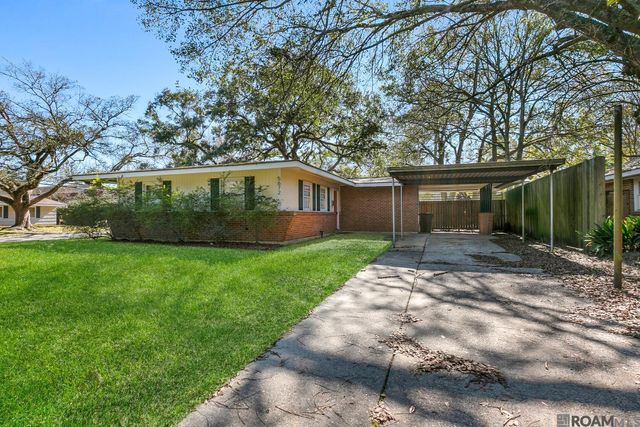
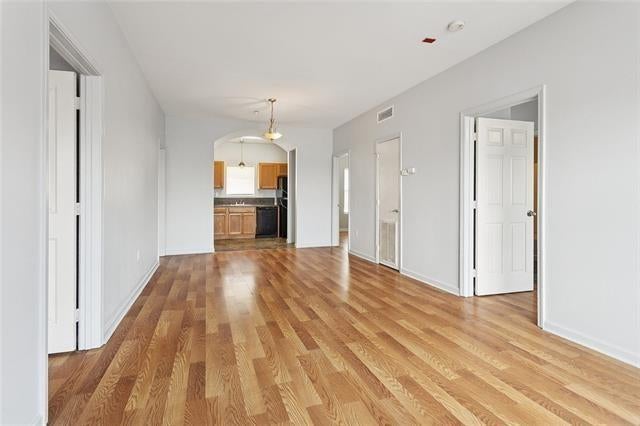
Similar Homes Nearby

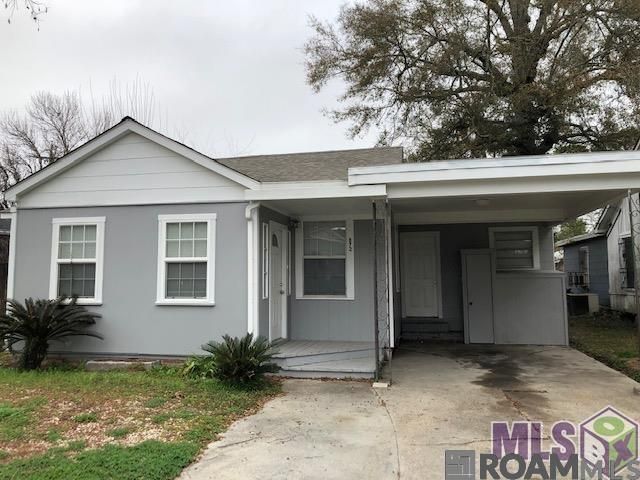


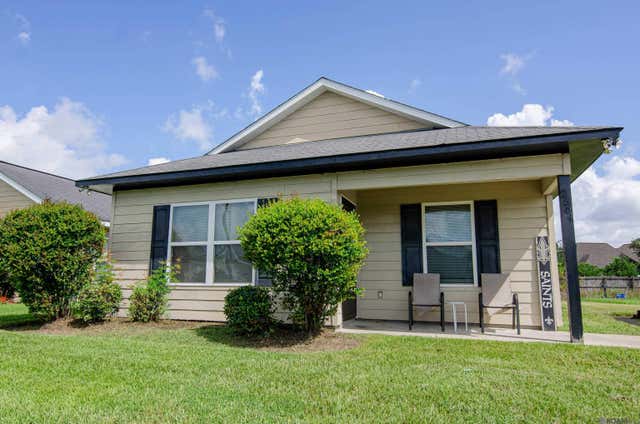
Similar Home Values
Comparable nearby listings and their asking prices.
| Address | Price | Beds | Baths | Sq Ft |
|---|---|---|---|---|
| 1724 S Brightside View Dr #H, Baton Rouge, LA | $139,000 | 3 | 3 | 1,288 |
| 872 Aster St, Baton Rouge, LA | $139,900 | 3 | 2 | 1,395 |
| 10219 Cashel Ave #2, Baton Rouge, LA | $139,900 | 2 | 2 | 1,101 |
| 5698 DJUANNA Drive, Baton Rouge, LA | $139,900 | 3 | 2 | 2,742 |
| 434 Atkinson St, Baton Rouge, LA | $139,900 | 3 | 1 | 1,182 |
| 2564 Elvin Dr, Baton Rouge, LA | $139,999 | 3 | 2 | 1,115 |
Moving Cost Estimate
EXIT Agents in Baton Rouge


Listing Courtesy: RE/MAX Partners - 2252504450