

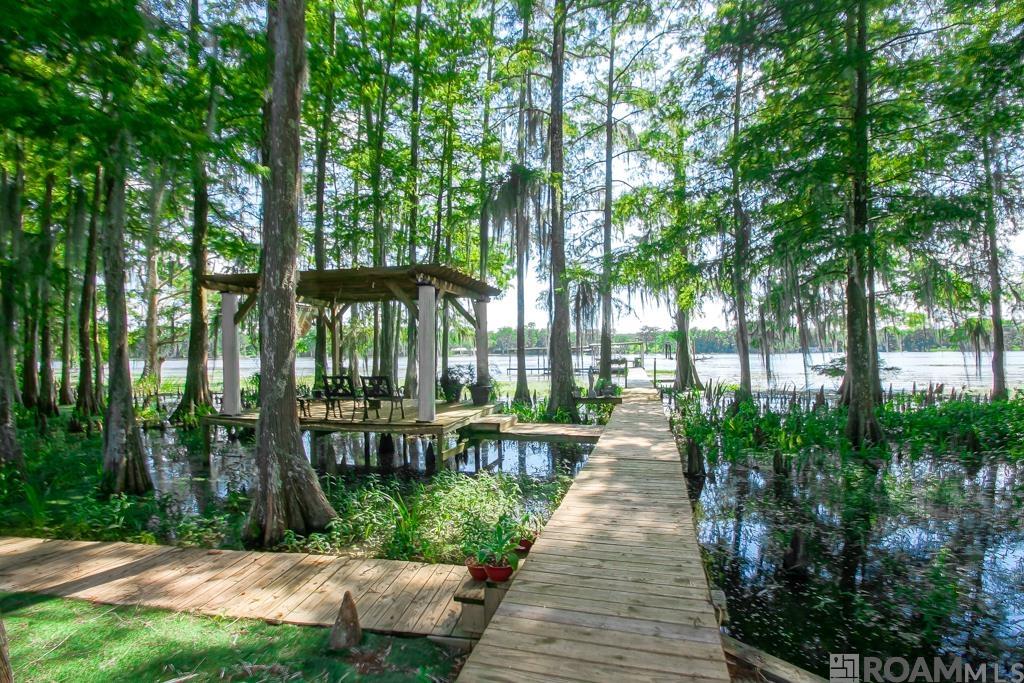
823 Belle River Rd, Pierre Part, LA 70339
Belle River Sites · Assumption County
Key Facts
Description
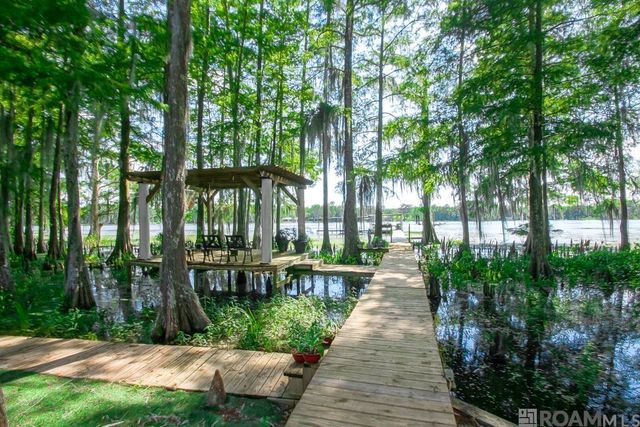
Nestled directly on Belle River, this charming 3-bedroom, 2-bathroom home is the ultimate escape for anyone who dreams of waking up to the sights and sounds of South Louisiana's most beautiful bayou country. From the moment you arrive, the lush landscaping, metal roof, and inviting covered carport set the tone for the warm, well-loved character this home delivers. Step inside and you're greeted by an open, airy living area, exposed wood beam ceilings, recessed lighting, and French doors that frame spectacular river views — letting the outside in every single day. The spacious kitchen is a true showstopper, boasting crisp white cabinetry, stainless steel appliances including a gas cooktop and wall oven, a center island, and tile flooring — plenty of space to cook up your fresh catch from the river! A separate dining area adds room for gathering family and friends around the table. The oversized primary suite is a private sanctuary with vaulted ceilings and direct access through French doors to your own private balcony overlooking the water. The ensuite bath features a large soaking tub, separate shower, vanity, and hardwood floors throughout. Two additional bedrooms and a guest bath give you flexibility for family, visitors, or a home office. There's also a bonus loft space — perfect for a reading nook, hobby room, or extra storage! But the real magic? Step out back. ?? A large screened porch opens to an enchanting wooden boardwalk winding through towering cypress trees draped in Spanish moss, leading you straight to the water's edge. A covered boat dock with seating is ready for fishing, boating, or simply soaking in those golden Louisiana sunsets. The aerial views say it all — this is pure, unfiltered bayou living at its finest.
Property Information
Property Type
Residential
Sub-Type
Single Family Residence
Style
Traditional
Year Built
2005
Living Area
3,004 sq ft
Lot Size
0.15 acres
Parking Spaces
2
Days on Market
8
MLS® Listing#
2026010248
Property Features
Interior
Exterior
Appliances
Cooling
Heating
Flooring
Parking
Laundry
Patio
Fencing
Lot Features
Construction
Foundation
Roof
Other Structures
Water Source
Rooms
- Bathroom 1First
- Bedroom 19.1First
- Bedroom 27.1Second
- Dining RoomFirst
- KitchenFirst
- Living RoomFirst
- Master Bathroom11.8Second
- Master Bedroom13Second
Directions
Heading E on I-10, exit 182 to Donaldsonville, S to the Sunshine Bridge, 2nd exit on round-about to head W on LA 70, 1st exit on round-about to continue W on LA 70, drive about 25 miles and turn right on Belle River Rd, house is 1 mile down on the left
Affordability Calculator
$79,800
Estimated monthly payment
$2,124/mo
Principal $319,200 · Est. interest $445,312 over 30 yrs
Neighborhood Market Statistics
How this home compares to active listings in Pierre Part, LA
- $358,333
- Median Listing Price
- 132
- Median Days on Market
- 1,876
- Median Sq Ft
- $210
- Median Price / Sq Ft
- 27
- Active Listings
- This home’s price is 11% above the area median.
- Its price per sq ft is 37% below the area median.
Market statistics compiled from active EXIT Realty® and MLS listings in Pierre Part, LA.
Location

Points of Interest in Pierre Part, LA
Showing the Pierre Part area map.
Nearby Schools
Pierre Part Primary School
Elementary · 3.2 mi away
Stephensville Elementary School
Elementary · 11.4 mi away
St Elizabeth School
School · 11.6 mi away
Napoleonville Primary School
Elementary · 12.0 mi away
Assumption High School
Secondary · 12.3 mi away
Berwick High School
Secondary · 13.7 mi away
Immanuel Christian School
School · 13.9 mi away
Morgan City High School
Secondary · 13.9 mi away
Julia B Maitland Elementary School
Elementary · 14.2 mi away
Holy Cross Elementary School
Elementary · 14.2 mi away
Central Catholic High School
Secondary · 14.2 mi away
Berwick Junior High School
Secondary · 14.3 mi away
Patterson High School
Secondary · 14.5 mi away
M.E. Norman Elementary School
Elementary · 14.6 mi away
Morgan City Junior High School
Secondary · 14.7 mi away
Belle Rose Middle School
Secondary · 14.8 mi away
M.D. Shannon Elementary School
Elementary · 15.1 mi away
Berwick Elementary School
Elementary · 15.4 mi away
Labadieville Primary School
Elementary · 15.9 mi away
Wyandotte Elementary School
Elementary · 15.9 mi away
Commute Calculator
Nearby Homes

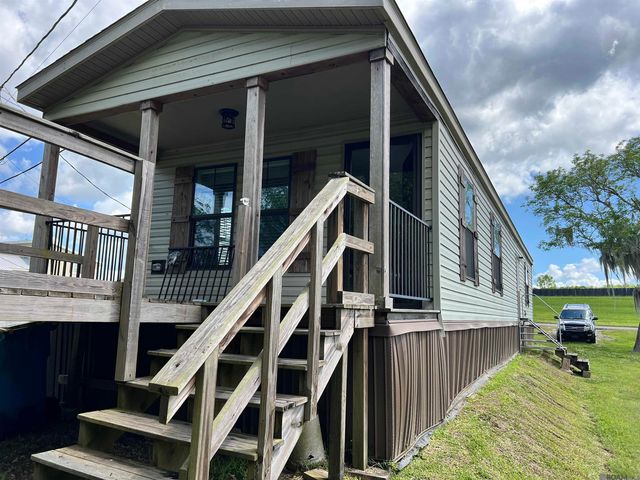
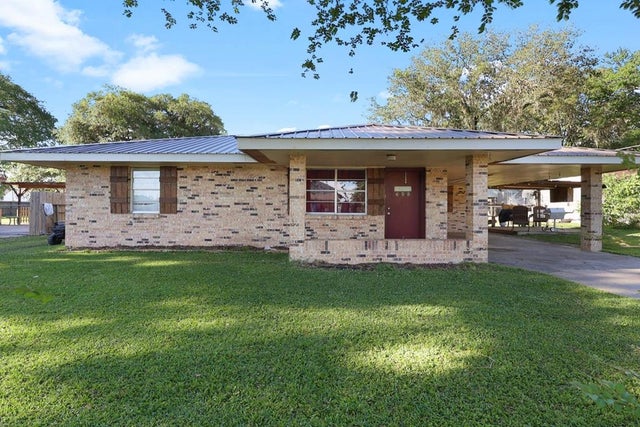
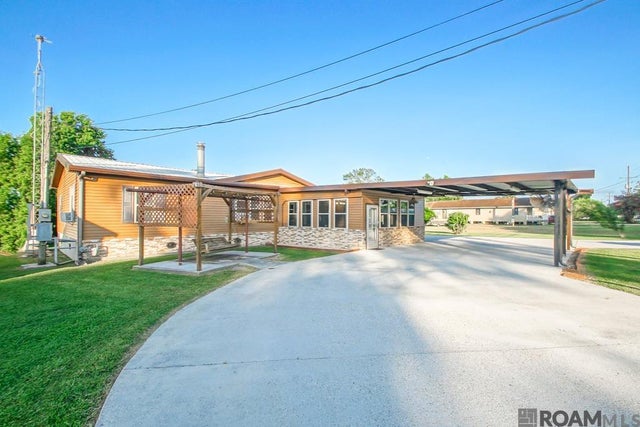

Similar Homes Nearby

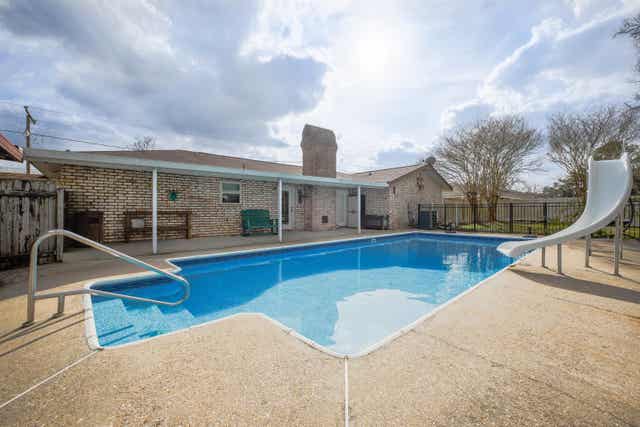

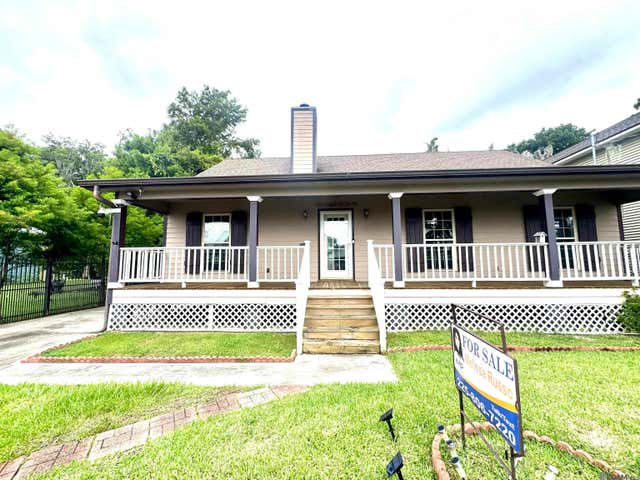


Similar Home Values
Comparable nearby listings and their asking prices.
| Address | Price | Beds | Baths | Sq Ft |
|---|---|---|---|---|
| 278 Bayou Tranquille Rd, Pierre Part, LA | $294,900 | 2 | 1 | 1,231 |
| 113 Oak, Pierre Part, LA | $295,000 | 3 | 3 | 1,960 |
| 120 Cajun St, Pierre Part, LA | $299,000 | 3 | 3 | 2,126 |
| 115 Lakeview St, Pierre Part, LA | $299,000 | 3 | 2 | 1,549 |
| 239 Eagle Point, Pierre Part, LA | $379,900 | 3 | 2 | 1,446 |
| 290 Bayou Tranquille Rd, Pierre Part, LA | $425,000 | 3 | 3 | 2,005 |
Moving Cost Estimate
EXIT Agents in Pierre Part


Listing Courtesy: Pennant Real Estate - 2256632112