

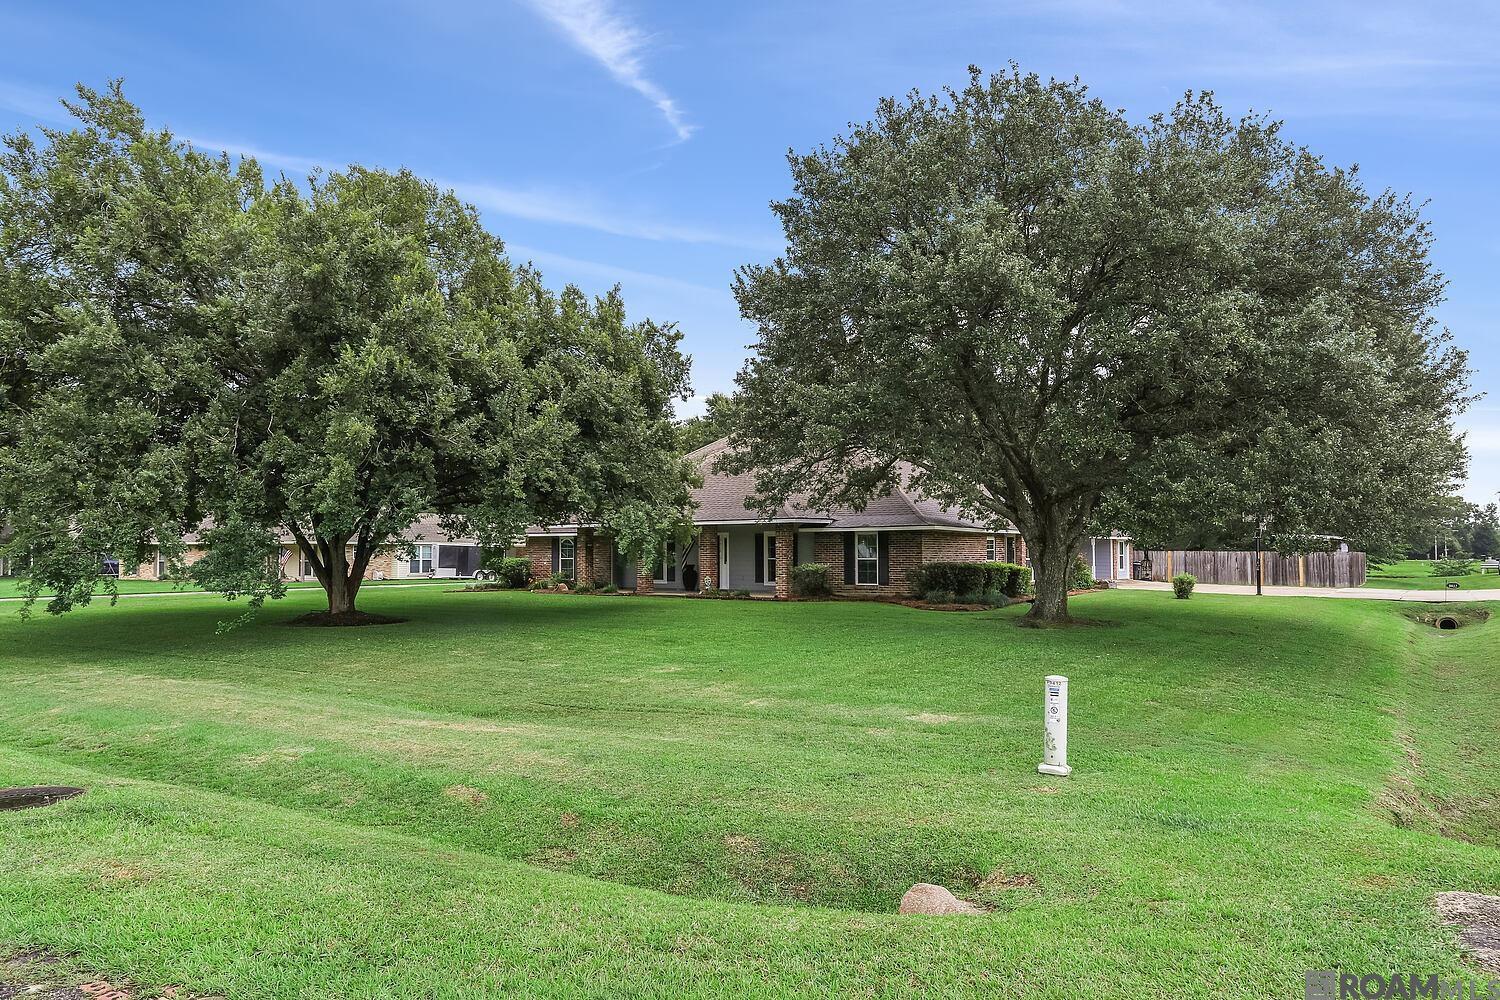
9412 Sagefield Dr, Baton Rouge, LA 70818
Morgan Place · East Baton Rouge County
Key Facts
Description
Welcome to your own private retreat! Tucked away on a quiet dead-end street, this beautiful 4-bedroom, 2.5-bath home offers the perfect blend of space, privacy, and outdoor living. Situated on a spacious 1-acre corner lot with plenty of parking, this approximately 2,800-square-foot home is designed for both everyday comfort and entertaining. Step outside and enjoy the large swimming pool, expansive patio, pergola, and two storage sheds—creating the ideal setting for gatherings with family and friends. Inside, you'll find a large living room and dining room perfect for hosting guests. The kitchen features beautiful cabinetry, granite countertops, and appliances that remain with the home, including a convenient garbage compactor. The thoughtfully designed laundry room is located near the front of the home and includes an exterior door, providing easy access during pool parties and outdoor activities. The oversized primary suite is a true retreat, featuring a spacious sitting area and double doors that open directly to the pool area. The fourth bedroom offers flexibility and can easily serve as a home office, playroom, media room, or hobby space. Bonus Feature: A detached studio apartment complete with a full bathroom! Perfect for a college student, pool house, guest suite, home office, or potential rental opportunity. If you're looking for privacy, space, and exceptional entertaining amenities, this property is a must-see!
Property Information
Property Type
Residential
Sub-Type
Single Family Residence
Style
Traditional
Year Built
1978
Living Area
3,706 sq ft
Lot Size
0.85 acres
Lot Dimensions
125x306
Days on Market
12
MLS® Listing#
2026010297
Property Features
Interior
Appliances
Cooling
Heating
Pool
Parking
Construction
Foundation
Sewer
Water Source
Rooms
- Bedroom 114x13First
- Bedroom 214x13First
- Bedroom 312x11First
- Dining Room11First
- Kitchen15First
- Living Room13First
- Master Bedroom16.7First
Financial Details
HOA
Yes
Directions
Turn into Morgan Place off of Joor Rd onto Morgan Meadow. Go right on Sagefield and it's at the end of the street on the left. (on the corner)
Affordability Calculator
$83,980
Estimated monthly payment
$2,235/mo
Principal $335,920 · Est. interest $468,638 over 30 yrs
Neighborhood Market Statistics
How this home compares to active listings in Baton Rouge, LA
- $289,726
- Median Listing Price
- 75
- Median Days on Market
- 1,790
- Median Sq Ft
- $149
- Median Price / Sq Ft
- 1,504
- Active Listings
- This home’s price is 45% above the area median.
- Its price per sq ft is 24% below the area median.
Market statistics compiled from active EXIT Realty® and MLS listings in Baton Rouge, LA.
Location

Points of Interest in Baton Rouge, LA
Showing the Baton Rouge area map.
Nearby Schools
Central Intermediate School
School · 0.6 mi away
Starkey Academy
School · 0.6 mi away
Tanglewood Elementary School
Elementary · 1.5 mi away
Central High School
Secondary · 1.9 mi away
Central Middle School
Elementary · 2.1 mi away
McKanstry Preparatory School
School · 2.1 mi away
St Alphonsus Catholic School
School · 2.2 mi away
Central Private School
Secondary · 2.3 mi away
Comite Christian Academy
School · 2.5 mi away
Greenbrier Elementary School
Elementary · 2.7 mi away
Victory Academy
School · 3.4 mi away
Tots N' Toddlers
School · 3.6 mi away
Geo Prep Academy of Greater Baton Rouge
School · 3.6 mi away
Bellingrath Hills Elementary School
Elementary · 3.7 mi away
Park Forest Elementary School
Elementary · 3.7 mi away
Park Forest Middle School
Secondary · 3.7 mi away
East Baton Rouge Parish
School · 3.9 mi away
GLEN OAKS PARK ELEMENTARY SCHOOL
Elementary · 4.1 mi away
Forest Heights Academy of Excellence
School · 4.2 mi away
Labelle Aire Head Start Center
School · 4.4 mi away
Commute Calculator
Nearby Homes


Similar Homes Nearby

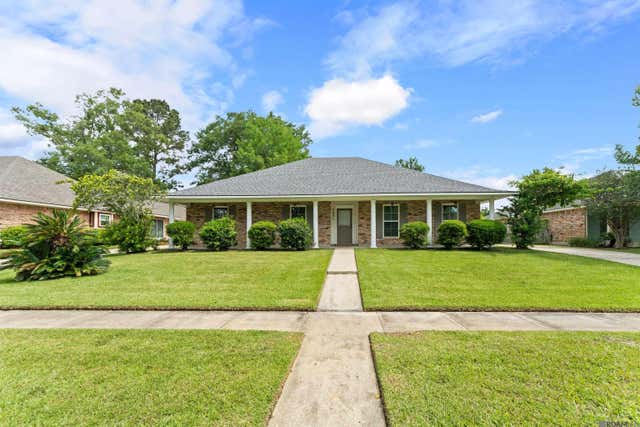
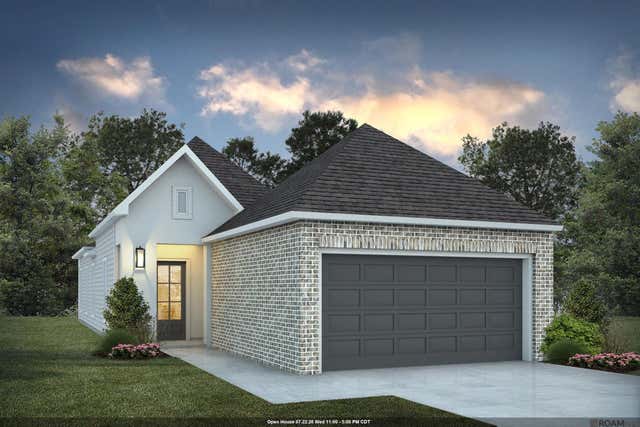

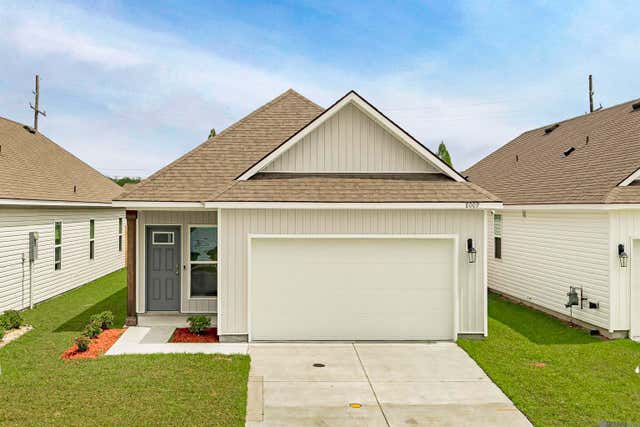

Similar Home Values
Comparable nearby listings and their asking prices.
| Address | Price | Beds | Baths | Sq Ft |
|---|---|---|---|---|
| 3649 Atwater Villas Ave, Baton Rouge, LA | $294,596 | 3 | 2 | 1,613 |
| 5431 Charing Way Ave, Baton Rouge, LA | $294,900 | 3 | 2 | 1,891 |
| 606 Turnstone Ave, Baton Rouge, LA | $294,990 | 3 | 2 | 1,691 |
| 6035 Government St, Baton Rouge, LA | $294,999 | 3 | 2 | 1,508 |
| 8009 Derick Ave, Baton Rouge, LA | $295,000 | 3 | 2 | 1,380 |
| 9866 Azrok Ave, Baton Rouge, LA | $295,000 | 3 | 2 | 1,725 |
Moving Cost Estimate
EXIT Agents in Baton Rouge


Listing Courtesy: Supreme - 2252677447