

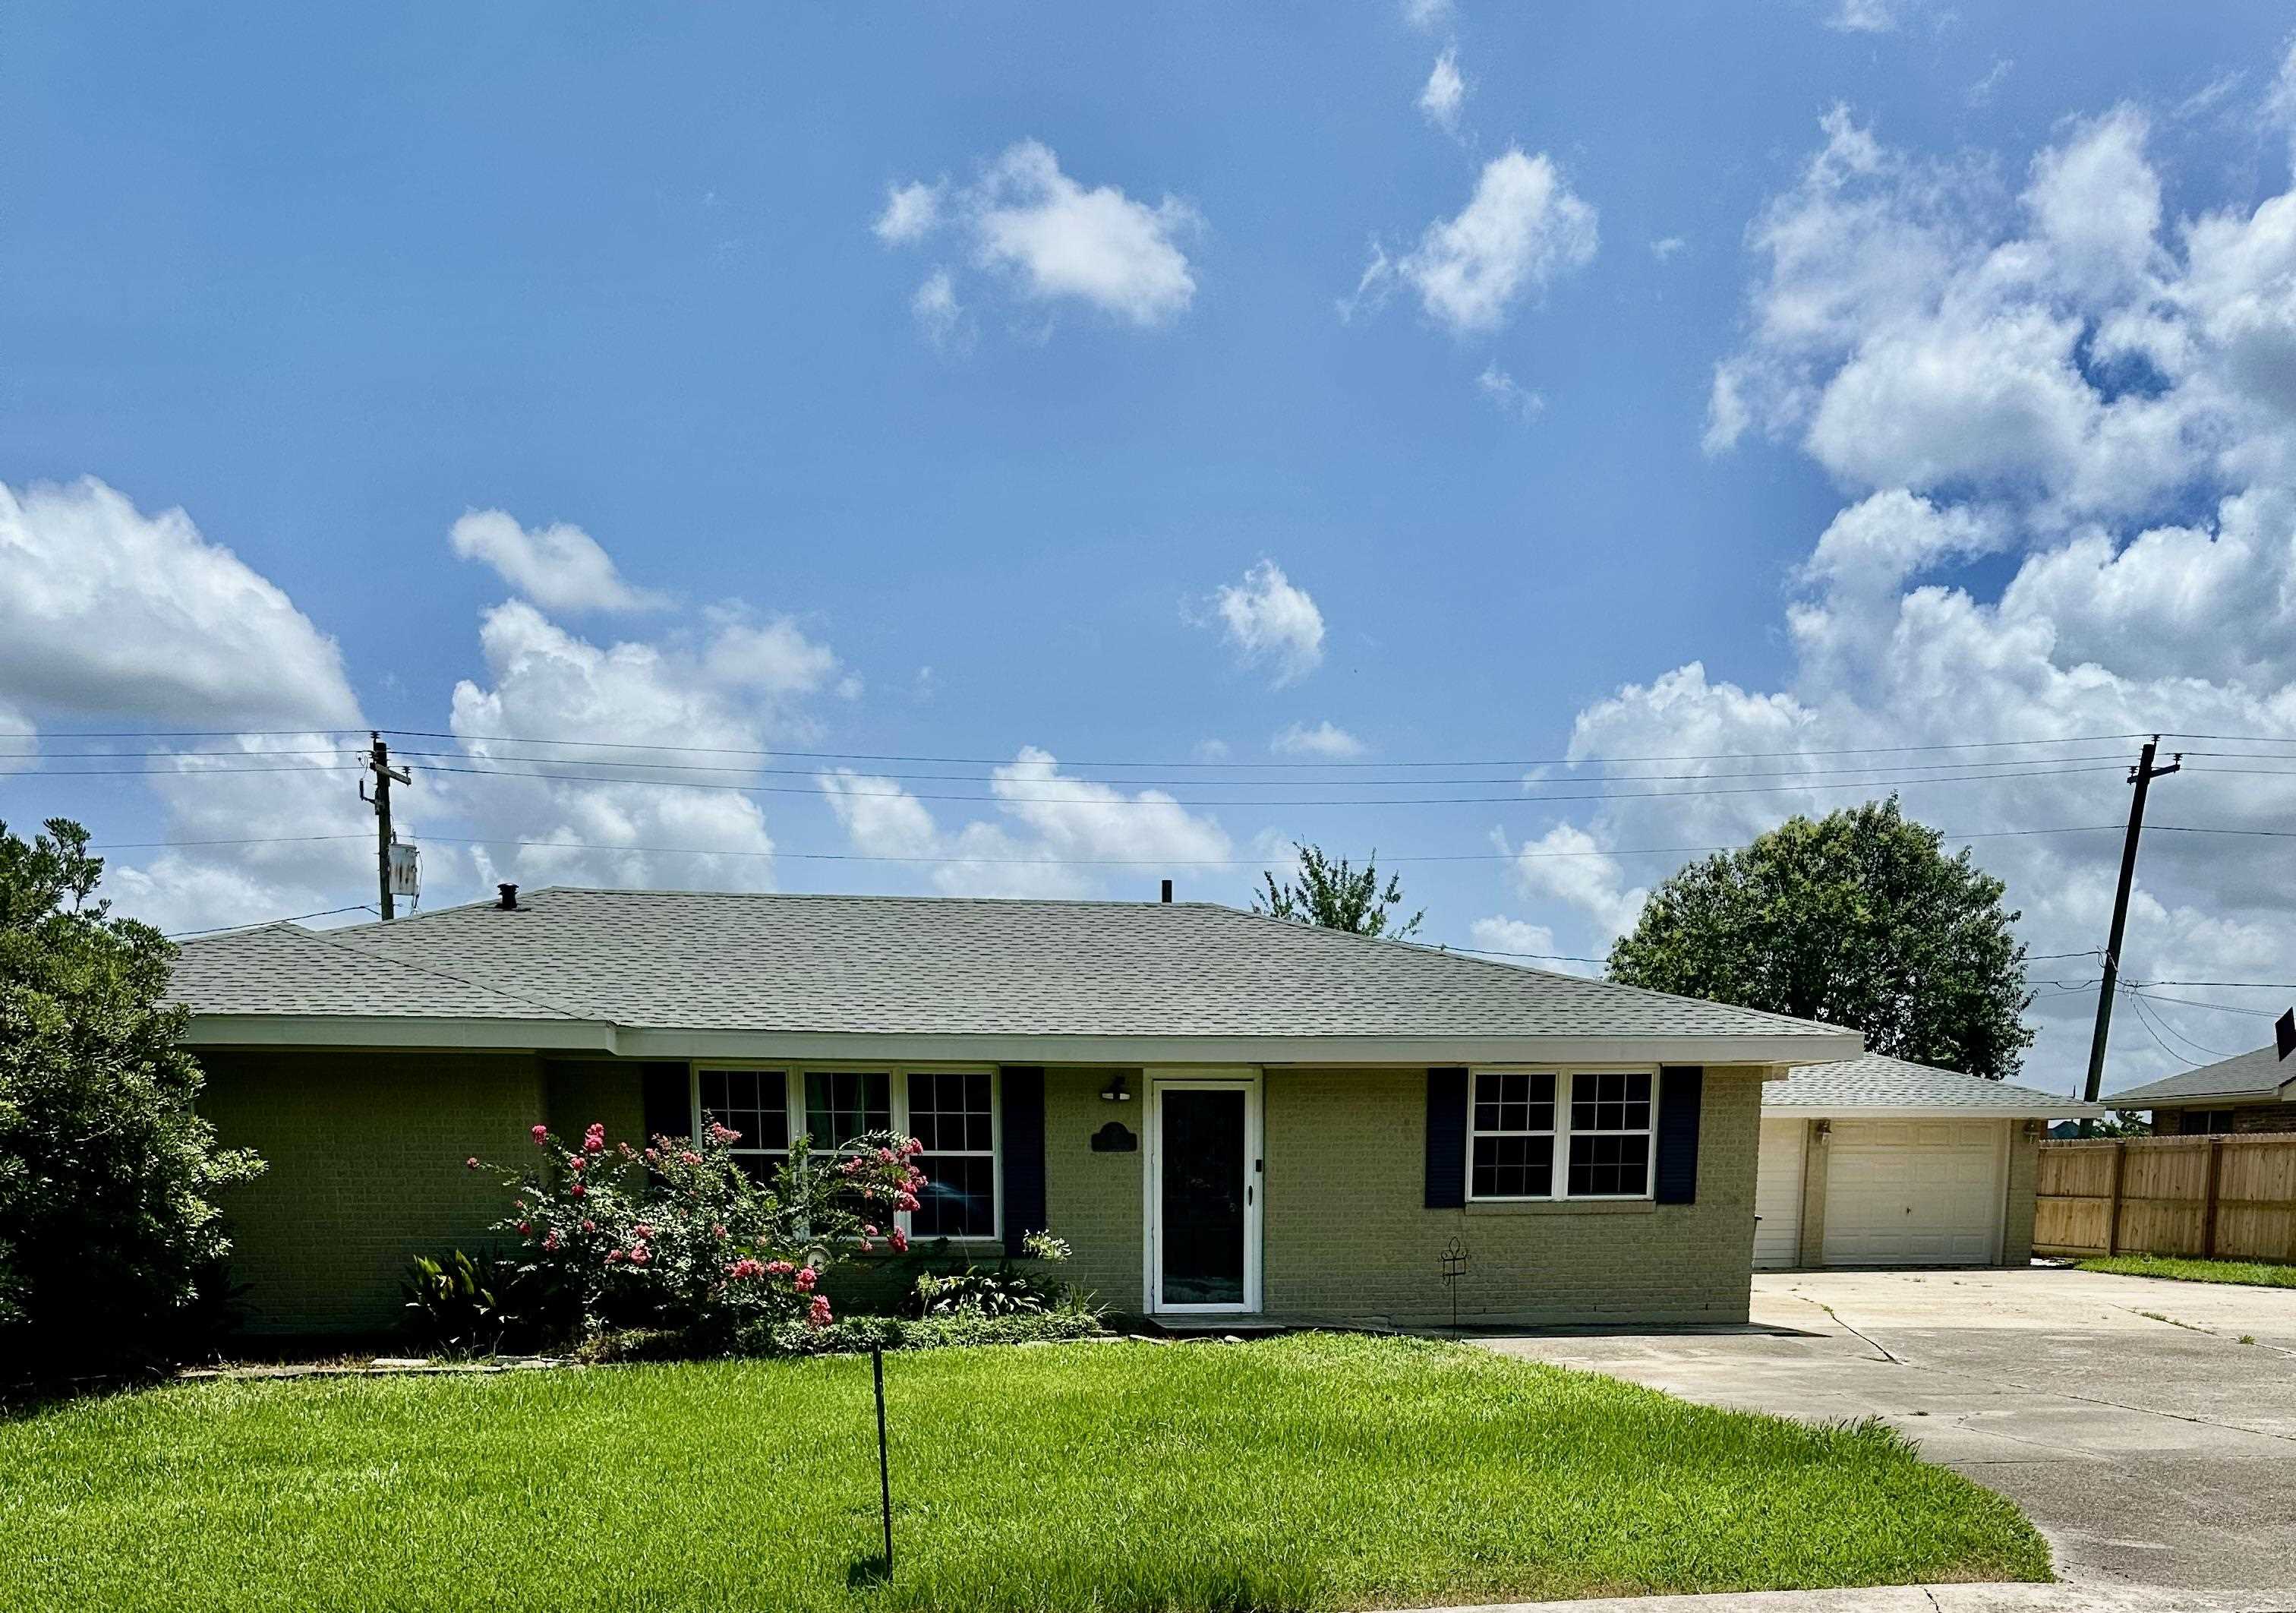
5 Texas Ave, Houma, LA 70360
Mulberry Heights · Terrebonne County
Key Facts
Description
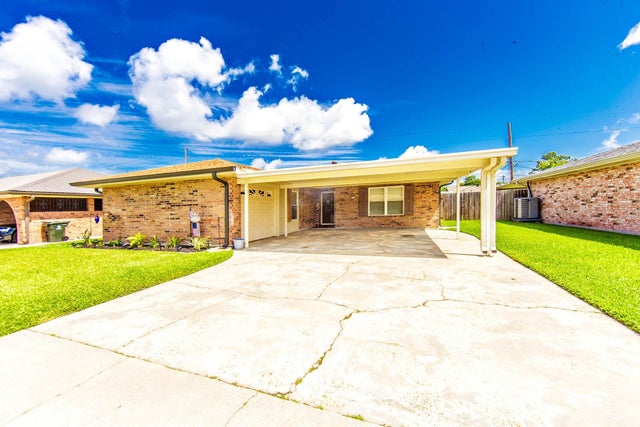
This HIDDEN GEM Is nestled quietly in Mulberry Heights subdivision. The home boast 2566 ft.² of living space. It is the perfect entertaining home! When you enter the foyer, on the left is a large dining room and on the right is an office/bonus room with its own exterior door. Next, you step into the kitchen, which has two refrigerator/freezers and tons of cabinet space. In case that is not enough space there is a walk-in pantry off the laundry room that seems like it goes on for days! Behind the kitchen, under a vaulted ceiling, is a perfect living room set up for entertaining. On one end is a massive fireplace and on the other end is a wet bar. There is a half bath located off of this room. The master suite is split from the other bedrooms and is not only extra large in size but has a bathroom that is dream worthy! The bathroom, both a large, walk-in shower, a jetted, soaker tub, a water closet, and dual sinks with plenty of cabinet space. There is a single car garage and Attached to the garage but under a separate roof is a mother-in-law suite. It has a kitchen and living area, A separate bedroom, And a bathroom with a standing shower. Currently, there is no refrigerator, range, or washer and dryer in that unit, but they will be added.
Property Information
Property Type
Residential
Sub-Type
Single Family Residence
Style
Contemporary
Year Built
1958
Living Area
4,042 sq ft
Lot Size
0.17 acres
Lot Dimensions
60 x 120
Parking Spaces
4
Days on Market
7
MLS® Listing#
2026010797
Property Features
Interior
Appliances
Cooling
Heating
Flooring
Parking
Laundry
Patio
Fencing
Lot Features
Construction
Foundation
Roof
Other Structures
Utilities
Sewer
Water Source
Rooms
- Bedroom 115.8333First
- Bedroom 211First
- Bedroom 311First
- Dining RoomFirst
- Family Room20First
- OfficeFirst
Directions
From Bayou Black turn onto cougar Drive. Turn on Texas Avenue.
Affordability Calculator
$65,000
Estimated monthly payment
$1,730/mo
Principal $260,000 · Est. interest $362,723 over 30 yrs
Neighborhood Market Statistics
How this home compares to active listings in Houma, LA
- $253,247
- Median Listing Price
- 114
- Median Days on Market
- 1,890
- Median Sq Ft
- $133
- Median Price / Sq Ft
- 356
- Active Listings
- This home’s price is 28% above the area median.
- Its price per sq ft is 40% below the area median.
Market statistics compiled from active EXIT Realty® and MLS listings in Houma, LA.
Location
Map is currently unavailable for this location.
Points of Interest in Houma, LA
Showing the Houma area map.
Commute Calculator
Nearby Homes
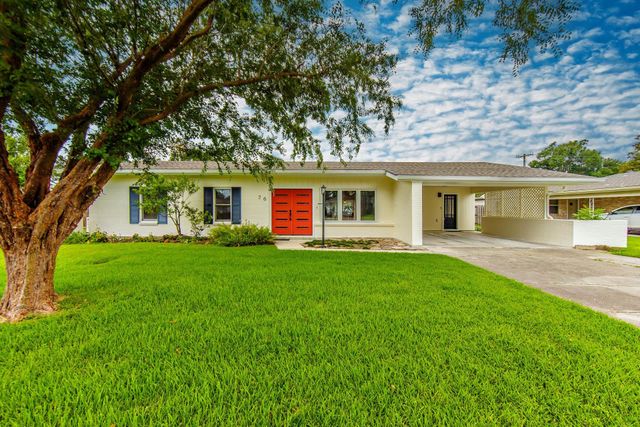


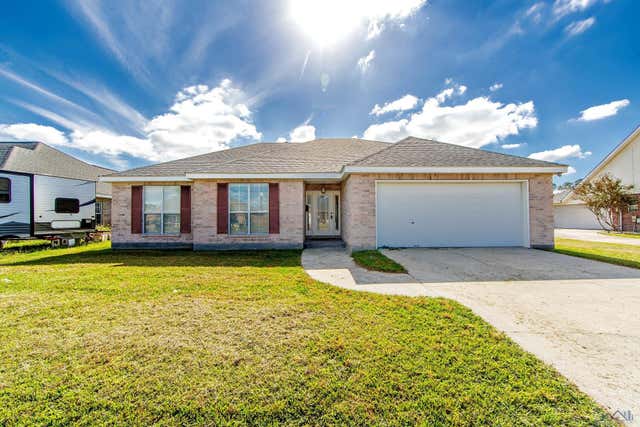
Similar Homes Nearby



Similar Home Values
Comparable nearby listings and their asking prices.
| Address | Price | Beds | Baths | Sq Ft |
|---|---|---|---|---|
| 2908 Creole Dr, Houma, LA | $229,900 | 4 | 2 | 2,026 |
| 215 Ciera Dr, Houma, LA | $229,900 | 3 | 3 | 1,959 |
| 613 Walker Dr, Houma, LA | $229,900 | 4 | 2 | 2,095 |
| 602 Westview Drive, Houma, LA | $230,000 | 3 | 3 | 1,472 |
| 924 Eagle Dr, Houma, LA | $230,000 | 3 | 2 | 1,980 |
| 600 Westview Drive, Houma, LA | $230,000 | 3 | 3 | 1,472 |
Moving Cost Estimate
EXIT Agents in Houma


Listing Courtesy: PROPRIE'TE' SHOPPE, LLC - 9852326901