

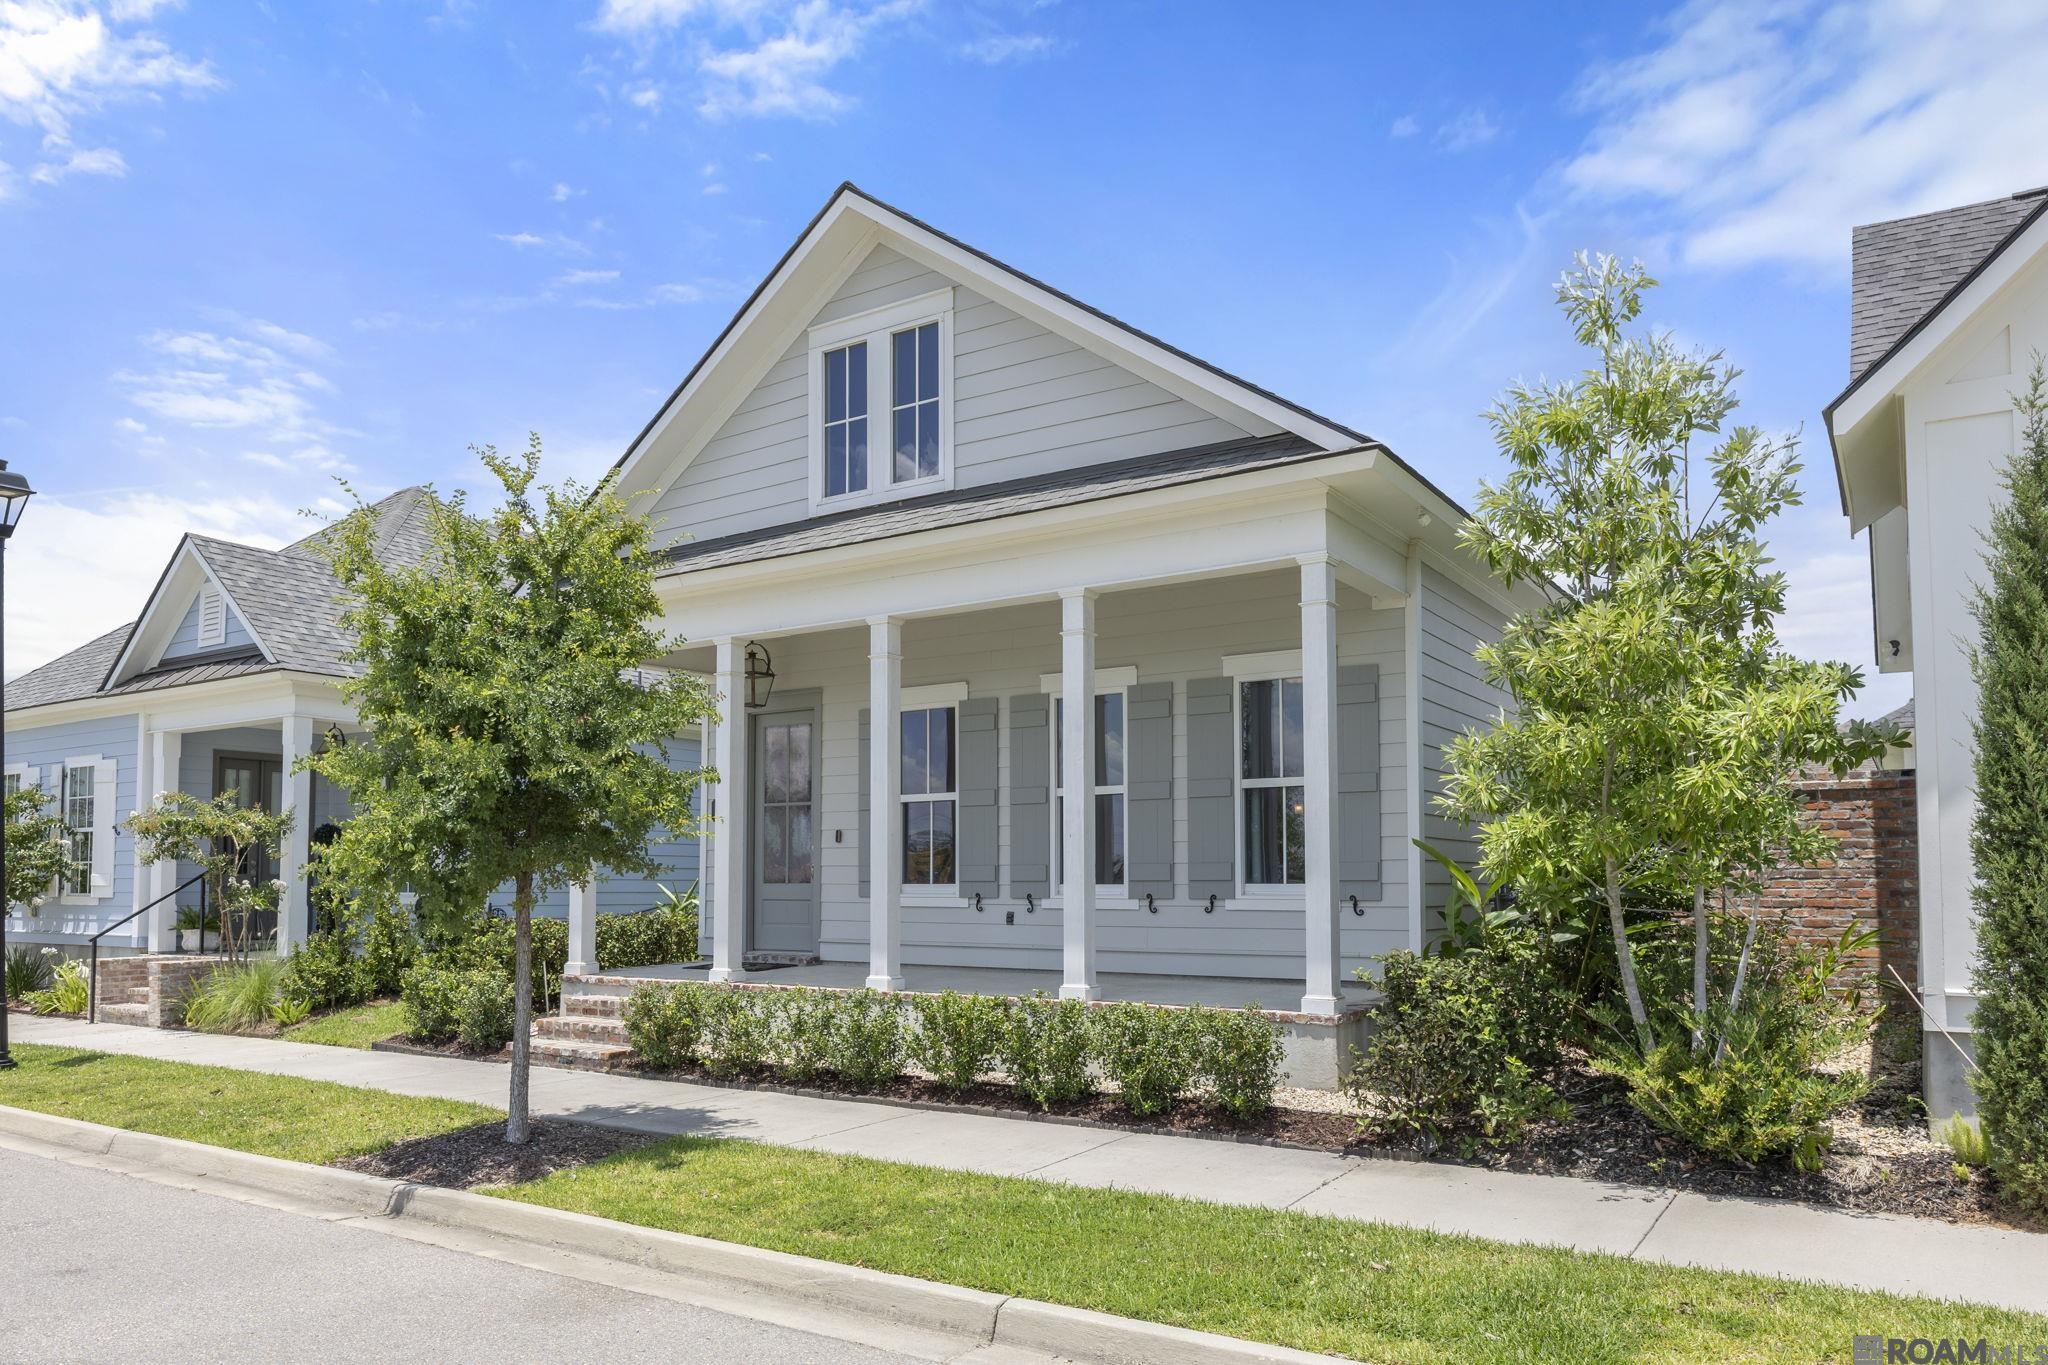
13925 Appleby Way, Baton Rouge, LA 70817
Materra · East Baton Rouge County
Key Facts
Description
Stunning waterfront home for sale in Materra! Located at 13928 Appleby Way, this immaculate 3-bedroom, 2-bathroom luxury property seamlessly combines contemporary elegance with premium neighborhood amenities. Step inside to an open-concept living area highlighted by a beautiful quartz fireplace and a chef-inspired kitchen. The kitchen features professional gas cooktop cooking, stainless steel appliances, crisp subway tile, and a striking quartz waterfall island. High-end details continue throughout, including a custom built-in mudroom at the rear entryway. The primary suite is a true retreat, boasting a massive walk-in shower with sleek glass shower doors, a double vanity, and elegant granite counters. Your private outdoor oasis awaits with a waterfront lot, custom deck, professional outdoor kitchen, seating area, and a fully fenced yard. Complete with a 2-car garage, this home offers unmatched luxury living just steps from the top-rated BASIS Baton Rouge Materra Campus and local medical hubs. Plus beat the heat at new neighborhood pool! Schedule your tour today!
Property Information
Property Type
Residential
Sub-Type
Single Family Residence
Style
Cottage
Year Built
2021
Living Area
2,222 sq ft
Lot Size
0.09 acres
Lot Dimensions
40 x 100.50
Parking Spaces
2
Days on Market
30
MLS® Listing#
2026010968
Property Features
Interior
Exterior
Appliances
Cooling
Heating
Flooring
Fireplace
Parking
Laundry
Patio
Fencing
Lot Features
Construction
Foundation
Roof
Windows
Security
Community
Sewer
Water Source
Rooms
- Bedroom 112.0833First
- Bedroom 212First
- Dining RoomFirst
- KitchenFirst
- Living RoomFirst
- Master Bedroom15.2First
Financial Details
HOA
$850 / Annually
Directions
Airline Hwy. to Materra, enter from Materra Blvd. Left on McCall Drive, right on Appleby Way, home is second house on left.
Affordability Calculator
$83,980
Estimated monthly payment
$2,235/mo
Principal $335,920 · Est. interest $468,638 over 30 yrs
Neighborhood Market Statistics
How this home compares to active listings in Baton Rouge, LA
- $291,096
- Median Listing Price
- 75
- Median Days on Market
- 1,800
- Median Sq Ft
- $150
- Median Price / Sq Ft
- 1,502
- Active Listings
- This home’s price is 44% above the area median.
- Its price per sq ft is 26% above the area median.
Market statistics compiled from active EXIT Realty® and MLS listings in Baton Rouge, LA.
Location

Points of Interest in Baton Rouge, LA
Showing the Baton Rouge area map.
Nearby Schools
Greater Baton Rouge Hope Academy
School · 1.0 mi away
Gables Academy Baton Rouge
School · 1.0 mi away
Most Blessed Sacrament School
School · 1.2 mi away
Woodlawn High School
Secondary · 1.4 mi away
Bethany Christian School
School · 1.4 mi away
Woodlawn Middle School
Secondary · 1.4 mi away
Woodlawn Elementary School
Elementary · 1.4 mi away
Cross of Glory Learning Center
School · 1.5 mi away
Parkview Elementary School
Elementary · 1.6 mi away
Cypress Heights Academy
School · 1.6 mi away
Parkview Baptist School
School · 1.6 mi away
Christ Presbyterian Church
School · 1.6 mi away
K & K Christian Academy
School · 1.8 mi away
The Brighton School
School · 1.9 mi away
The State of Louisiana Visually Impaired School for
School · 2.0 mi away
St. George Catholic School
School · 2.1 mi away
Shenandoah Elementary School
Elementary · 2.2 mi away
Baton Rouge International School
Secondary · 2.2 mi away
Jones Creek Adventist Academy
School · 2.6 mi away
Moore Career College
School · 2.6 mi away
Commute Calculator
Nearby Homes

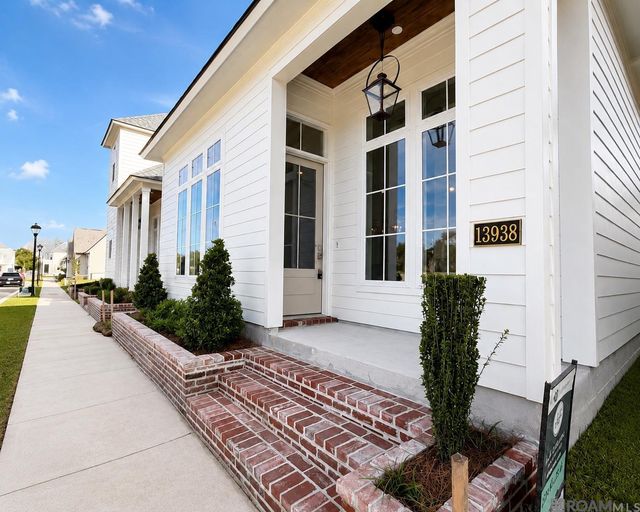
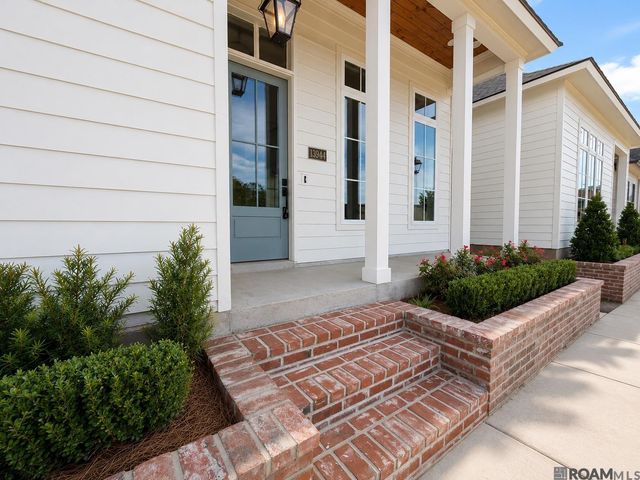

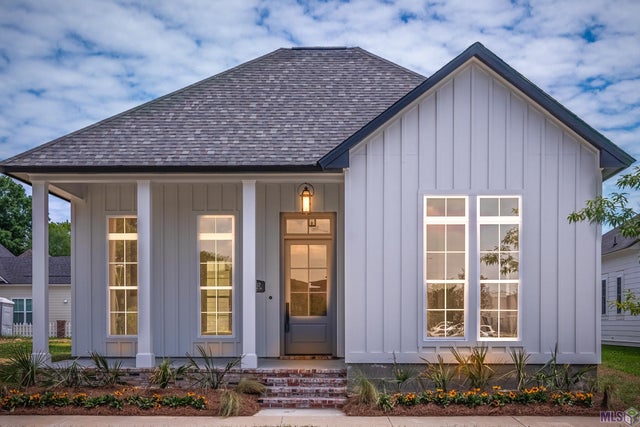
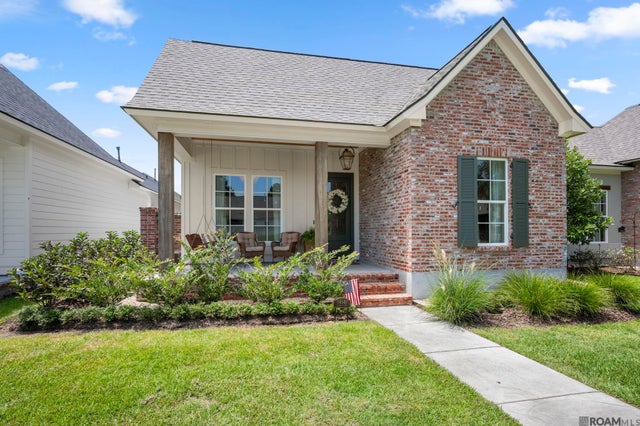
Similar Homes Nearby

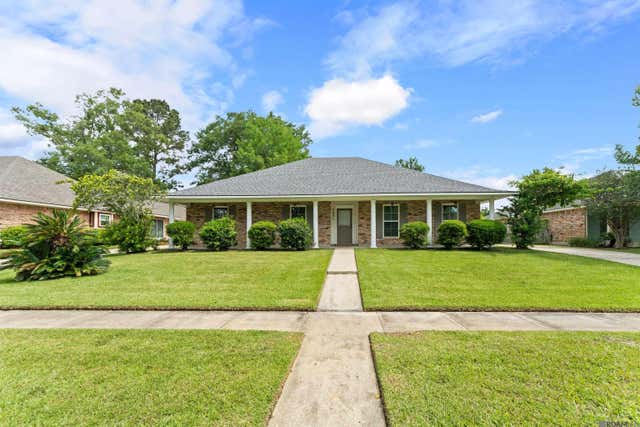
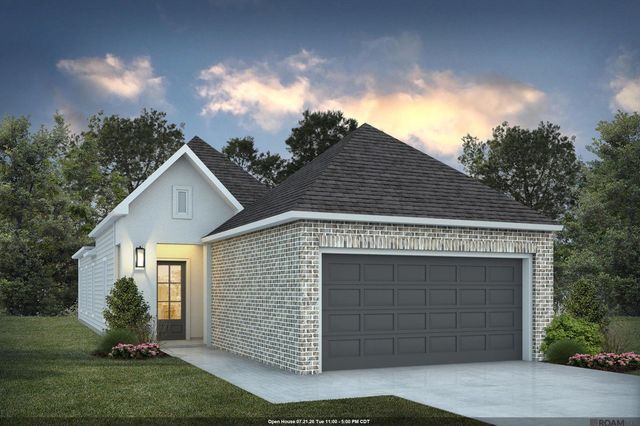

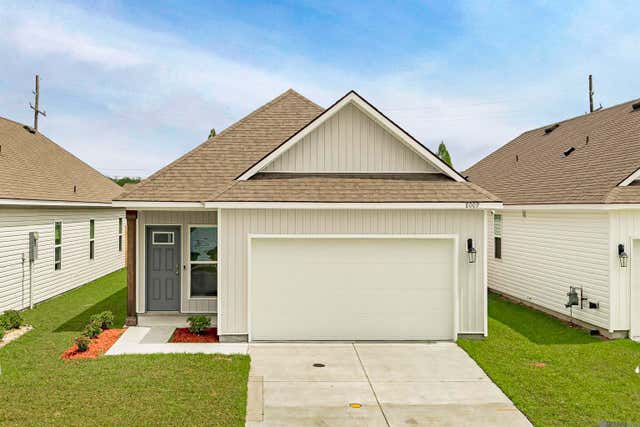

Similar Home Values
Comparable nearby listings and their asking prices.
| Address | Price | Beds | Baths | Sq Ft |
|---|---|---|---|---|
| 3649 Atwater Villas Ave, Baton Rouge, LA | $294,596 | 3 | 2 | 1,613 |
| 5431 Charing Way Ave, Baton Rouge, LA | $294,900 | 3 | 2 | 1,891 |
| 606 Turnstone Ave, Baton Rouge, LA | $294,990 | 3 | 2 | 1,691 |
| 6035 Government St, Baton Rouge, LA | $294,999 | 3 | 2 | 1,508 |
| 8009 Derick Ave, Baton Rouge, LA | $295,000 | 3 | 2 | 1,380 |
| 9866 Azrok Ave, Baton Rouge, LA | $295,000 | 3 | 2 | 1,725 |
Moving Cost Estimate
EXIT Agents in Baton Rouge


Listing Courtesy: CENTURY 21 Bessette Flavin - 2254785770