

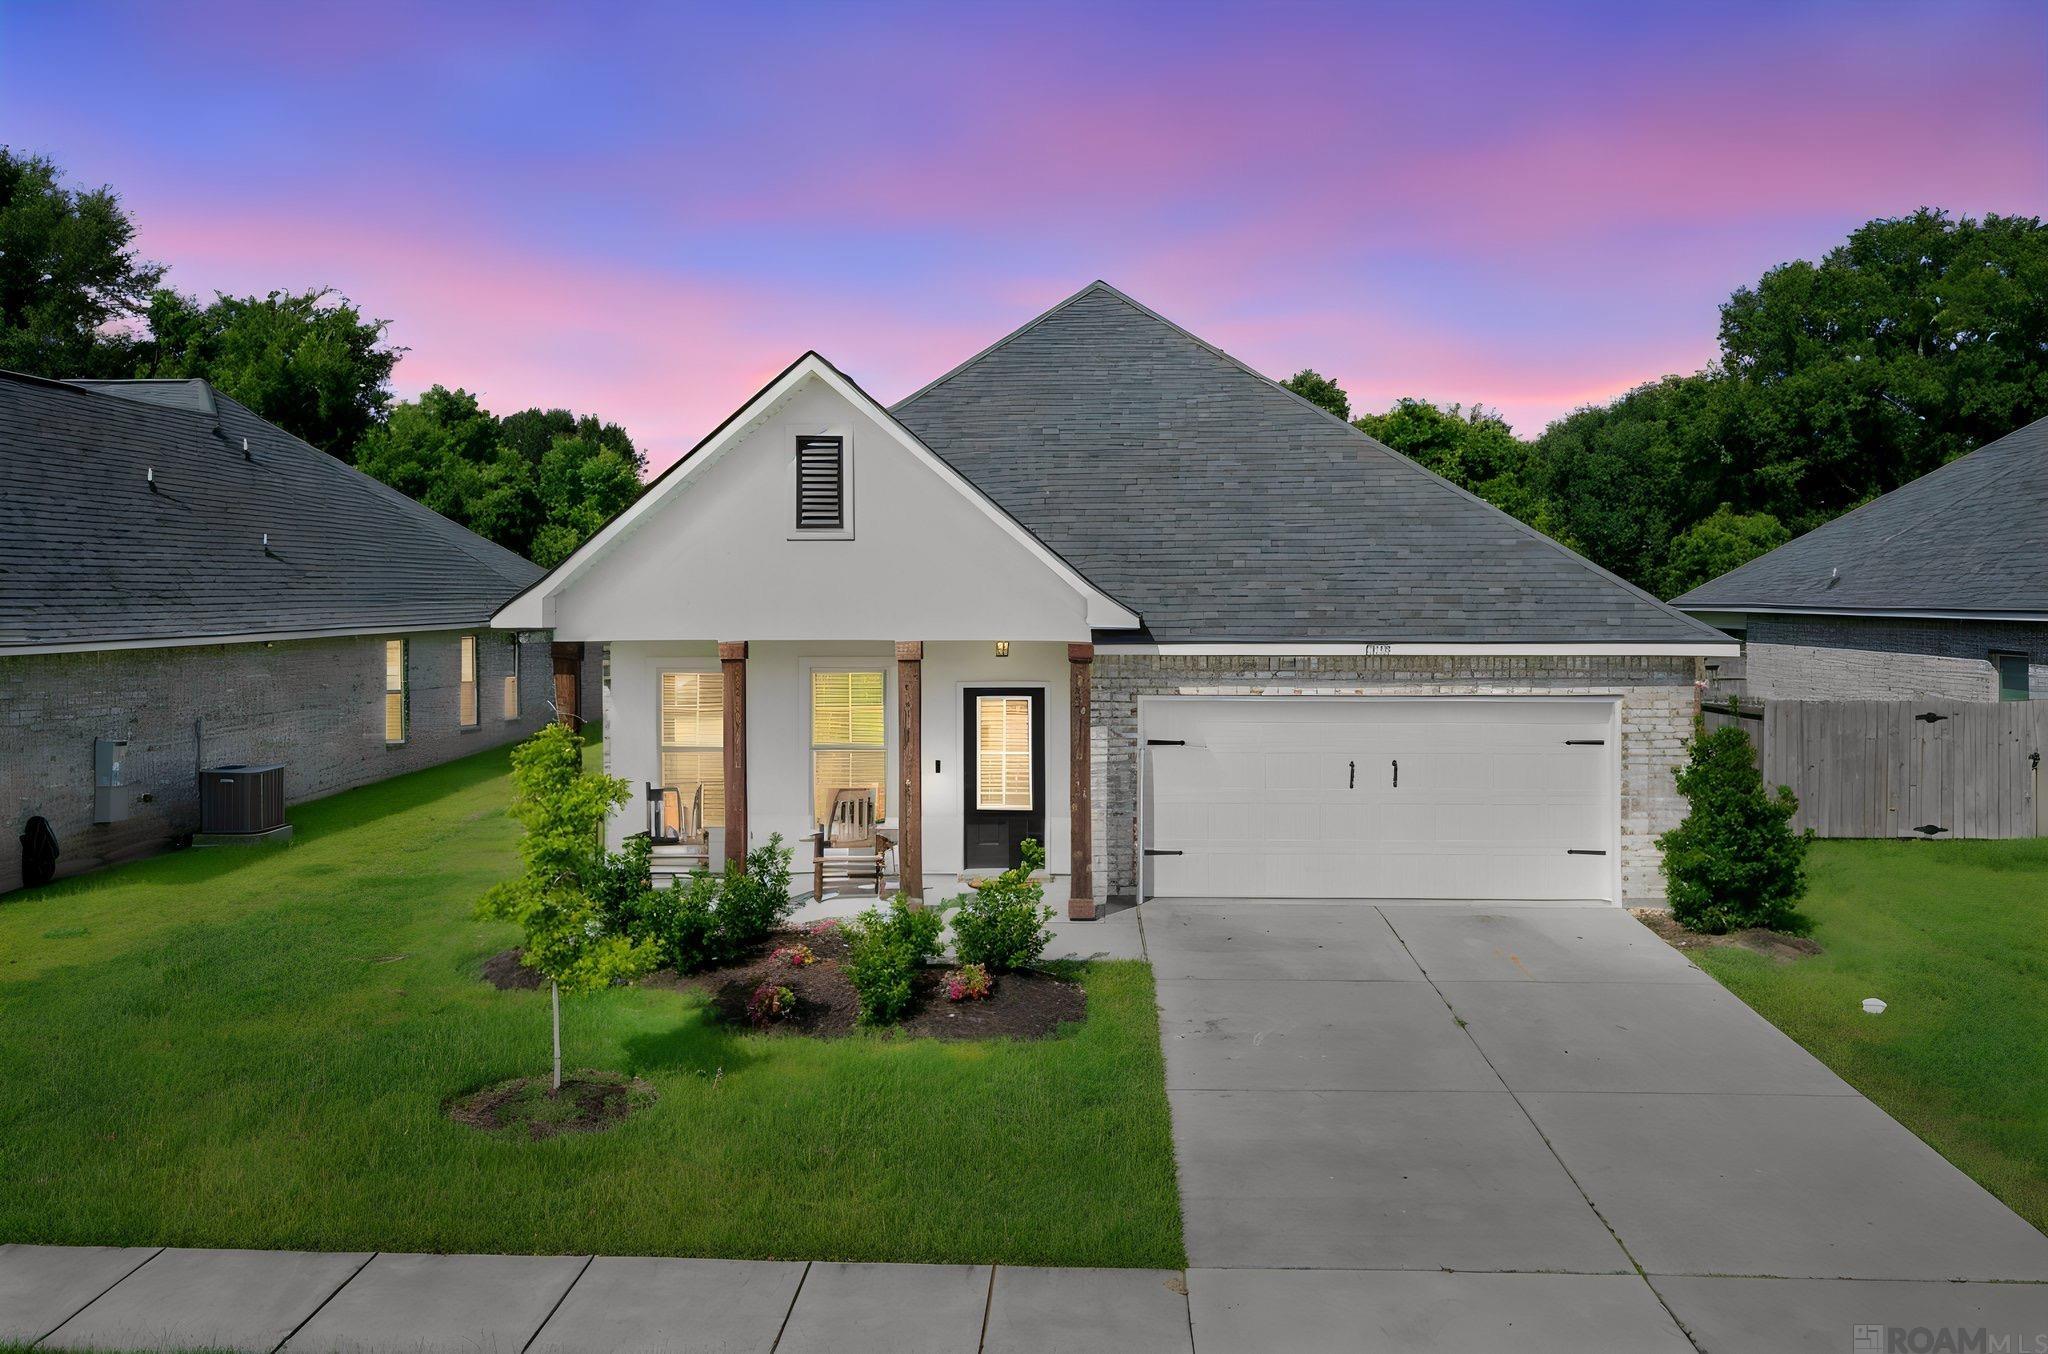
17059 Shearwater Trace, Prairieville, LA 70769
Jamestown Crossing · Ascension County
Key Facts
Description
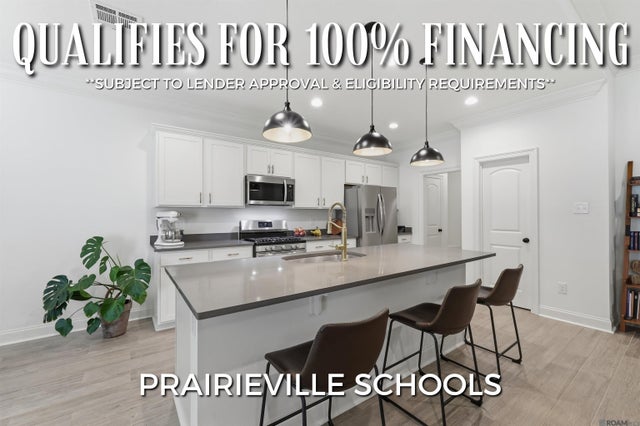
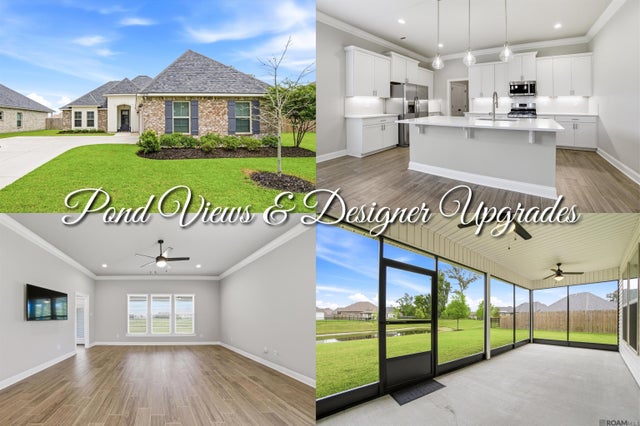
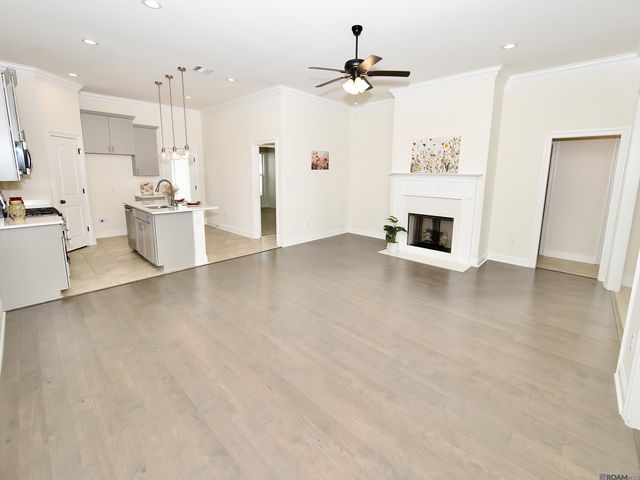
Welcome home to this beautifully maintained 4-bedroom, 2-bath residence offering the perfect blend of comfort, style, and functionality. Featuring an open-concept floor plan, this home provides generous living spaces ideal for both everyday living and entertaining. The spacious kitchen flows seamlessly into the main living area and offers ample cabinetry, abundant counter space, and a welcoming atmosphere for gathering with family and friends. The primary suite serves as a private retreat with a spacious bedroom, direct access to a full bath, and plenty of closet space. With three additional bedrooms and a second full bathroom, there’s plenty of room for family, guests, or a home office. Step outside to enjoy the backyard—perfect for relaxing, entertaining, gardening, or creating your own outdoor oasis. Conveniently located near schools, shopping, dining, and parks, this move-in-ready home offers the space and comfort you’ve been looking for. Don’t miss your opportunity to make this exceptional property your next home!
Property Information
Property Type
Residential
Sub-Type
Single Family Residence
Style
Traditional
Year Built
2023
Living Area
2,491 sq ft
Lot Size
0.19 acres
Lot Dimensions
60 x 130
Days on Market
10
MLS® Listing#
2026012488
Property Features
Interior
Cooling
Heating
Parking
Construction
Foundation
Sewer
Water Source
Rooms
- Bedroom 111x10First
- Bedroom 211x10First
- Bedroom 311x10First
- Master Bedroom12x21First
Financial Details
HOA
$480 / Annually
Affordability Calculator
$67,000
Estimated monthly payment
$1,783/mo
Principal $268,000 · Est. interest $373,884 over 30 yrs
Neighborhood Market Statistics
How this home compares to active listings in Prairieville, LA
- $371,717
- Median Listing Price
- 61
- Median Days on Market
- 2,077
- Median Sq Ft
- $175
- Median Price / Sq Ft
- 180
- Active Listings
- This home’s price is 10% below the area median.
- Its price per sq ft is 23% below the area median.
Market statistics compiled from active EXIT Realty® and MLS listings in Prairieville, LA.
Location

Points of Interest in Prairieville, LA
Showing the Prairieville area map.
Nearby Schools
Prairieville Middle School
Secondary · 0.7 mi away
Prairieville Primary School
Elementary · 1.1 mi away
Casa de Amigos Preschool
School · 1.2 mi away
Brighter Horizons Academy
School · 1.5 mi away
Oak Grove Primary
Elementary · 1.6 mi away
Little Prairie Preschool
School · 1.7 mi away
Adventureland Kids
School · 1.8 mi away
Kinder Garden
School · 2.0 mi away
Bullion Primary School
Elementary · 2.0 mi away
Sugar Mill Primary
Elementary · 2.2 mi away
St John Primary
Elementary · 2.3 mi away
Galvez Middle School
Secondary · 2.8 mi away
Bluff Middle School
Secondary · 3.0 mi away
Bluff Ridge Primary
Elementary · 3.3 mi away
Ascension Prep
School · 3.5 mi away
Duplessis Primary School
Elementary · 3.6 mi away
La Lash Academy
School · 3.8 mi away
Ascension Christian High School
Secondary · 3.9 mi away
Galvez Primary School
Elementary · 3.9 mi away
Central Middle School
Secondary · 4.0 mi away
Commute Calculator
Nearby Homes


Similar Homes Nearby
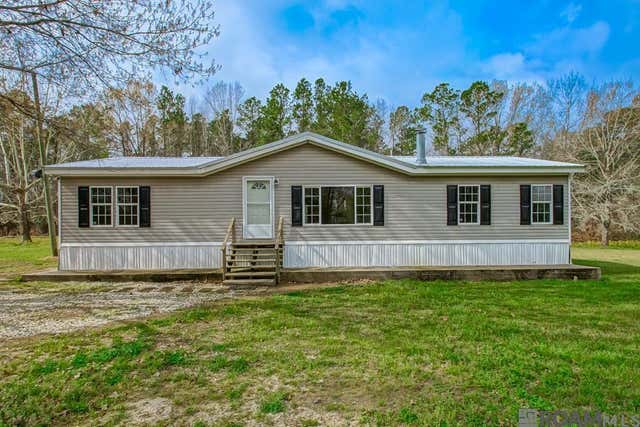
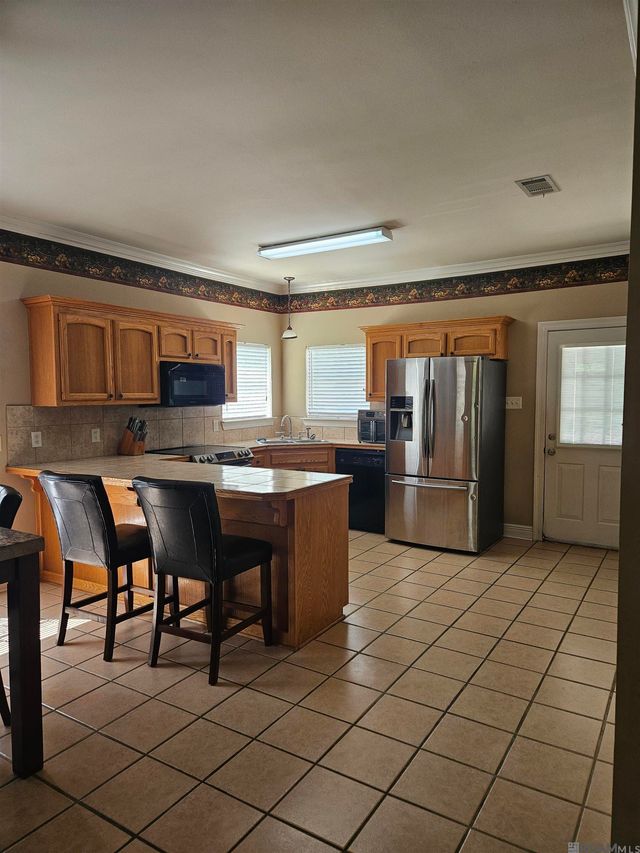
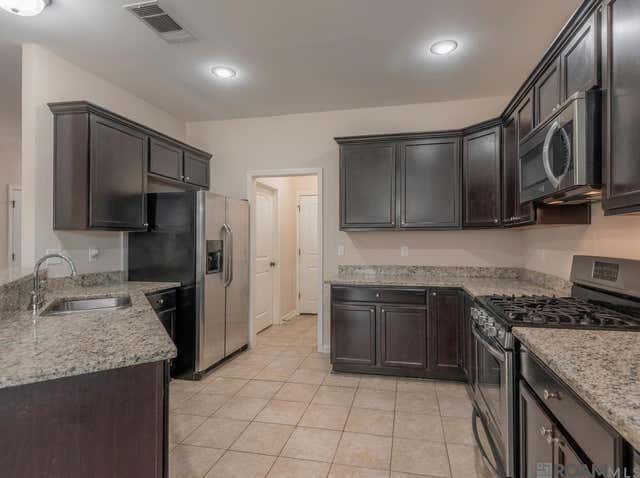


Similar Home Values
Comparable nearby listings and their asking prices.
| Address | Price | Beds | Baths | Sq Ft |
|---|---|---|---|---|
| 41399 Merritt Evans Rd, Prairieville, LA | $235,000 | 4 | 2 | 1,345 |
| 18307 Robert Denham Rd, Prairieville, LA | $239,000 | 3 | 2 | 1,539 |
| 42156 Sandstone Ave, Prairieville, LA | $240,000 | 3 | 2 | 1,501 |
| 42239 Marblestone Ave, Prairieville, LA | $245,000 | 3 | 2 | 1,422 |
| 17548 Rosemont Dr, Prairieville, LA | $249,000 | 4 | 3 | 2,240 |
| 42258 Devall Rd, Prairieville, LA | $254,900 | 3 | 2 | 1,463 |
Moving Cost Estimate
EXIT Agents in Prairieville


Listing Courtesy: eXp Realty - 2254129982