

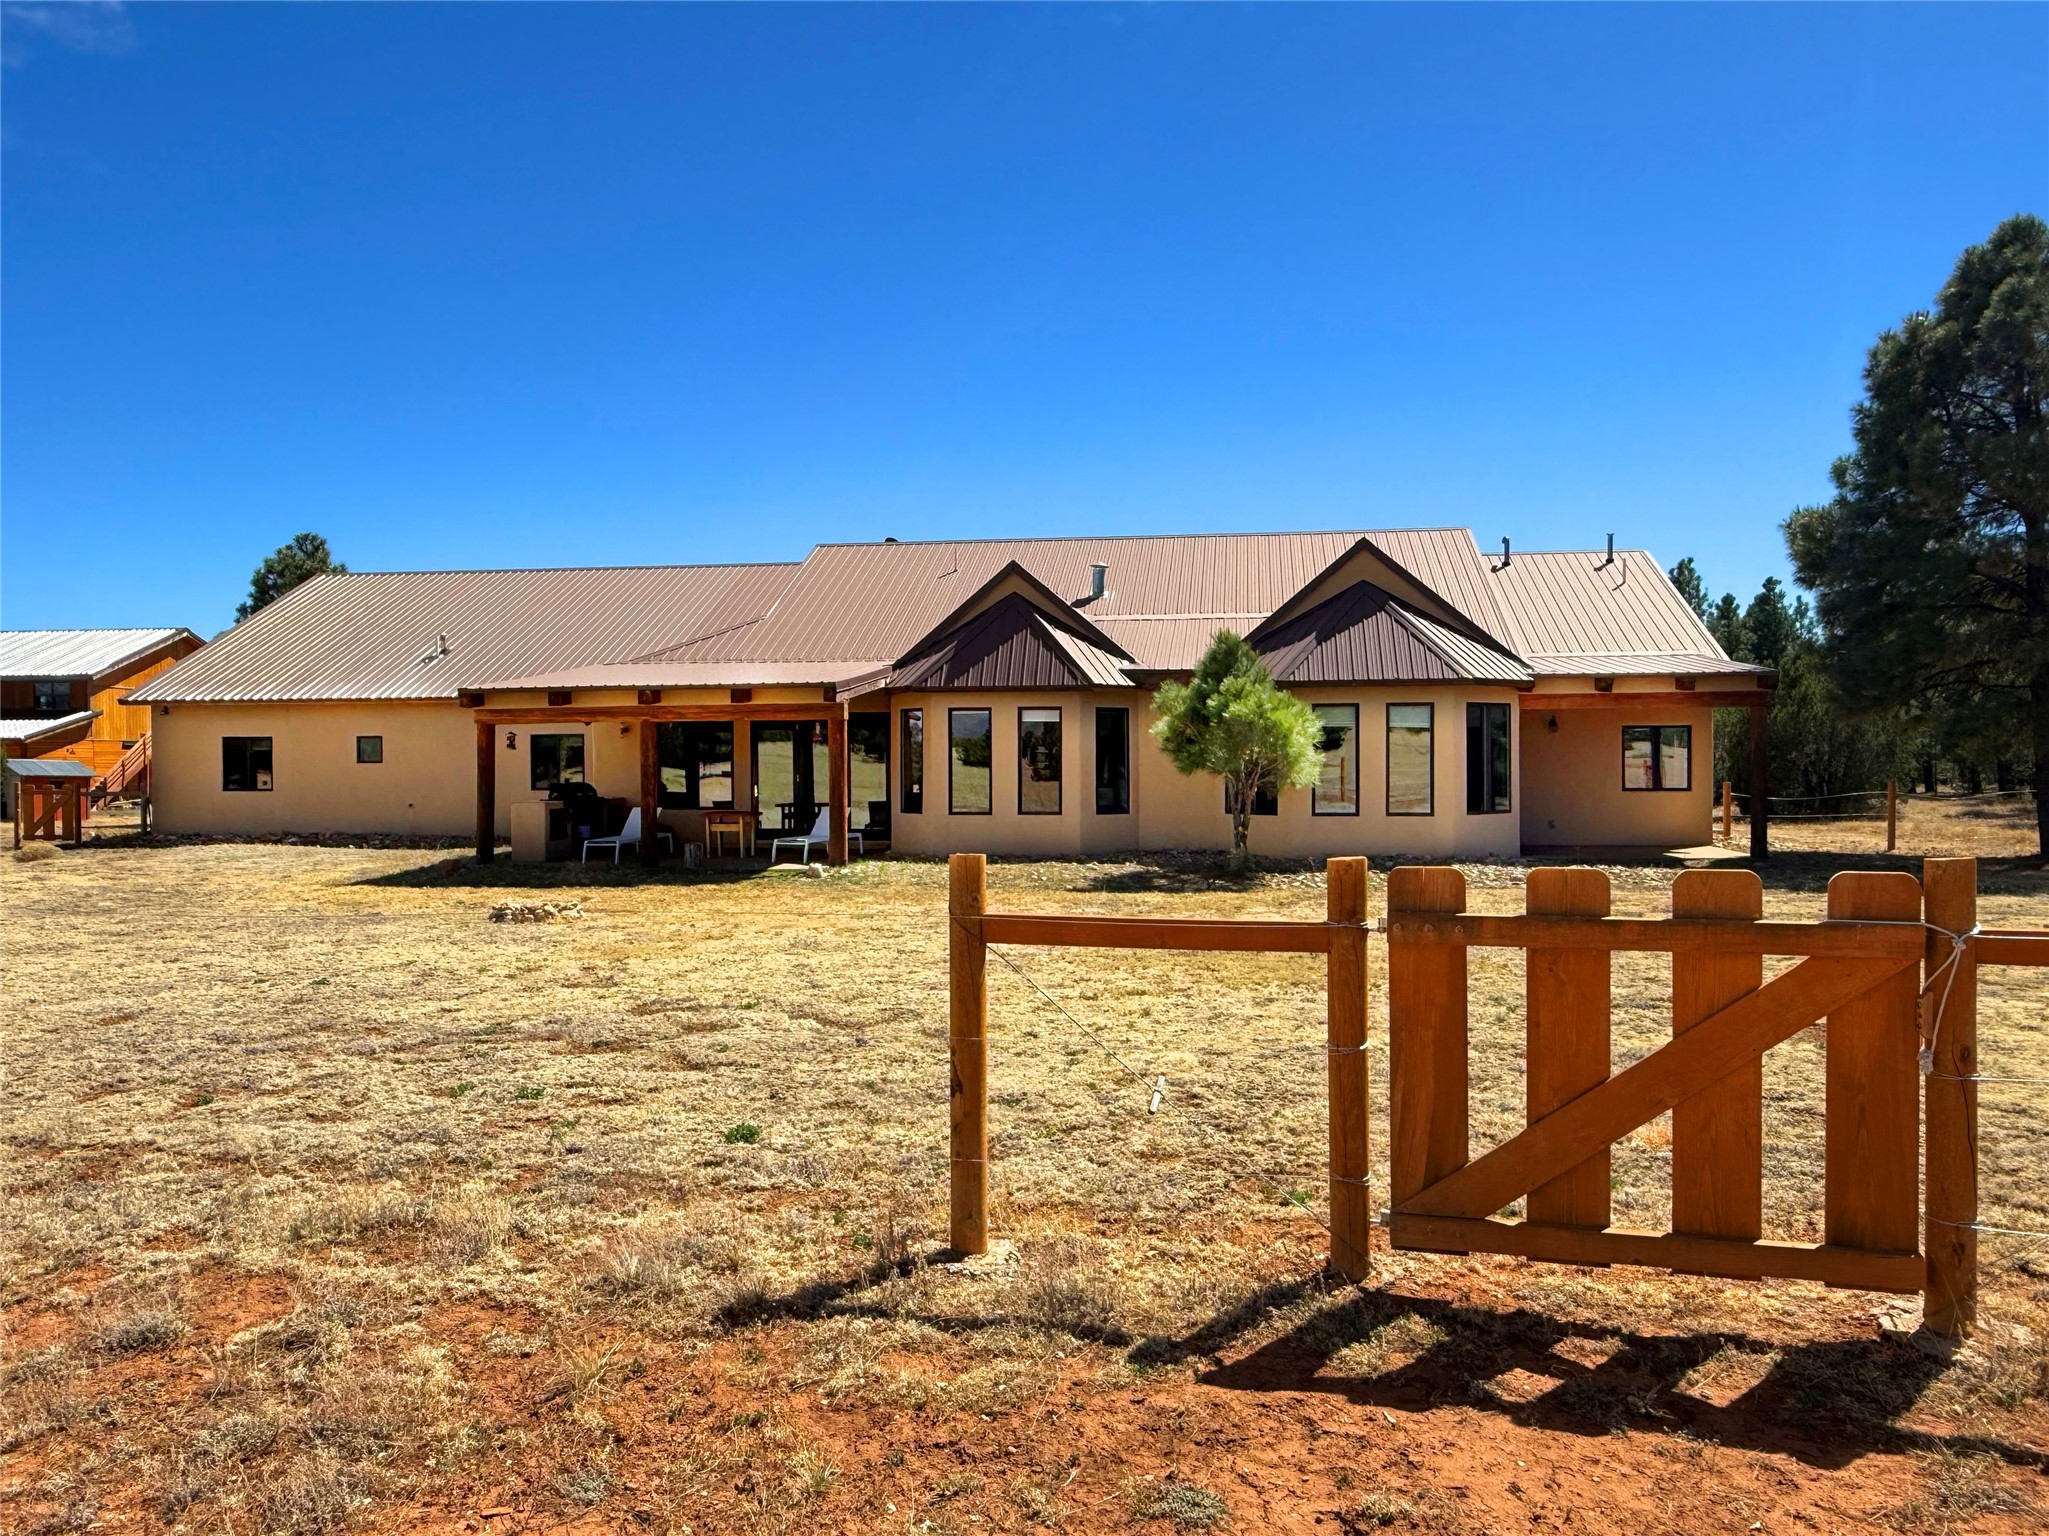
36 Penny Lane, Las Vegas, NM 87701
San Miguel County
Key Facts
Description
Tara Ranch is a substantially built Northern New Mexico ranch offering privacy, scale, and exceptional equestrian improvements on 20 fully fenced, mostly flat acres. From the gated entrance, a quarter-mile private drive leads to the 3,400+ sq ft main home and impressive barn. Built in 2006, the one-level home features 12-foot ceilings, diamond-finish walls, arches, and large beams, creating oversized rooms and generous living areas. The open living, dining, and kitchen spaces capture magnificent views and flow to a covered portal for outdoor dining and grilling. The chef’s kitchen includes two ovens, a large gas cooktop with griddle, two sinks, wild stone granite counters, stainless appliances, a large pantry, and abundant cabinetry. The west wing offers the primary suite, an office/media room, and a guest bedroom; the east wing includes two additional bedrooms with a Jack-and-Jill bath. Practical upgrades include a heated 3+ car garage, radiant floor heat, fenced backyard, updated boiler (2024), hot water heater (2022), private well, and water softener. Completed in 2025, the state-of-the-art 6-stall Barn Pros facility includes rubber flooring, tack room, workshop, hay storage, wash area, fenced 45x60 corral, RV covered parking, and a 1,600 sq ft apartment above. Surrounded on three sides by a 2,500-acre private ranch with sweeping Hermit’s Peak views and easy access to riding trails, Tara Ranch is well situated for Santa Fe and Las Vegas NM. Additional adjoining acreage possibly available with purchase of main property.
Property Information
Property Type
Residential
Sub-Type
Single Family Residence
Style
NorthernNewMexico / OneStory
Year Built
2006
Living Area
5,211 sq ft
Lot Size
20.00 acres
Garage Spaces
3
Parking Spaces
10
Days on Market
59
MLS® Listing#
202601277
Property Features
Interior
Appliances
Cooling
Heating
Flooring
Fireplace
Parking
Construction
Roof
Windows
Other Structures
Utilities
Sewer
Water Source
Schools
- Elementary:
- Las Vegas
- Middle:
- West Las Vegas
- High:
- West Las Vegas High
Financial Details
HOA
None
Annual Taxes
$3,722
Tax year 2025
Parcel Number
1084091425275
Directions
From Las Vegas: Take I-25 South. Exit and continue onto NM-283 W. Follow County Rd A17. Turn right onto Penny Ln. Proceed to 36 Penny Ln, Las Vegas, NM 87701.
Affordability Calculator
$179,600
Estimated monthly payment
$4,780/mo
Principal $718,400 · Est. interest $1,002,232 over 30 yrs
Neighborhood Market Statistics
How this home compares to active listings in Las Vegas, NM
- $368,169
- Median Listing Price
- 68
- Median Days on Market
- 1,998
- Median Sq Ft
- $191
- Median Price / Sq Ft
- 685
- Active Listings
- This home’s price is 144% above the area median.
- Its price per sq ft is 10% below the area median.
Market statistics compiled from active EXIT Realty® and MLS listings in Las Vegas, NM.
Location

Points of Interest in Las Vegas, NM
Showing the Las Vegas area map.
Nearby Schools
Luis E Armijo Elementary School
Elementary · 9.3 mi away
Rio Gallinas School of Ecology & the Arts
Elementary · 9.4 mi away
Tony Serna Junior Elementary School
Elementary · 9.7 mi away
Rio Gallinas School
School · 9.8 mi away
Memorial Middle School
Elementary · 9.8 mi away
West Las Vegas Middle School
Secondary · 10.1 mi away
West Las Vegas High School
Secondary · 10.1 mi away
Union Street Elementary School
Secondary · 10.1 mi away
Las Vegas City Schools
School · 10.4 mi away
Robertson High School
Secondary · 10.5 mi away
Memorial Middle School
Secondary · 10.5 mi away
Paul D. Henry Elementary School
Elementary · 10.7 mi away
Los Ninos Elementary
Elementary · 11.0 mi away
Pecos High School
Secondary · 15.5 mi away
Pecos Elementary
Elementary · 15.6 mi away
Mike Sena Elementary
Elementary · 16.2 mi away
Valley Middle
Elementary · 17.9 mi away
Children's Garden Montessori
Elementary · 26.2 mi away
Mora High
School · 27.9 mi away
Mora Independent School District
School · 28.0 mi away
Commute Calculator
Nearby Homes

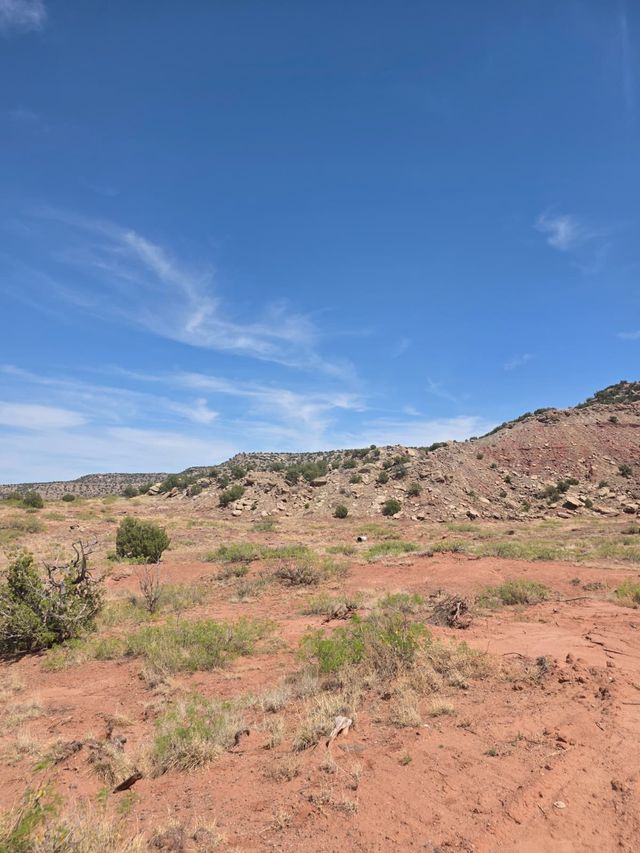
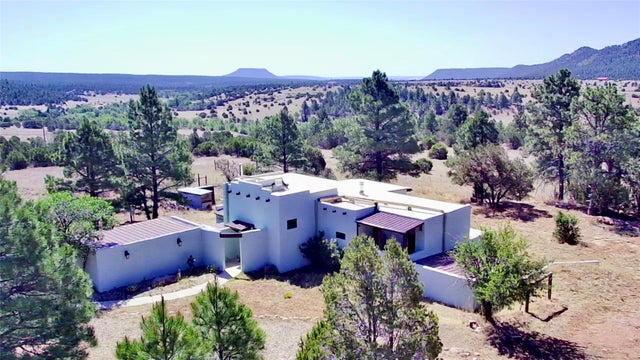
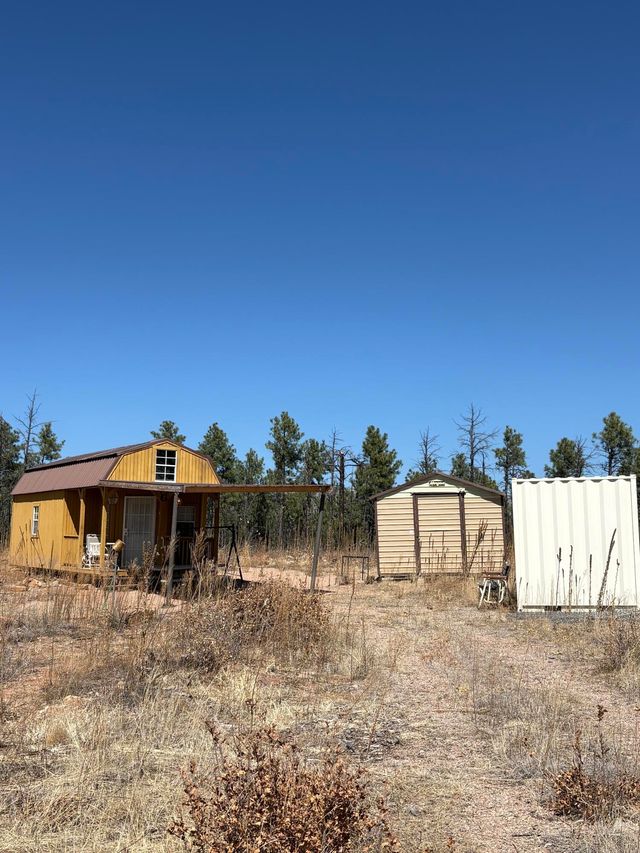
Similar Homes Nearby
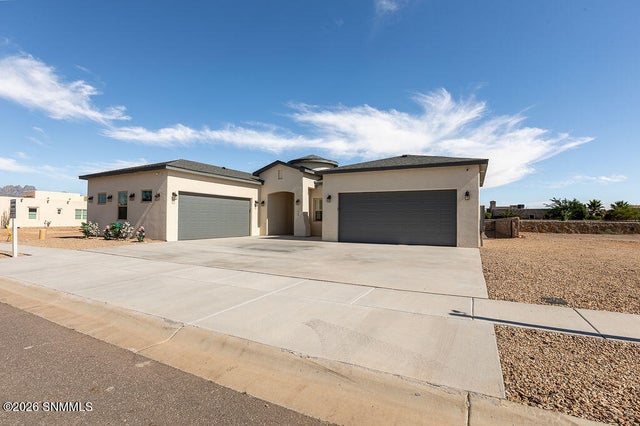


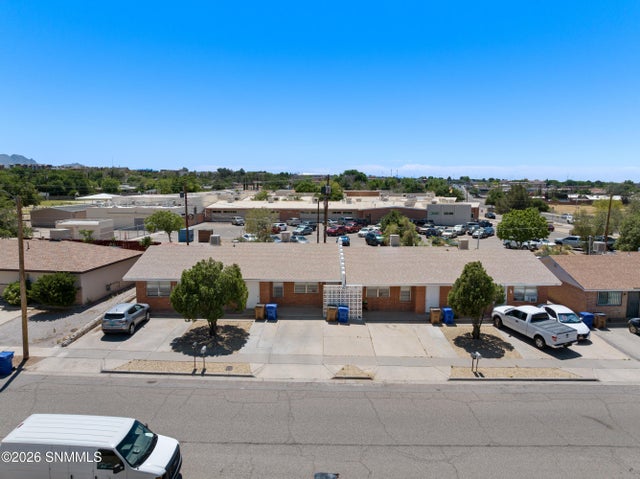
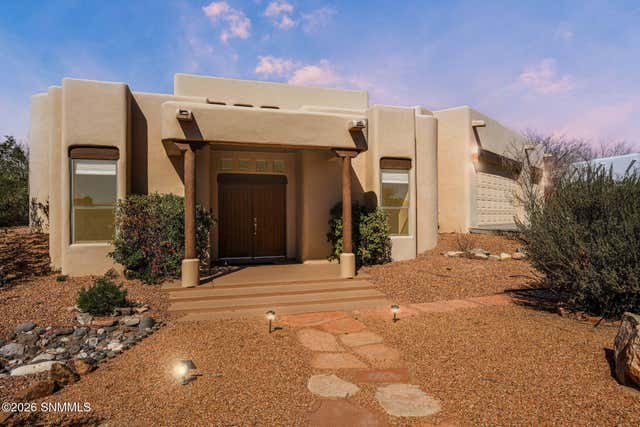
Similar Home Values
Comparable nearby listings and their asking prices.
| Address | Price | Beds | Baths | Sq Ft |
|---|---|---|---|---|
| 6225 Belvedere Loop, Las Cruces, NM | $629,900 | 5 | 3 | 2,540 |
| 680 Carver Road, Las Cruces, NM | $639,000 | 6 | 4 | 3,382 |
| 5012 Heno Mine Rd Road, Las Cruces, NM | $640,000 | 5 | 5 | 3,715 |
| 3319 Majestic Ridge, Las Cruces, NM | $649,500 | 6 | 4 | 3,658 |
| 1820 Rentfrow Avenue, Las Cruces, NM | $675,000 | 8 | 4 | 3,312 |
| 5225 Angel Fire Place, Las Cruces, NM | $699,000 | 5 | 5 | 3,310 |
Moving Cost Estimate
EXIT Agents in Las Vegas


Listing Courtesy: Home & Land Professionals LLC - 5054259074