

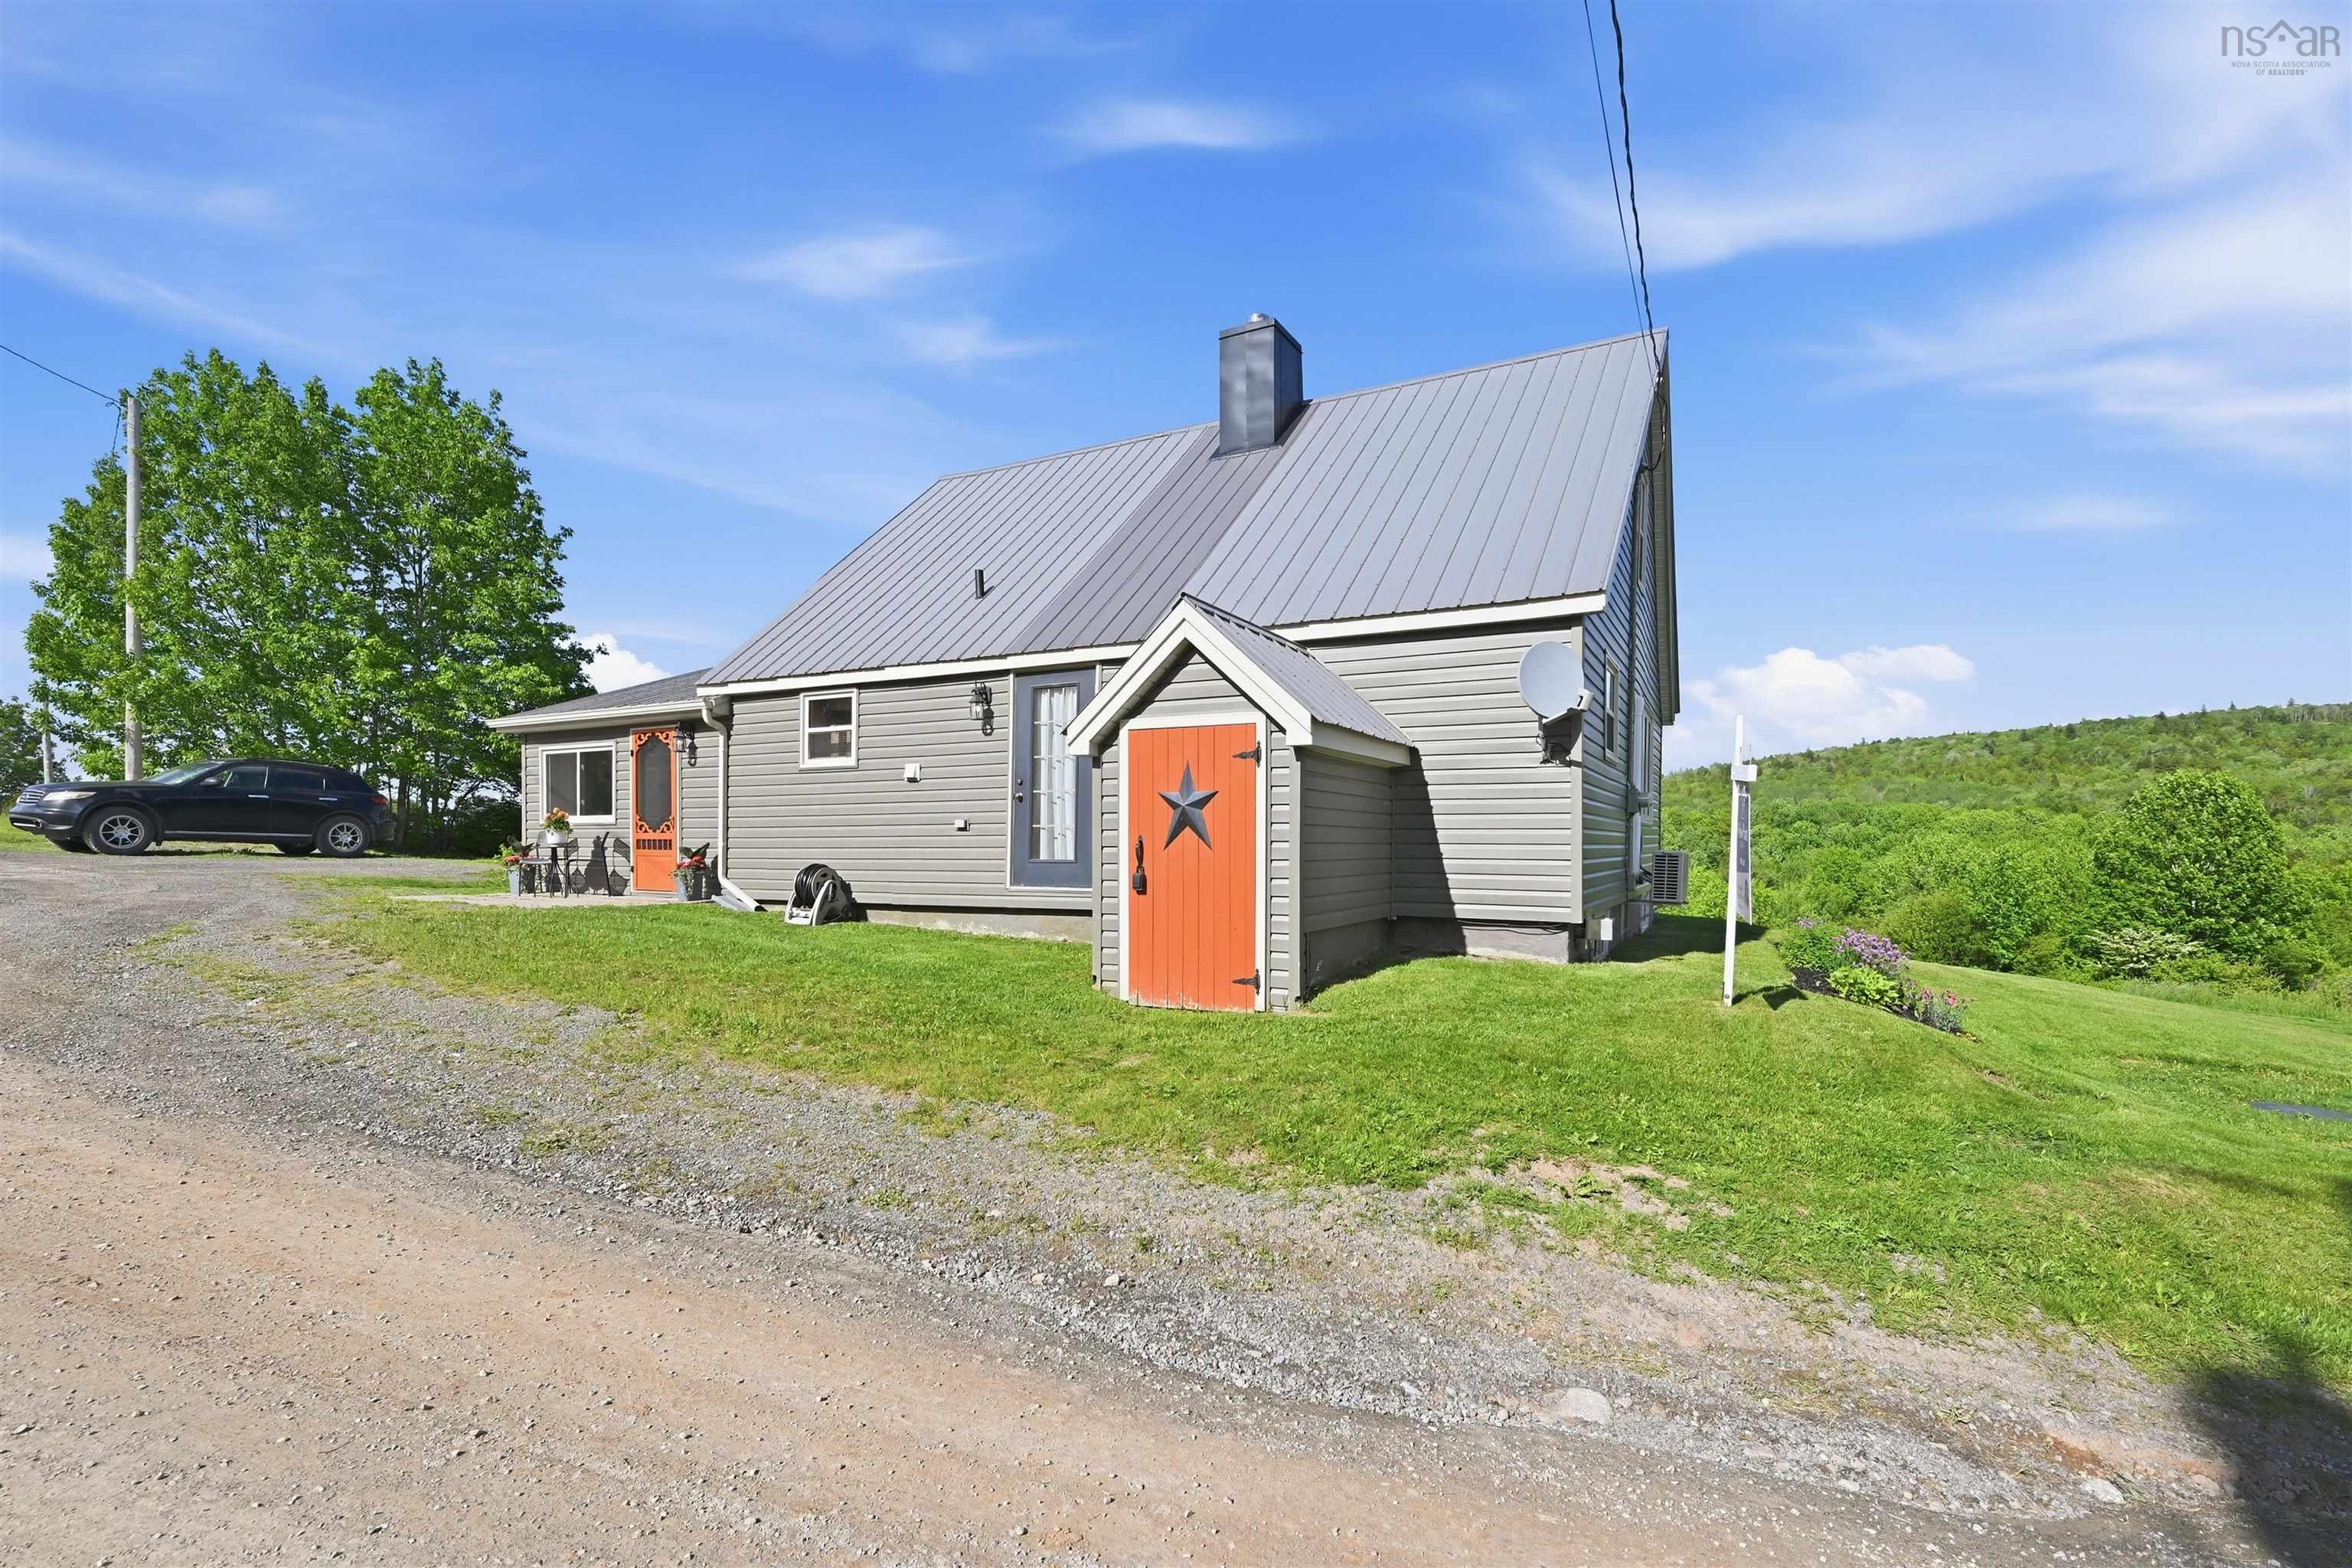
96 Smeltzer Road, Upper Vaughan, NS B0N 2T0
Hants County
Key Facts
Description
Thoughtfully updated home full of country charm offering 114 feet of river frontage and view of Zwicker Lake with beach access just a short stroll from the driveway. Main level of the home has a practical mud room entry, home office, open yet well defined living space with designated dining area, spacious kitchen, and inviting living room. Also on this level are the Primary Bedroom and a four piece bathroom with laundry. Upstairs you'll find two additional bedrooms that have large storage areas, and a convenient two-piece bathroom. Over the last number of years the improvements to this home include beadboard ceiling with exposed beams, metal roof, windows, siding, 2pc bath upstairs, flooring, and updated kitchen. The home is heated with a ductless heat pump, an electric baseboard, and a very efficient wood stove located in the main living area. Outside are two storage buildings. Septic field installed June 2026 A rare opportunity to own a character rich home with modern updates and a natural surrounding. Reach out to your preferred REALTOR to book your viewing.
Property Information
Property Type
Residential
Sub-Type
Single Family Residence
Stories
1
Living Area
1,310 sq ft
Lot Size
2.87 acres
Ownership
Freehold
Zoning
GR
MLS® Listing#
202602640
Property Features
Interior
Appliances
Heating
Flooring
Fireplace
Basement
Parking
Patio
Lot Features
Construction
Foundation
Roof
Other Structures
Community
Utilities
Sewer
Water Source
Rooms
- 11'8" x 9'5"
- 11'4" x 12'3"
- Bathroom 19'2" x 8'2"
- Bathroom 23'7" x 6'
- Bedroom 211' 12'9"
- Bedroom 310'9" x 12'9"
- Dining Room9'6" x 11'
- Kitchen10'4" x 11'
- Living Room17'7" x 13'9"
Schools
- Elementary:
- Windsor Forks District School
- Middle:
- West Hants Middle School
- High:
- Avon View High School
Financial Details
Assessed Value
CA$259,600
Parcel Number
45201712
Directions
Highway 14 to Smeltzer Road, civic is on the right 500m in
Affordability Calculator
$85,000
Estimated monthly payment
$2,262/mo
Principal $340,000 · Est. interest $474,330 over 30 yrs
Neighborhood Market Statistics
How this home compares to active listings in Upper Vaughan, NS
- CA$509,524
- Median Listing Price
- 73
- Median Days on Market
- 1,475
- Median Sq Ft
- CA$333
- Median Price / Sq Ft
- 209
- Active Listings
- This home’s price is 17% below the area median.
- Its price per sq ft is 3% below the area median.
Market statistics compiled from active EXIT Realty® and MLS listings in Upper Vaughan, NS.
Location

Points of Interest in Upper Vaughan, NS
Showing the Upper Vaughan area map.
Nearby Schools
Windsor Forks District School
Elementary · 14.8 km away
New Ross Consolidated School
School · 19.7 km away
King's Edgehill School
Secondary · 20.2 km away
Windsor Nursery School
School · 20.2 km away
Avon View High School
Secondary · 20.4 km away
Windsor Elementary School
Elementary · 20.6 km away
Windsor Adult High School
Secondary · 21.2 km away
Shatford Memorial Elementary
Elementary · 24.3 km away
Forest Heights Community School
Secondary · 24.9 km away
Hantsport School
School · 28.0 km away
Aspotogan Consolidated Elementary School
Elementary · 28.5 km away
Gaspereau Elementary School
Elementary · 28.8 km away
Brooklyn District Elementary School
Elementary · 29.5 km away
West Hants Middle School
Elementary · 29.5 km away
Chester Area Middle School
Elementary · 30.2 km away
Giant Steps Children's Centre
School · 30.4 km away
Chester District School
Elementary · 30.4 km away
St Margaret's Bay Elementary School
Elementary · 30.5 km away
Horton High School
Secondary · 30.9 km away
L.E. Shaw Elementary School
Elementary · 31.7 km away
Commute Calculator
Nearby Homes
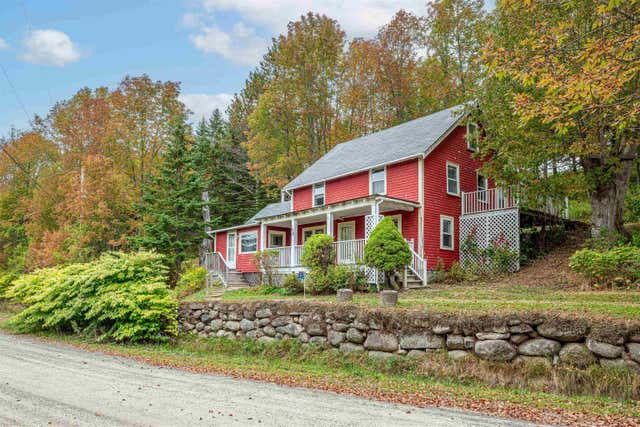

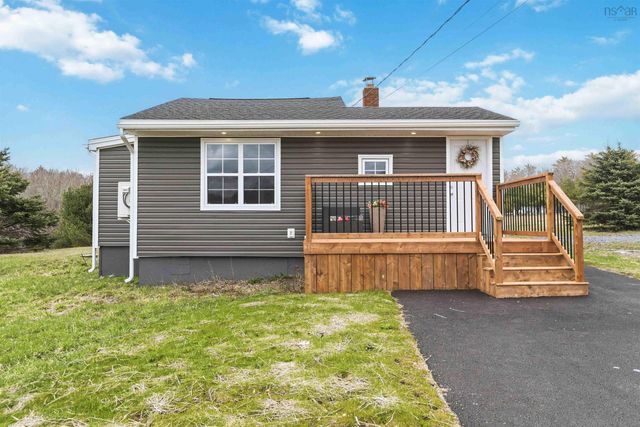

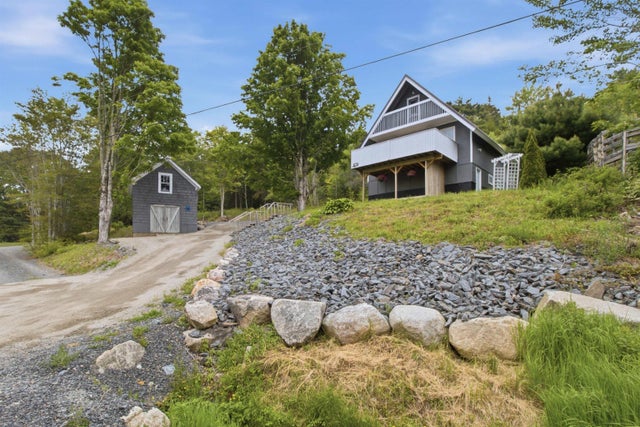
Similar Homes Nearby
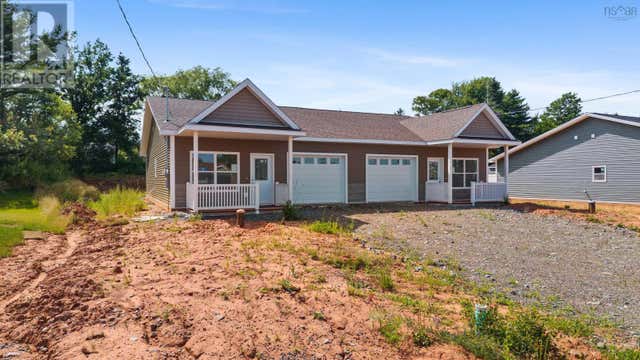
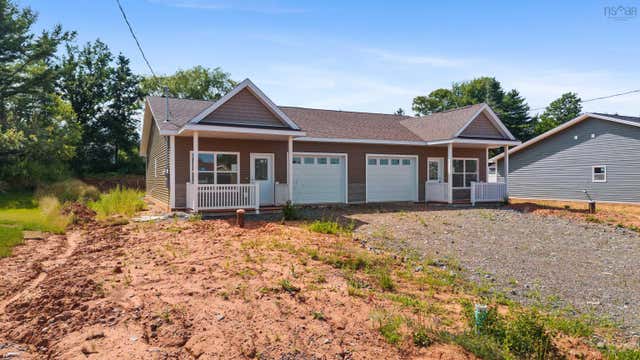
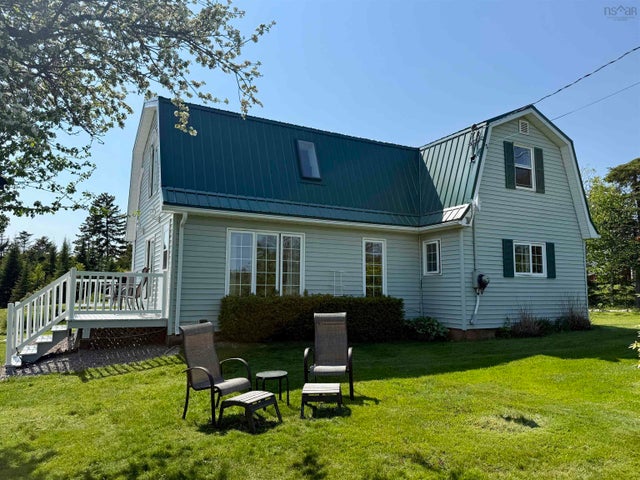
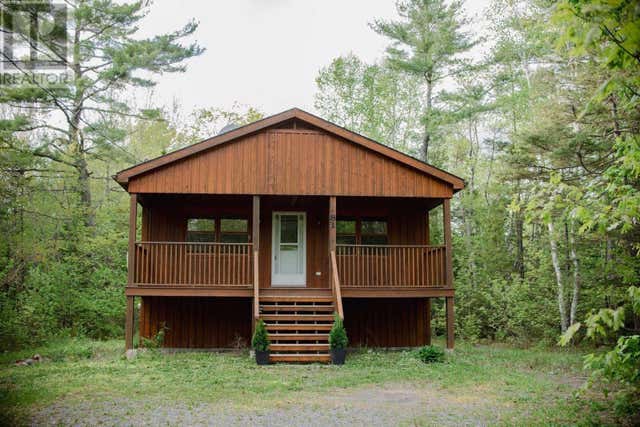

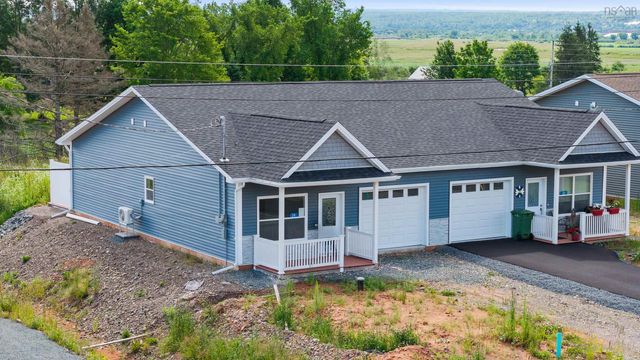
Similar Home Values
Comparable nearby listings and their asking prices.
| Address | Price | Beds | Baths | Sq Ft |
|---|---|---|---|---|
| 9 SUMMER HILL Place, Upper Onslow, NS | CA$319,000 | 2 | 2 | 1,050 |
| 9 Summer Hill Place, Upper Onslow, NS | CA$319,000 | 2 | 2 | 1,050 |
| 55 Brown Road, Upper Economy, NS | CA$325,000 | 3 | 2 | 1,688 |
| 81 Canyon Point Road, Vaughan, NS | CA$334,900 | 2 | 1 | 635 |
| 81 Canyon Point Road, Vaughan, NS | CA$334,900 | 2 | 1 | 635 |
| 24 Summer Hill Place, Upper Onslow, NS | CA$339,900 | 2 | 2 | 1,050 |
Moving Cost Estimate
EXIT Agents in Upper Vaughan


Listing Courtesy: Viewpoint Realty Services Inc.