

4805 Shore Road W Unit 85-1A, Parkers Cove, NS B0S 1A0
Annapolis County
Key Facts
Description
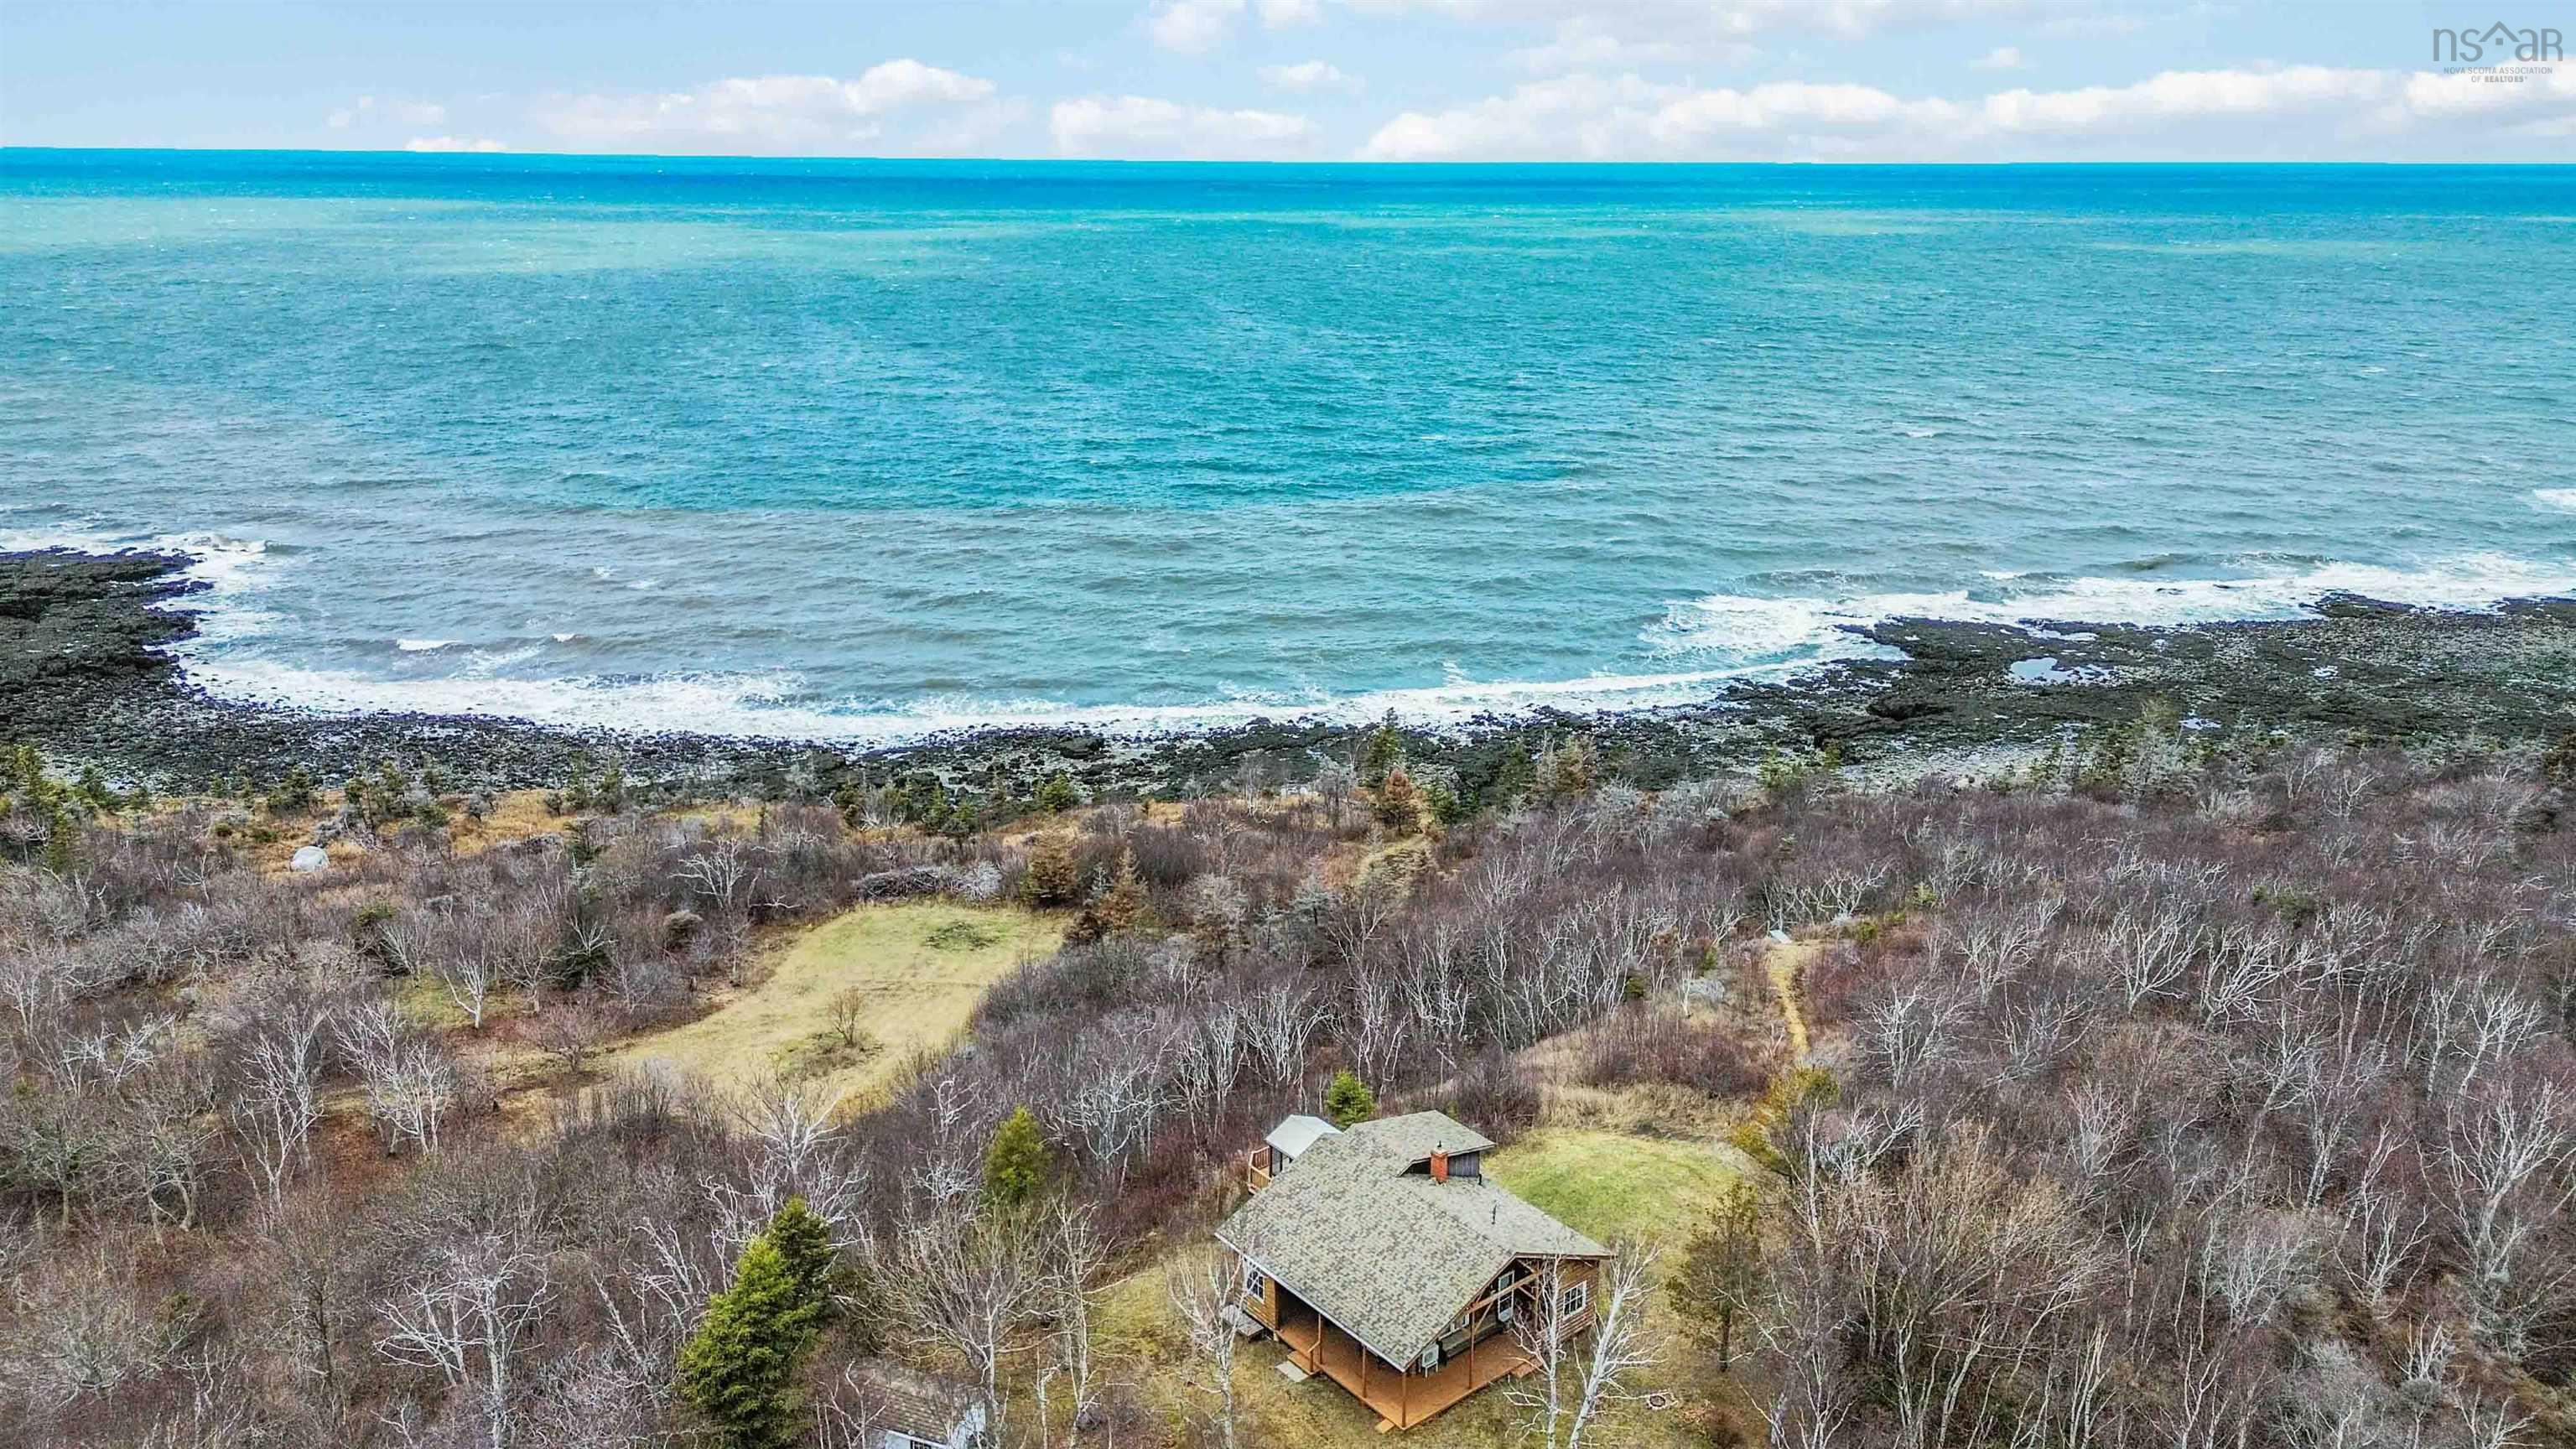
Perched above the remarkable Bay of Fundy, this inviting three-bedroom, 1.5-bath log home showcases bold waterfront and truly unforgettable ocean views. Set back from the road to take full advantage of its magnificent, elevated position, the property captures sweeping vistas of the powerful coastal waters, dramatic shoreline, and breathtaking sunsets that colour the horizon . A path with stairs leads down toward the shoreline, adding to the natural coastal setting and charm of this unique property. A covered front verandah and wrap-around deck provide inviting spaces to relax and unwind and take in the fresh coastal air, while inside, warmth and comfort are felt throughout. The main floor offers a cozy living room, a kitchen with ample cabinet space, two bedrooms, and a full bath. Upstairs, a spacious and versatile open area presents endless possibilities, whether as a studio, additional living space, or TV room. The second level also features the primary bedroom with generous closet space, a convenient 2-piece ensuite, and access to a stunning three-sided sunroom that flows onto a three-sided balcony. From here, the views truly take centre stage—expansive, unobstructed panoramas of the Bay of Fundy stretch before you, offering a constantly captivating backdrop and breathtaking sunsets that can be enjoyed from the comfort of indoors or out. With multiple heating options that include a heat pump, wood stove, and electric baseboards, comfort is ensured. Located just minutes from the historic town of Annapolis Royal and all it has to offer, this property offers the perfect balance of peaceful coastal living and convenience. Whether you’re searching for a private getaway or the home you’ve always envisioned by the sea, this East Coast retreat is ready to welcome you.
Property Information
Property Type
Residential
Sub-Type
Single Family Residence
Year Built
1984
Stories
1
Living Area
1,120 sq ft
Lot Size
1.59 acres
Ownership
Freehold
Zoning
MX
MLS® Listing#
202605802
Property Features
Interior
Exterior
Appliances
Heating
Flooring
Fireplace
Basement
Parking
Patio
Lot Features
Construction
Foundation
Roof
Other Structures
Utilities
Sewer
Water Source
Rooms
- 13'11 x 14'2
- 10'4 x 7'7 (sitting room)
- 9'5 x 3'9
- 8' x 8' (outside on deck)
- Bathroom 15'8 x 6'3
- Bathroom 24' x 4'
- Bedroom 19'4 x 10'6
- Bedroom 29'6 x 8'8
- Great Room14'7 x 10 - jog
- Kitchen11'8 x 10'4
- Living Room
Schools
- Elementary:
- Champlain Elementary School
- High:
- Annapolis West Education Centre
Financial Details
Parcel Number
05197520
Directions
From Parker Mountain Road, turn right on Shore Road West and proceed to civic #4805
Affordability Calculator
$71,980
Estimated monthly payment
$1,916/mo
Principal $287,920 · Est. interest $401,674 over 30 yrs
Neighborhood Market Statistics
How this home compares to active listings in Parkers Cove, NS
- CA$568,421
- Median Listing Price
- 67
- Median Days on Market
- 1,831
- Median Sq Ft
- CA$327
- Median Price / Sq Ft
- 238
- Active Listings
- This home’s price is 37% below the area median.
- Its price per sq ft is 2% below the area median.
Market statistics compiled from active EXIT Realty® and MLS listings in Parkers Cove, NS.
Location

Points of Interest in Parkers Cove, NS
Showing the Parkers Cove area map.
Nearby Schools
Champlain Elementary School
Elementary · 7.6 km away
Annapolis West Education Centre
School · 9.0 km away
Bridgetown Regional High School
Secondary · 18.6 km away
Nova Scotia Community College (Annapolis Valley Campus)
Secondary School · 28.1 km away
Lawrencetown Consolidated School
Elementary · 28.9 km away
Lawrencetown Education Centre
School · 28.9 km away
Digby Regional High School
Secondary · 29.7 km away
Digby Elementary School
Elementary · 30.1 km away
Middleton Regional High School
Secondary · 37.3 km away
Annapolis East Elementary School
Elementary · 37.8 km away
Charity Baptist Church
School · 44.3 km away
Ecole Rose-des-Vents
School · 47.4 km away
Dwight Ross Elementary School
Elementary · 47.7 km away
Pine Ridge Middle School
School · 48.7 km away
West Kings District High School
Secondary · 54.6 km away
St. Mary's Elementary School
Elementary · 58.2 km away
Weymouth Consolidated School
Elementary · 59.2 km away
Smba - Home of the Stingrays
School · 61.3 km away
North Queen Elementary School
Elementary · 62.8 km away
New Brunswick Community College - Saint John
Secondary School · 63.9 km away
Commute Calculator
Nearby Homes




Similar Homes Nearby



Similar Home Values
Comparable nearby listings and their asking prices.
| Address | Price | Beds | Baths | Sq Ft |
|---|---|---|---|---|
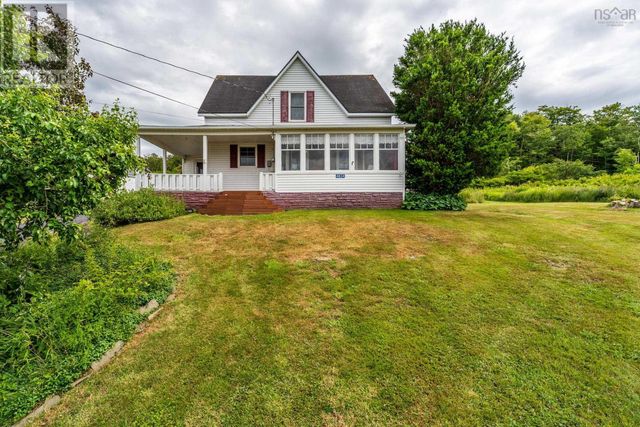
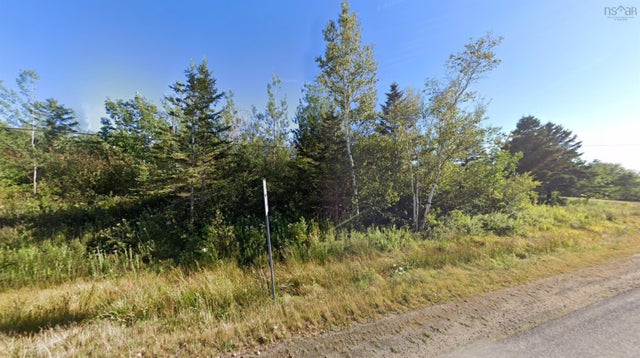
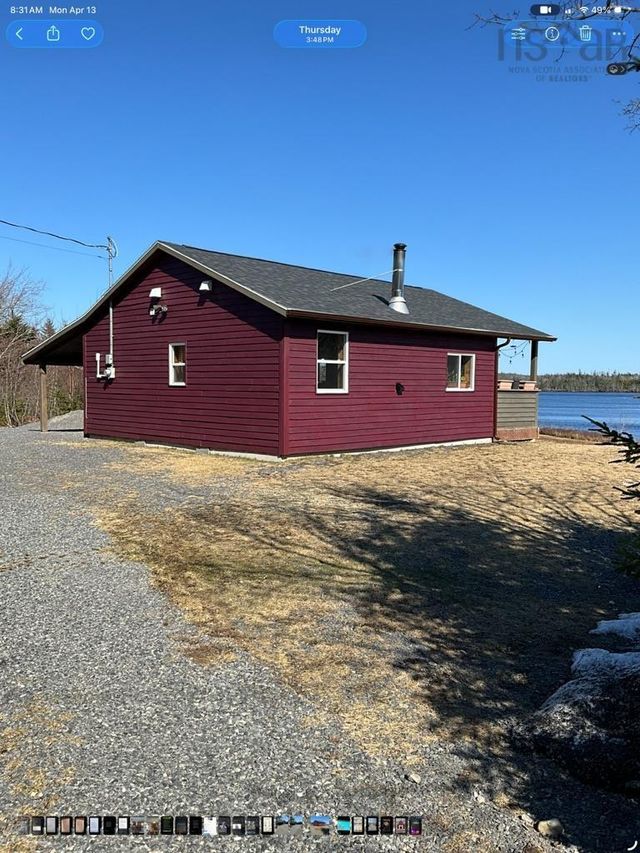
| 47 Pia Kaestner Lane, Macnabs Cove, NS | CA$255,000 | 2 | 1 | 1,188 |
| Schmidt Road 63, Half Island Cove, NS | CA$259,000 | 2 | 1 | 552 |
| 3438 Highway 1, Belliveaus Cove, NS | CA$269,000 | 3 | 2 | 1,782 |
| 3438 Highway 1, Belliveaus Cove, NS | CA$269,000 | 3 | 2 | 1,782 |
| 9361 16 Highway, Cooks Cove, NS | CA$274,999 | 3 | 2 | 1,344 |
| 9361 16 Highway, Cooks Cove, NS | CA$274,999 | 3 | 2 | 1,344 |
Moving Cost Estimate
EXIT Agents in Parkers Cove


Listing Courtesy: Exit Realty Town & Country