

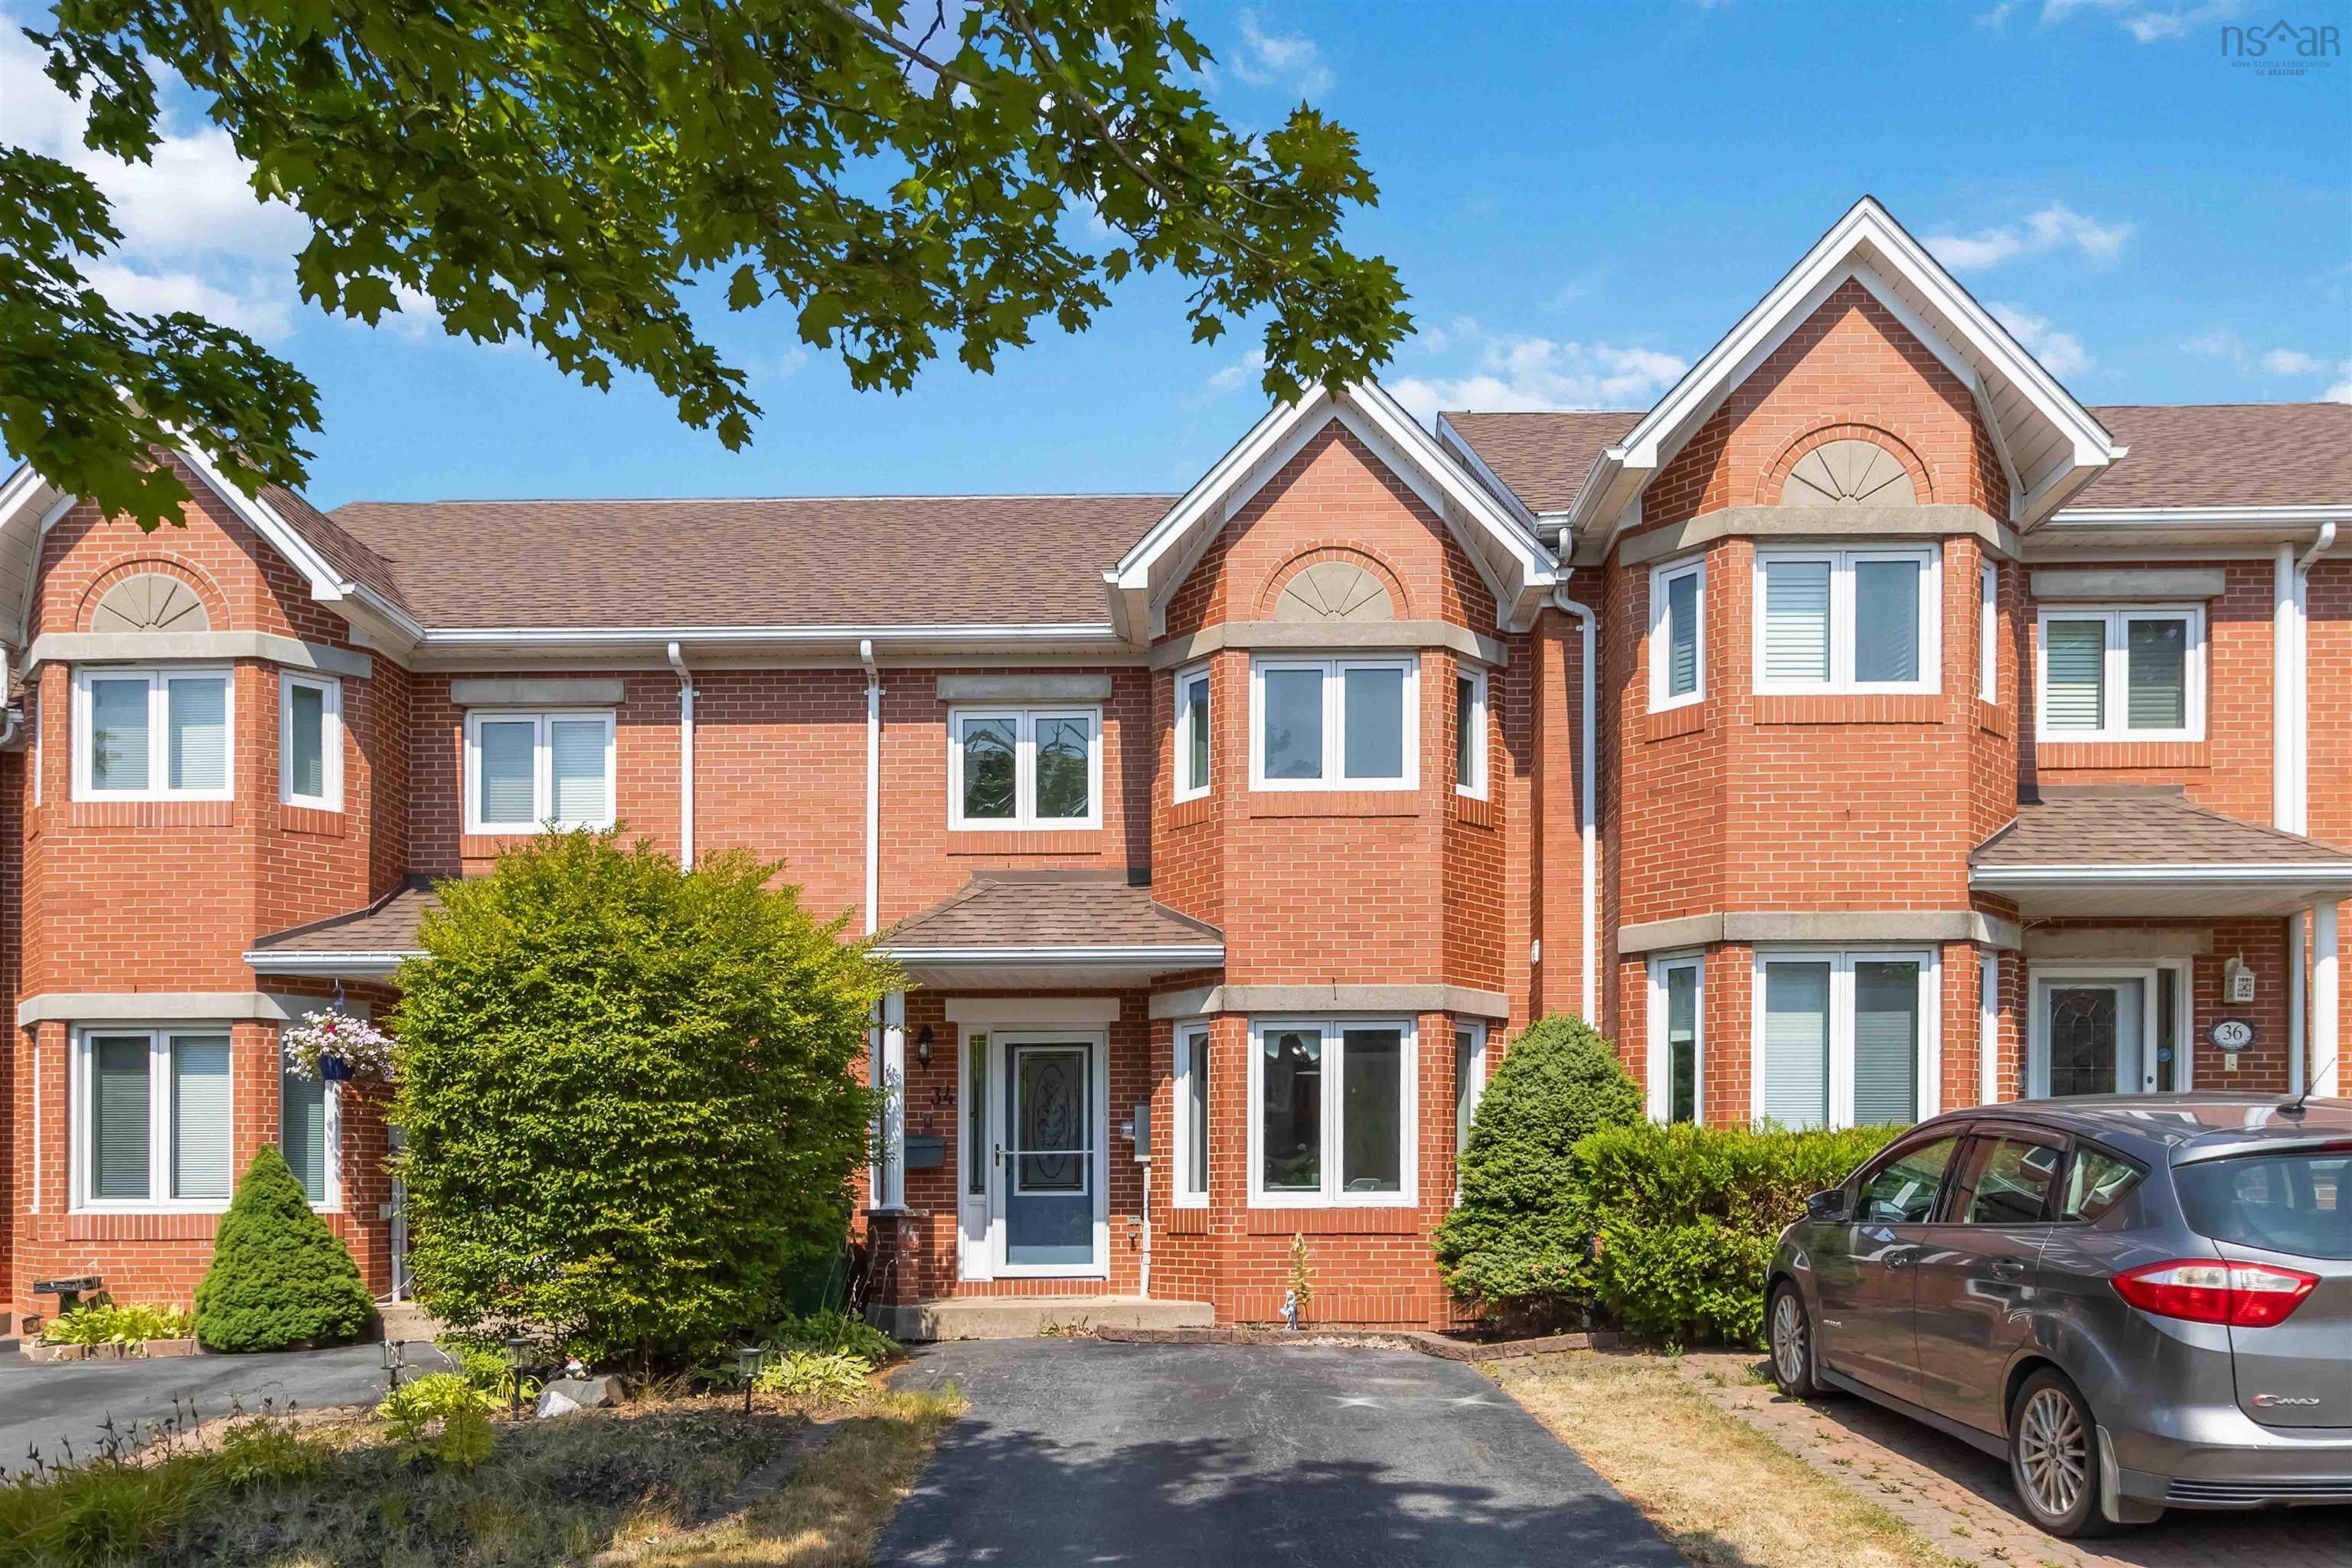
34 Trailwood Place, Halifax, NS B3M 3Y1
Halifax County
Key Facts
Description
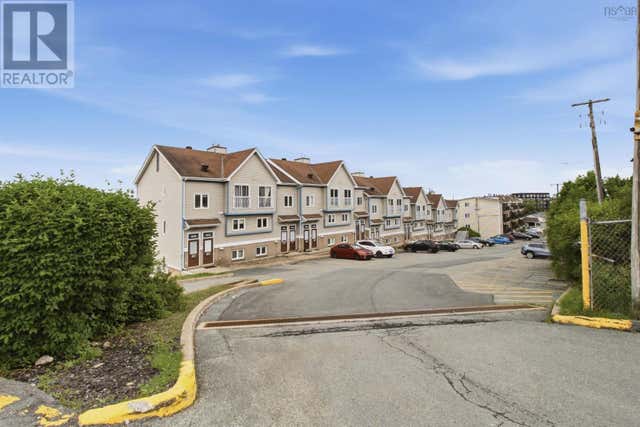
Set in a quiet, family-friendly neighborhood close to schools, parks, transit, and amenities, and featuring updates like a new roof (2021), this move-in-ready home checks all the boxes.34 Trailwood Place delivers the perfect blend of style, space, and comfort in the heart of Clayton Park. This executive townhouse offers 4 bedrooms, 4 bathrooms, and a bright open-concept living and dining space—ideal for both entertaining and everyday living. The sunny kitchen features plenty of storage and a cozy breakfast nook, while the spacious primary suite includes an ensuite and room for a king-sized bed plus a sitting area. The walkout basement adds flexibility for a home office, gym, or in-law suite, with direct backyard access. A great opportunity for families, first-time homebuyers or investors- don't miss your chance to make it yours!
Property Information
Property Type
Residential
Sub-Type
Single Family Residence
Structure Type
Townhouse
Stories
2
Living Area
2,194 sq ft
Lot Size
0.05 acres
Parking Spaces
2
Ownership
Freehold
Zoning
R-2T
MLS® Listing#
202607418
Property Features
Interior
Appliances
Heating
Flooring
Fireplace
Basement
Parking
Lot Features
Construction
Foundation
Roof
Community
Utilities
Sewer
Water Source
Rooms
- 16.8"X12.8"+jog
- 8.8"X5.8"
- 12.3"X12.6"-jogBasement
- 9.1"X6.5"Basement
- Bathroom 16.3"X2.7"
- Bathroom 26.8"X4.10"
- Bathroom 38.7"X4.11"
- Bathroom 45.10"X5.9"Basement
- Bedroom 210.8"+jogX9.4"
- Bedroom 313"X9.4"-jog
- Bedroom 418.5"X12.11"Basement
- Dining Room13.3"X 10.8"
- Kitchen16"X9.10"
- Laundry8.3"X7.10"-jogBasement
- Living Room
- Utility Room8.3"x4.1"Basement
Schools
- Elementary:
- Rockingham Elementary School
- Middle:
- Clayton Park Junior High School
- High:
- Halifax West High School
Financial Details
Parcel Number
40375610
Directions
Dunbrack St to Knightsridge Dr, right on Flamingo Drive then left on Trailwood Place
Affordability Calculator
$115,000
Estimated monthly payment
$3,060/mo
Principal $460,000 · Est. interest $641,741 over 30 yrs
Neighborhood Market Statistics
How this home compares to active listings in Halifax, NS
- CA$642,083
- Median Listing Price
- 53
- Median Days on Market
- 1,543
- Median Sq Ft
- CA$419
- Median Price / Sq Ft
- 839
- Active Listings
- This home’s price is 10% below the area median.
- Its price per sq ft is 37% below the area median.
Market statistics compiled from active EXIT Realty® and MLS listings in Halifax, NS.
Location

Points of Interest in Halifax, NS
Showing the Halifax area map.
Nearby Schools
Rockingham Elementary School
Elementary · 0.6 km away
Atlantic Montessori School
Elementary · 0.8 km away
Park West School
Secondary · 1.0 km away
Wedgewood's Little School
Elementary · 1.2 km away
HDC - Hair & Esthetics
Secondary · 1.3 km away
It Takes A Village
School · 1.4 km away
Duc D'Anville Elementary
Elementary · 1.6 km away
Grosvenor Wentworth Park School
Secondary · 1.7 km away
Clayton Park Junior High
Secondary · 1.8 km away
Halifax West High School
Secondary · 1.9 km away
Fairview Heights Elementary
Elementary · 2.6 km away
Fairview Heights Elementary School
Elementary · 2.6 km away
Halifax West High School
Secondary · 2.6 km away
Fairview Junior High School
Secondary · 2.8 km away
Ecole Beaubassin
School · 2.8 km away
Burton Ettinger School
Elementary · 2.9 km away
Ravensberg College
Secondary School · 3.4 km away
Ecole Secondaire du Sommet
Secondary · 3.4 km away
St Stephen's School
Elementary · 3.8 km away
Halifax Independent School
Secondary · 3.8 km away
Commute Calculator
Nearby Homes

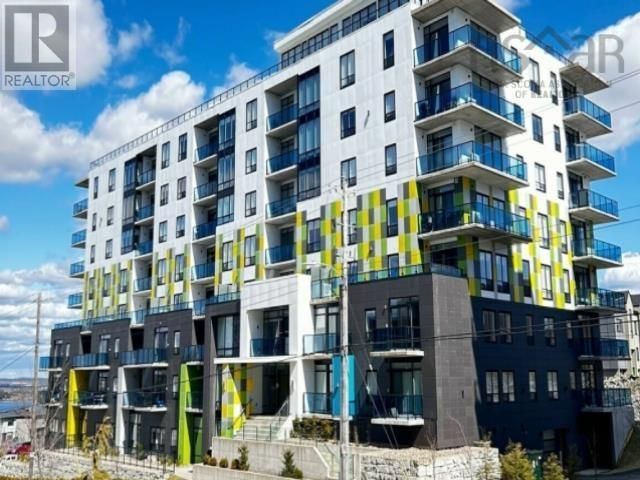


Similar Homes Nearby

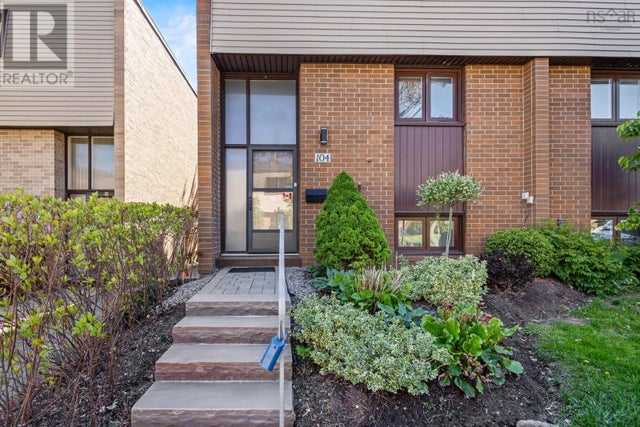
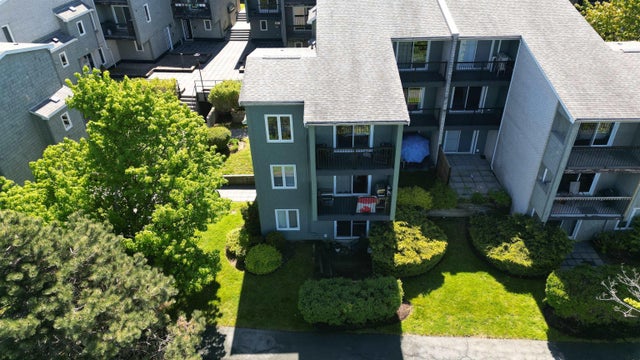

Similar Home Values
Comparable nearby listings and their asking prices.
| Address | Price | Beds | Baths | Sq Ft |
|---|---|---|---|---|
| 104 Forestside Crescent, Halifax, NS | CA$419,900 | 3 | 2 | 1,747 |
| 104 Forestside Crescent, Halifax, NS | CA$419,900 | 3 | 2 | 1,747 |
| 5881 Gainsborough Place, Halifax, NS | CA$429,000 | 3 | 2 | 1,320 |
| 5881 Gainsborough Place, Halifax, NS | CA$429,000 | 3 | 2 | 1,320 |
| 3514 John Parr Drive, Halifax Peninsula, NS | CA$430,000 | 3 | 2 | 1,100 |
| 3514 John Parr Drive, Halifax Peninsula, NS | CA$430,000 | 3 | 2 | 1,100 |
Moving Cost Estimate
EXIT Agents in Halifax


Listing Courtesy: Royal LePage Atlantic