

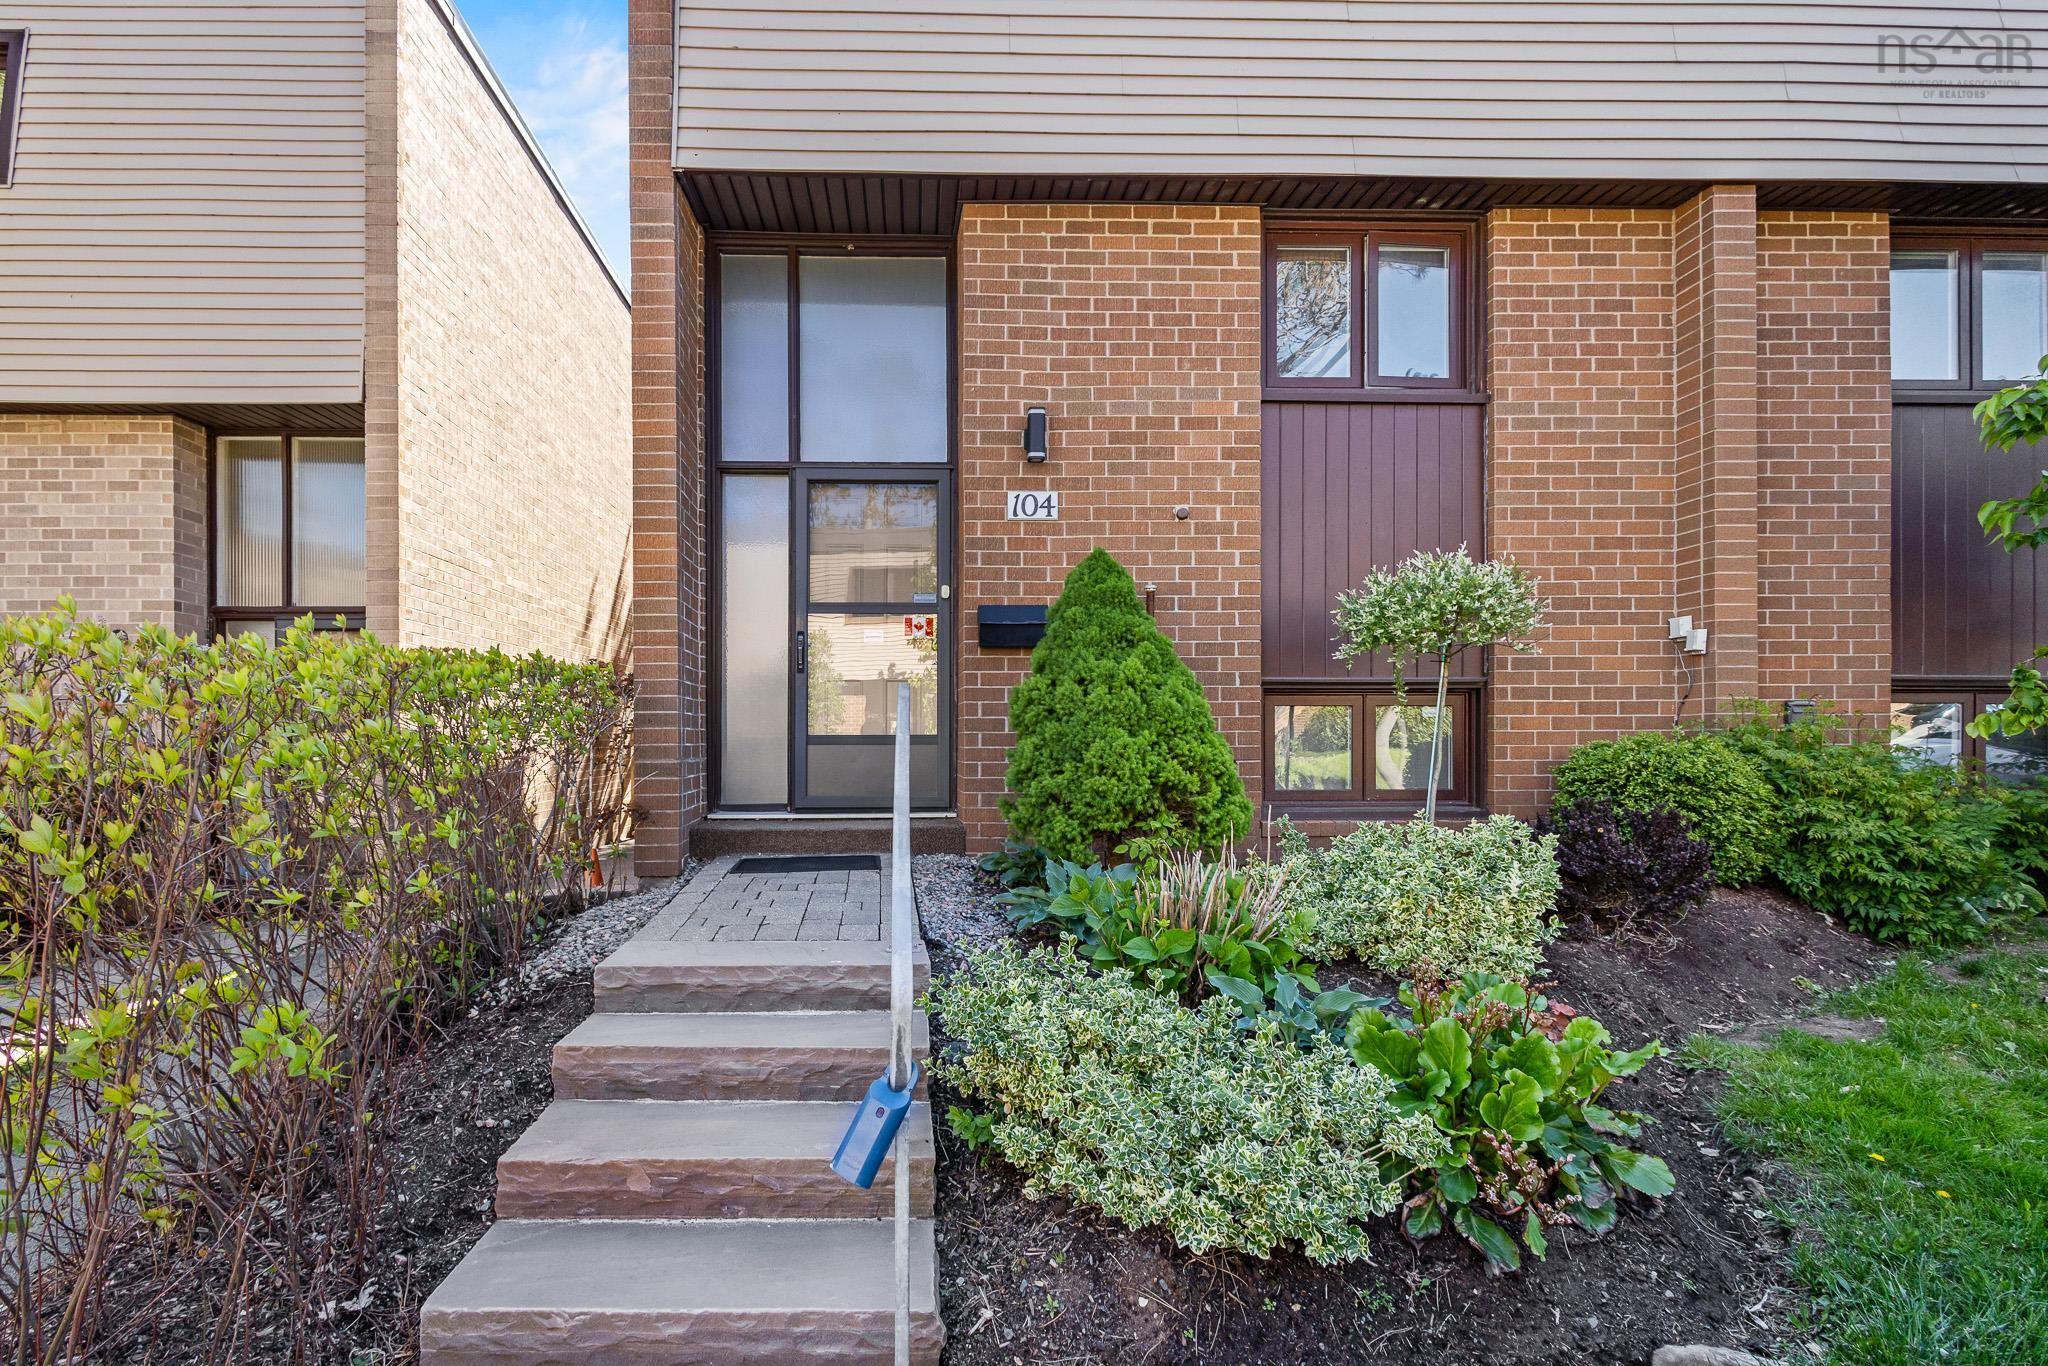
104 Forestside Crescent, Halifax, NS B3M 1M4
Halifax County
Key Facts
Description
Welcome to 104 Forestside Crescent — a cozy, warm, and move-in ready end-unit condo townhouse located in the highly desirable community of Clayton Park. Offering 3 bedrooms and 2 bathrooms, this home combines comfort, convenience, and low-maintenance living — perfect for first-time buyers, families, investors, or anyone looking to enjoy homeownership without the exterior upkeep. From the moment you enter, you’re welcomed by a spacious foyer with access to a bathroom. The main level offers a bright and inviting layout featuring a large living room, dining area, and functional kitchen. Enjoy access to the back patio, creating the perfect spot to relax, entertain, or enjoy some fresh air. The upper level features three bedrooms, including a spacious primary bedroom, along with a full bathroom. The lower level provides even more living space with a large rec room, laundry room, utility room, and additional storage — giving you flexibility for a home office, gym, playroom, or family space. This home has been thoughtfully updated with numerous improvements, including updated bathrooms with new vanities, flooring, and toilets, washer, dryer, and laundry sink, heat pump, engineered hardwood flooring, new stair treads, new basement flooring, an microwave/range hood, and updated light fixtures throughout. The condo fees offer excellent value and include access to the pool, basketball court, children’s playground, landscaping, snow removal, exterior maintenance (including doors, windows, steps, and more) — allowing you to enjoy a worry-free lifestyle. Located in a family-friendly neighbourhood, you’re within walking distance to schools, transit, and Clayton Park Plaza, with the Canada Games Centre and Bayers Lake Plaza just minutes away. With quick highway access and Downtown Halifax nearby, the location is truly ideal. Book your showing today and make 104 Forestside Crescent your next home!
Property Information
Property Type
Residential
Sub-Type
Condominium
Structure Type
Townhouse
Year Built
1972
Stories
2
Living Area
1,747 sq ft
Parking Spaces
1
Ownership
Freehold
Zoning
R-2T
MLS® Listing#
202614439
Property Features
Interior
Appliances
Heating
Flooring
Basement
Pool
Parking
Patio
Fencing
Lot Features
Construction
Foundation
Roof
Community
Utilities
Sewer
Water Source
Rooms
- 16.1 x 10.4
- 18.1 x 13.5-jogBasement
- Basement
- Bathroom 12.7 x 5.9
- Bathroom 25.11 x 7.7-jog
- Bedroom 28.6 x 13.9-jog
- Bedroom 39.4 x 10.2
- Dining Room9.3 x 8.11-jog
- Kitchen9.4 x 9.9-jog
- Laundry6.7 x 9.4-jogBasement
- Living Room18.2 x 10.6-jog
- Utility Room9.9 x 10.1 (+Storage Under)Basement
Schools
- Elementary:
- Duc D'Anville Elementary School
- Middle:
- Clayton Park Junior High School
- High:
- Halifax West High School
Financial Details
HOA
CA$468
Parcel Number
40274961
Directions
https://maps.app.goo.gl/NxnWPZdhwm4oedjC8
Affordability Calculator
$83,980
Estimated monthly payment
$2,235/mo
Principal $335,920 · Est. interest $468,638 over 30 yrs
Neighborhood Market Statistics
How this home compares to active listings in Halifax, NS
- CA$640,336
- Median Listing Price
- 52
- Median Days on Market
- 1,543
- Median Sq Ft
- CA$418
- Median Price / Sq Ft
- 844
- Active Listings
- This home’s price is 34% below the area median.
- Its price per sq ft is 42% below the area median.
Market statistics compiled from active EXIT Realty® and MLS listings in Halifax, NS.
Location
- 104 Forestside Crescent, Halifax, NS B3M 1M4
Points of Interest in Halifax, NS
Showing the Halifax area map.
Nearby Schools
Duc D'Anville Elementary
Elementary · 0.6 km away
HDC - Hair & Esthetics
Secondary · 0.6 km away
Clayton Park Junior High
Secondary · 0.7 km away
Fairview Heights Elementary
Elementary · 0.8 km away
Fairview Heights Elementary School
Elementary · 0.9 km away
Fairview Junior High School
Secondary · 1.0 km away
Halifax West High School
Secondary · 1.2 km away
Burton Ettinger School
Elementary · 1.3 km away
Halifax West High School
Secondary · 1.4 km away
Park West School
Secondary · 1.7 km away
Atlantic Montessori School
Elementary · 1.8 km away
Rockingham Elementary School
Elementary · 2.1 km away
Springvale Elementary
Elementary · 2.2 km away
It Takes A Village
School · 2.5 km away
Ravensberg College
Secondary School · 2.6 km away
Eastern Esthetics Career College
Secondary School · 2.7 km away
Halifax Independent School
Secondary · 2.7 km away
St. Agnes Junior High School
Secondary · 2.8 km away
St. Catherine's Elementary School
Elementary · 2.9 km away
Wedgewood's Little School
Elementary · 2.9 km away
Commute Calculator
Nearby Homes


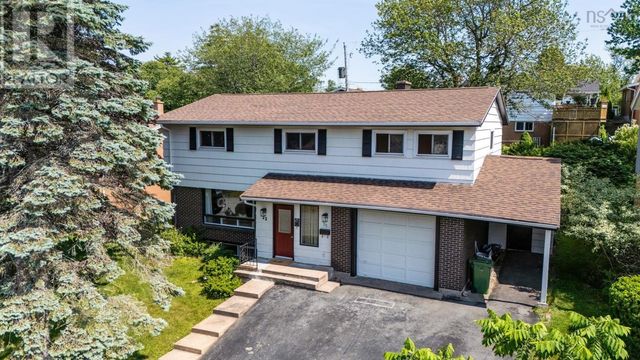
Similar Homes Nearby

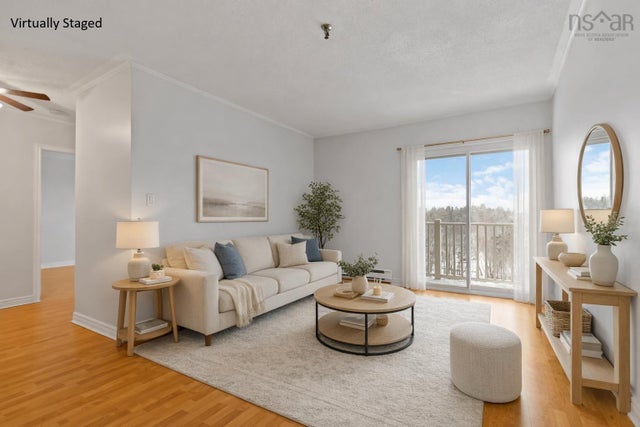
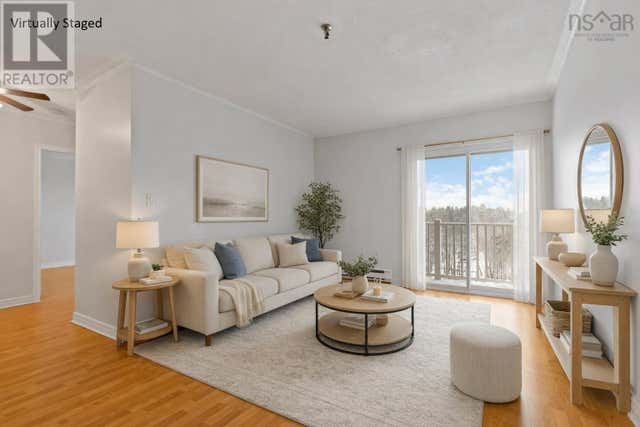
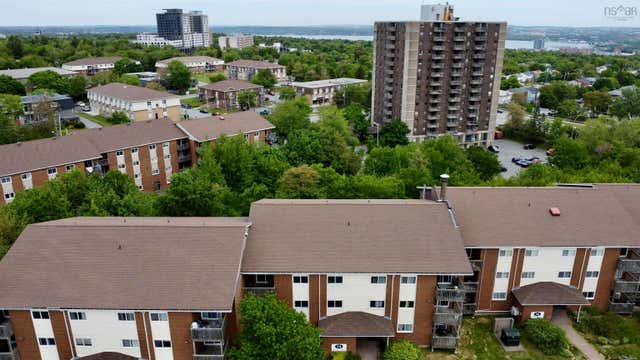
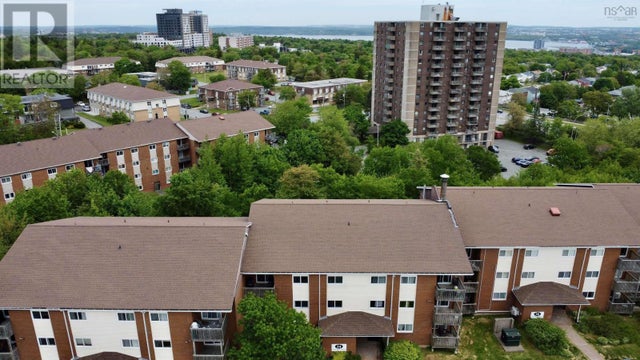
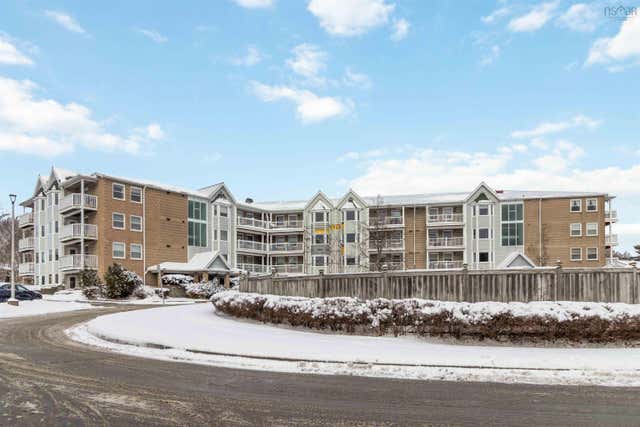
Similar Home Values
Comparable nearby listings and their asking prices.
| Address | Price | Beds | Baths | Sq Ft |
|---|---|---|---|---|
| 83 Kearney Lake Road 202, Halifax, NS | CA$299,900 | 2 | 1 | 909 |
| 15 Langbrae Drive 403, Halifax, NS | CA$299,900 | 2 | 2 | 1,122 |
| 403 15 Langbrae Drive, Halifax, NS | CA$299,900 | 2 | 2 | 1,122 |
| 34 Veronica Drive 103, Halifax, NS | CA$307,900 | 2 | 1 | 840 |
| 103 34 Veronica Drive, Halifax, NS | CA$307,900 | 2 | 1 | 840 |
| 93 Kearney Lake Road 311, Halifax, NS | CA$315,000 | 2 | 1 | 920 |
Moving Cost Estimate
EXIT Agents in Halifax


Listing Courtesy: RE/MAX Nova