

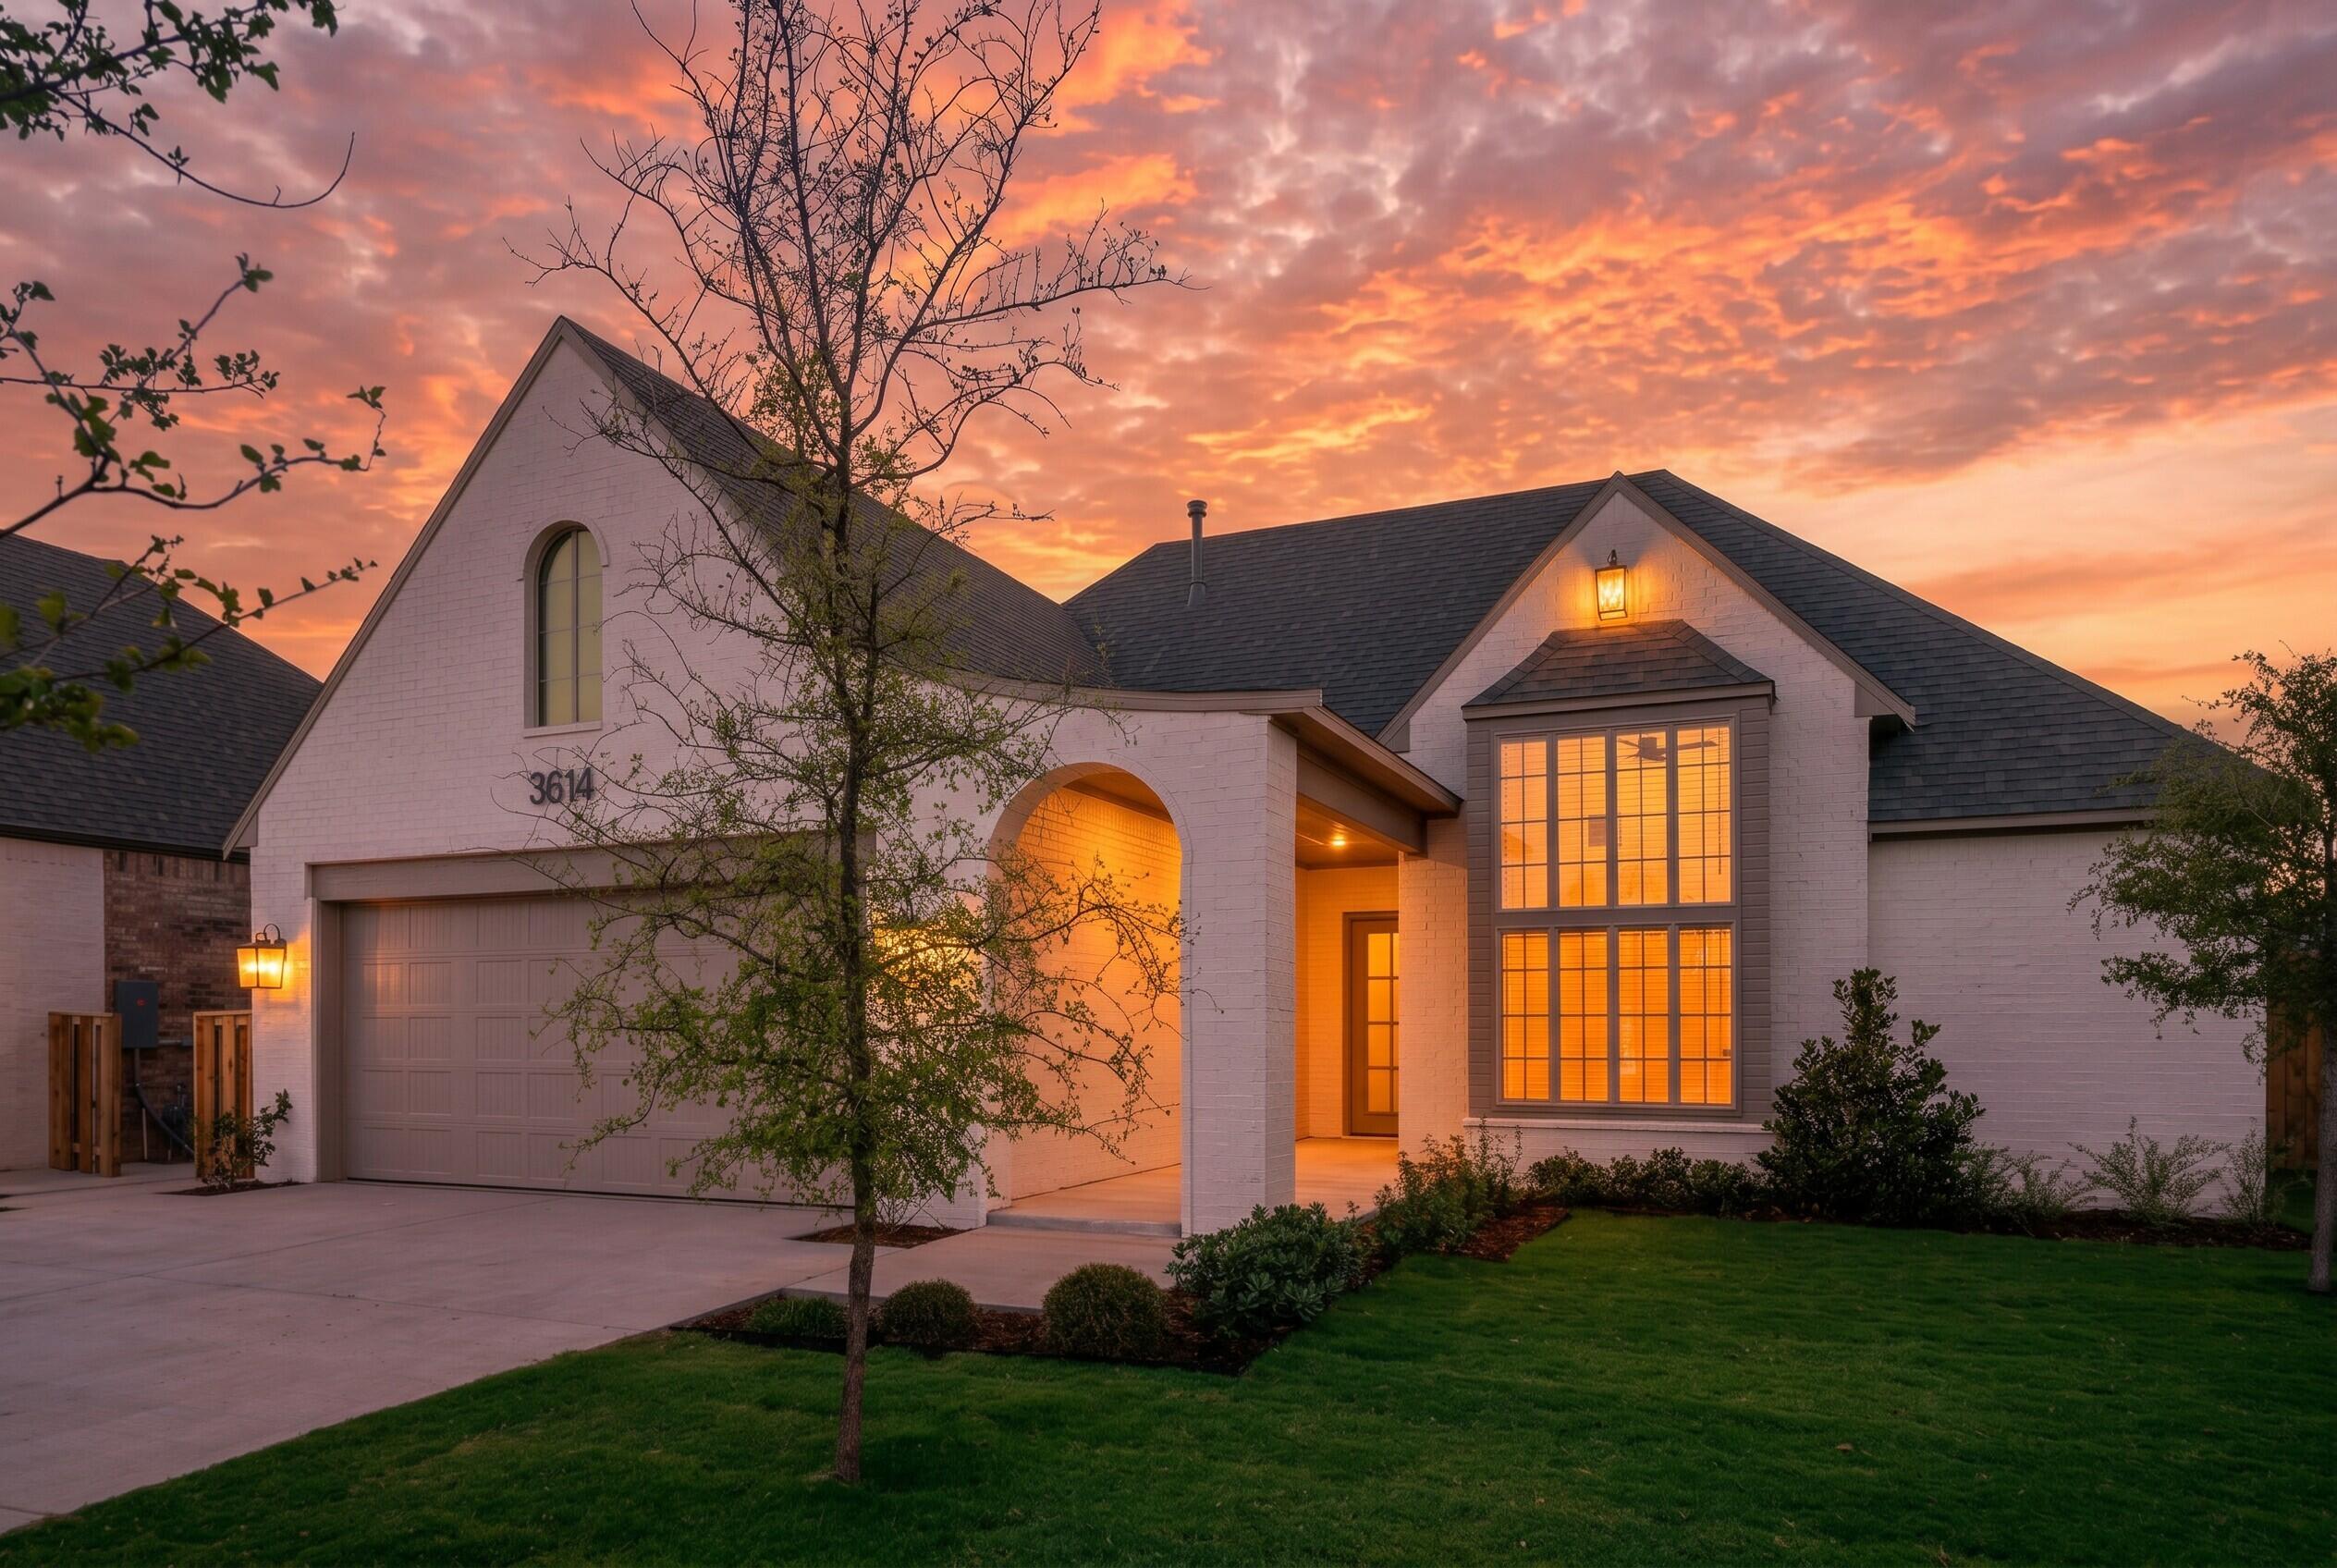
3614 126th Place, Lubbock, TX 79423
Lubbock County
Key Facts
Description
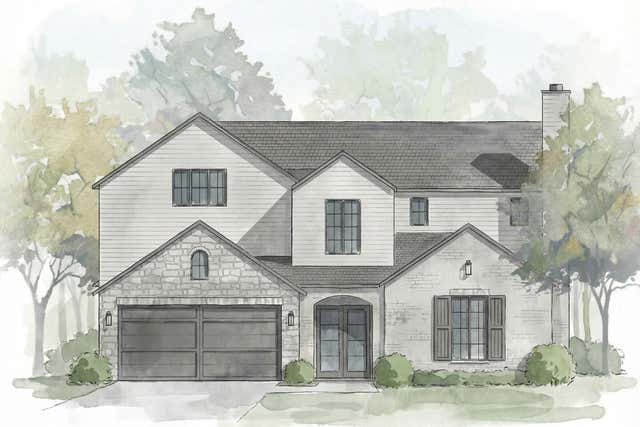
LIMITED-TIME BUYER INCENTIVE! Qualified buyers may receive up to $12,000 in combined savings on Ventura Homes, including up to $7,500 in builder concessions plus up to $4,500 in lender credit when financing with Revolution Mortgage. Contact the listing agent for more details. Offer available until July 31.* Expected to be completed in June/July, The Avalon by Ventura Homes is a thoughtfully crafted residence that seamlessly blends open-concept living with the flexibility today's homeowners desire. Located in Hatton Place, this 4-bedroom, 3-bath home offers a spacious layout, a versatile bonus living area, and the intentional design that has become synonymous with the Ventura Homes name. Designed to bring people together, the heart of the home is centered around expansive gathering spaces that encourage connection while still offering room to spread out and unwind. Whether hosting friends, enjoying family time, or simply embracing the rhythm of everyday life, the floorplan delivers a natural balance of comfort, function, and style. The additional living space adds another layer of versatility, creating endless opportunities for a media lounge, playroom, home office, fitness space, or private retreat. Thoughtfully planned and beautifully proportioned, every area of the home has been designed to adapt to the needs of modern living while maintaining a warm and inviting atmosphere. Nestled within the growing Hatton Place community, residents enjoy convenient access to South Lubbock's shopping, dining, parks, schools, and everyday conveniences. The Avalon offers an opportunity to enjoy a home that feels both timeless and tailored to the way families live today. Known for combining innovative floorplans, architectural character, and exceptional craftsmanship, Ventura Homes continues to distinguish itself as one of West Texas' premier builders. The Avalon reflects that commitment at every turn, delivering a residence designed with purpose, built with quality, and crafted to stand the test of time.
Property Information
Property Type
Residential
Sub-Type
Single Family Residence
Year Built
2026
Stories
1
Living Area
2,841 sq ft
Lot Size
0.17 acres
Garage Spaces
2
Days on Market
39
MLS® Listing#
202607620
Property Features
Interior
Exterior
Appliances
Cooling
Heating
Flooring
Fireplace
Parking
Laundry
Patio
Fencing
Lot Features
Construction
Foundation
Roof
Windows
Security
Community
Utilities
Sewer
Water Source
Rooms
- Bedroom 2
- Bedroom 3
- Bedroom 4
- Bonus Room
- Dining Room
- Kitchen
- Laundry
- Living Room
- Master Bathroom
- Master Bedroom
- Office
Schools
- Elementary:
- Lubbock-Cooper Central
- Middle:
- Lubbock-Cooper Bush
- High:
- Cooper
Financial Details
HOA
None
Annual Taxes
$706
Parcel Number
R350453
Affordability Calculator
$115,980
Estimated monthly payment
$3,086/mo
Principal $463,920 · Est. interest $647,210 over 30 yrs
Neighborhood Market Statistics
How this home compares to active listings in Lubbock, TX
- $279,841
- Median Listing Price
- 42
- Median Days on Market
- 1,860
- Median Sq Ft
- $138
- Median Price / Sq Ft
- 1,539
- Active Listings
- This home’s price is 107% above the area median.
- Its price per sq ft is 48% above the area median.
Market statistics compiled from active EXIT Realty® and MLS listings in Lubbock, TX.
Location

Points of Interest in Lubbock, TX
Showing the Lubbock area map.
Nearby Schools
New Hope Academy (Lubbock-Cooper Isd)
School · 0.3 mi away
Laura Bush Middle School
Elementary · 0.5 mi away
Lubbock-Cooper Central Elementary School
Elementary · 0.7 mi away
Lubbock-Cooper East Elementary
Elementary · 1.2 mi away
Lubbock-Cooper North Elementary School
Elementary · 1.3 mi away
All Saints Episcopal School
Elementary · 1.6 mi away
Primrose Schools
Elementary · 2.0 mi away
Lubbock-Cooper Liberty High School
Secondary · 2.2 mi away
Honey Elementary School
Elementary · 2.5 mi away
Southcrest Christian School Cumberland Campus
School · 3.0 mi away
Waters Elementary School
Elementary · 3.1 mi away
Hope Lutheran Church & School
School · 3.2 mi away
Republic Soccer Club
School · 3.2 mi away
Lubbock Cooper West Elementary
Elementary · 3.2 mi away
Smith Elementary School
Elementary · 3.3 mi away
Southcrest Christian School
Secondary · 3.3 mi away
Irons Middle School
Secondary · 3.6 mi away
Murfee Elementary School
Elementary · 3.6 mi away
Jayne Ann Miller Elementary Pta
Elementary · 3.6 mi away
Lubbock-Cooper Junior High School
Secondary · 3.7 mi away
Commute Calculator
Nearby Homes
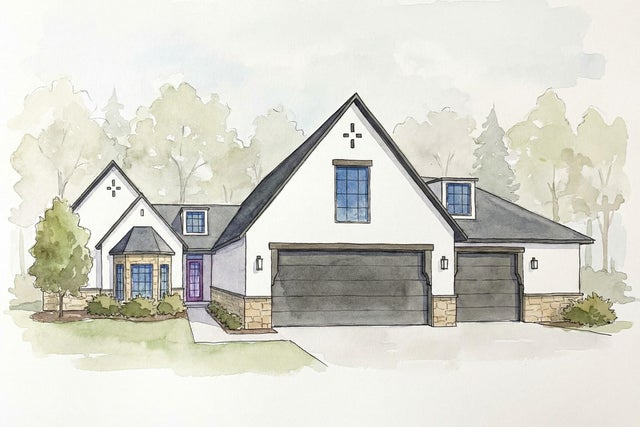

Similar Homes Nearby
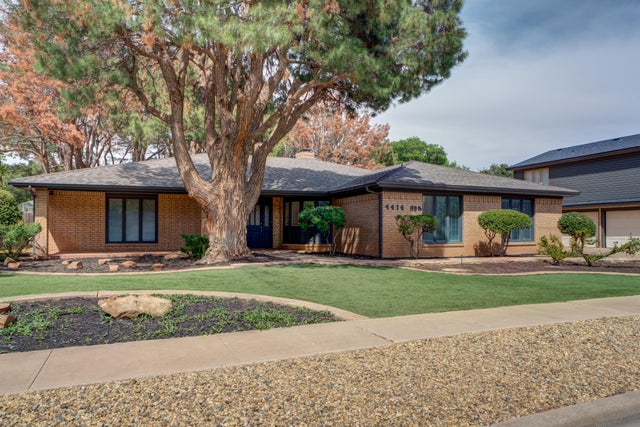
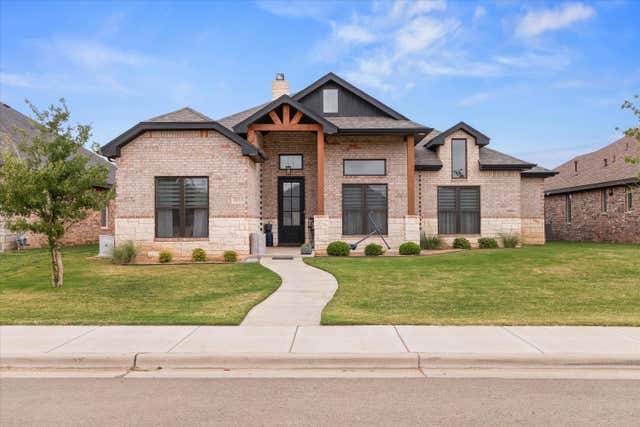
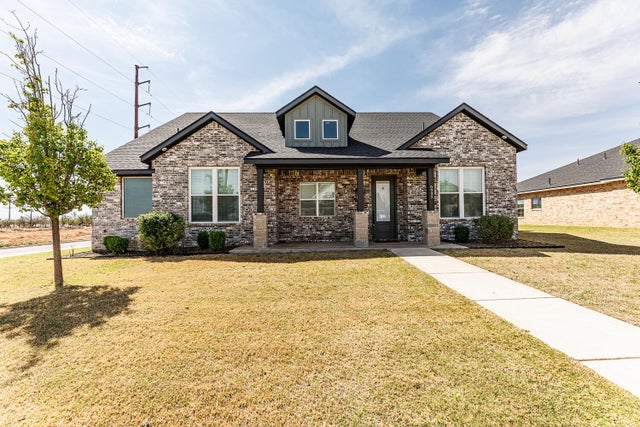
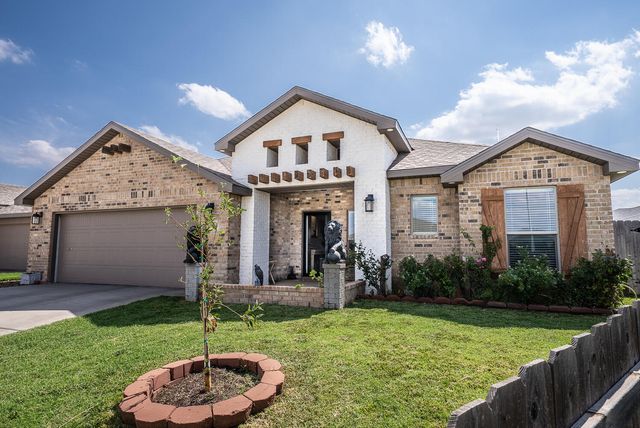
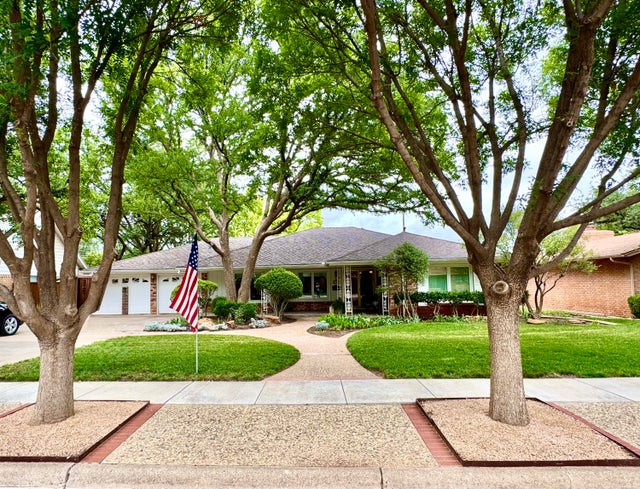

Similar Home Values
Comparable nearby listings and their asking prices.
| Address | Price | Beds | Baths | Sq Ft |
|---|---|---|---|---|
| 4414 89th Street, Lubbock, TX | $408,000 | 3 | 2 | 2,545 |
| 7810 55th Street, Lubbock, TX | $409,000 | 3 | 2 | 2,159 |
| 6945 103rd Street, Lubbock, TX | $410,000 | 5 | 3 | 2,294 |
| 2704 Viola Avenue, Lubbock, TX | $410,000 | 4 | 3 | 2,660 |
| 3406 63rd Street, Lubbock, TX | $410,000 | 3 | 2 | 2,855 |
| 3316 29th Street, Lubbock, TX | $410,000 | 3 | 3 | 2,273 |
Moving Cost Estimate
EXIT Agents in Lubbock


Listing Courtesy: Realty Refined - 8067994200
Presented by: Amy Wimmers
Licensed in the state of Texas.