

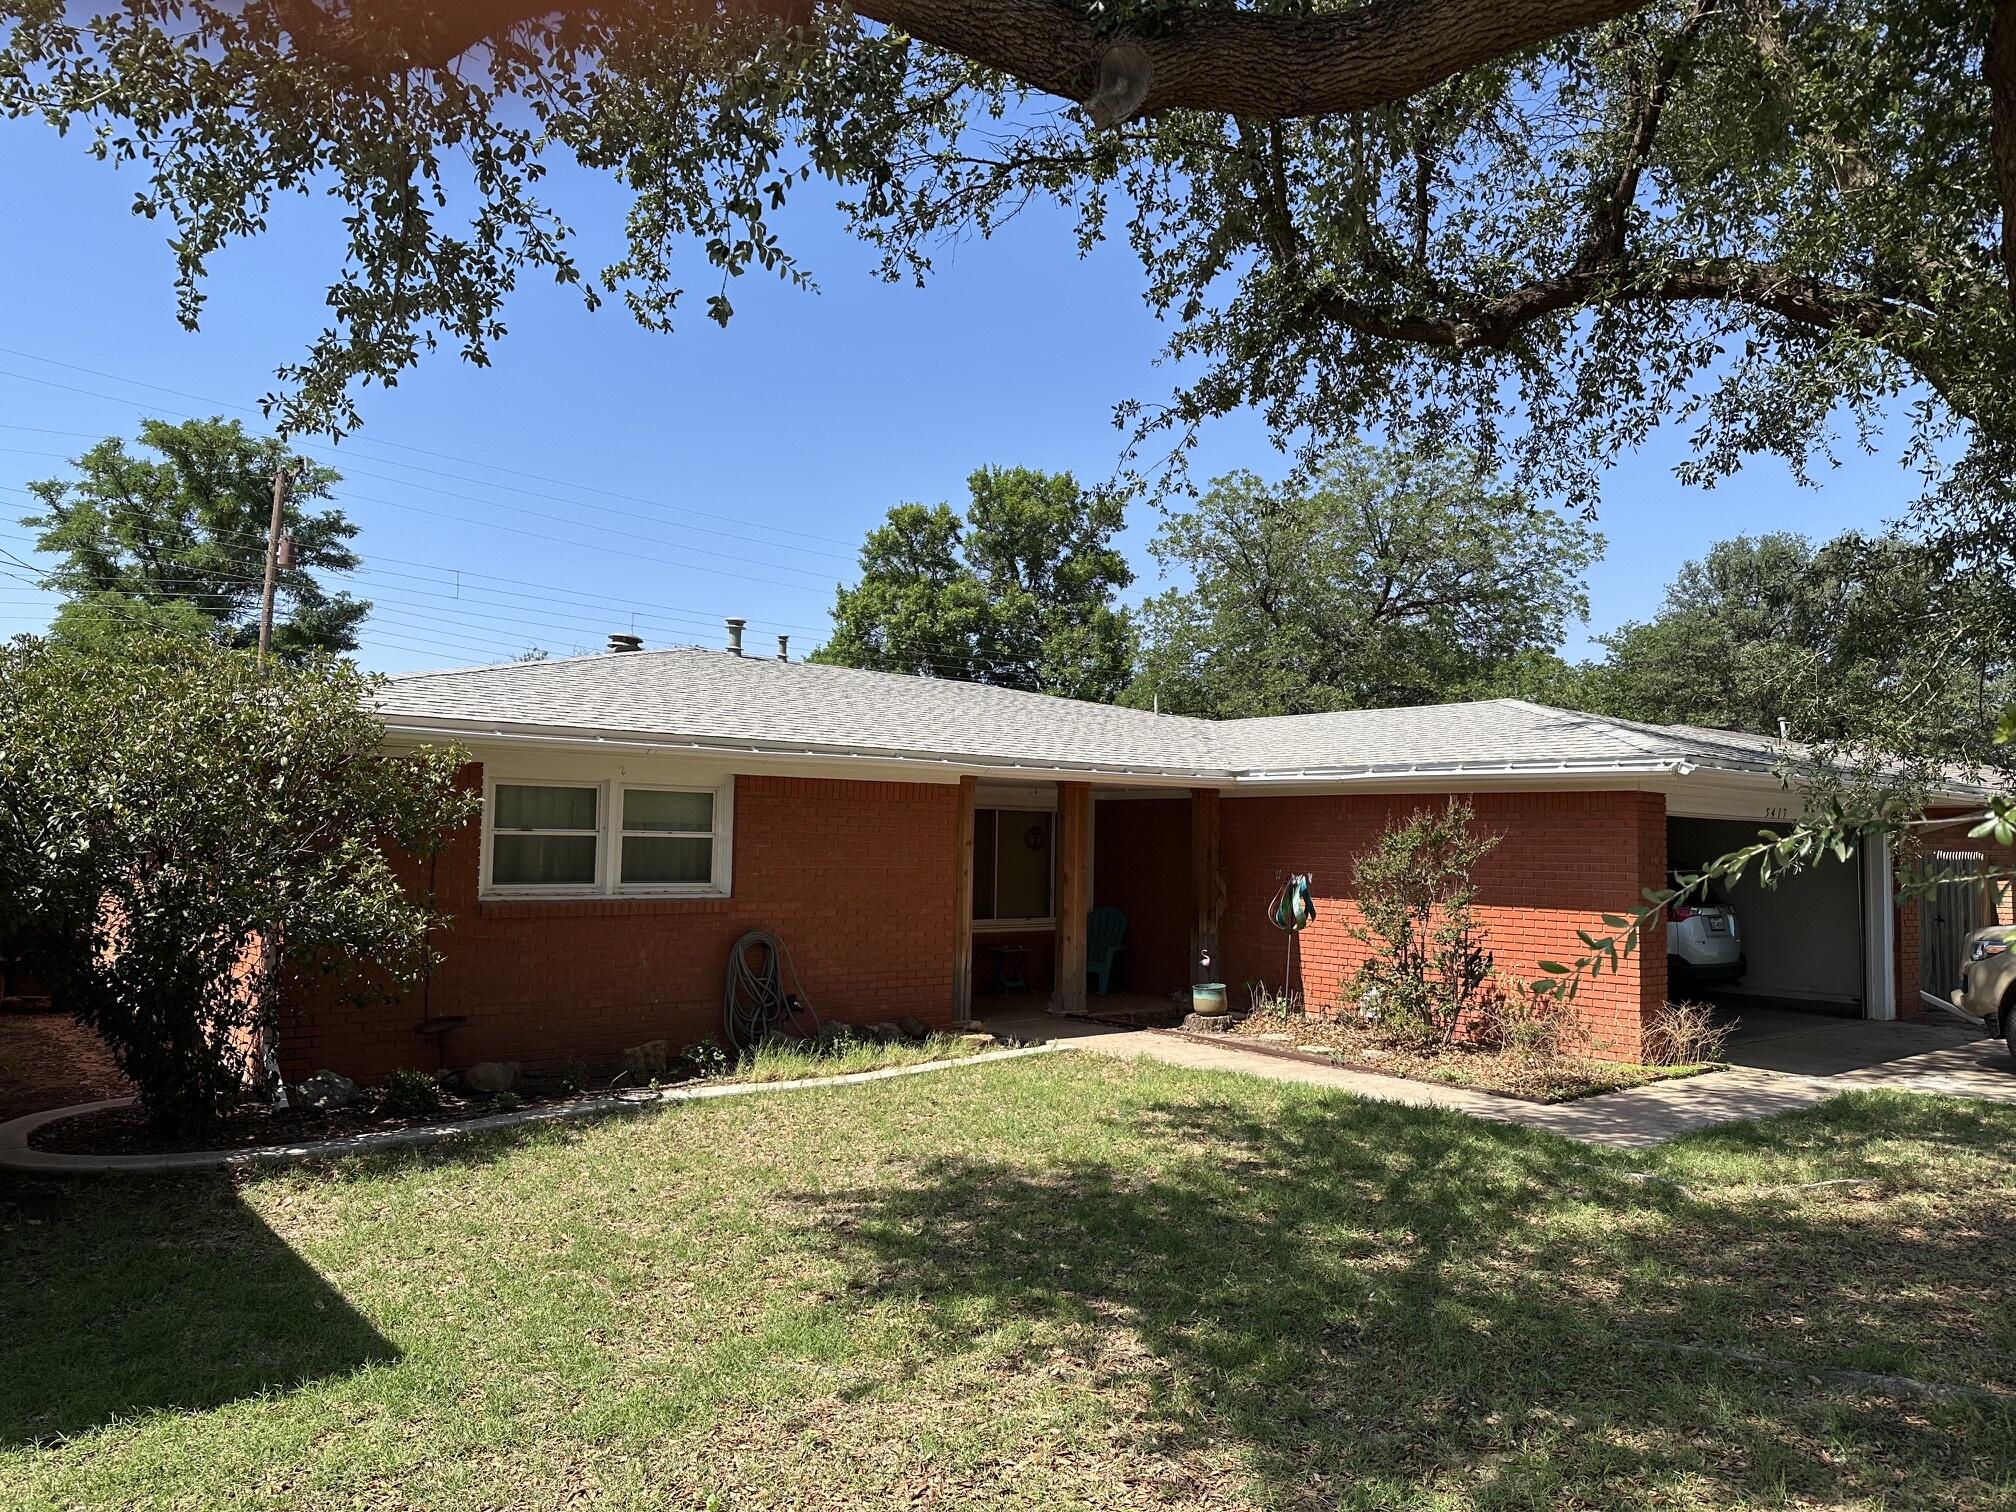
5417 7th Street, Lubbock, TX 79416
Lubbock County
Key Facts
Description
Looking for a home that is ready to be made your own? This is a competitively priced 3/2/2 that needs cosmetic renewal. She has good bones and cast iron sewer and drains were replaced a year ago. Quality shed to back yard could easily be converted to a workshop. Mature trees out front provide great shade in this quiet respectable neighborhood.
Property Information
Property Type
Residential
Sub-Type
Single Family Residence
Style
Traditional
Year Built
1960
Stories
1
Living Area
2,019 sq ft
Lot Size
0.16 acres
Garage Spaces
2
Days on Market
33
MLS® Listing#
202607935
Property Features
Interior
Exterior
Appliances
Cooling
Heating
Flooring
Fireplace
Parking
Laundry
Patio
Fencing
Lot Features
Construction
Foundation
Roof
Windows
Security
Other Structures
Community
Utilities
Sewer
Water Source
Rooms
- Bathroom9.5 x 7.25First
- Bedroom 112.0 x 13.0First
- Bedroom 211.75 x 13.25First
- Den17.0 x 12.75First
- Kitchen20.25 x 9.25First
- Living Room27.0 x 17.0First
- Master Bathroom8.0 x 6.0First
- Master Bedroom15.0 x 12.5First
- Utility Room11.75 x 5.75
Schools
- Elementary:
- Hardwick
- Middle:
- Mackenzie
- High:
- Coronado
Financial Details
HOA
None
Annual Taxes
$1,351
Parcel Number
R135468
Directions
Per Google Maps
Affordability Calculator
$32,990
Estimated monthly payment
$878/mo
Principal $131,960 · Est. interest $184,096 over 30 yrs
Neighborhood Market Statistics
How this home compares to active listings in Lubbock, TX
- $279,119
- Median Listing Price
- 44
- Median Days on Market
- 1,865
- Median Sq Ft
- $137
- Median Price / Sq Ft
- 1,507
- Active Listings
- This home’s price is 41% below the area median.
- Its price per sq ft is 40% below the area median.
Market statistics compiled from active EXIT Realty® and MLS listings in Lubbock, TX.
Location

Points of Interest in Lubbock, TX
Showing the Lubbock area map.
Nearby Schools
MacKenzie Middle School
Secondary · 0.2 mi away
Hardwick Elementary School
Elementary · 0.5 mi away
Wee Care Child Center
School · 0.8 mi away
Region 17 Education Service Center
School · 0.9 mi away
Rush Elementary School
Elementary · 0.9 mi away
Premier High School
Secondary · 1.4 mi away
Lubbock Christian School
Secondary · 1.5 mi away
Bowie Elementary School
Elementary · 1.6 mi away
North Ridge Pta
Elementary · 1.6 mi away
Centennial Elementary School
Elementary · 1.8 mi away
Coronado High School
Secondary · 1.9 mi away
Smylie Wilson Middle School
Elementary · 2.0 mi away
Legacy Elementary School
Elementary · 2.2 mi away
Overton Elementary School
Elementary · 2.4 mi away
Tubbs Elementary School
Elementary · 2.5 mi away
Terra Vista Middle School
Secondary · 2.6 mi away
Wester Elementary School
Elementary · 2.6 mi away
Honors Hall
School · 2.7 mi away
Stewart Elementary School
Elementary · 2.7 mi away
Wolffarth Elementary School
Elementary · 2.8 mi away
Commute Calculator
Nearby Homes

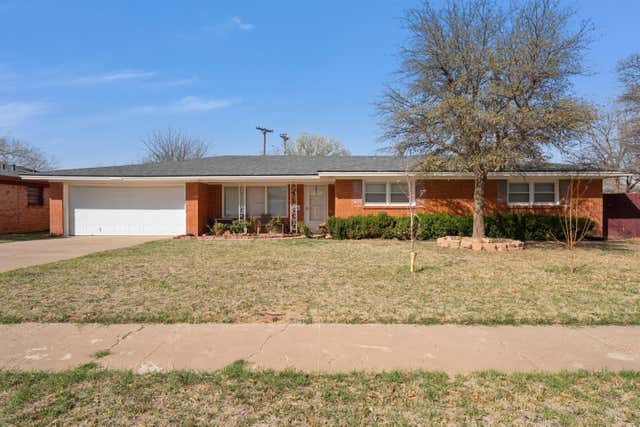

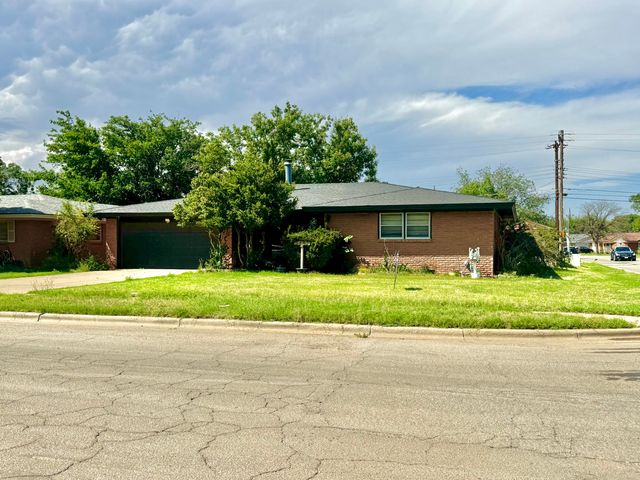


Similar Homes Nearby
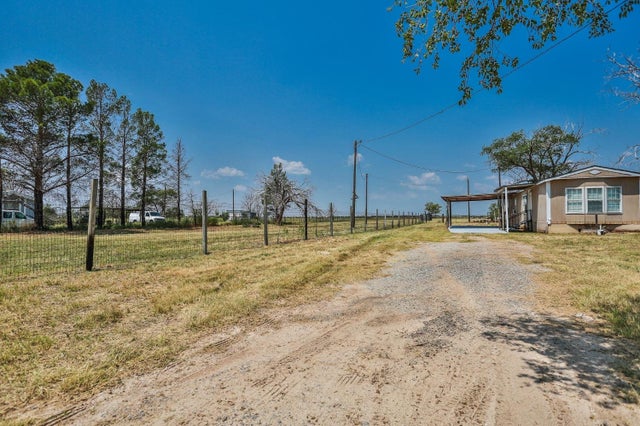
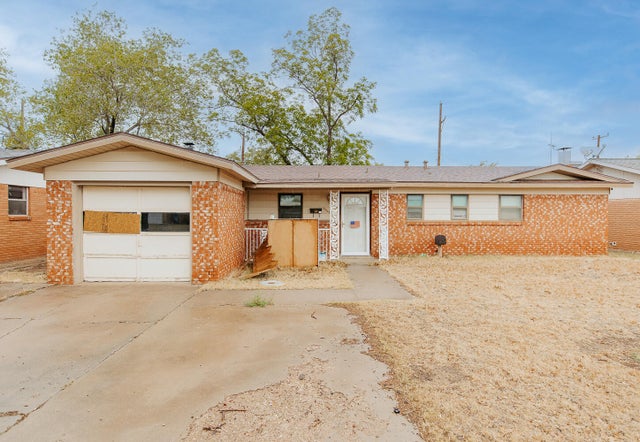

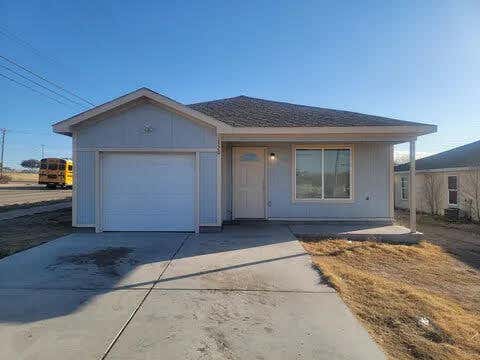

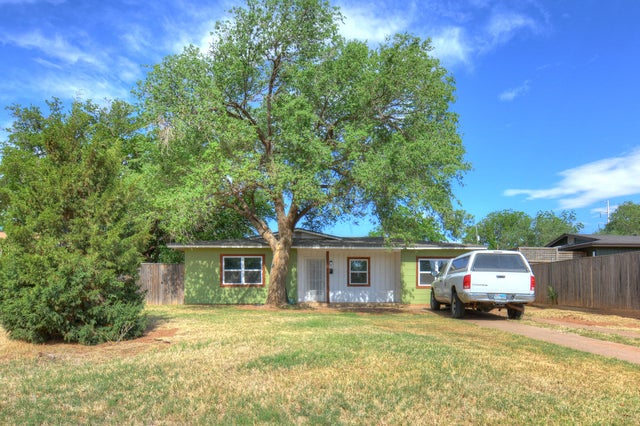
Similar Home Values
Comparable nearby listings and their asking prices.
| Address | Price | Beds | Baths | Sq Ft |
|---|---|---|---|---|
| 221 N County Road 2850, Lubbock, TX | $116,500 | 2 | 1 | 910 |
| 5540 17th Place, Lubbock, TX | $118,000 | 3 | 2 | 1,291 |
| 3001 54th Street, Lubbock, TX | $118,900 | 2 | 2 | 1,253 |
| 1520 E 6th Street, Lubbock, TX | $119,000 | 3 | 2 | 1,152 |
| 1906 22nd Street, Lubbock, TX | $119,000 | 2 | 1 | 1,037 |
| 4608 Detroit Avenue, Lubbock, TX | $119,250 | 3 | 1 | 1,194 |
Moving Cost Estimate
EXIT Agents in Lubbock


Listing Courtesy: Exit Realty of Lubbock - 8067713900
Licensed in the state of Texas.