

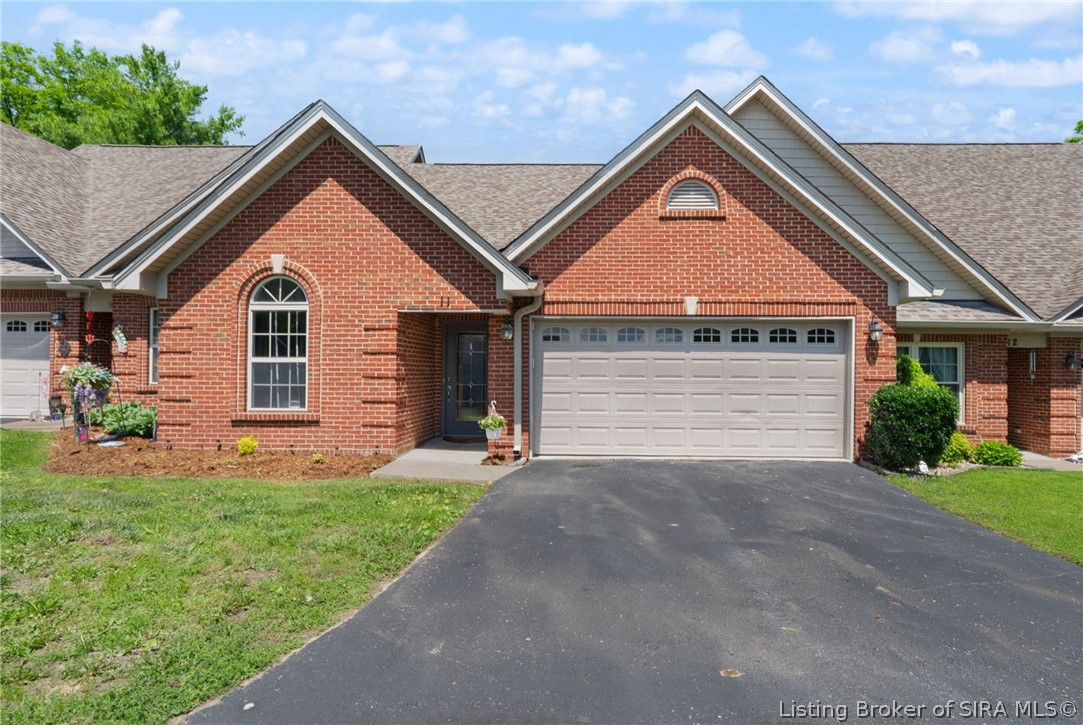
620 W Utica Street 11, Sellersburg, IN 47172
Cambridge Manor · Clark County
Key Facts
Description
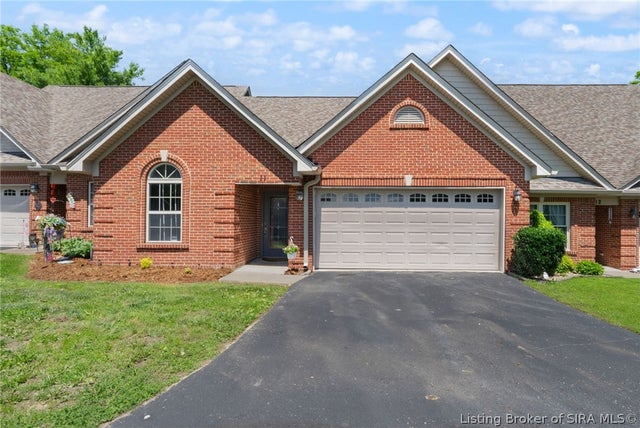
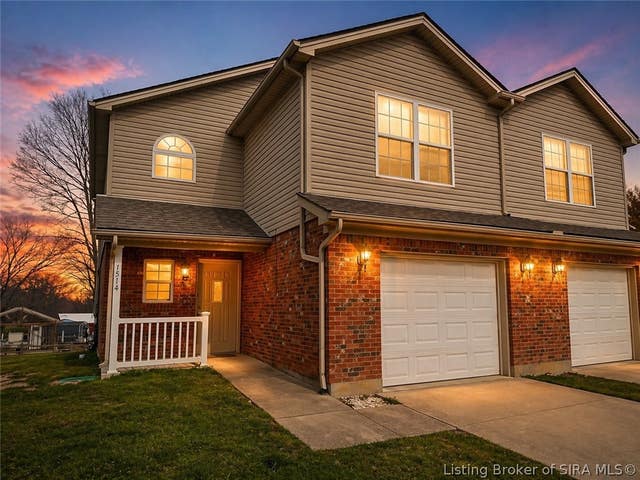
Welcome to easy living in Cambridge Manor! This charming 2-bedroom, 2-bath patio home in the heart of Sellersburg offers the comfort, convenience, and low-maintenance lifestyle you’ve been looking for. Step inside and you’ll find an inviting open floor plan with great natural light, newer LVP flooring, and fresh paint throughout, giving the home a clean, warm, move-in-ready feel. The kitchen opens nicely to the dining and living areas and features a large pantry, plenty of cabinet space, plus a brand-new stainless steel refrigerator and dishwasher that are only about a month old. The living room is comfortable and welcoming, complete with a cozy gas fireplace and sliding doors that lead out to your private covered patio — the perfect spot to enjoy your morning coffee or unwind at the end of the day. The spacious primary suite features tray ceilings, a walk-in closet, and a private bath with a jetted garden tub, stand-up shower, and separate water closet. A second bedroom and full bath give you plenty of flexibility for guests, an office, or extra space. You’ll also love the convenience of the 2-car attached garage, stackable washer and dryer, and a newer roof from 2021. Plus, with the $200/month HOA covering lawn care, you can finally say goodbye to yard work and hello to more free time.
Property Information
Property Type
Residential
Sub-Type
Single Family Residence
Style
OneStory
Year Built
2007
Living Area
1,307 sq ft
Lot Size
0.08 acres
Garage Spaces
2
Zoning
Residential
Days on Market
12
MLS® Listing#
202608748
Property Features
Interior
Appliances
Cooling
Heating
Fireplace
Parking
Patio
Construction
Foundation
Windows
Other Structures
Utilities
Sewer
Water Source
Financial Details
HOA
$200 / Monthly
Annual Taxes
$569
Parcel Number
17000860110
Directions
S. Indiana Ave to Utica Street. Subdivision is on the right. Home is directly back from main drive, Unit #11
Affordability Calculator
$49,000
Estimated monthly payment
$1,304/mo
Principal $196,000 · Est. interest $273,437 over 30 yrs
Neighborhood Market Statistics
How this home compares to active listings in Sellersburg, IN
- $319,048
- Median Listing Price
- 38
- Median Days on Market
- 1,889
- Median Sq Ft
- $162
- Median Price / Sq Ft
- 58
- Active Listings
- This home’s price is 23% below the area median.
- Its price per sq ft is 16% above the area median.
Market statistics compiled from active EXIT Realty® and MLS listings in Sellersburg, IN.
Location

Points of Interest in Sellersburg, IN
Showing the Sellersburg area map.
Nearby Schools
Silver Creek Middle School
Secondary · 0.3 mi away
Silver Creek High School
Secondary · 0.3 mi away
Silver Creek School Corporation
School · 0.3 mi away
West Clark Community Schools
School · 0.3 mi away
St Paul's Catholic Church
School · 0.4 mi away
Silver Creek Elementary School
Elementary · 0.4 mi away
Sellersburg Elementary School
Elementary · 0.5 mi away
Silver Creek Primary School
Elementary · 0.8 mi away
Restoration Christian Church
Secondary · 1.7 mi away
Kid City USA - Clarksville
School · 1.7 mi away
Prosser Career Education Center
Secondary · 4.2 mi away
Grant Line Elementary School
Elementary · 4.4 mi away
Community Montessori
Elementary · 4.4 mi away
W E Wilson Elementary
Elementary · 5.3 mi away
Charlestown Middle School
Secondary · 5.4 mi away
River Valley Middle School
Secondary · 5.4 mi away
Parkwood Elementary School
Elementary · 5.4 mi away
Grace Lutheran Church
School · 5.7 mi away
Borden-Henryville School Corporation
School · 5.8 mi away
Greater Clark County Schools
School · 5.8 mi away
Commute Calculator
Nearby Homes

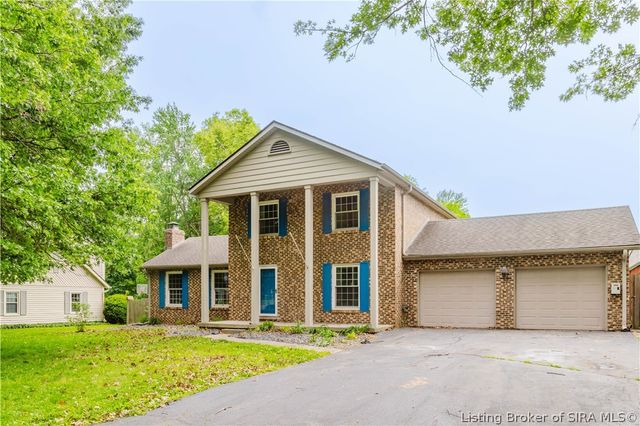
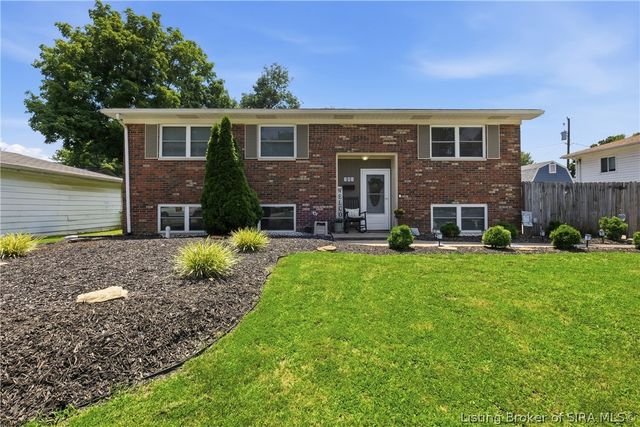
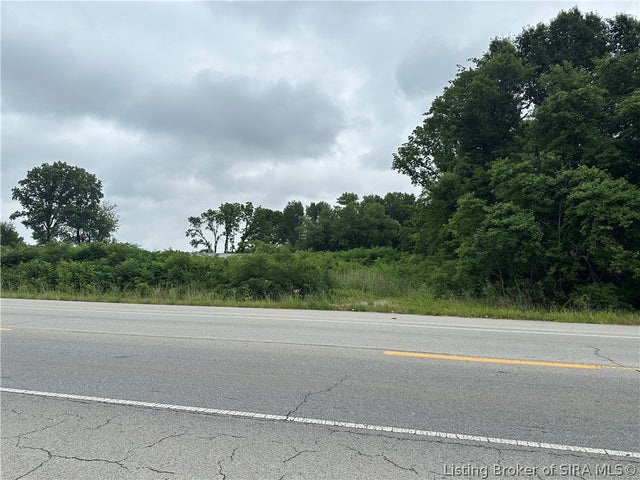
Similar Homes Nearby
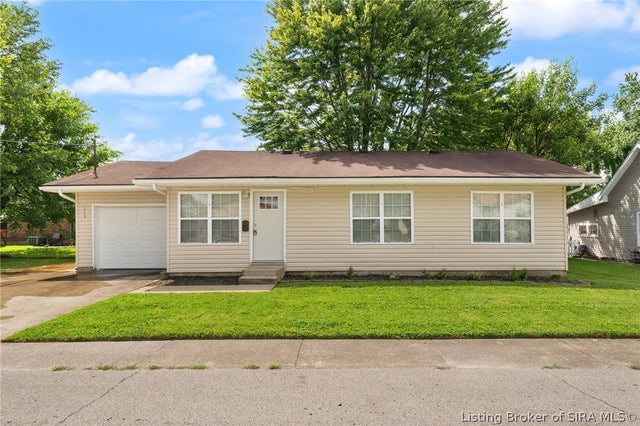

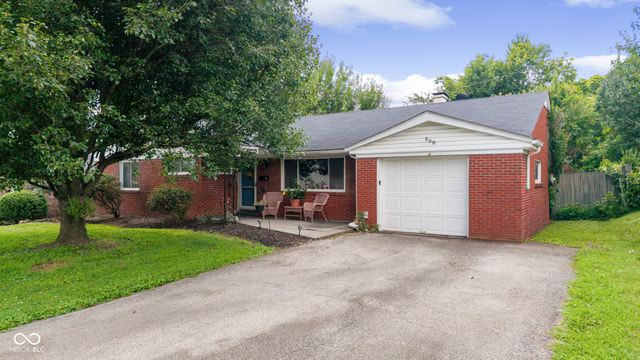
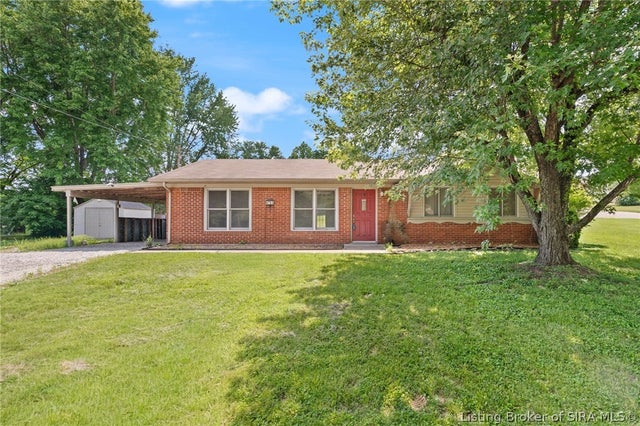
Similar Home Values
Comparable nearby listings and their asking prices.
| Address | Price | Beds | Baths | Sq Ft |
|---|---|---|---|---|
| 115 Popp Avenue, Sellersburg, IN | $199,999 | 3 | 1 | 1,140 |
| 609 W Utica Street, Sellersburg, IN | $209,500 | 3 | 1 | 925 |
| 2808 Diana Drive, Sellersburg, IN | $215,000 | 3 | 1 | 999 |
| 598 Edgewood Drive, Sellersburg, IN | $219,900 | 3 | 1 | 1,379 |
| 8753 County Line Road, Sellersburg, IN | $229,000 | 3 | 1 | 1,323 |
| 1514 Saint Joe Court 1514, Sellersburg, IN | $229,900 | 3 | 3 | 1,209 |
Moving Cost Estimate
EXIT Agents in Sellersburg


Listing Courtesy: ReaL Broker, LLC - 855-450-0442
Last Updated: 2026-05-31