

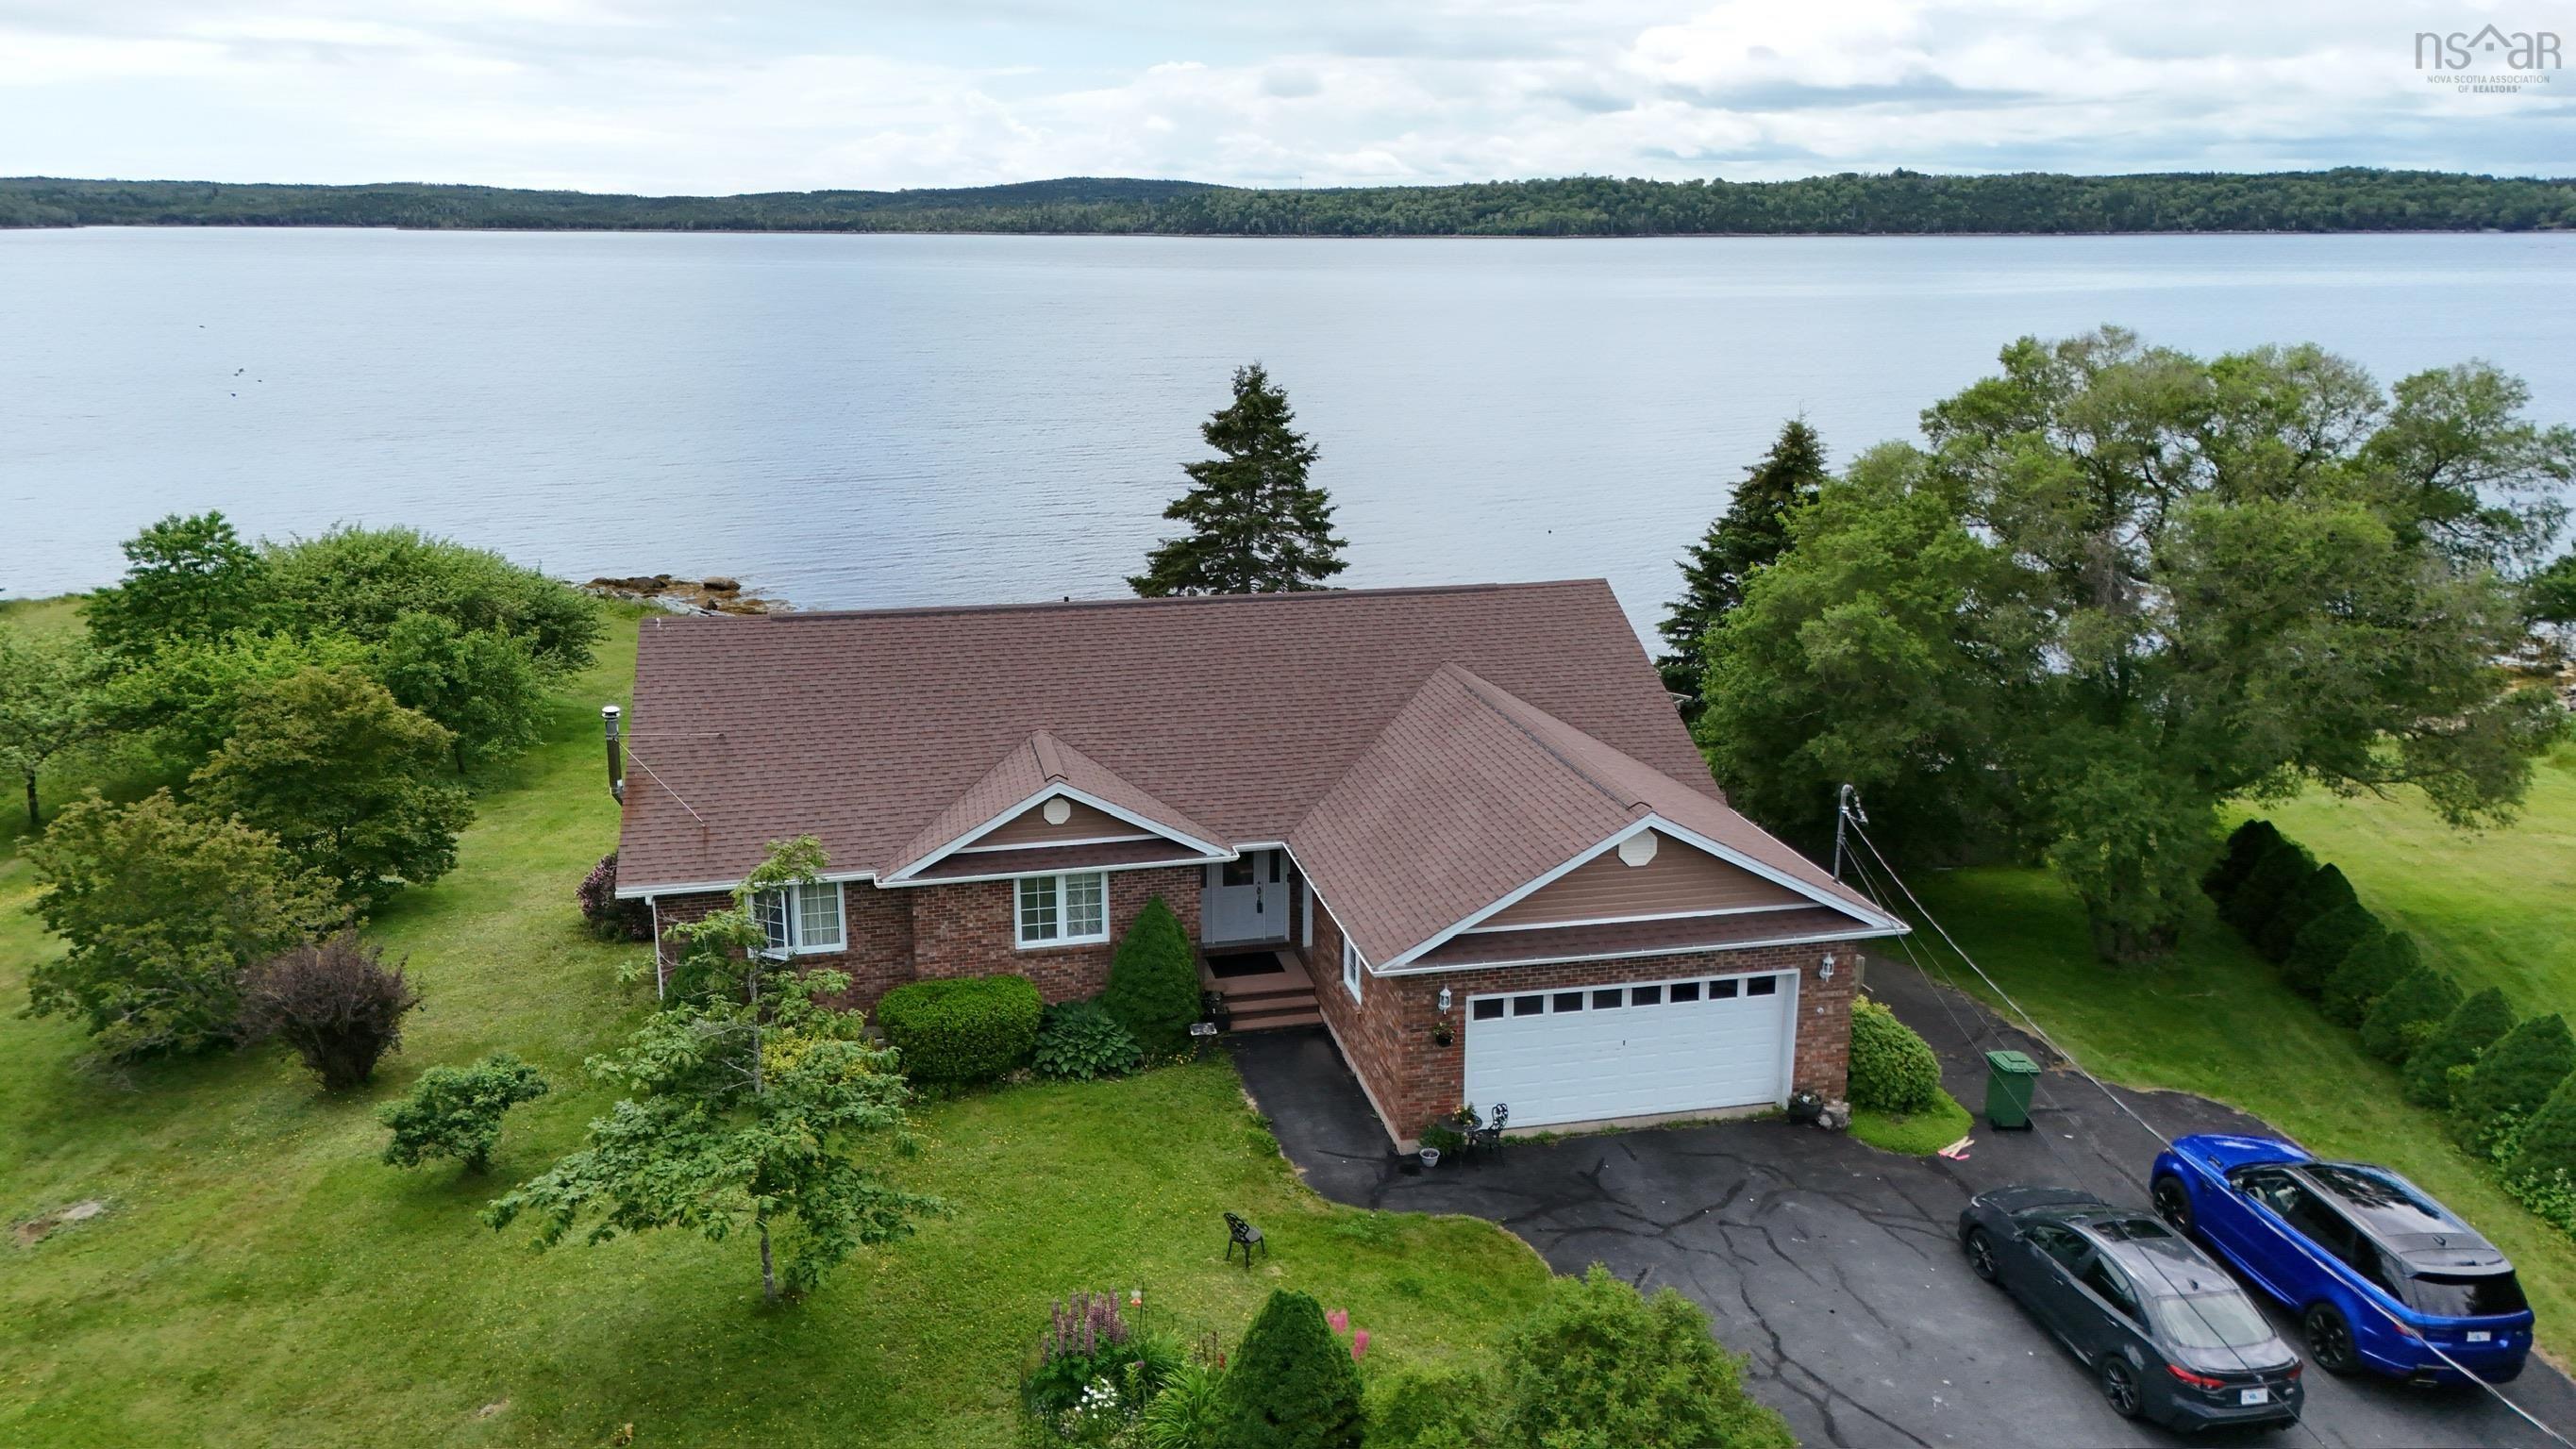
228 Ostrea Lake Road, Ostrea Lake, NS B0J 2L0
Halifax County
Key Facts
Description
Discover this breathtaking oceanfront property, where stunning views and lush outdoor spaces create the ultimate coastal retreat. Enjoy direct access to the water with your very own boat launch, making it effortless to embrace the ocean lifestyle with an extra garage directly off the boat launch for your boat or nautical toys. The expansive outdoor space is designed for both leisure and gardening enthusiasts. The greenhouse provides an ideal environment for cultivating plants year-round, while the mature fruit trees offer delicious, homegrown produce. With plenty of room to entertain, unwind, or simply enjoy the soothing sounds of the ocean, this property is truly a nature lover's haven. Step inside to experience comfort and style in this spacious home featuring four generously sized bedrooms and three well-appointed bathrooms. The sunroom beckons with panoramic views of the harbor, allowing you to bask in the beauty of the ocean from the comfort of your home. Natural light flows throughout the open-concept living areas, creating an inviting atmosphere for family gatherings and entertaining. Additionally, this property includes a full one-bedroom, one-bath suite located downstairs, complete with its own kitchenette, offering perfect accommodations for guests or potential rental income. Don’t miss the chance to own this remarkable oceanfront property, where every day feels like a vacation. Schedule your private showing today and start living the dream!
Property Information
Property Type
Residential
Sub-Type
Single Family Residence
Year Built
1999
Stories
2
Living Area
3,200 sq ft
Lot Size
1.12 acres
Garage Spaces
2
Parking Spaces
2
Ownership
Freehold
Zoning
MU
MLS® Listing#
202608957
Property Features
Interior
Appliances
Heating
Flooring
Basement
Parking
Patio
Lot Features
Construction
Foundation
Roof
Other Structures
Community
Utilities
Sewer
Water Source
Rooms
- 12x17.6
- 9x16
- 14x19.8
- Bathroom 15x6
- Bathroom 2
- Bathroom 35x6
- Bedroom 210.2x10.7
- Bedroom 312.2x12.2
- Bedroom 412x10
- Dining Room11.3x11
- Family Room31x15 + 3.6x14
- Family Room11.5x14.3
- Kitchen
- Living Room13.3x15.3
- Utility Room11.8x19
Schools
- Elementary:
- Oyster Pond Academy
- Middle:
- Eastern Shore Consolidated School
- High:
- Eastern Shore District High School
Financial Details
Parcel Number
40605024
Directions
Highway 7 to Ostrea Lake Road turn right on Ostrea Lake Road home is on the right
Affordability Calculator
$167,980
Estimated monthly payment
$4,470/mo
Principal $671,920 · Est. interest $937,388 over 30 yrs
Neighborhood Market Statistics
How this home compares to active listings in Ostrea Lake, NS
- CA$593,671
- Median Listing Price
- 49
- Median Days on Market
- 1,919
- Median Sq Ft
- CA$318
- Median Price / Sq Ft
- 297
- Active Listings
- This home’s price is 41% above the area median.
- Its price per sq ft is 17% below the area median.
Market statistics compiled from active EXIT Realty® and MLS listings in Ostrea Lake, NS.
Location

Points of Interest in Ostrea Lake, NS
Showing the Ostrea Lake area map.
Nearby Schools
Eastern Shore District High School
Secondary · 4.1 km away
Gaetz Brook Junior High School
Secondary · 8.0 km away
Ecole des Beaux-Marais
School · 14.3 km away
Bell Park Academic Centre
Secondary · 24.1 km away
Atlantic View Elementary School
Elementary · 24.4 km away
Nelson Whynder Elementary School
Elementary · 28.6 km away
Ross Road Elementary School
Elementary · 29.0 km away
Graham Creighton Junior High
Secondary · 30.1 km away
Musquodoboit Valley Education Centre
School · 31.1 km away
Musquodoboit Rural High School
Secondary · 31.2 km away
Auburn Drive High School
Secondary · 31.3 km away
Colonel John Stuart Elementary Sch
Elementary · 31.5 km away
Humber Park Elementary School
Elementary · 31.8 km away
George Bissett Elementary School
Elementary · 31.9 km away
Cole Harbour District High School
Secondary · 32.1 km away
Colby Village Elementary School
Elementary · 32.3 km away
Astral Drive Elementary School
Elementary · 32.3 km away
Joseph Giles Elementary School
Elementary · 32.4 km away
Robert Kemp Turner Elementary
Elementary · 32.7 km away
Sir Robert Borden Junior High School
Secondary · 32.8 km away
Commute Calculator
Nearby Homes

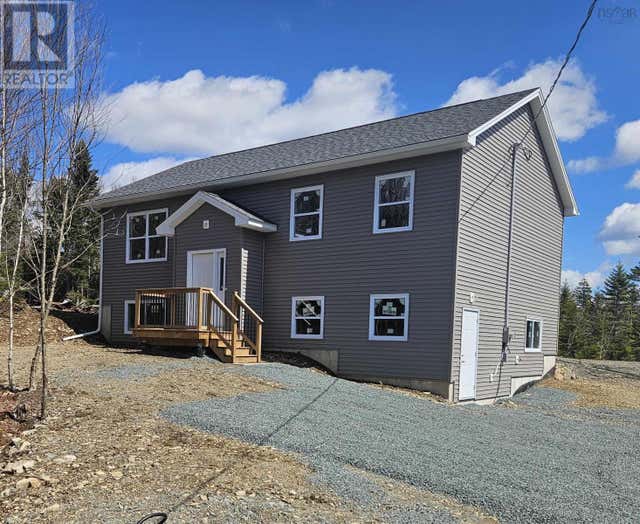
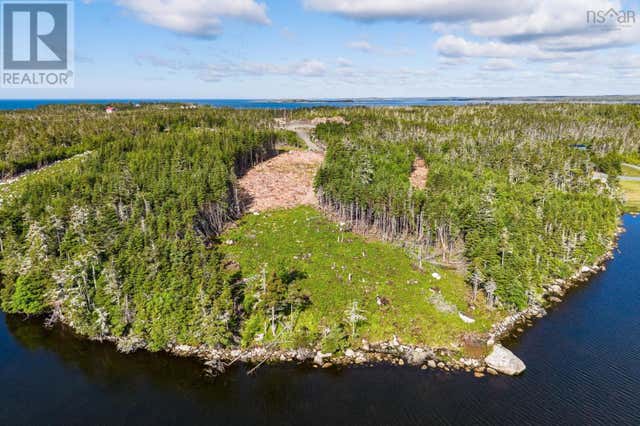


Similar Homes Nearby
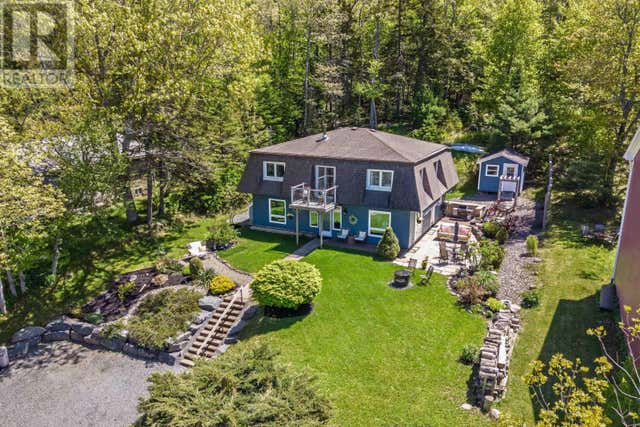



Similar Home Values
Comparable nearby listings and their asking prices.
| Address | Price | Beds | Baths | Sq Ft |
|---|---|---|---|---|
| 3950 Highway 2, Fletchers Lake, NS | CA$597,000 | 3 | 2 | 2,246 |
| 3950 Highway 2, Fletchers Lake, NS | CA$597,000 | 3 | 2 | 2,246 |
| 67 Birchview Drive, Lake Charlotte, NS | CA$599,000 | 4 | 2 | 2,184 |
| 67 Birchview Drive, Lake Charlotte, NS | CA$599,000 | 4 | 2 | 2,184 |
| 4 Club Road, Hatchet Lake, NS | CA$599,000 | 5 | 2 | 2,336 |
| 4 Club Road, Hatchet Lake, NS | CA$599,000 | 5 | — | — |
Moving Cost Estimate
EXIT Agents in Ostrea Lake


Listing Courtesy: Royal LePage Atlantic