

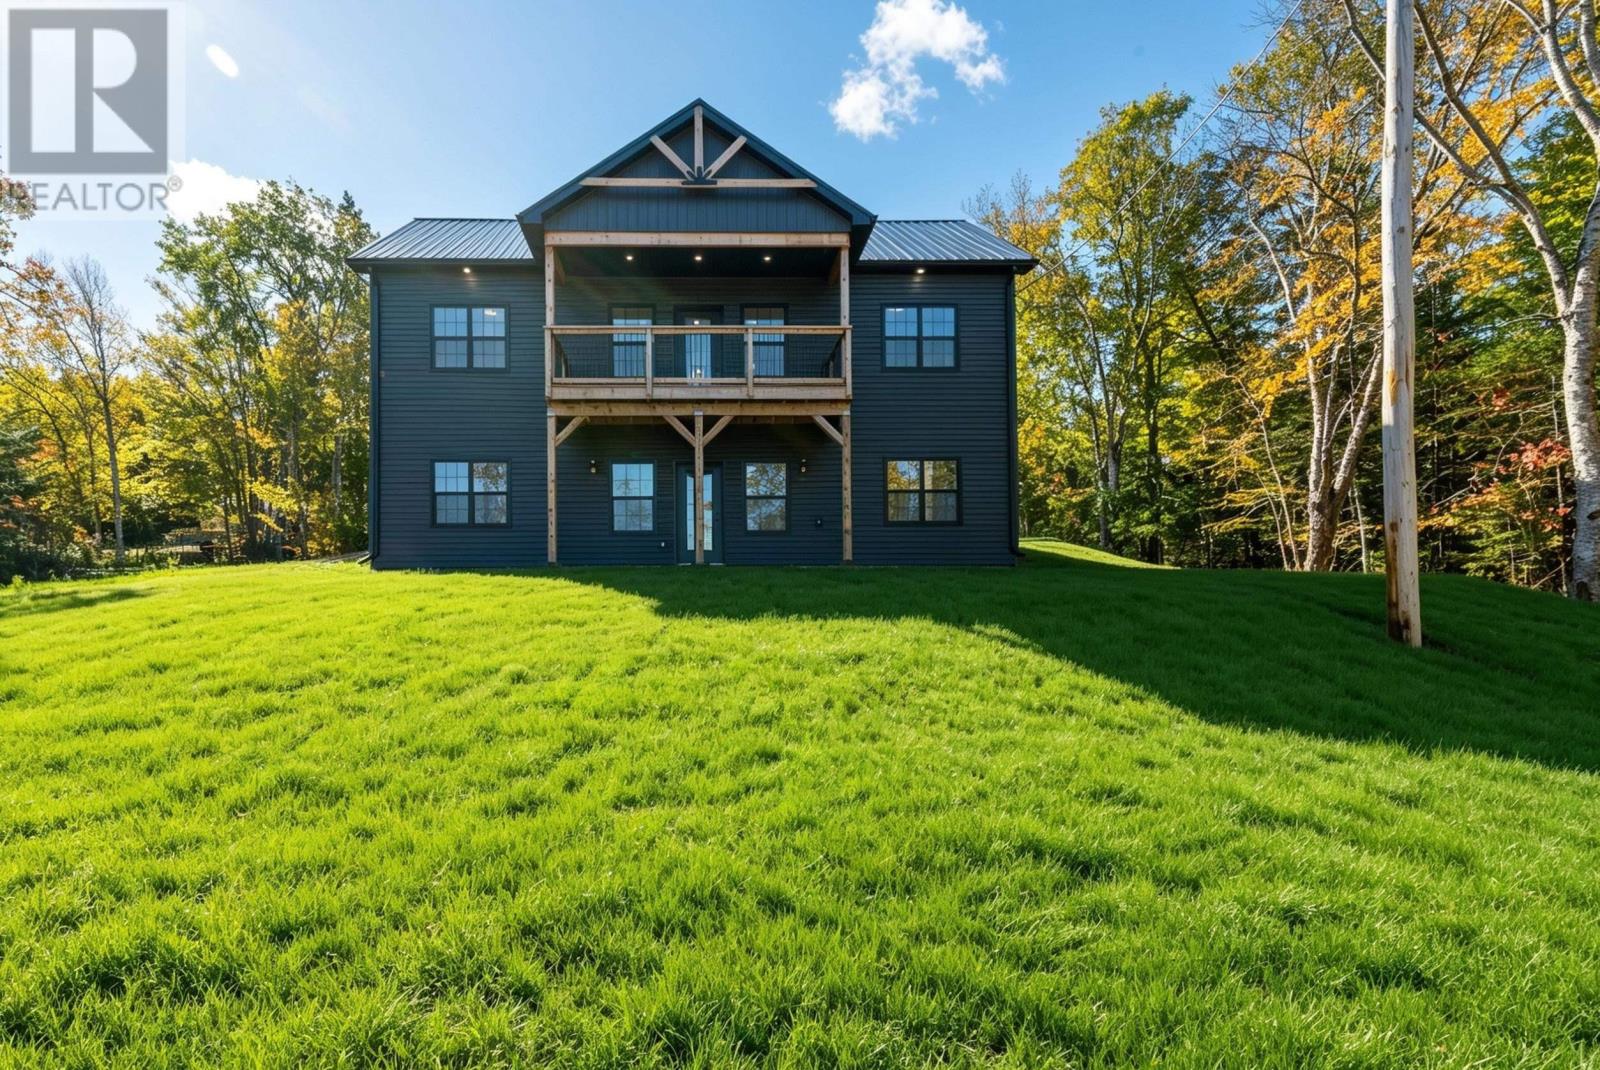
67 Birchview Drive, Lake Charlotte, NS B0J2L0
Lake Charlotte
Key Facts
Description
NEW, quality finishes throughout, stunning water views from both levels AND move in ready! This 4 bedroom, 2 full bath home has a functional flow with open concept main floor kitchen/dining/living rooms and split bedroom layout on each level...big family OR use one/two of the bedrooms as a flex room...home office(s), gym, art studio. Endless options! This home also boasts a walk in pantry, primary bedroom ensuite with double vanity, custom tiled shower and walk in closet, carpet free, a large rec room on the lower level, covered deck overlooking the water and a metal roof. This is rural living on the Eastern Shore at it's best! Only minutes from stunning Clam Harbour Beach and Owls Head Provincial Park, and an easy traffic free commute to local amenities within minutes. This is the perfect home away from city life while having the convenience of accessing Dartmouth Crossing and Burnside in less than 45 minutes. This home is located in the new Eastern Shore Consolidated High School district and only seconds away from the Lake Charlotte boat launch. Lake Charlotte is also the future home of the YMCA daycare with 72 child care spots. A great family community! Property is currently being hydroseeded. Seller has applied for a permit to build a 20' x 24' detached garage and can facilitate a garage build at an additional cost should the buyer wish once the permit is approved. Current images with grass and staging are for illustration purposes. (id:31684)
Property Information
Property Type
Residential
Sub-Type
Single Family Residence
Style
Bungalow
Year Built
2025
Living Area
2,184 sq ft
Lot Size
0.46 acres
Ownership
Freehold
Listing #
202611904
Property Features
Heating
Flooring
Sewer
Rooms
- 6.4 x 6.8Lower
- 11.6 x 12Main
- Bathroom 17.8 x 6.5Main
- Bedroom 113 x 13.7-jogLower
- Bedroom 211 x 10.8Lower
- Bedroom 411.8 x 10Main
- Family Room13.11x25+10.8x13.6Lower
- Kitchen13 x 11Main
- Living Room17 x 14Main
- Master Bedroom11.6 x 12Main
Affordability Calculator
$119,800
Estimated monthly payment
$3,188/mo
Principal $479,200 · Est. interest $668,527 over 30 yrs
Neighborhood Market Statistics
How this home compares to active listings in Lake Charlotte, NS
- CA$593,671
- Median Listing Price
- 49
- Median Days on Market
- 1,919
- Median Sq Ft
- CA$318
- Median Price / Sq Ft
- 297
- Active Listings
- This home’s price is 1% above the area median.
- Its price per sq ft is 14% below the area median.
Market statistics compiled from active EXIT Realty® and MLS listings in Lake Charlotte, NS.
Location

Points of Interest in Lake Charlotte, NS
Showing the Lake Charlotte area map.
Nearby Schools
Chester Area Middle School
Elementary · 1.6 km away
Chester District School
Elementary · 1.7 km away
Forest Heights Community School
Secondary · 7.5 km away
Big Tancook Elementary School
Elementary · 12.2 km away
Bayview Community School
School · 15.0 km away
Aspotogan Consolidated Elementary School
Elementary · 15.1 km away
South Shore Waldorf School
School · 17.3 km away
Shatford Memorial Elementary
Elementary · 19.2 km away
Bluenose Academy
School · 20.4 km away
New Ross Consolidated School
School · 25.5 km away
East St Margarets Elementary
Elementary · 25.5 km away
Centre Scolaire de la Rive-Sud
School · 28.0 km away
Bridgewater Adult High School
Secondary · 28.5 km away
Park View Education Centre
Secondary · 28.7 km away
Bridgewater Junior High School
Secondary · 28.8 km away
Bridgewater Elementary School
Elementary · 28.8 km away
South Shore Regional Centre for Education
School · 29.0 km away
Small World Learning Centre
School · 29.0 km away
West Northfield Elementary School
Elementary · 29.5 km away
South Shore Alternative School
School · 29.7 km away
Commute Calculator
Nearby Homes


Similar Homes Nearby



Similar Home Values
Comparable nearby listings and their asking prices.
| Address | Price | Beds | Baths | Sq Ft |
|---|---|---|---|---|
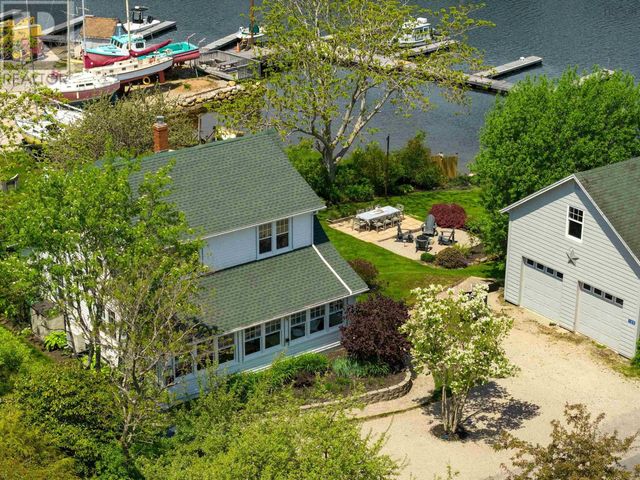
| 1 Whites Lake Avenue, Whites Lake, NS | CA$425,000 | 3 | 3 | 2,100 |
| 1 Whites Lake Avenue, Whites Lake, NS | CA$425,000 | 3 | 3 | 2,100 |
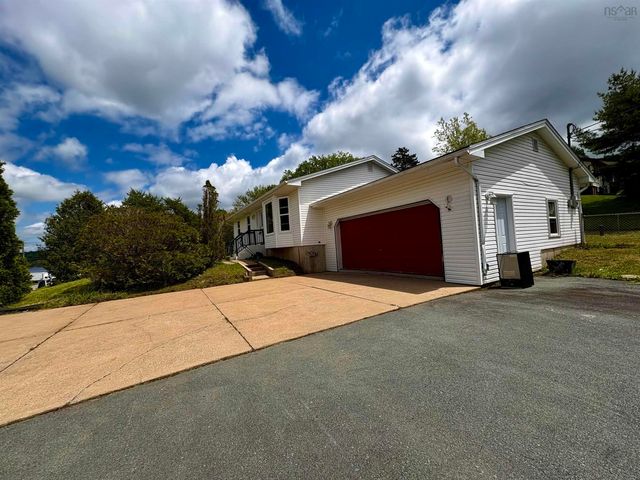
| 55(Lot 32) Island Branch, Lake Torment, NS | CA$459,900 | 4 | 1 | 1,068 |
| 55(Lot 32) Island Branch, Lake Torment, NS | CA$459,900 | 4 | 1 | 1,068 |
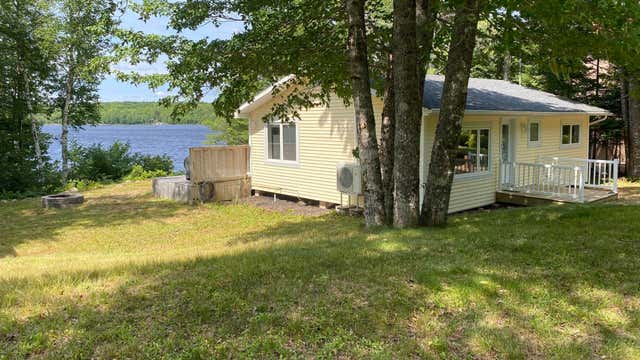
| 7 Circle Drive, Lake Echo, NS | CA$480,000 | 3 | 2 | 1,824 |
| 7 Circle Drive, Lake Echo, NS | CA$480,000 | 3 | 2 | 1,824 |
Moving Cost Estimate
EXIT Agents in Lake Charlotte



Listing Courtesy: RE/MAX Nova (Halifax)
Data Terms of Use
This website is operated by RE/MAX Nova (Halifax), a brokerage who is a member of The Canadian Real Estate Association (CREA). The content on this website is owned or controlled by CREA. By accessing this website, the user agrees to be bound by these terms of use as amended from time to time, and agrees that these terms of use constitute a binding contract between the user, RE/MAX Nova (Halifax), and CREA.
Copyright
The content on this website is protected by copyright and other laws, and is intended solely for the private, non-commercial use by individuals. Any other reproduction, distribution or use of the content, in whole or in part, is specifically prohibited. Prohibited uses include commercial use, “screen scraping”, “database scraping”, and any other activity intended to collect, store, reorganize or manipulate the content of this website.
Trademarks
REALTOR®, REALTORS®, and the REALTOR® logo are certification marks that are owned by REALTOR® Canada Inc. and licensed exclusively to The Canadian Real Estate Association (CREA). These certification marks identify real estate professionals who are members of CREA and who must abide by CREA’s By-Laws, Rules, and the REALTOR® Code. The MLS® trademark and the MLS® logo are owned by CREA and identify the professional real estate services provided by members of CREA.
Liability and Warranty Disclaimer
The information contained on this website is based in whole or in part on information that is provided by members of CREA, who are responsible for its accuracy. CREA reproduces and distributes this information as a service for its members, and assumes no responsibility for its completeness or accuracy.
Amendments
RE/MAX Nova (Halifax) may at any time amend these Terms of Use by updating this posting. All users of this site are bound by these amendments should they wish to continue accessing the website, and should therefore periodically visit this page to review any and all such amendments.