

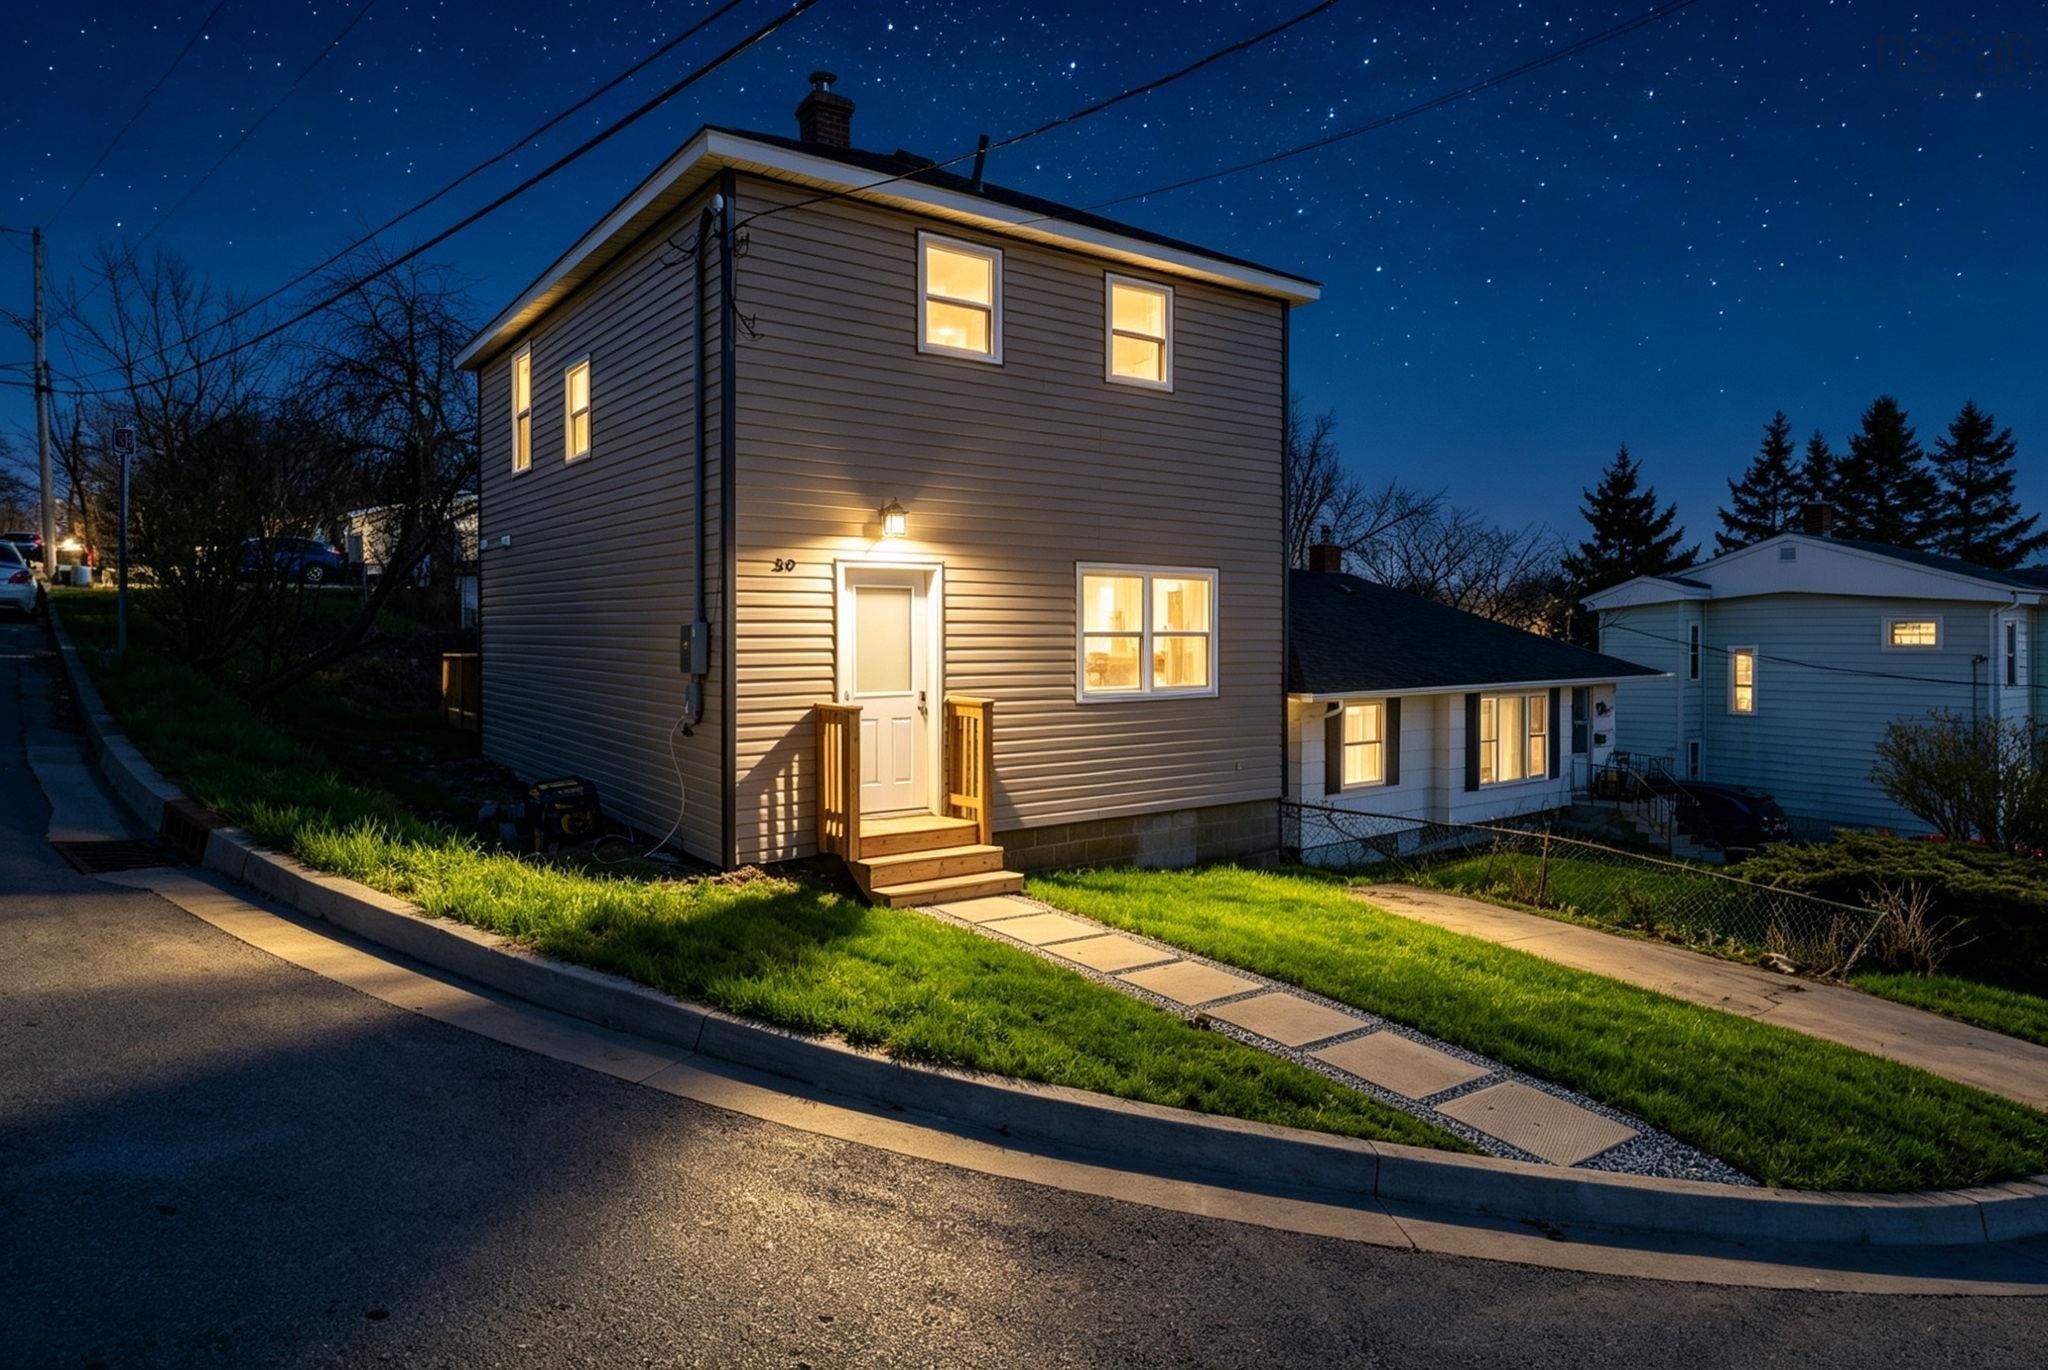
56 Irving Street, Dartmouth, NS B2W 1K2
Halifax County
Key Facts
Description
New price - $464,000. Best value for a totally renovated detached home in Woodside. Completely reimagined and rebuilt from the studs up, this corner-lot property has undergone a full, high-quality renovation. Inside, everything is new. Thoughtfully designed with modern living in mind, the home features all-new electrical, plumbing, HRV system, and efficient electric heating. You’ll find new insulation, drywall, flooring, tile, trim, and fresh paint throughout, along with new interior and exterior doors and updated light fixtures. The heart of the home is a beautifully finished new kitchen complete with stainless steel appliances, plus the added convenience of a new washer and dryer. Three full, tiled bathrooms offer a touch of everyday luxury — a rare and valuable feature at this price point. All of this complemented by a brand-new roof, siding, deck, and front porch — giving both peace of mind and strong curb appeal. Set on a corner lot in a highly convenient location just off the Circ, you’re minutes to the Woodside Ferry, waterfront trail, and a wide range of amenities. Whether you’re looking for a fully renovated, move-in ready home or a solid long-term investment, this property offers exceptional value in a convenient location. Call your agent today to book a showing and bring your plans to life.
Property Information
Property Type
Residential
Sub-Type
Single Family Residence
Year Built
1988
Stories
2
Living Area
1,305 sq ft
Lot Size
0.07 acres
Ownership
Freehold
Zoning
R2
MLS® Listing#
202609180
Property Features
Appliances
Heating
Flooring
Basement
Parking
Construction
Foundation
Roof
Community
Utilities
Sewer
Water Source
Rooms
- 9.2 x 17.3
- Bathroom 110.0 x 9.0
- Bathroom 29.2 x 7.4
- Bathroom 39.6 x 7.4
- Bedroom 115.7 x 13.4
- Bedroom 39.5 x 11.9
- Kitchen
- Living Room15.7 x 11.3
Schools
- Elementary:
- South Woodside School
- Middle:
- Dartmouth South Academy
- High:
- Dartmouth High School
Financial Details
Assessed Value
CA$48,000
Parcel Number
202522222
Directions
Head to Irving Street, then continue until you reach number 56 on the street.
Affordability Calculator
$92,800
Estimated monthly payment
$2,470/mo
Principal $371,200 · Est. interest $517,857 over 30 yrs
Neighborhood Market Statistics
How this home compares to active listings in Dartmouth, NS
- CA$594,853
- Median Listing Price
- 39
- Median Days on Market
- 1,798
- Median Sq Ft
- CA$312
- Median Price / Sq Ft
- 355
- Active Listings
- This home’s price is 22% below the area median.
- Its price per sq ft is 14% above the area median.
Market statistics compiled from active EXIT Realty® and MLS listings in Dartmouth, NS.
Location

Points of Interest in Dartmouth, NS
Showing the Dartmouth area map.
Nearby Schools
South Woodside Elementary School
Elementary · 0.3 km away
Prince Arthur Junior High School
Secondary · 1.9 km away
Southdale North Woodside School
Elementary · 2.0 km away
Regency Training Salon & Spa (CBBC)
School · 2.6 km away
Dalhousie University Faculty of Architecture and Planning
School · 2.7 km away
Hawthorn Elementary School
Elementary · 2.8 km away
The Growing Place
School · 2.9 km away
Portland Estates Elementary School
Elementary · 2.9 km away
CBBC Career College Inc Dartmouth Campus
Secondary School · 2.9 km away
St Mary's School
Elementary · 2.9 km away
Sacred Heart School of Halifax
Secondary · 3.4 km away
École Mer et Monde
School · 3.4 km away
Halifax Grammar School
Secondary · 3.4 km away
Alderney Elementary School
Elementary · 3.4 km away
Citadel High School
Secondary · 3.5 km away
Bicentennial School
Secondary · 3.5 km away
St Patrick's-Alexandra School
Secondary · 3.5 km away
Apsea
School · 3.5 km away
Dartmouth High School
Secondary · 3.6 km away
Gorsebrook Junior High School
Secondary · 3.7 km away
Commute Calculator
Nearby Homes
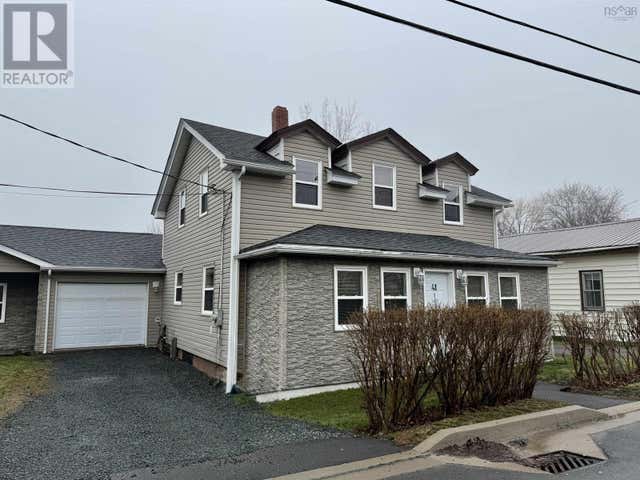

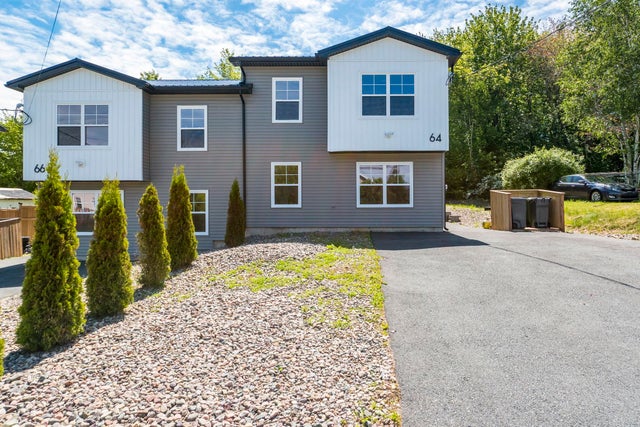

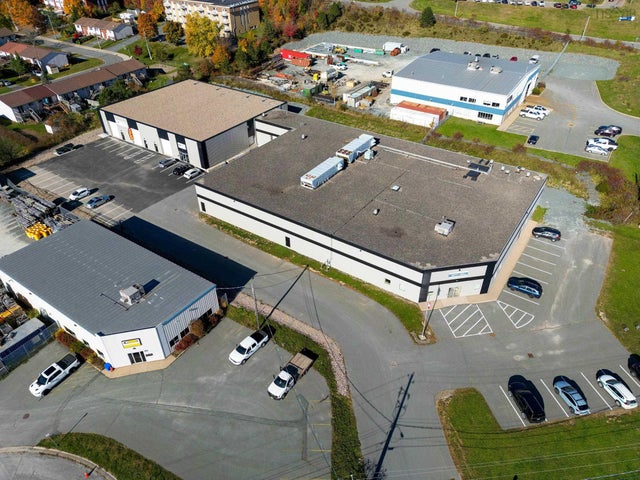
Similar Homes Nearby

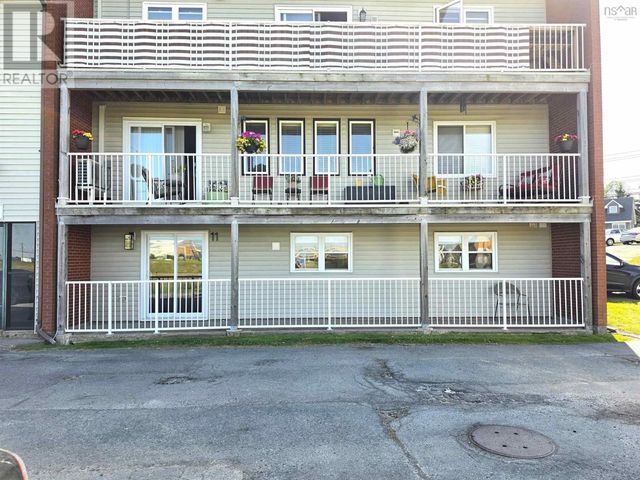


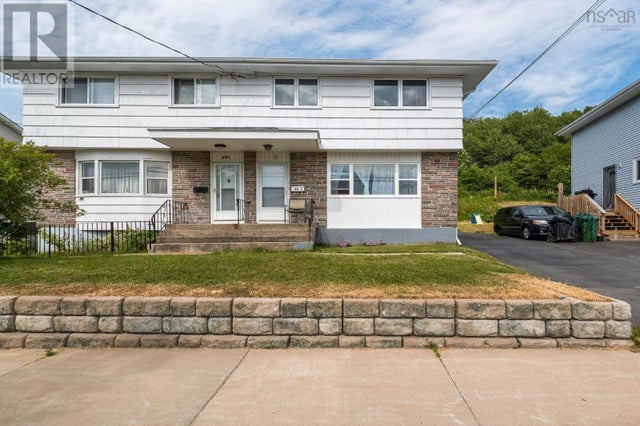
Similar Home Values
Comparable nearby listings and their asking prices.
| Address | Price | Beds | Baths | Sq Ft |
|---|---|---|---|---|
| 6A Rose Way #11, Dartmouth, NS | CA$349,900 | 2 | 2 | 896 |
| #11 6A Rose Way, Dartmouth, NS | CA$349,900 | 2 | 2 | 896 |
| 4 Rose Way 22, Dartmouth, NS | CA$379,900 | 3 | 2 | 1,382 |
| 22 4 Rose Way, Dartmouth, NS | CA$379,900 | 3 | 2 | 1,382 |
| 45B Kennedy Drive, Dartmouth, NS | CA$379,999 | 3 | 1 | 1,050 |
| 45B Kennedy Drive, Dartmouth, NS | CA$379,999 | 3 | 1 | 1,050 |
Moving Cost Estimate
EXIT Agents in Dartmouth


Listing Courtesy: Royal LePage Atlantic