

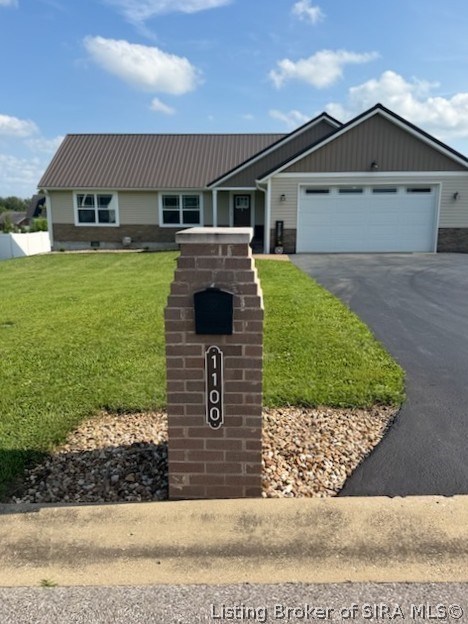
1100 Pine Meadow Drive, Salem, IN 47167
Pine Meadows · Washington County
Key Facts
Description
This beautifully maintained 3-bedroom, 2-bath home features a desirable split floor plan with 1,680 square feet of comfortable living space. Pride of ownership is evident throughout, with numerous updates and exceptional attention to detail. Features include a spacious split-bedroom layout for added privacy, a brand-new metal roof, all-new flooring throughout, an oversized heated attached garage with attic storage and a professionally coated concrete by Sullivan's Concrete Coating. The home also includes six 4K security cameras for added peace of mind and high-speed fiber internet available through Jackson County REMC. Offering the perfect blend of comfort, quality, and modern conveniences, this immaculate, move-in-ready home is ready for its next owner. Don't miss the opportunity to make it yours! Mini barn does not stay with the property; seller will fix yard once barn has been moved. Listing Agent is related to seller.
Property Information
Property Type
Residential
Sub-Type
Single Family Residence
Style
OneStory / ModularPrefab
Year Built
2019
Living Area
1,680 sq ft
Lot Size
0.43 acres
Garage Spaces
2
Zoning
Residential
Days on Market
21
MLS® Listing#
202609741
Property Features
Interior
Appliances
Cooling
Heating
Basement
Parking
Patio
Lot Features
Construction
Foundation
Roof
Utilities
Sewer
Water Source
Financial Details
HOA
None
Annual Taxes
$1,868
Parcel Number
0224820521
Directions
Off of Jackson Street turn onto Webb Street, turn left onto Pine Meadow, home is on the corner.
Affordability Calculator
$61,000
Estimated monthly payment
$1,623/mo
Principal $244,000 · Est. interest $340,402 over 30 yrs
Neighborhood Market Statistics
How this home compares to active listings in Salem, IN
- $248,485
- Median Listing Price
- 52
- Median Days on Market
- 1,404
- Median Sq Ft
- $157
- Median Price / Sq Ft
- 68
- Active Listings
- This home’s price is 23% above the area median.
- Its price per sq ft is 16% above the area median.
Market statistics compiled from active EXIT Realty® and MLS listings in Salem, IN.
Location
Map is currently unavailable for this location.
Points of Interest in Salem, IN
Showing the Salem area map.
Commute Calculator
Nearby Homes

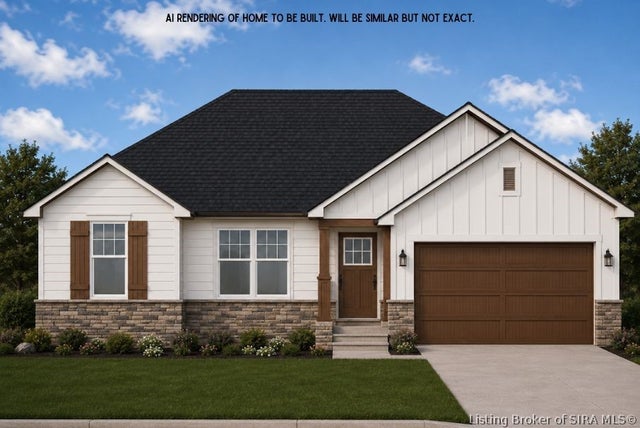


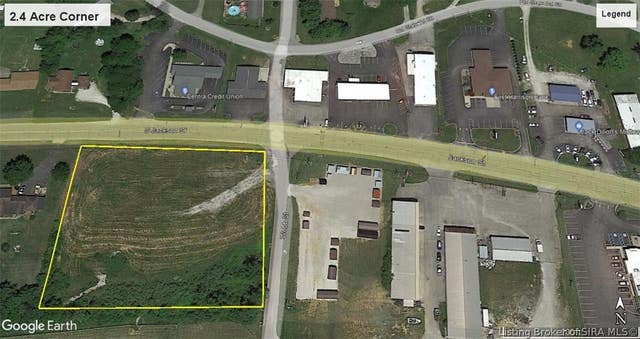
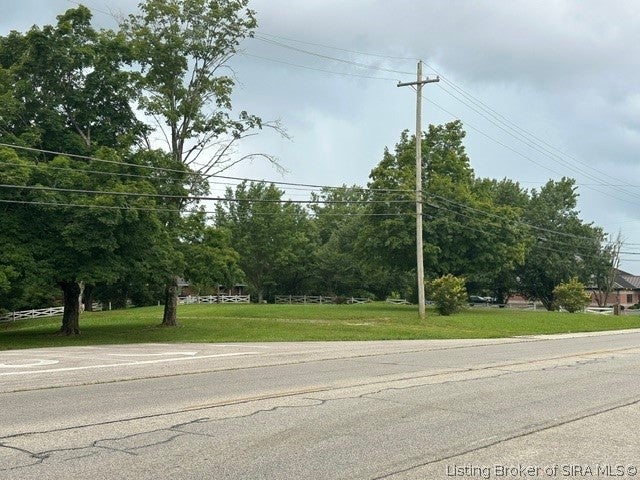
Similar Homes Nearby
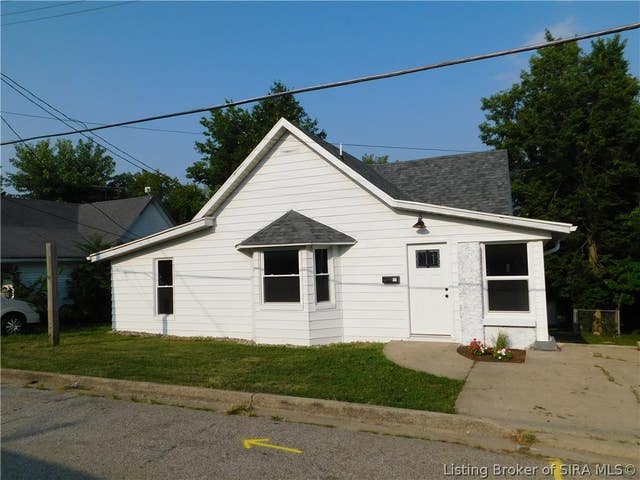
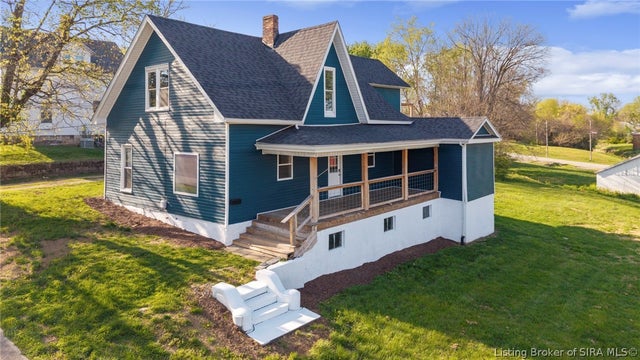

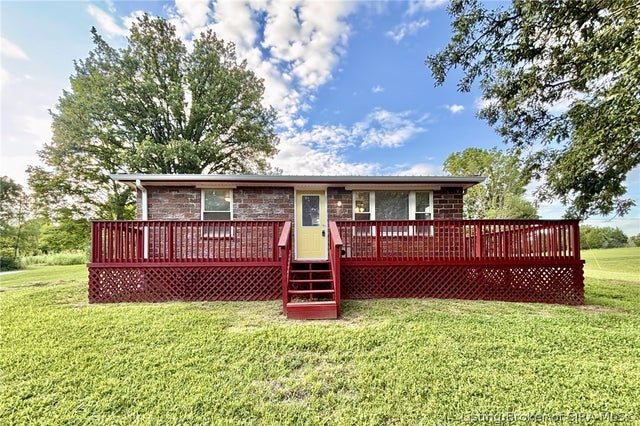
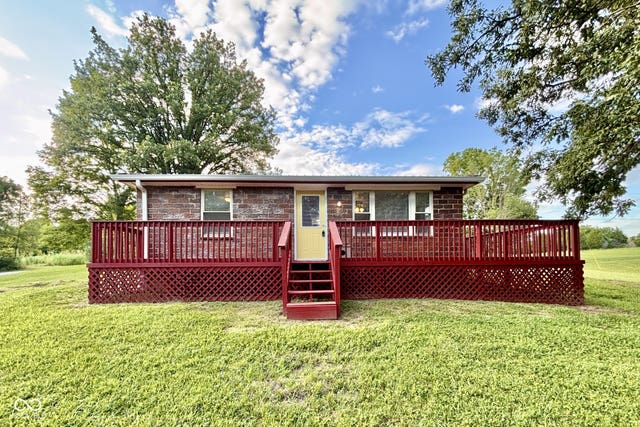

Similar Home Values
Comparable nearby listings and their asking prices.
| Address | Price | Beds | Baths | Sq Ft |
|---|---|---|---|---|
| 306 S Posey Street, Salem, IN | $219,000 | 3 | 2 | 1,561 |
| 303 W Market Street, Salem, IN | $219,900 | 4 | 3 | 3,022 |
| 500 N College, Salem, IN | $219,900 | 4 | 2 | 1,740 |
| 3139 W Water Tower Road, Salem, IN | $219,900 | 2 | 1 | 832 |
| 3139 W Water Tower Road, Salem, IN | $219,900 | 2 | 1 | 832 |
| 3028 S Middle Fork Lane, Salem, IN | $235,000 | 3 | 2 | 1,680 |
Moving Cost Estimate
EXIT Agents in Salem


Listing Courtesy: The Day Company REALTORS - 812-883-5112
Last Updated: 2026-07-01