

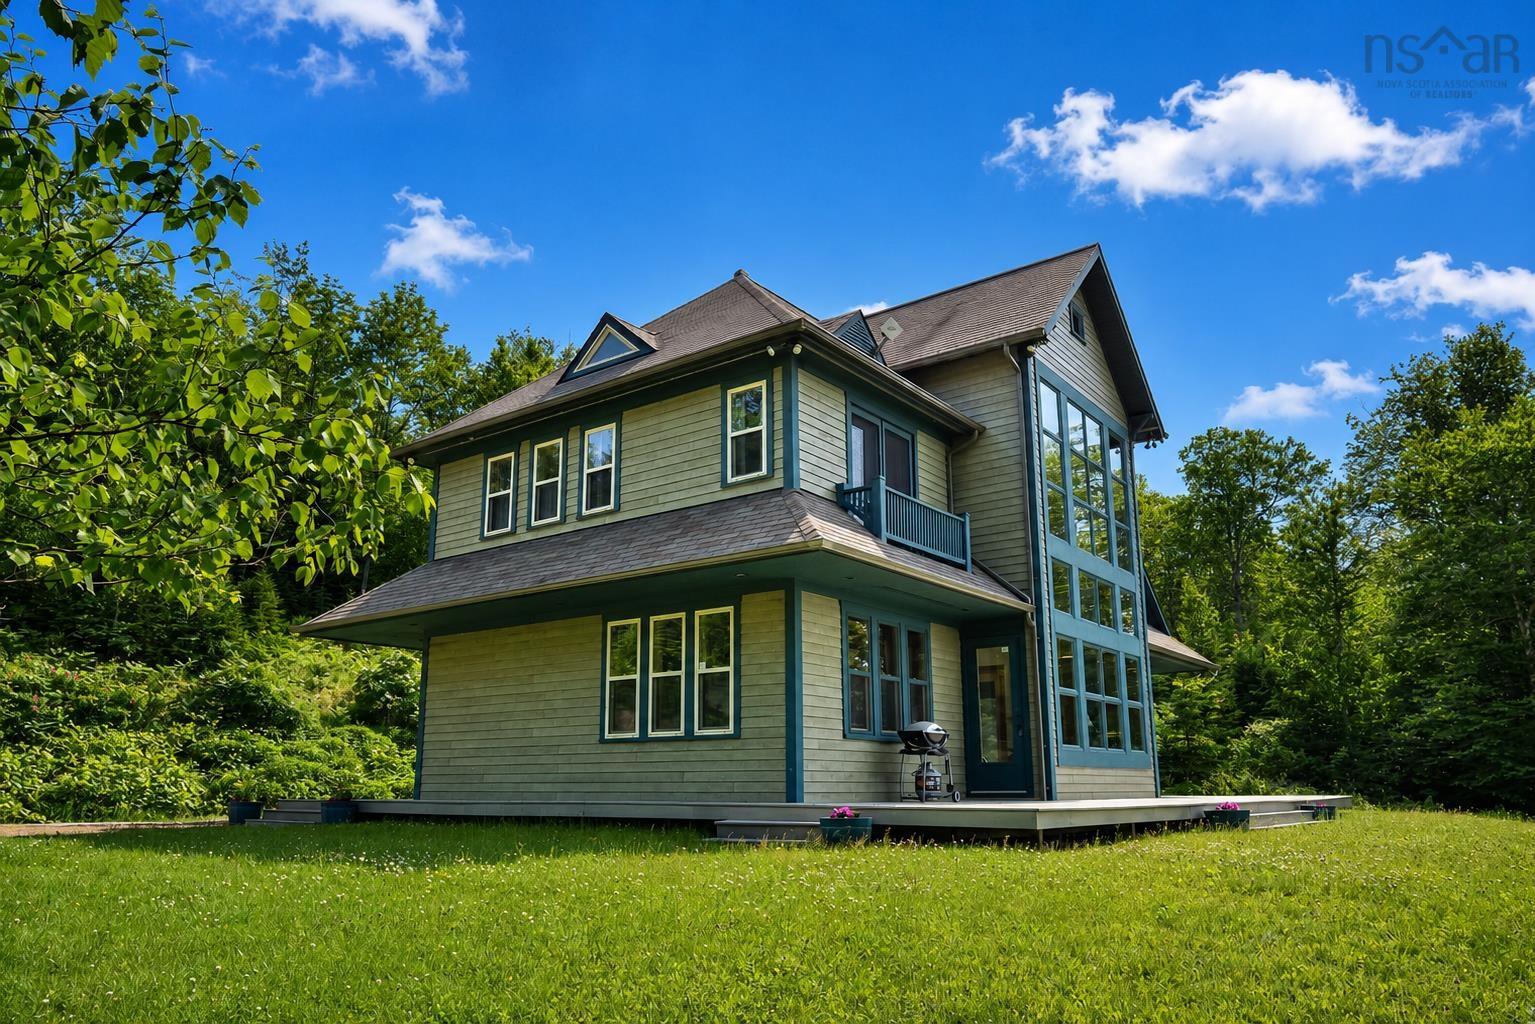
4783 Washabuck Road, Lower Washabuck, NS B2C 1N0
Victoria County
Key Facts
Description
Set along the shores of the Cape Breton's Inland Sea this exceptional waterfront home offers the rare combination of privacy, craftsmanship, and fully developed shoreline infrastructure just a short boat ride from the Village of Baddeck. Situated on 7.2 acres with nearly 300 feet of accessible waterfront, the property has been thoughtfully designed for those seeking a quality Cape Breton waterfront property. From the moment you arrive, the setting is unforgettable. Developed for life on the water, the property features a private dock, boat launch, two moorings, and shoreline rock protection already in place — creating a turnkey opportunity for boating enthusiasts. The custom-designed 2.5-storey home showcases beautiful natural larch wood craftsmanship throughout, including floors, custom cabinetry, detailed trim work, and wood ceilings that create a timeless coastal feel. The main living spaces are positioned to maximize natural light and panoramic lake views, with a dramatic two-storey window wall overlooking the water. The kitchen opens into the dining area with direct access to the expansive 75-foot composite wraparound deck, ideal for entertaining, dining outdoors, or simply taking in the sunsets over the lake. At the center of the home, the inviting living room with wood stove creates a warm gathering space year-round, while the screened sunroom offers a peaceful place to enjoy the fresh Cape Breton air. Upstairs, the primary suite has a private viewing balcony, ensuite bath, and dual closets. Two additional bedrooms, a full bath, and dedicated office space provide flexibility for family living, guests, or remote work. The third-floor loft adds even more space, complete with another balcony and generous storage. With additional features such as a waterfront deck, outdoor shower, garden shed, and main-floor laundry + half bath. Rarely does a property offer this level of waterfront development, acreage, privacy, and proximity to Baddeck in one package.
Property Information
Property Type
Residential
Sub-Type
Single Family Residence
Style
Contemporary
Stories
2
Living Area
2,500 sq ft
Lot Size
7.20 acres
Parking Spaces
1
Ownership
Freehold
Zoning
NA-TBD
MLS® Listing#
202609789
Property Features
Interior
Exterior
Appliances
Heating
Flooring
Fireplace
Basement
Parking
Laundry
Patio
Lot Features
Construction
Foundation
Roof
Security
Other Structures
Utilities
Sewer
Water Source
Rooms
- 14.4 x 8.9
- 20 x 13
- Garden Shed 16 x 8
- 75' Deck
- 12.11 x 11.1
- Screen 14.2 x 12.10
- closets
- LOFT 13.8xll.7
- Boat shed 24 x 8
- closets
- 8.6x6 + 7.9x 3
- Bathroom 1half
- Bathroom 23 pc
- Bathroom 33 pc
- Bedroom 213.9 x 8.4
- Bedroom 38.8 x 7.4
- Dining Room12.11 x 10
- Kitchen
- Living Room18.4 x 14.2
- Utility RoomLaundry 12.11 x 11
Financial Details
Parcel Number
85095305
Directions
Map App to 4783 Washabuck Road. NO SIGN. On left. Driveway gate will be open and civic # on tree. Garbage box at road
Affordability Calculator
$139,800
Estimated monthly payment
$3,720/mo
Principal $559,200 · Est. interest $780,134 over 30 yrs
Neighborhood Market Statistics
How this home compares to active listings in Lower Washabuck, NS
- CA$447,297
- Median Listing Price
- 49
- Median Days on Market
- 1,603
- Median Sq Ft
- CA$283
- Median Price / Sq Ft
- 165
- Active Listings
- This home’s price is 56% above the area median.
- Its price per sq ft is 1% below the area median.
Market statistics compiled from active EXIT Realty® and MLS listings in Lower Washabuck, NS.
Location

Points of Interest in Lower Washabuck, NS
Showing the Lower Washabuck area map.
Nearby Schools
Baddeck Academy
School · 2.9 km away
Rankin School of the Narrows
School · 14.1 km away
Middle River School
School · 17.0 km away
Eskasoni High School
Secondary · 18.0 km away
Eskasoni Elementary & Middle School
Elementary · 18.0 km away
Whycocomagh Education Centre
School · 30.2 km away
Waycobah First Nation
School · 31.1 km away
We'Koqma'q Mikmaw School
School · 31.1 km away
Munro Academy
School · 35.7 km away
Mountainview Elementary School
Elementary · 38.2 km away
Coxheath Elementary School
Elementary · 40.7 km away
Riverview Rural High School
Secondary · 41.0 km away
Maritime Drilling Schools
Secondary · 41.4 km away
Bras D'or Elementary School
Elementary · 41.7 km away
Ferrisview Elementary School
Elementary · 42.1 km away
Hair Masters Salon & School
Secondary · 42.3 km away
Harbourview Montessori School
Elementary · 42.4 km away
Dr. T.L. Sullivan School
School · 42.6 km away
Malcolm Munroe Junior High
Elementary · 42.7 km away
Robin Foote Elementary School
Elementary · 42.8 km away
Commute Calculator
Nearby Homes


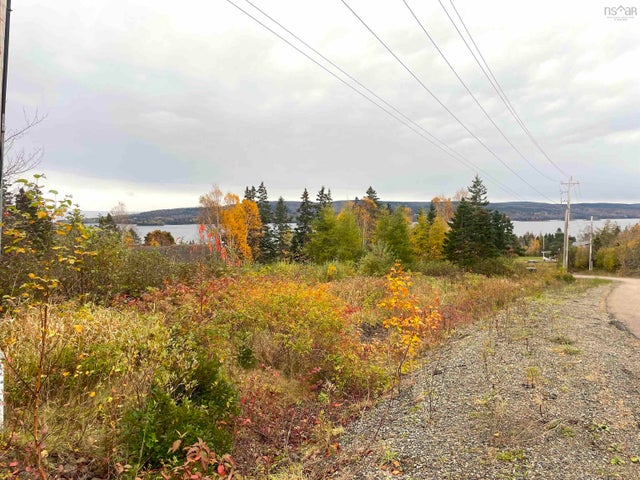


Similar Homes Nearby

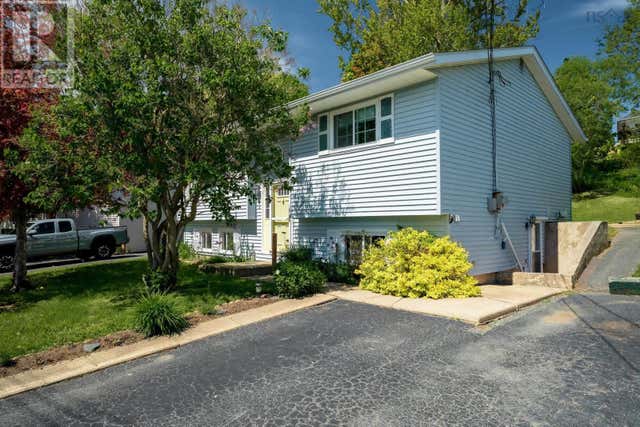
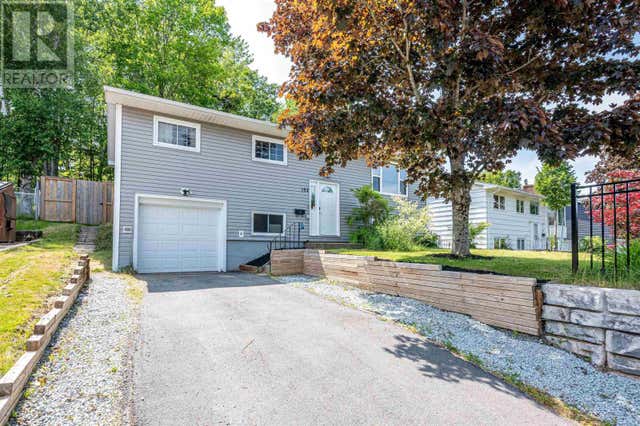
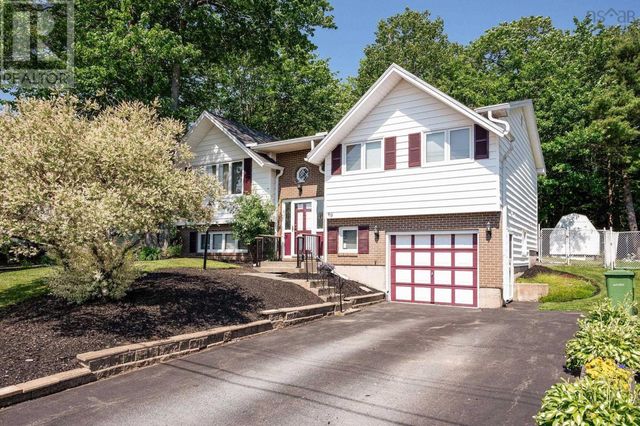
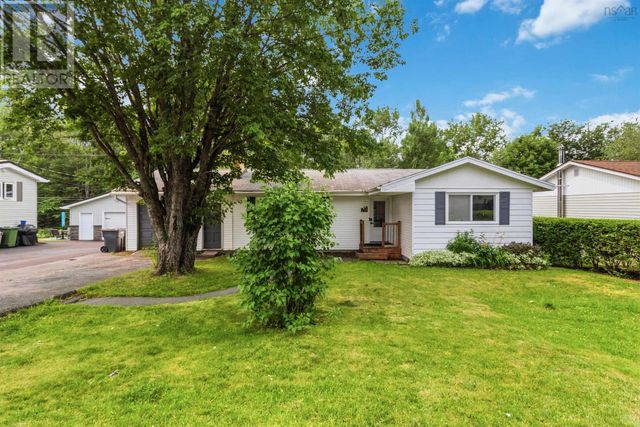

Similar Home Values
Comparable nearby listings and their asking prices.
| Address | Price | Beds | Baths | Sq Ft |
|---|---|---|---|---|
| 210 Churchill Downs Circle, Lower Sackville, NS | CA$499,000 | 3 | 2 | 1,793 |
| 210 Churchill Downs Circle, Lower Sackville, NS | CA$499,000 | 3 | 2 | 1,793 |
| 132 Dickey Drive, Lower Sackville, NS | CA$499,900 | 4 | 2 | 1,696 |
| 49 Cartier Crescent, Lower Sackville, NS | CA$499,900 | 3 | 2 | 2,184 |
| 72 Beaumont Drive, Lower Sackville, NS | CA$499,900 | 5 | 2 | 2,104 |
| 72 Beaumont Drive, Lower Sackville, NS | CA$499,900 | 5 | 2 | 2,104 |
Moving Cost Estimate
EXIT Agents in Lower Washabuck


Listing Courtesy: RE/MAX Park Place Inc.