

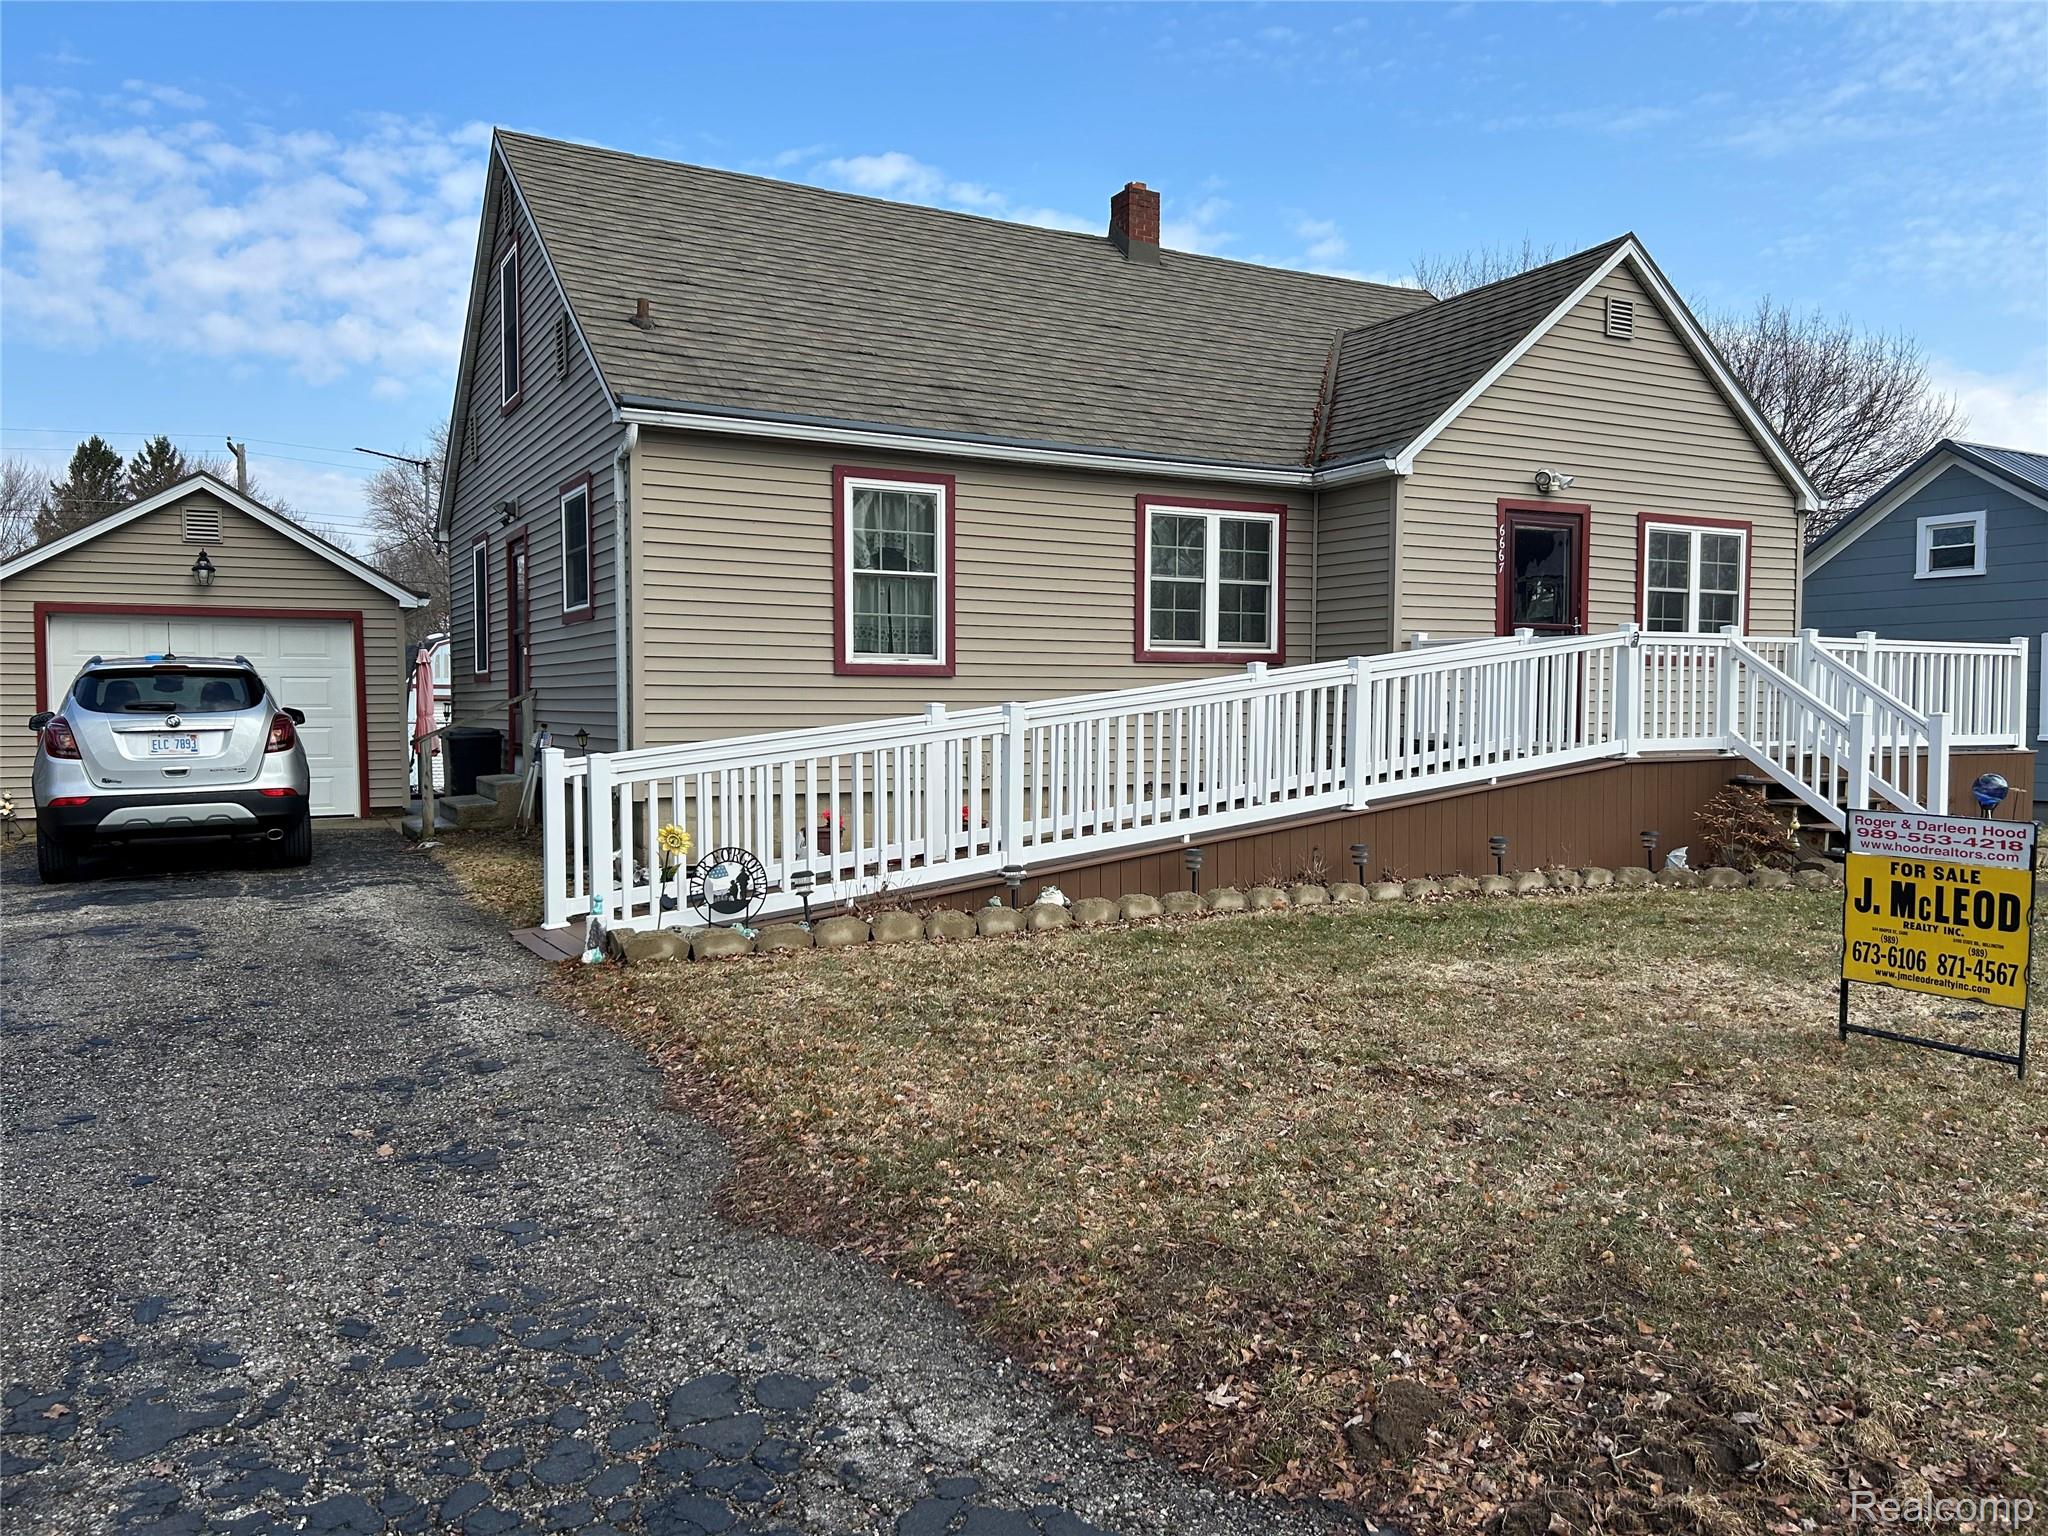
6667 Houghton Street, Cass City Village, MI 48726
Tuscola County
Key Facts
Description
This recently updated one-and-a-half story home features three bedrooms and one-and-a-half baths. The first floor is home to the kitchen, a formal dining room, a spacious living room, two bedrooms, and an updated full bath. Throughout the main floor, you will find oak flooring under the carpeting. Heading upstairs you will find one large bedroom offering lots of privacy. Downstairs is a full, unfinished basement with a half bath. This home offers newer Pella windows, gutter guard, and a Generac generator to make sure you are never without electricity. Outside of the home, you will find a fenced in backyard with an above-ground pool and a storage shed sized at 15 feet by 20 feet that has electricity. In front of the home there is a nice Trex deck with a handicap ramp and a detached, one-car garage with a paved driveway. This home is in great condition and is ready to be your newest place to call home!
Property Information
Property Type
Residential
Sub-Type
Single Family Residence
Style
Traditional
Year Built
1949
Living Area
1,254 sq ft
Lot Size
0.20 acres
Lot Dimensions
66x132x66x132
Garage Spaces
1
Days on Market
107
MLS® Listing#
20261018744
Property Features
Interior
Exterior
Appliances
Cooling
Heating
Basement
Pool
Parking
Laundry
Fencing
Lot Features
Construction
Foundation
Roof
Other Structures
Utilities
Sewer
Rooms
- 6 X 5Basement
- 9 X 10
- Bedroom10 X 12
- Bedroom13 X 13
- Bedroom10 X 12Second
- Dining Room10 X 12
- Kitchen12 X 12
- Laundry5 X 5Basement
- Living Room13 X 19
Financial Details
HOA
None
Annual Taxes
$1,120
Assessed Value
$25,838
Parcel Number
035500581070000
Directions
Main St. East of Stop Light to Sherman St. S. to Houghton E.
Affordability Calculator
$31,700
Estimated monthly payment
$844/mo
Principal $126,800 · Est. interest $176,897 over 30 yrs
Location

Getting Around
Points of Interest in Cass City Village, MI
Showing the Cass City Village area map.
Nearby Schools
Campbell Elementary School
Elementary · 0.4 mi away
Cass City Middle School
School · 0.7 mi away
Cass City Elementary School
Elementary · 0.7 mi away
Cass City Public School District
School · 0.9 mi away
Cass City Junior and Sr High School
Secondary · 0.9 mi away
Cass City Superintendent Office
School · 0.9 mi away
Deford Community Church
School · 6.1 mi away
Bethany Christian School
School · 7.6 mi away
Owendale-Gagetown High School
Secondary · 10.2 mi away
Caro Alternative High School
Secondary · 12.5 mi away
Tuscola Technology Center
Secondary · 12.6 mi away
Tuscola Intermediate School District
School · 12.7 mi away
Tuscola Transition Center
School · 12.7 mi away
Highland Pines School
School · 12.8 mi away
Kingston High School
Secondary · 13.0 mi away
Kingston Elementary School
Elementary · 13.1 mi away
Schall Elementary School
Elementary · 13.5 mi away
Ubly Preschool
School · 13.9 mi away
Ubly Community School
Elementary · 13.9 mi away
Caro Middle School
Secondary · 14.0 mi away
Commute Calculator
Nearby Homes



Similar Homes Nearby

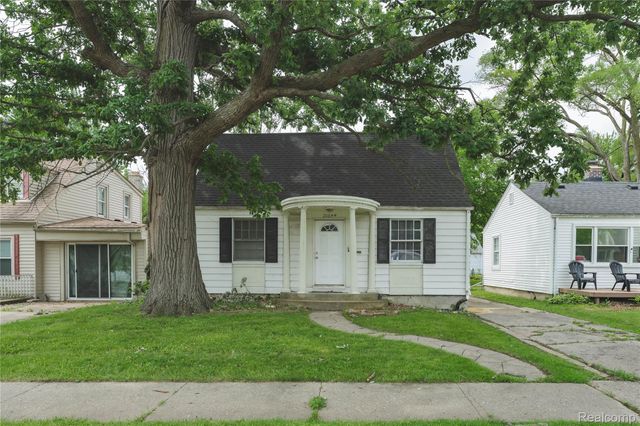
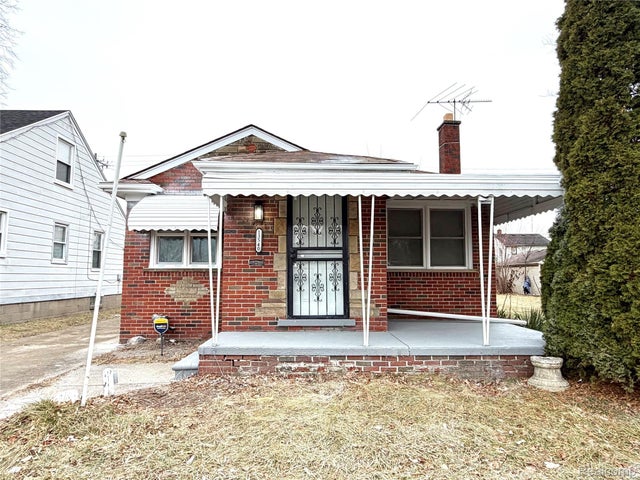
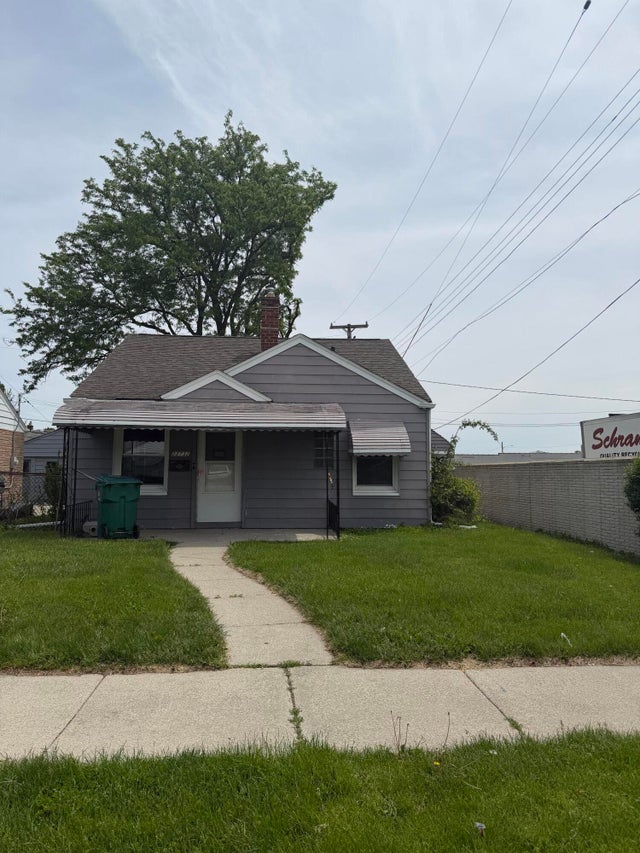
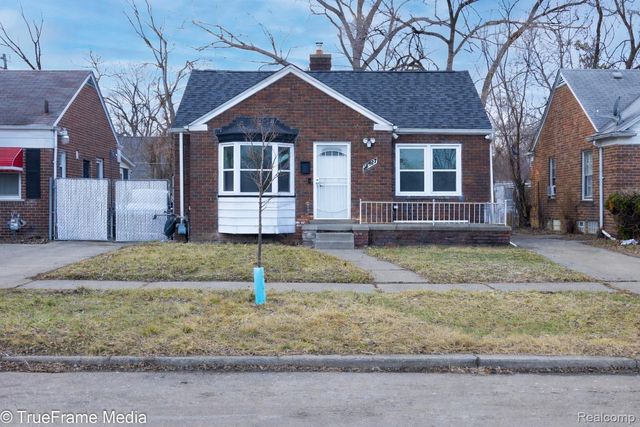
Similar Home Values
Comparable nearby listings and their asking prices.
| Address | Price | Beds | Baths | Sq Ft |
|---|---|---|---|---|
| 15113 Prest Street, Detroit City, MI | $111,000 | 3 | 2 | 1,348 |
| 20644 Elkhart Street, Harper Woods City, MI | $111,900 | 4 | 1 | 1,121 |
| 13540 E State Fair Street, Detroit City, MI | $112,000 | 3 | 2 | 1,050 |
| 22732 Rosalind Avenue, Eastpointe City, MI | $112,400 | 3 | 1 | 1,152 |
| 18627 Asbury Park, Detroit City, MI | $112,500 | 2 | 1 | 723 |
| 742 W Kilgore Road 307, Kalamazoo City, MI | $112,500 | 2 | 1 | 875 |
Moving Cost Estimate
EXIT Agents in Cass City Village


Listing Courtesy: J McLeod Realty, Inc-Caro - 9896736106
The accuracy of all information, regardless of source, is not guaranteed or warranted. All information should be independently verified. Any use of search facilities of data on the site, other than by a consumer looking to purchase real estate, is prohibited.