

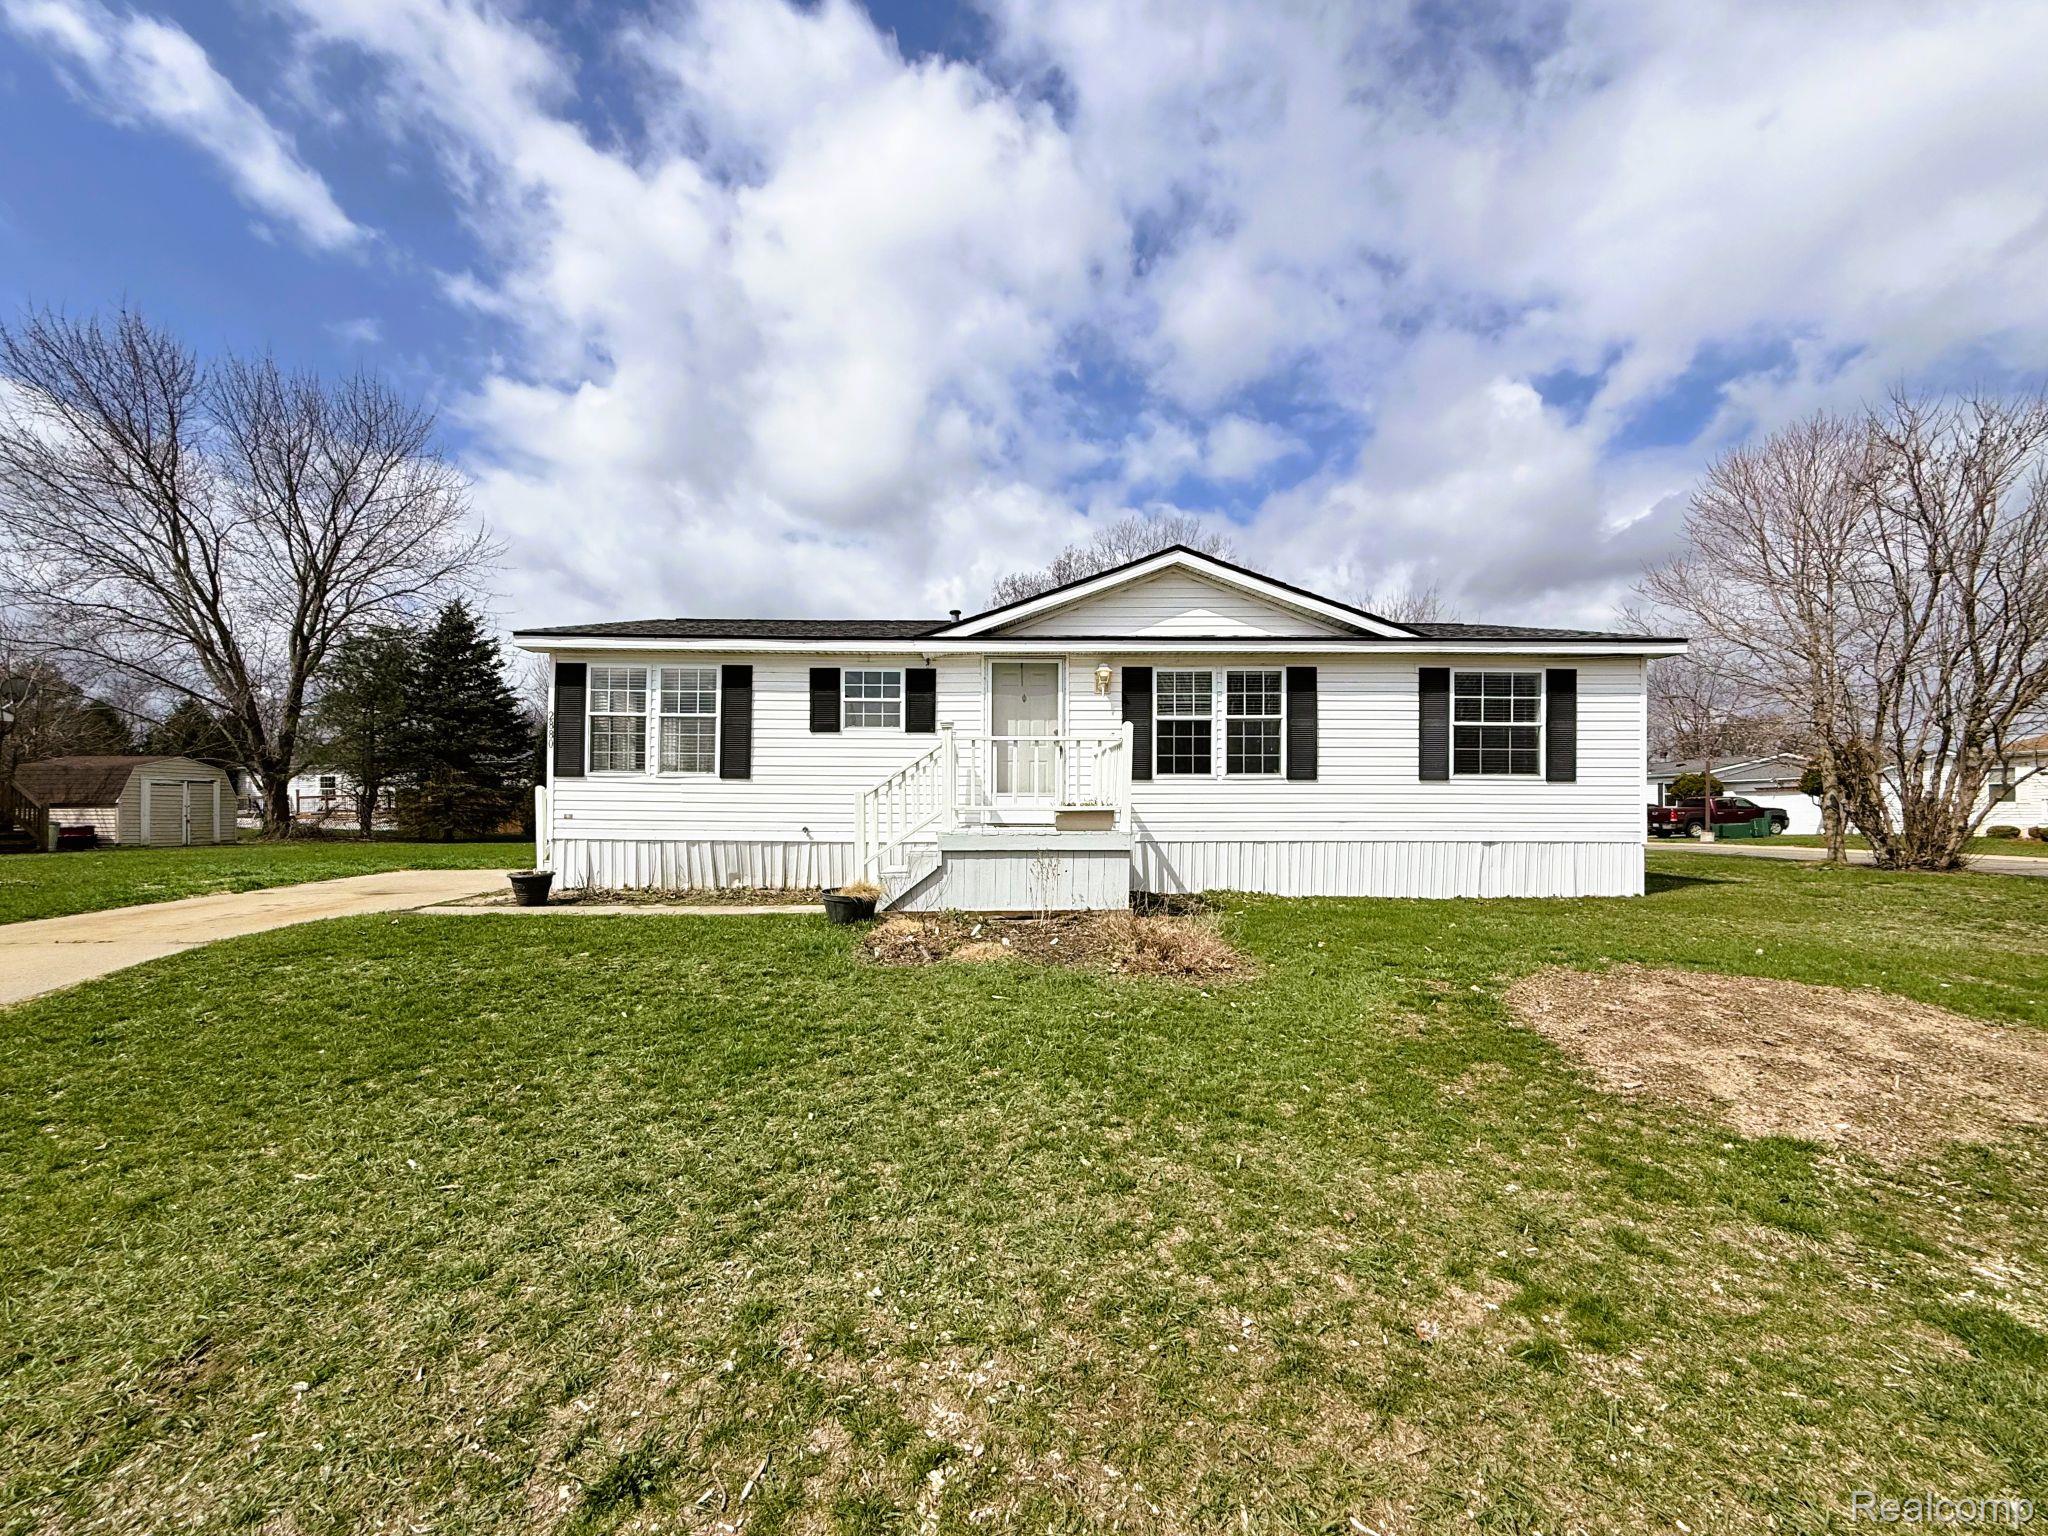
2880 Mulberry Drive, Independence Charter Township, MI 48348
Oakland County
Key Facts
Description
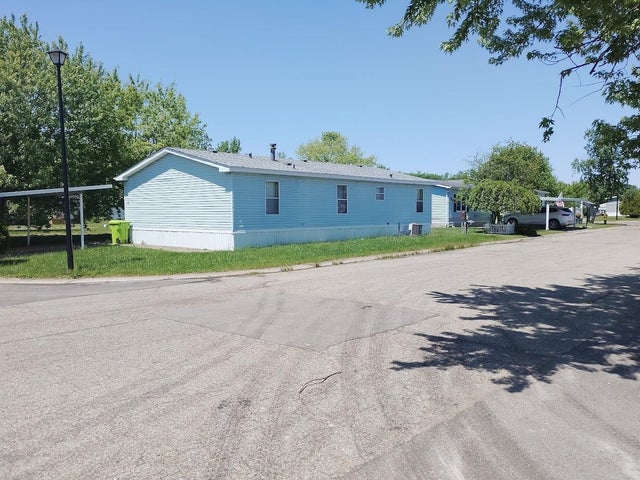
Welcome home to this 3-bedroom, 2-bath home on a large corner lot in Sashabaw Meadows. Spacious kitchen with eat-in dining area. Primary suite features a large walk-in closet, garden tub, and separate stand-up shower. Driveway offers parking for 3–4 cars. Updates include a brand new roof by Victors Home Solutions (11/2025) and a new furnace blower motor (2/2026). Convenient location close to shopping, restaurants, and highways. Community amenities include a clubhouse, fitness center, picnic area, and more. Priced to sell, bring all offers. Located in Sashabaw Meadows Manufactured Home Community on a leased lot.
Property Information
Property Type
Residential
Sub-Type
Single Family Residence
Style
ManufacturedwoLand
Year Built
1996
Living Area
1,144 sq ft
Lot Dimensions
26x44
Days on Market
83
MLS® Listing#
20261024868
Property Features
Appliances
Cooling
Heating
Pool
Parking
Laundry
Lot Features
Construction
Foundation
Roof
Community
Sewer
Water Source
Rooms
- 8 X 5
- Bedroom10 X 10
- Bedroom11 X 10
- Kitchen16 X 13
- Laundry6 X 5
- Living Room16 X 16
- Master Bathroom12 X 13
- Master Bedroom8 X 10
Financial Details
HOA
$895 / Monthly
Parcel Number
54966199178AB
Directions
Dogwood to Hemlock Loop, left on Buckthorn, right on Mulberry
Affordability Calculator
$5,000
Estimated monthly payment
$133/mo
Principal $20,000 · Est. interest $27,902 over 30 yrs
Neighborhood Market Statistics
How this home compares to active listings in Independence Charter Township, MI
- $401,580
- Median Listing Price
- 56
- Median Days on Market
- 1,893
- Median Sq Ft
- $203
- Median Price / Sq Ft
- 11,483
- Active Listings
- This home’s price is 94% below the area median.
- Its price per sq ft is 89% below the area median.
Market statistics compiled from active EXIT Realty® and MLS listings in Independence Charter Township, MI.
Location

Points of Interest in Independence Charter Township, MI
Showing the Independence Charter Township area map.
Nearby Schools
Montessori School of Clarkston
Elementary · 2.7 mi away
Bailey Lake Elementary School
Elementary · 3.0 mi away
Heartfelt Impressions Learning Center
School · 3.2 mi away
Paint Creek Elementary School
Elementary · 3.5 mi away
School for the Mind and Body
School · 3.5 mi away
Clear Lake Elementary School
Elementary · 3.6 mi away
Everest Academy
Secondary · 3.7 mi away
Independence Elementary School
Elementary · 3.7 mi away
Webber Elementary School
Elementary · 3.9 mi away
Belle Ann Elementary School
Elementary · 4.1 mi away
Oakland Christian School
School · 4.3 mi away
Clarkston High School
Secondary · 4.4 mi away
Brandon High School
Secondary · 4.5 mi away
Good Shepherd Lutheran School
School · 4.5 mi away
Clarkston Community Schools
Secondary · 4.6 mi away
Brandon Fletcher Intermediate School
School · 4.8 mi away
Brandon Middle School
Secondary · 4.8 mi away
Brandon Preschool Programs
School · 5.0 mi away
Harvey-Swanson Elementary School
Elementary · 5.0 mi away
Renaissance High School
Secondary · 5.0 mi away
Commute Calculator
Nearby Homes
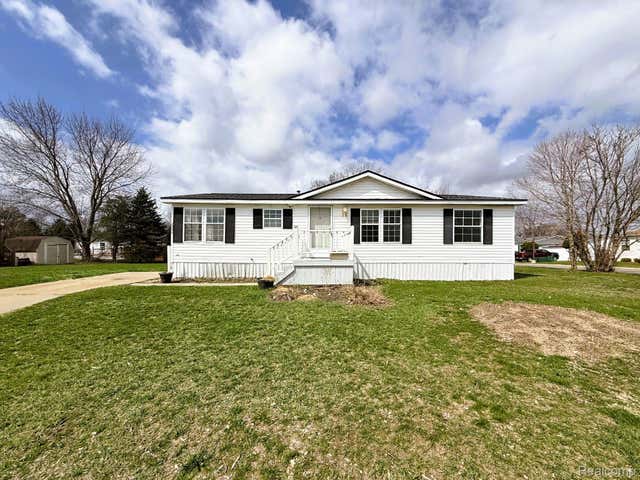
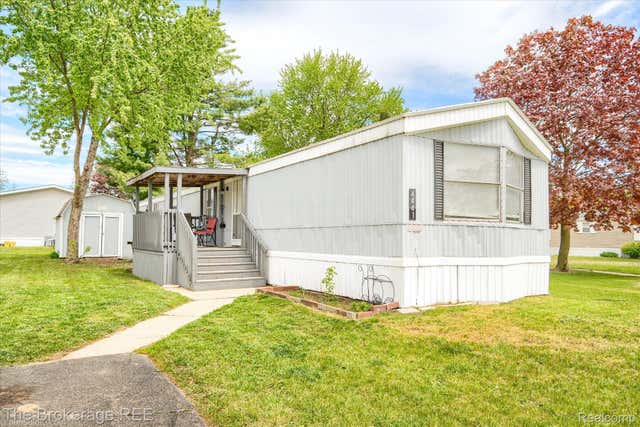
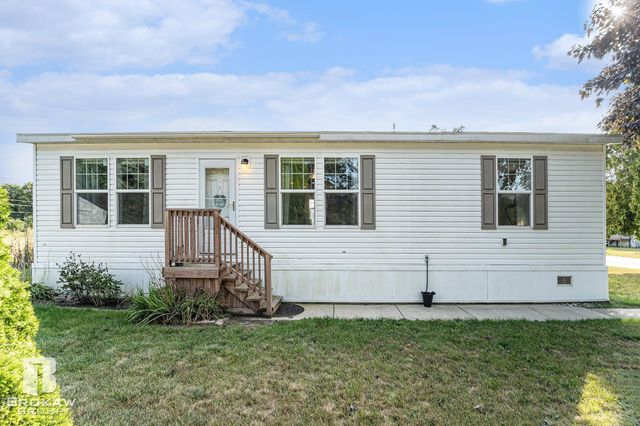
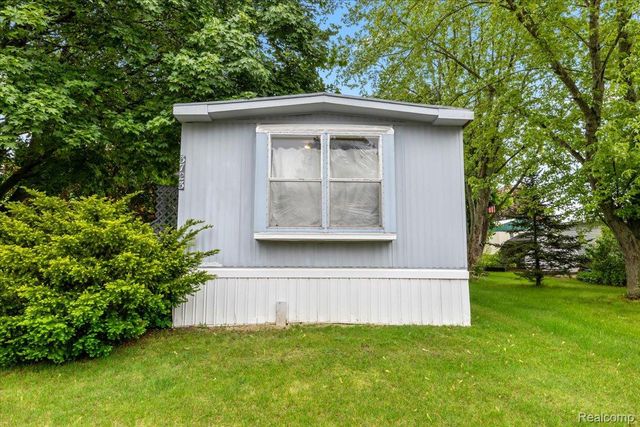

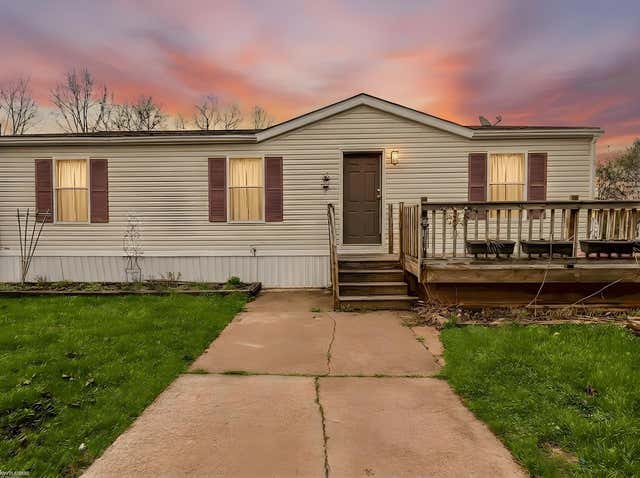
Similar Homes Nearby

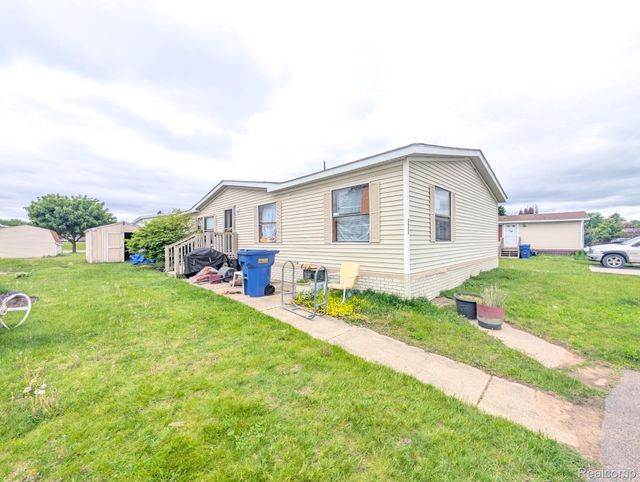
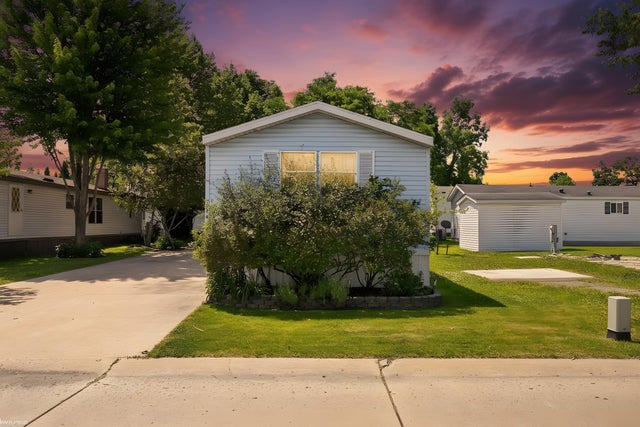
Similar Home Values
Comparable nearby listings and their asking prices.
| Address | Price | Beds | Baths | Sq Ft |
|---|---|---|---|---|
| 2035 N US-31 N, East Bay Township, MI | $18,900 | 2 | 2 | 1,032 |
| 4441 Beechwood, Brandon Charter Township, MI | $19,900 | 3 | 2 | 1,000 |
| 3629 Hawthorne Street, Independence Charter Township, MI | $19,900 | 3 | 2 | 1,456 |
| 313 Huntington 11, Frenchtown Township, MI | $21,000 | 2 | 2 | 952 |
| 14278 Bronte Drive, Shelby Charter Township, MI | $21,500 | 3 | 2 | 1,280 |
| 112 Rebellion Drive, Mundy Township, MI | $22,500 | 3 | 2 | 1,250 |
Moving Cost Estimate
EXIT Agents in Independence Charter Township


Listing Courtesy: EXP Realty Main - 8885017085
The accuracy of all information, regardless of source, is not guaranteed or warranted. All information should be independently verified. Any use of search facilities of data on the site, other than by a consumer looking to purchase real estate, is prohibited.