

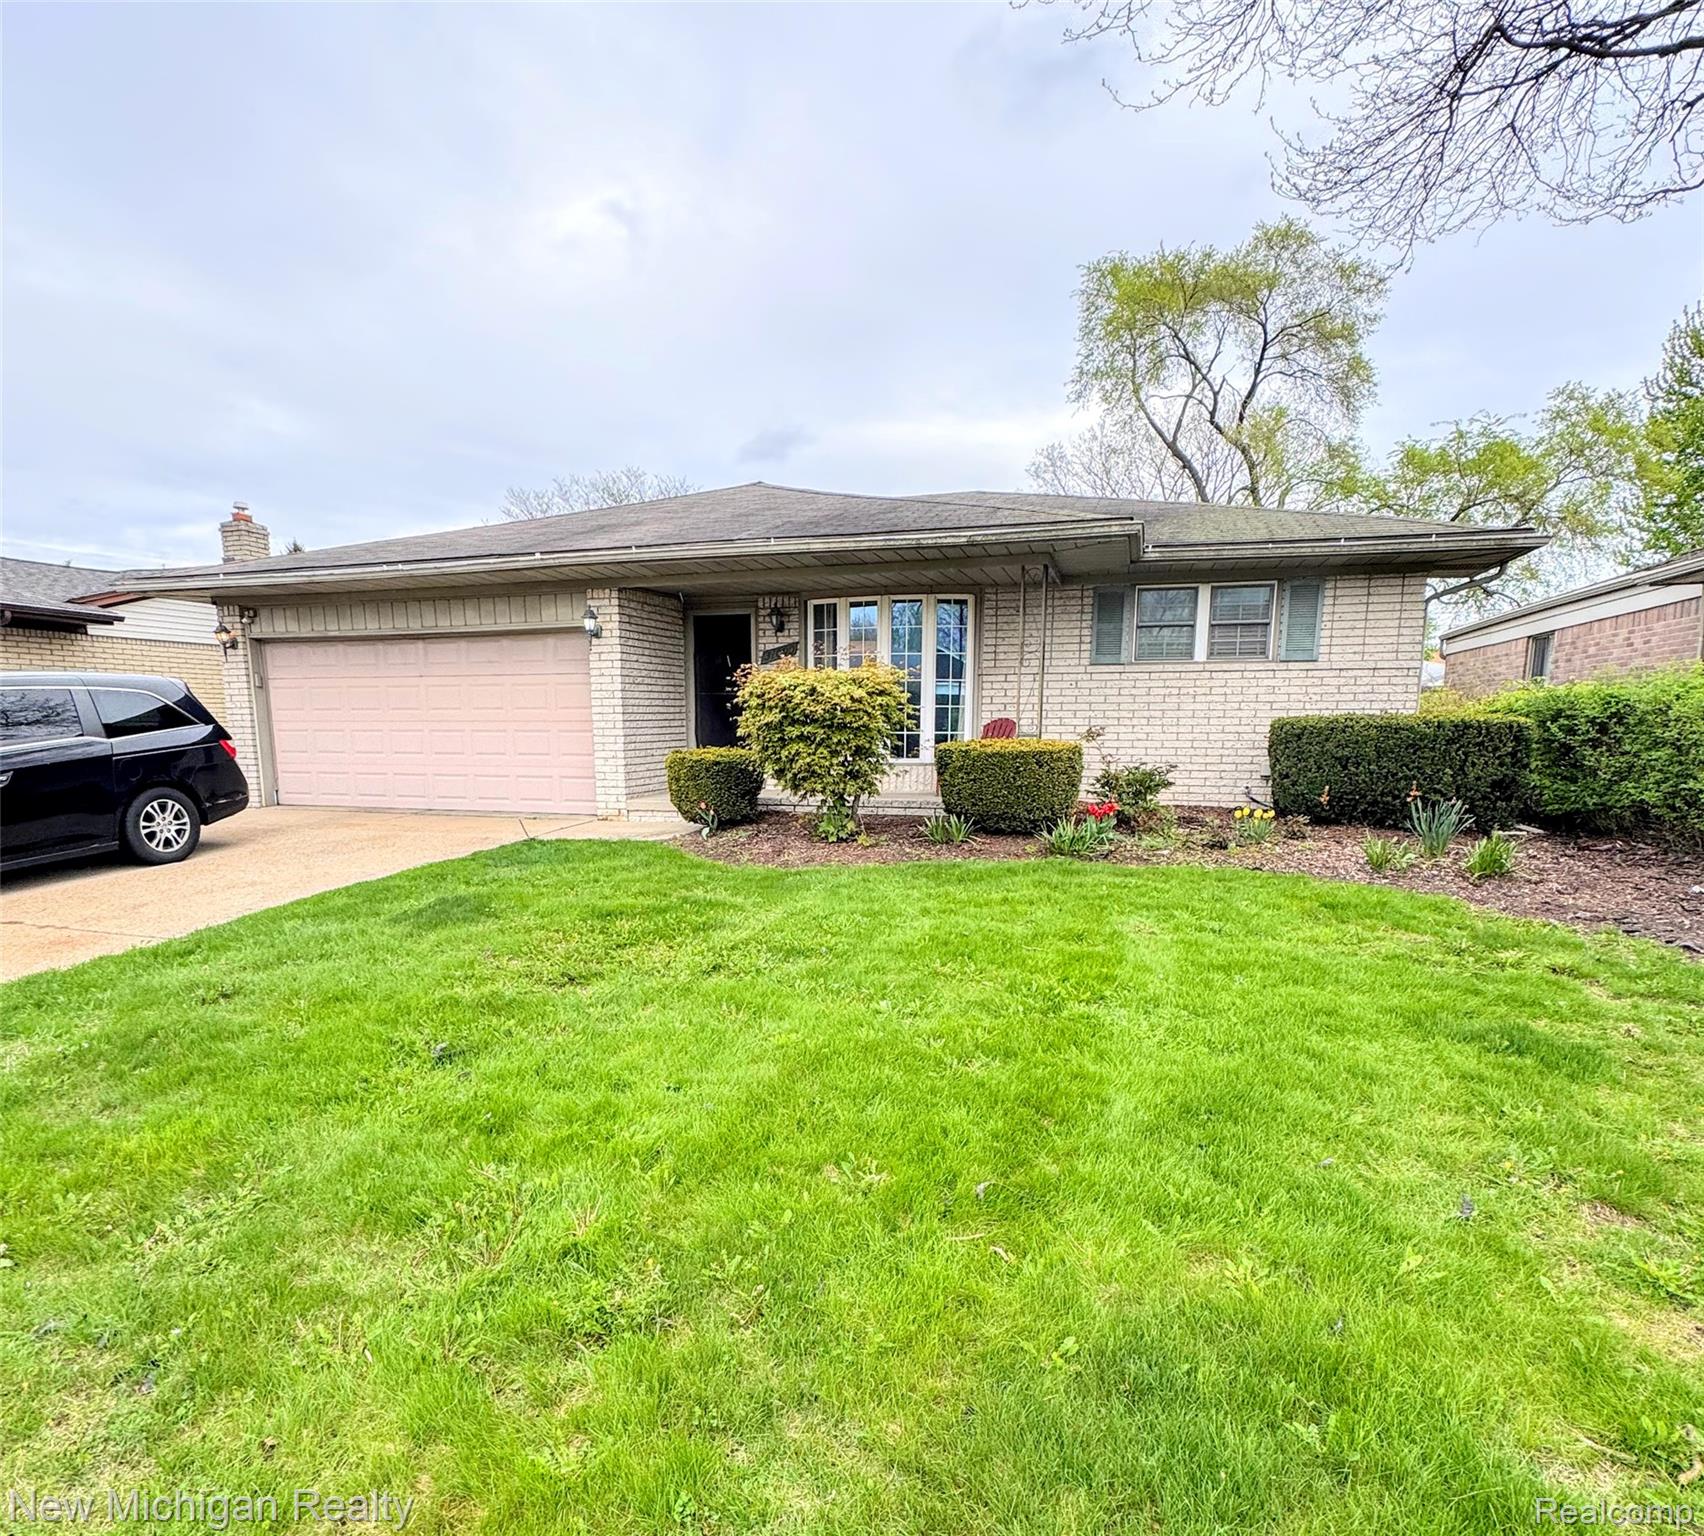
31090 Mc Namee, Fraser City, MI 48026
FRASER PARK SUB · Macomb County
Key Facts
Description
Welcome to 31090 Mc Namee in Fraser! This charming brick ranch features three spacious bedrooms and two full baths. The cozy living room is centered around a warm gas fireplace, perfect for relaxing evenings. Plus, you'll love the semi-finished basement, offering two extra bedrooms and a full bath—ideal for guests or a home office. The home also boasts a two-car attached garage with electricity. Don’t miss out—come see it today!
Property Information
Property Type
Residential
Sub-Type
Single Family Residence
Style
Ranch
Year Built
1973
Living Area
2,850 sq ft
Lot Size
0.19 acres
Lot Dimensions
60X137
Garage Spaces
2
Days on Market
74
MLS® Listing#
20261030654
Property Features
Cooling
Heating
Fireplace
Basement
Pool
Parking
Construction
Utilities
Sewer
Water Source
Rooms
- 9 X 9Basement
- 9 X 9
- Bedroom15 X 17
- Bedroom18 X 19
- Bedroom14 X 16
- Family Room26 X 21Basement
- Kitchen22 X 21
- Living Room20 X 17
Financial Details
HOA
None
Annual Taxes
$7,956
Assessed Value
$122,998
Parcel Number
1406357004
Directions
North off 13 Mile / East of Hayes
Affordability Calculator
$54,500
Estimated monthly payment
$1,450/mo
Principal $218,000 · Est. interest $304,129 over 30 yrs
Location

Getting Around
Points of Interest in Fraser City, MI
Showing the Fraser City area map.
Nearby Schools
Mark Twain Elementary School
Elementary · 0.3 mi away
Dr Thomas A Dooley Elementary
Elementary · 0.5 mi away
Drive One Techcenter
Secondary · 0.7 mi away
Emerson Elementary School
Elementary · 0.8 mi away
de La Salle Collegiate
Secondary · 0.8 mi away
Warren Woods Christian School
Secondary · 0.9 mi away
Wilde Elementary School
Elementary · 0.9 mi away
Regina High School
Secondary · 1.0 mi away
Pinewood Elementary School
Elementary · 1.0 mi away
St John Lutheran School
Secondary · 1.1 mi away
Michigan Collegiate
Secondary · 1.2 mi away
Fraser Public Schools
Elementary · 1.3 mi away
Fountain Elementary School
Elementary · 1.5 mi away
Black Elementary School
Elementary · 1.5 mi away
Roseville High School
Secondary · 1.5 mi away
Thomas A Edison Elementary School
Elementary · 1.5 mi away
Briarwood Elementary School
Elementary · 1.6 mi away
Richards Middle School
Secondary · 1.7 mi away
Alumni Memorial Elementary School
Elementary · 1.7 mi away
Warren Woods Middle School
Secondary · 1.8 mi away
Commute Calculator
Nearby Homes

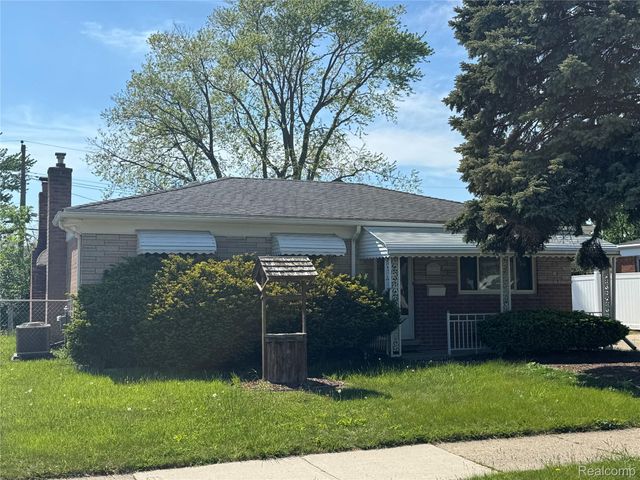
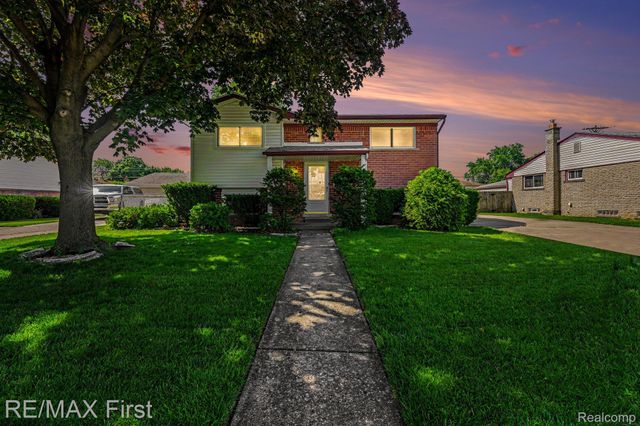
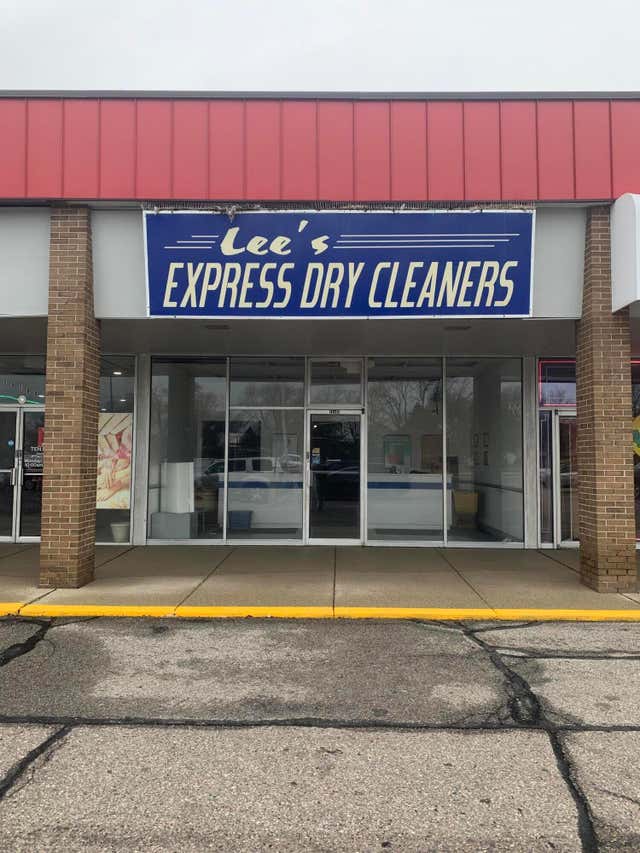

Similar Homes Nearby
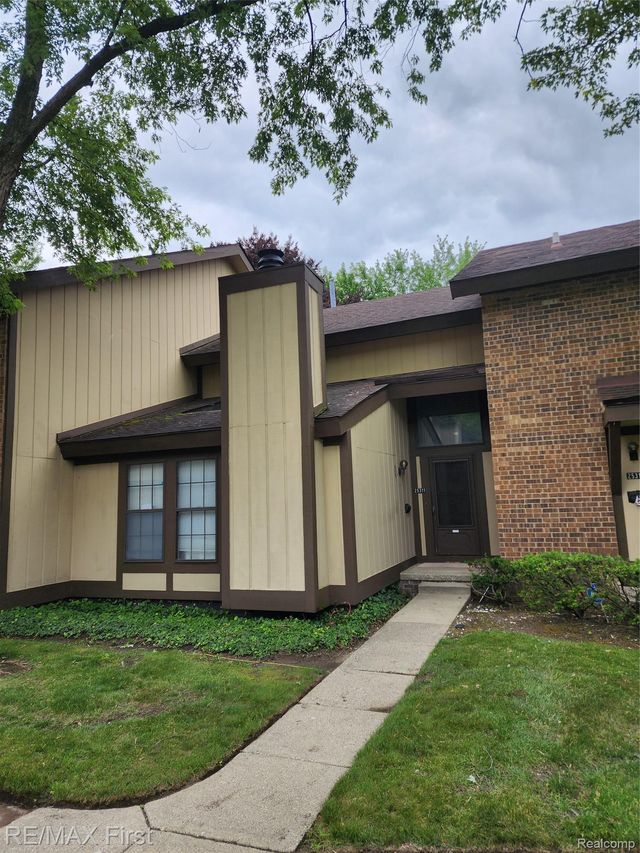
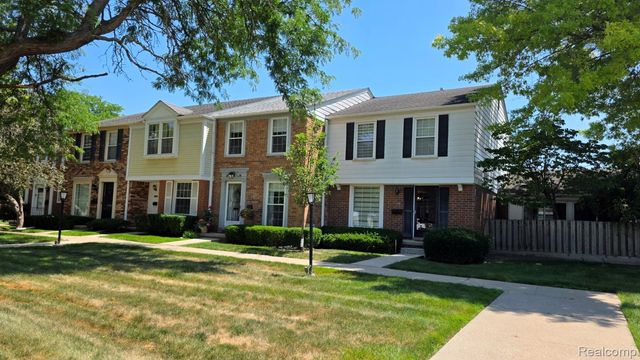
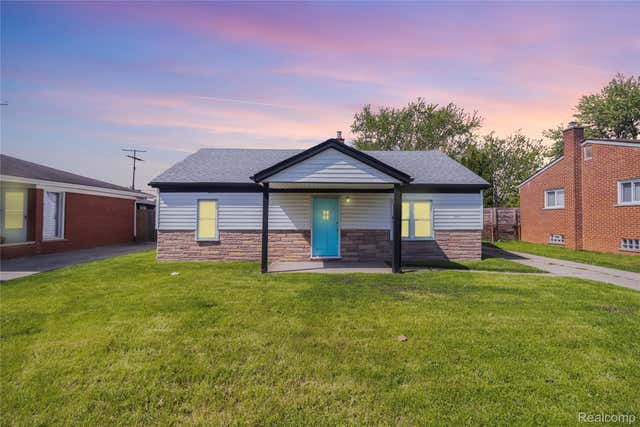
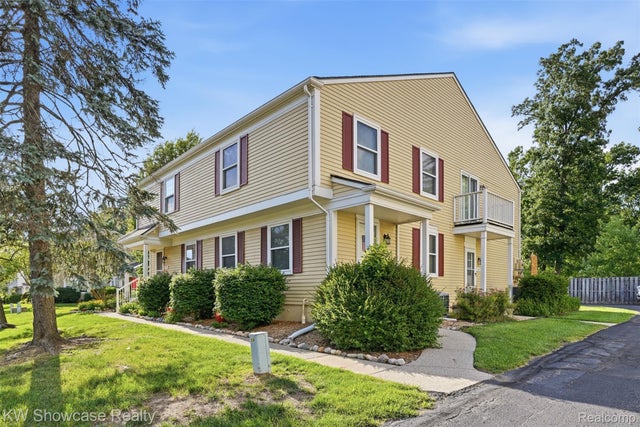
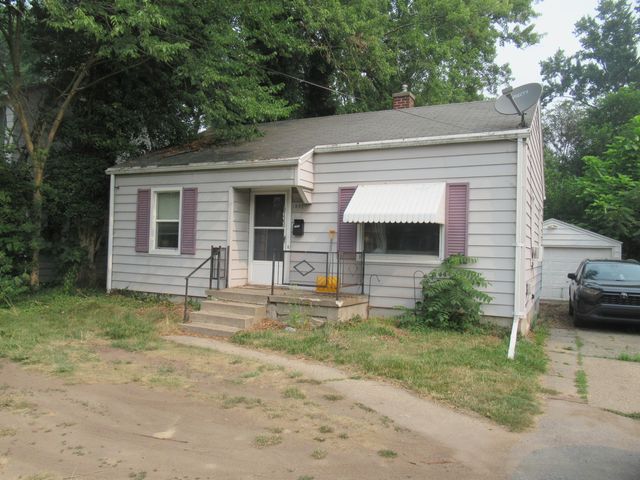
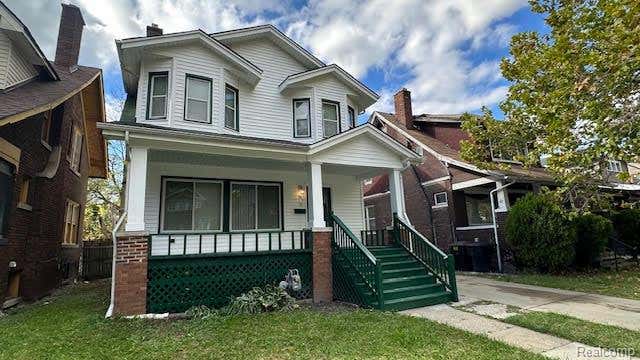
Similar Home Values
Comparable nearby listings and their asking prices.
| Address | Price | Beds | Baths | Sq Ft |
|---|---|---|---|---|
| 25311 Greenbrooke Drive, Southfield City, MI | $192,000 | 2 | 2 | 1,958 |
| 21150 Beaconsfield Street, St Clair Shores City, MI | $192,000 | 2 | 3 | 1,740 |
| 30064 Ann Arbor Trail, Westland City, MI | $192,500 | 3 | 1 | 1,026 |
| 1499 Mariner Drive, Walled Lake City, MI | $192,500 | 2 | 1 | 962 |
| 1507 Leonard Street NE, Grand Rapids City, MI | $192,500 | 2 | 1 | 683 |
| 873 Algonquin Street, Detroit City, MI | $192,900 | 3 | 2 | 1,728 |
Moving Cost Estimate
EXIT Agents in Fraser City


Listing Courtesy: New Michigan Realty - 8102021200
The accuracy of all information, regardless of source, is not guaranteed or warranted. All information should be independently verified. Any use of search facilities of data on the site, other than by a consumer looking to purchase real estate, is prohibited.