

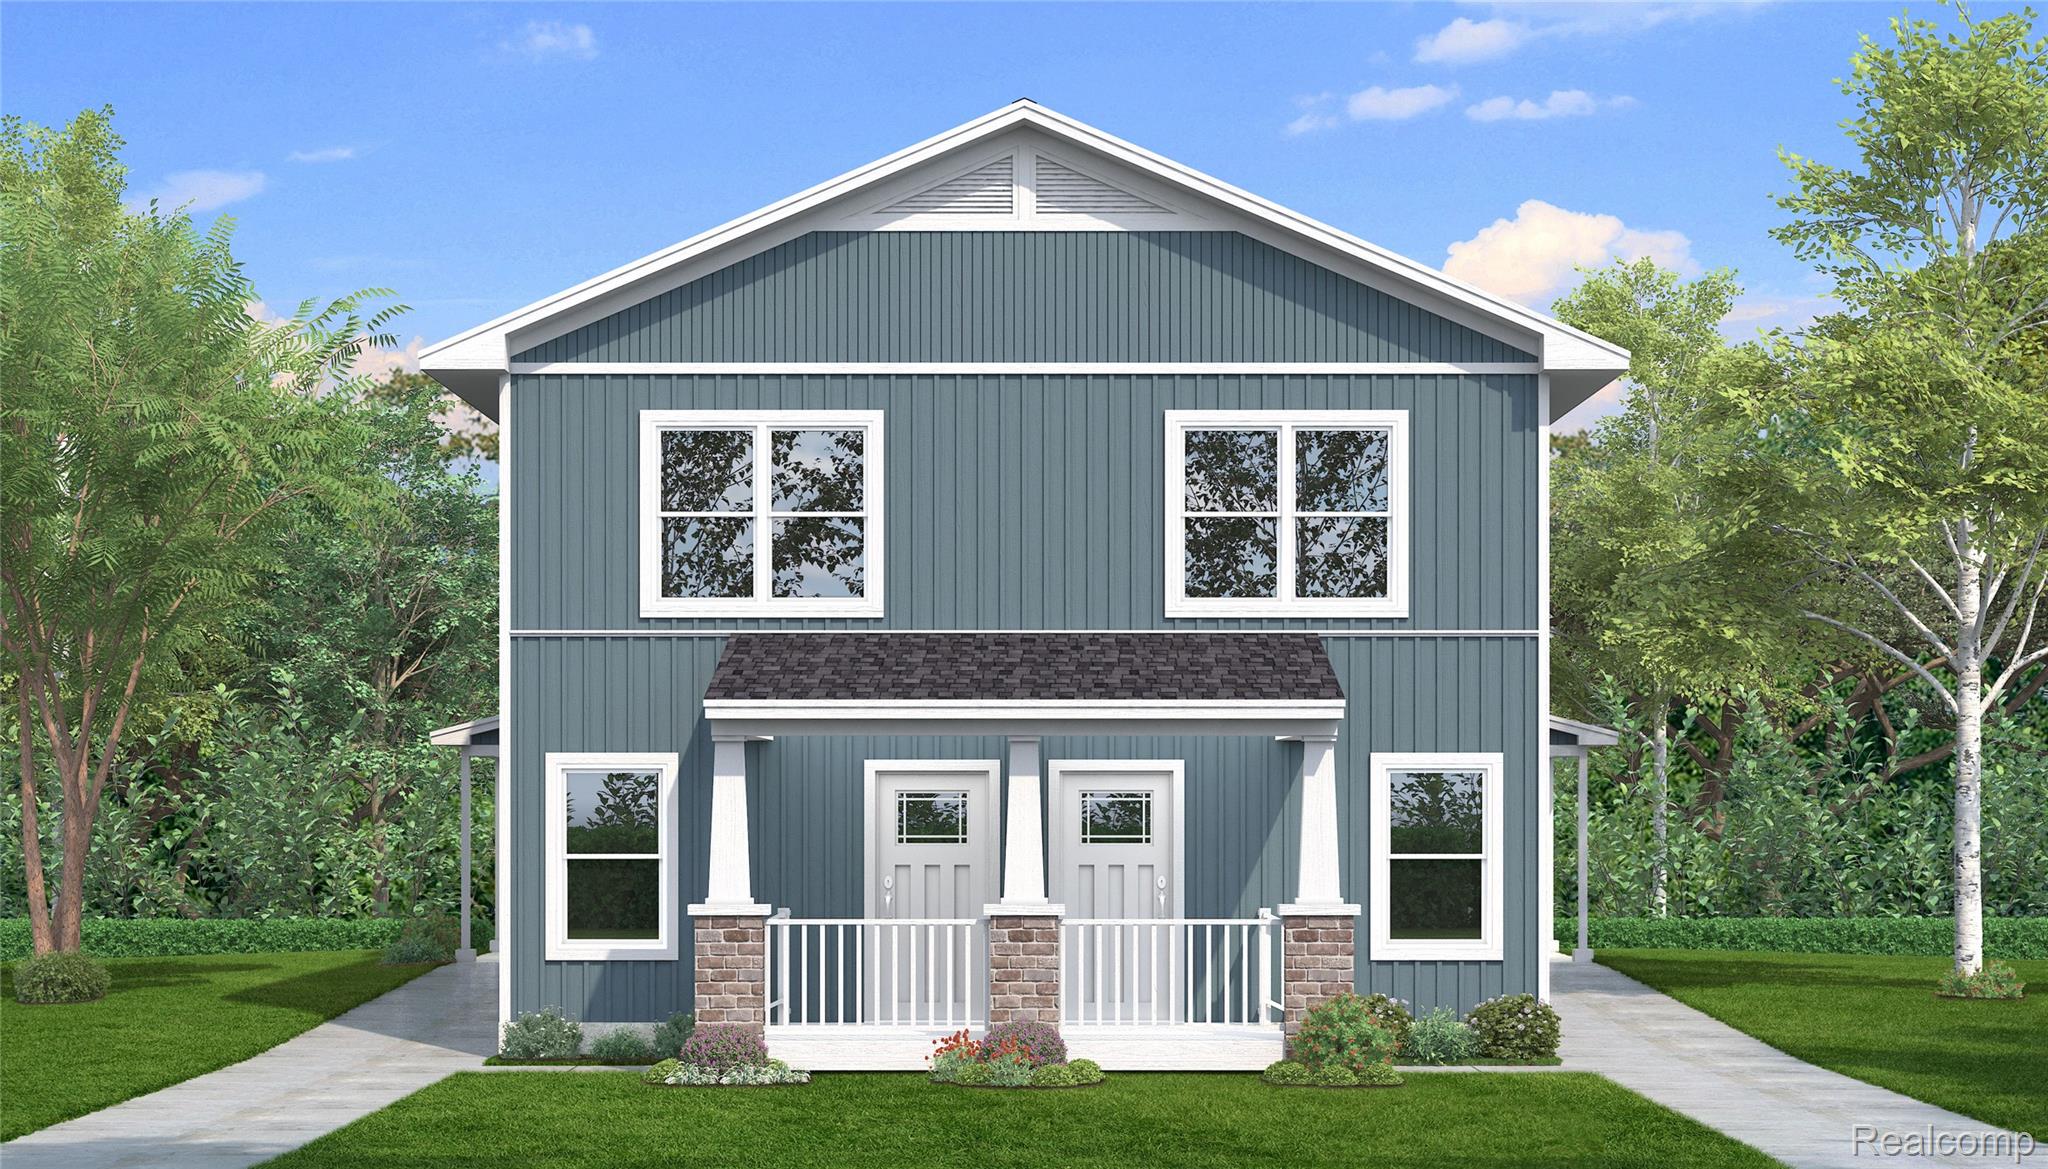
937 Union Ave Unit A, Benton Harbor City, MI 49022
Berrien County
Key Facts
Description
Move in ready!!! Beautiful new-construction home in Benton Harbor, designed for easy living and long-term comfort. Ideal for first-time buyers or anyone looking to downsize, this home features a main-floor primary bedroom suite and an open, efficient layout. Quality finishes throughout, including LVT flooring, shaker-style cabinetry, marble and cultured-marble bath surfaces, and Whirlpool stainless steel appliances (range, microwave, dishwasher, refrigerator, washer & dryer). Energy-efficient systems include a 96% gas furnace, central A/C, Jeld-Wen windows, and enhanced insulation package. Exterior highlights include smooth vinyl siding, architectural shingles, front porch, concrete side entry, and landscaped community with sidewalks, pocket parks, and gathering spaces.
Property Information
Property Type
Residential
Sub-Type
Single Family Residence
Style
CapeCod
Year Built
2026
Living Area
1,372 sq ft
Lot Dimensions
25x125
Days on Market
61
MLS® Listing#
20261031894
Property Features
Appliances
Cooling
Heating
Pool
Parking
Patio
Construction
Foundation
Sewer
Water Source
Rooms
- Second
- Bedroom13 X 12Second
- Bedroom13 X 10Second
- Dining Room10 X 9
- Family Room13 X 18
- Kitchen10 X 16
- Master Bathroom13 X 10
Financial Details
HOA
$84 / Annually
Parcel Number
0
Directions
Empire to Union Ave South to home.
Affordability Calculator
$38,598
Estimated monthly payment
$1,027/mo
Principal $154,392 · Est. interest $215,391 over 30 yrs
Location

Getting Around
Points of Interest in Benton Harbor City, MI
Showing the Benton Harbor City area map.
Nearby Schools
Martin Luther King Junior Elementary School
Elementary · 0.4 mi away
Benton Harbor Area Schools
School · 0.4 mi away
Career and Alternative Pathways To Education Center
School · 0.4 mi away
Sterne Brunson School
School · 0.4 mi away
Discovery Enrichment Center
Elementary · 0.6 mi away
Fair Plain NE Elementary School
Elementary · 0.7 mi away
River of Life Christian School
School · 0.7 mi away
St Matthews Lutheran School
School · 0.7 mi away
Benton Harbor High School
Secondary · 0.8 mi away
Calvin Britian Elementary School
Elementary · 0.8 mi away
Sorter International Elementary School
Elementary · 1.0 mi away
Tri-County Head Start
School · 1.1 mi away
Fair Plain Middle School
Secondary · 1.1 mi away
Benton Harbor Area Schools
School · 1.1 mi away
Dream Academy
School · 1.2 mi away
Mildred C. Wells Academy
School · 1.2 mi away
Fair Plain Northwest LRNG Academy
School · 1.2 mi away
Benton Harbor Charter School Academy
School · 1.3 mi away
Morton Elementary School
Elementary · 1.3 mi away
Boynton Montessori Magnet School
Elementary · 1.3 mi away
Commute Calculator
Nearby Homes


Moving Cost Estimate
EXIT Agents in Benton Harbor City


Listing Courtesy: Renovare Real Estate - 3132286149
The accuracy of all information, regardless of source, is not guaranteed or warranted. All information should be independently verified. Any use of search facilities of data on the site, other than by a consumer looking to purchase real estate, is prohibited.