

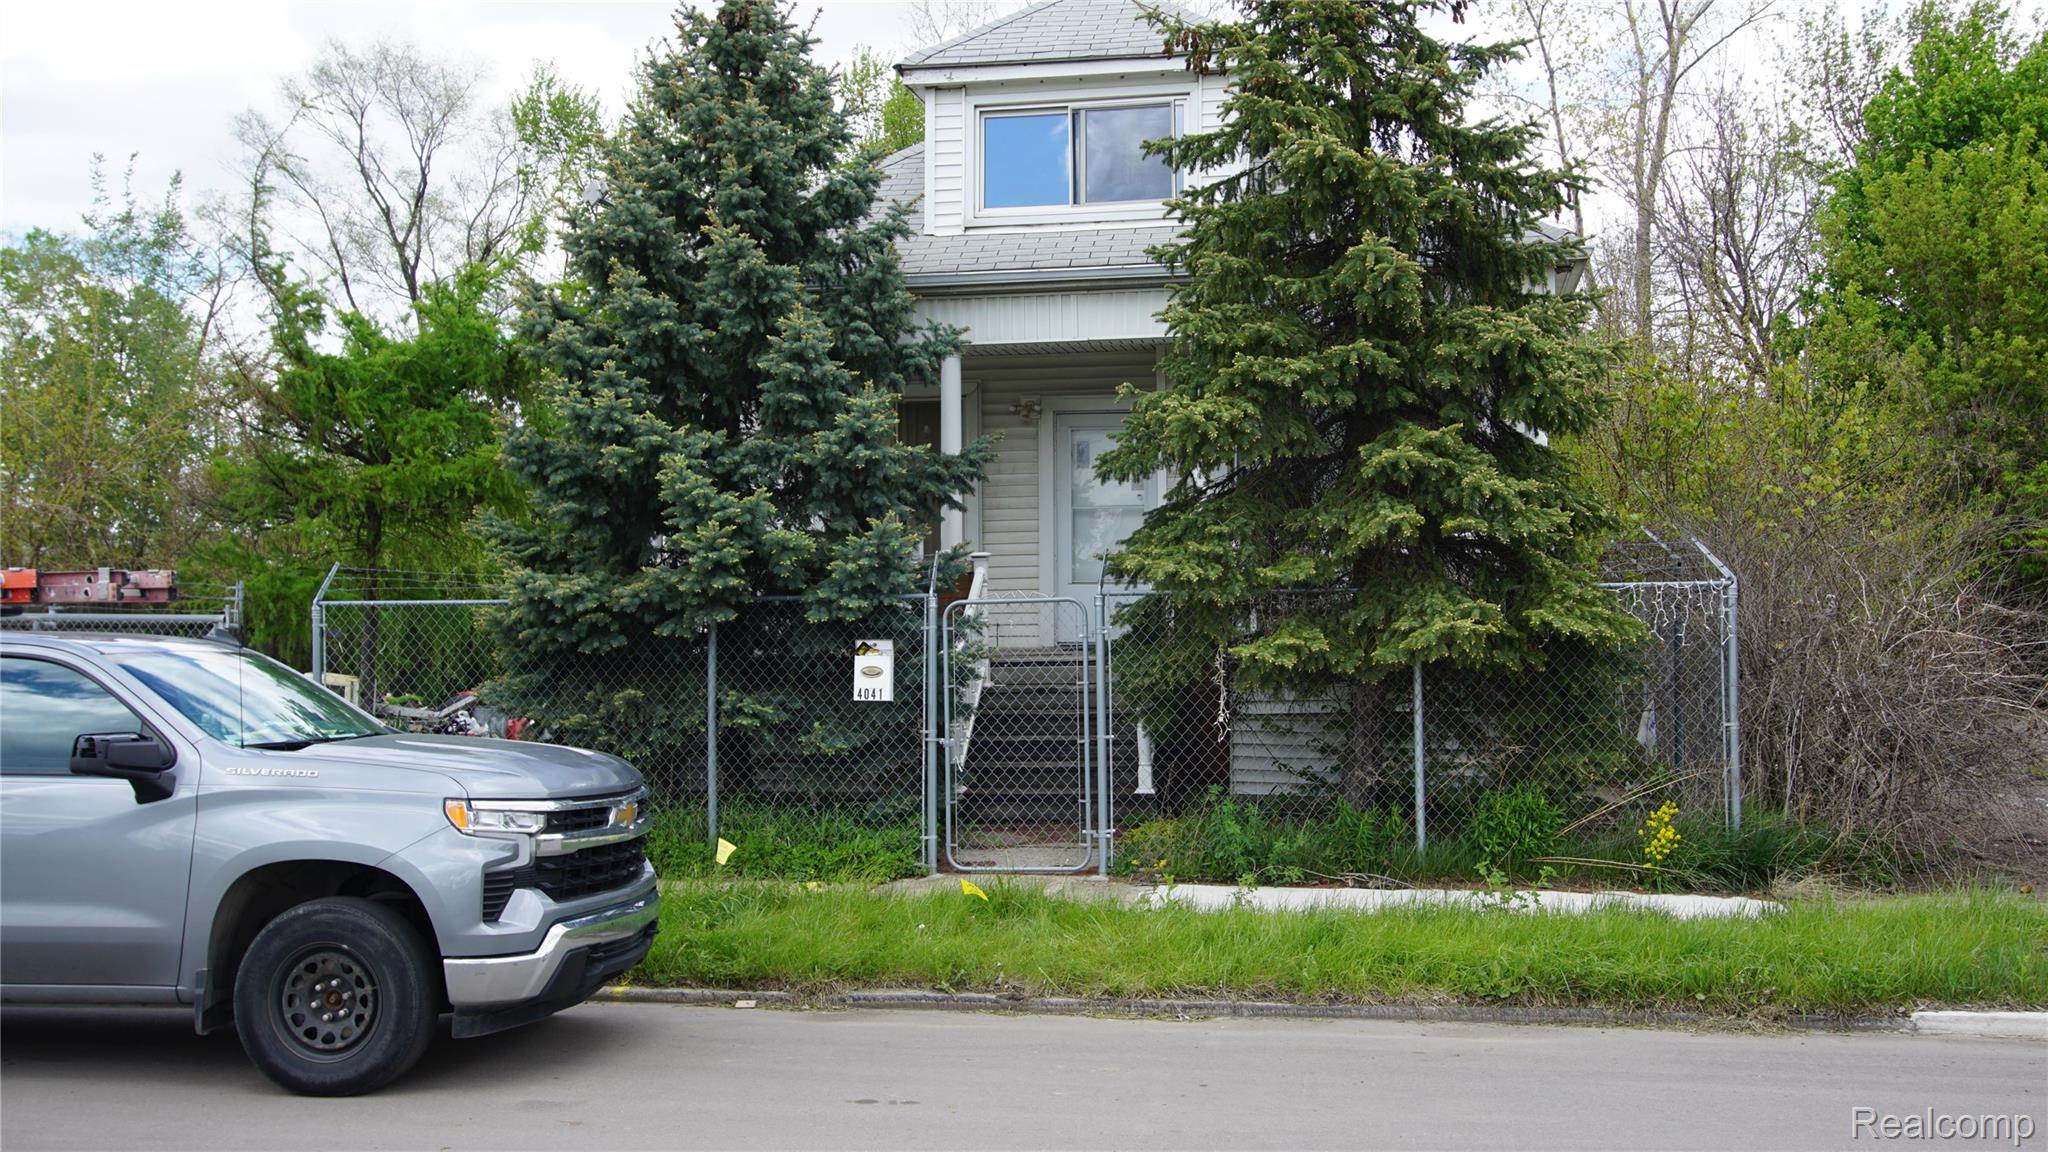
4041 Dodge Street, Detroit City, MI 48211
MT ELLIOTT AVE LAND COS · Wayne County
Key Facts
Description
Beautiful house with full finish basement. private driveway, very hard to find in hamtramick. come and take a look the house you will love the house. hardwood floor. Basement is finish with big kitchen and lots of cabinets. One car detached garage.
Property Information
Property Type
Residential
Sub-Type
Single Family Residence
Style
Bungalow
Year Built
1926
Living Area
1,890 sq ft
Lot Size
0.07 acres
Lot Dimensions
30X99.8
Garage Spaces
1
Days on Market
56
MLS® Listing#
20261033568
Property Features
Cooling
Heating
Basement
Pool
Parking
Construction
Foundation
Utilities
Rooms
- 10 X 8Basement
- 12 X 10
- Bedroom12 X 11
- Bedroom12 X 10
- Bedroom10 X 10Second
Financial Details
HOA
None
Annual Taxes
$1,677
Assessed Value
$18,145
Parcel Number
W13I004865S
Directions
Right turn From conant st
Affordability Calculator
$31,980
Estimated monthly payment
$851/mo
Principal $127,920 · Est. interest $178,460 over 30 yrs
Neighborhood Market Statistics
How this home compares to active listings in Detroit City, MI
- $230,105
- Median Listing Price
- 61
- Median Days on Market
- 1,484
- Median Sq Ft
- $133
- Median Price / Sq Ft
- 13,620
- Active Listings
- This home’s price is 31% below the area median.
- Its price per sq ft is 37% below the area median.
Market statistics compiled from active EXIT Realty® and MLS listings in Detroit City, MI.
Location

Points of Interest in Detroit City, MI
Showing the Detroit City area map.
Nearby Schools
Oakland International Academy-Middle High
School · 0.3 mi away
Hamtramck Public Schools
School · 0.4 mi away
Bridge Academy East
School · 0.5 mi away
Dickinson East Elementary School
Elementary · 0.6 mi away
Crockett Technical School
School · 0.8 mi away
Holbrook School
Elementary · 0.8 mi away
Hanley International Academy
School · 0.8 mi away
Oia High School
Secondary · 0.9 mi away
Hamtramck Academy
School · 0.9 mi away
Horizon Alternative Education
School · 0.9 mi away
Horizon High School
Secondary · 0.9 mi away
Saint Thomas High School
Secondary · 0.9 mi away
Jude Family Child Care Center
School · 0.9 mi away
Hamtramck High School
Secondary · 1.0 mi away
Caniff Liberty Academy
School · 1.1 mi away
Dickinson West Elementary School
Elementary · 1.1 mi away
Early Childhood Center
School · 1.2 mi away
Kettering High School
Secondary · 1.3 mi away
Dickinson West Elementary School
Elementary · 1.3 mi away
Kosciuszko Middle School
Secondary · 1.3 mi away
Commute Calculator
Nearby Homes
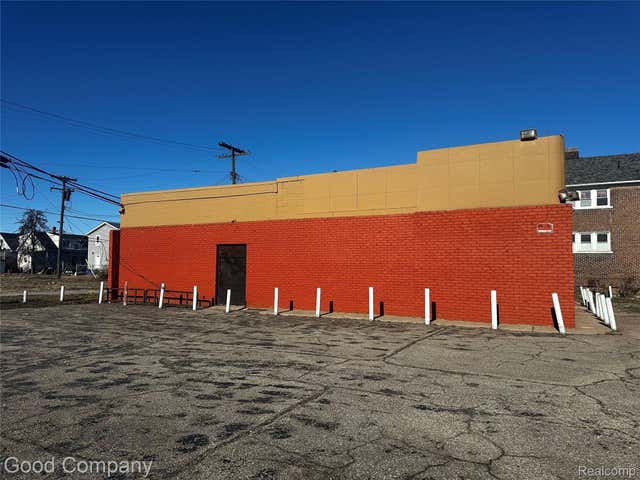

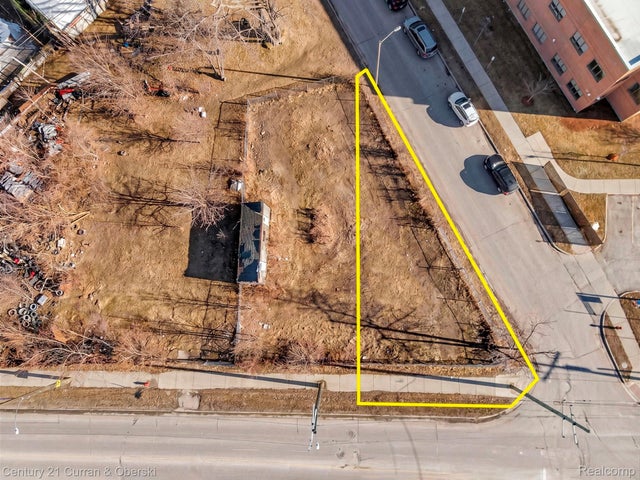
Similar Homes Nearby
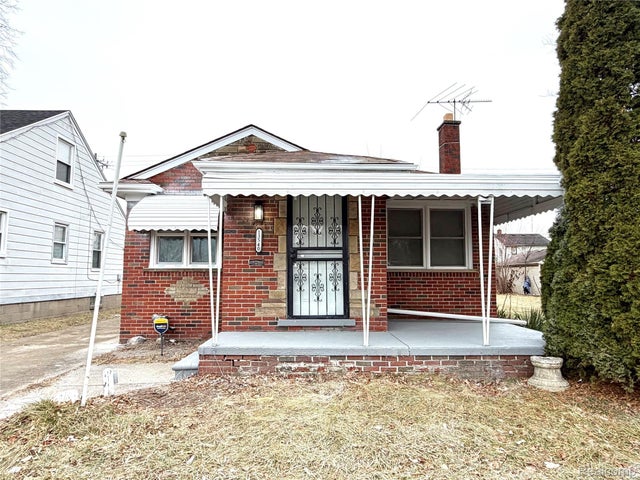
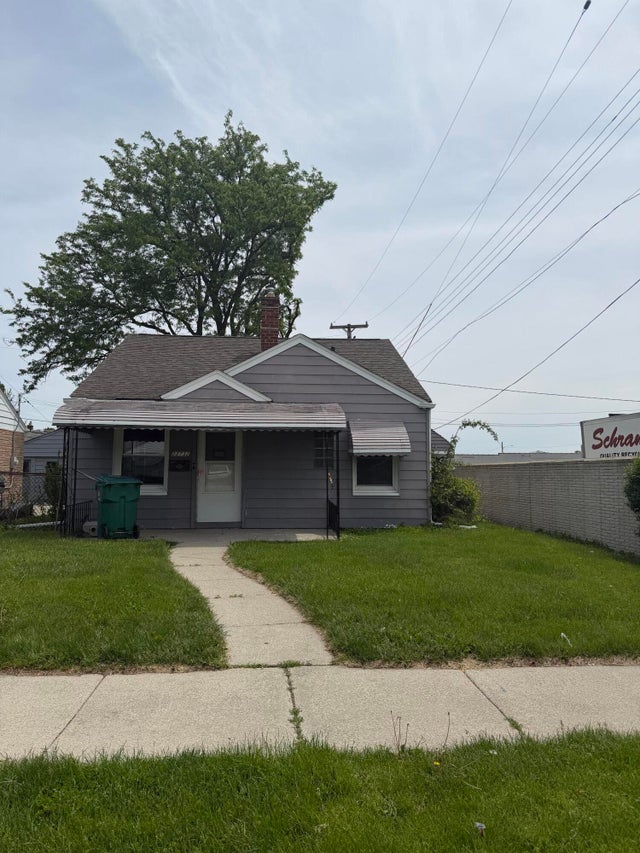
Similar Home Values
Comparable nearby listings and their asking prices.
| Address | Price | Beds | Baths | Sq Ft |
|---|---|---|---|---|
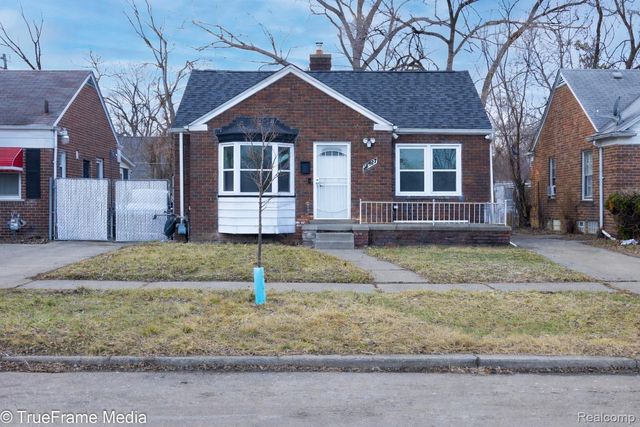
| 13540 E State Fair Street, Detroit City, MI | $112,000 | 3 | 2 | 1,050 |
| 22732 Rosalind Avenue, Eastpointe City, MI | $112,400 | 3 | 1 | 1,152 |
| 18627 Asbury Park, Detroit City, MI | $112,500 | 2 | 1 | 723 |
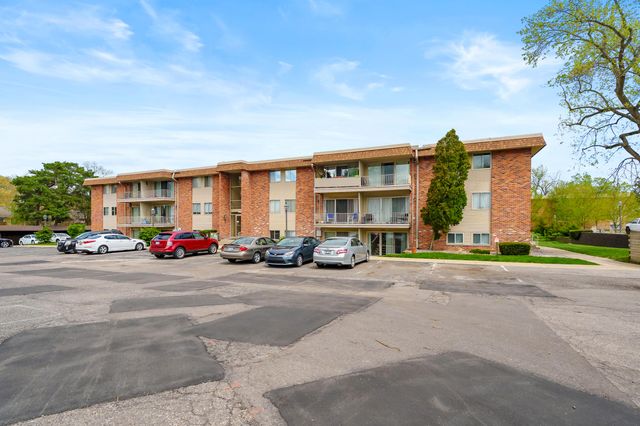
| 742 W Kilgore Road 307, Kalamazoo City, MI | $112,500 | 2 | 1 | 875 |
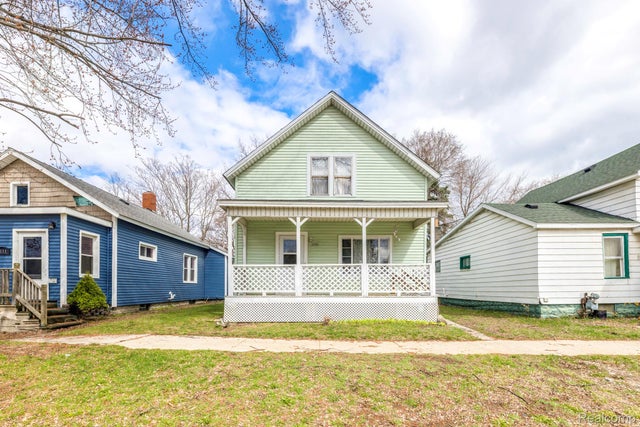
| 1109 Rawlins Street, Port Huron City, MI | $112,500 | 4 | 1 | 1,090 |
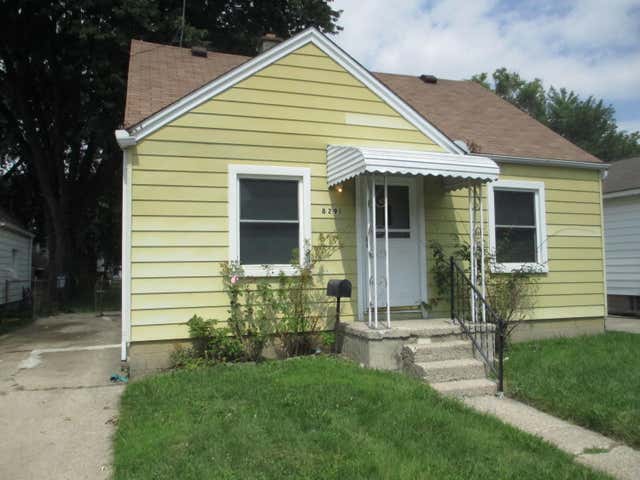
| 8291 Lozier Avenue Avenue, Warren City, MI | $112,500 | 3 | 2 | 1,388 |
Moving Cost Estimate
EXIT Agents in Detroit City


Listing Courtesy: All Realty Inc - 5864382665
The accuracy of all information, regardless of source, is not guaranteed or warranted. All information should be independently verified. Any use of search facilities of data on the site, other than by a consumer looking to purchase real estate, is prohibited.