

2455 Parkshore Drive, Commerce Charter Township, MI 48382
Oakland County
Key Facts
Description
**TO BE BUILT** Base Price Madison. Home never felt so good! Our all-new Madison plan is our largest floor plan coming in at 3100 square feet and includes 4 bedrooms, 2.5 bathrooms, and a 3-car garage. With the flexibility to accommodate a variety of modern living arrangements, the Madison is perfect for young families and multigenerational households alike. Love to entertain family and friends? Then you’ll love the Madison’s first floor layout. Enjoy the togetherness an open floor plan provides with the kitchen, breakfast nook and great room creating one beautiful, expansive living space. Also love to host more formal get-togethers? Then you will appreciate the formal dining room as well, with convenient passageway to the kitchen. The Madison also provides a large flex room on the first floor, which can be used for anything, including a guest suite with full bathroom if you choose. Still desire more living space on the first floor? The Madison can accommodate that too! With the option to convert the 3-car garage to a 2.5-car garage, you can have an additional office / flex room at the back of the house. The possibilities are endless with this plan! Moving to the second floor, the Madison comes standard with 2 full bathrooms and 4 amply-sized bedrooms, each with its own walk-in closet! It also gives you the flexibility to add a third full bathroom upstairs creating an en suite bedroom and giving you FOUR full bathrooms in your home if you choose the first floor guest suite option as well. Enjoy a beautiful, expansive open view to the great room below, or convert it into a flex room giving you almost 300 square feet of additional living space for watching TV, studying, working or just hanging out. Like we said, the possibilities are endless! The Madison plan is offered in three unique architectural styles: Craftsman, Farmhouse and New England Seaboard. With several exterior elevations plus countless options and upgrades to choose from, you can customize the Madison plan to fit your personal style and needs!
Property Information
Property Type
Residential
Sub-Type
Single Family Residence
Style
Farmhouse
Year Built
2026
Living Area
3,100 sq ft
Lot Size
0.30 acres
Lot Dimensions
83x125
Garage Spaces
3
MLS® Listing#
20261039622
Property Features
Interior
Appliances
Cooling
Heating
Basement
Pool
Parking
Laundry
Construction
Community
Utilities
Sewer
Water Source
Financial Details
HOA
$950 / Annually
Parcel Number
1708301123
Directions
The Reserve at Crystal Lake is located on the north side of Sleeth Road, east of S. Duck Lake Road and west of Bass Lake Road in Commerce Township, Michigan.
Affordability Calculator
$135,980
Estimated monthly payment
$3,619/mo
Principal $543,920 · Est. interest $758,817 over 30 yrs
Neighborhood Market Statistics
How this home compares to active listings in Commerce Charter Township, MI
- $402,526
- Median Listing Price
- 60
- Median Days on Market
- 1,885
- Median Sq Ft
- $205
- Median Price / Sq Ft
- 11,386
- Active Listings
- This home’s price is 69% above the area median.
- Its price per sq ft is 7% above the area median.
Market statistics compiled from active EXIT Realty® and MLS listings in Commerce Charter Township, MI.
Location

Points of Interest in Commerce Charter Township, MI
Showing the Commerce Charter Township area map.
Nearby Schools
Walled Lake Schools
School · 0.8 mi away
Oak Valley Middle School
Secondary · 1.4 mi away
Country Oaks Elementary School
Elementary · 1.5 mi away
Milford Montessori School
Elementary · 1.8 mi away
Glengary Elementary School
Elementary · 2.1 mi away
Walled Lake Northern High School
Secondary · 2.3 mi away
Commerce Elementary School
Elementary · 2.4 mi away
Lakewood Elementary School
Elementary · 2.6 mi away
Sarah Banks Middle School
Secondary · 2.7 mi away
Kurtz Elementary School
Elementary · 2.8 mi away
International Academy West
School · 2.8 mi away
White Lake Middle School
Secondary · 2.8 mi away
Lakeland High School
Secondary · 2.8 mi away
Loon Lake Elementary School
Elementary · 3.1 mi away
Walled Lake Central High School
Secondary · 3.3 mi away
Baker Elementary School
Elementary · 3.5 mi away
Oakland Schools
Secondary · 3.5 mi away
Huron Valley School Cafeteria
School · 3.5 mi away
Muir Middle School
Secondary · 3.5 mi away
St Matthew Lutheran School
School · 3.6 mi away
Commute Calculator
Nearby Homes
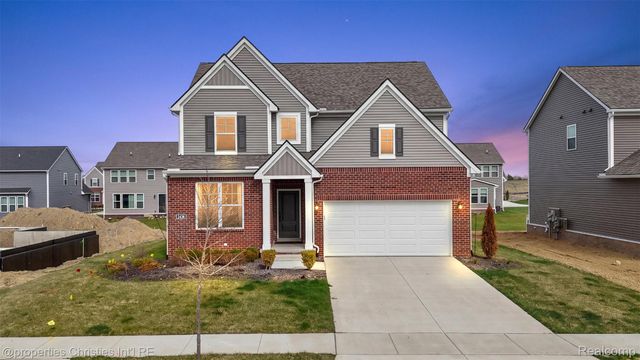
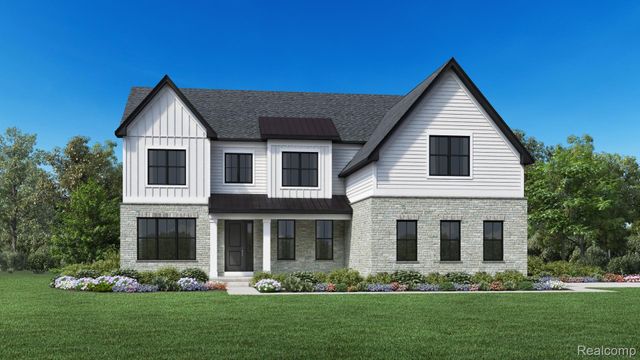
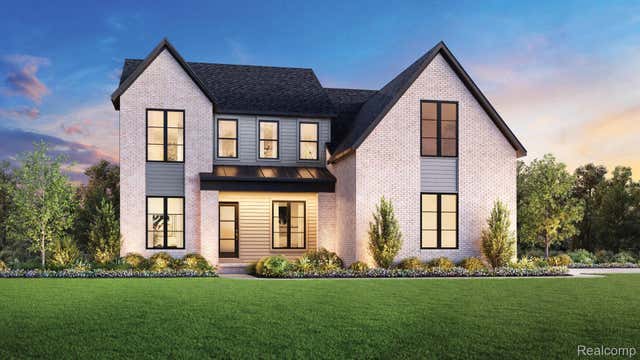
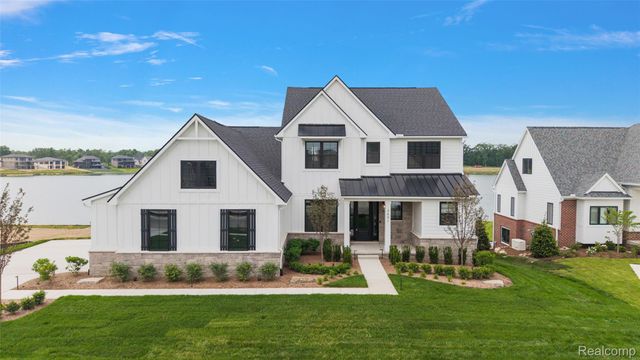
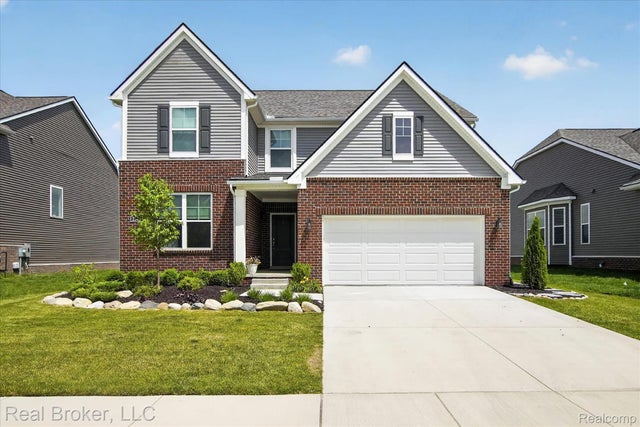
Similar Homes Nearby
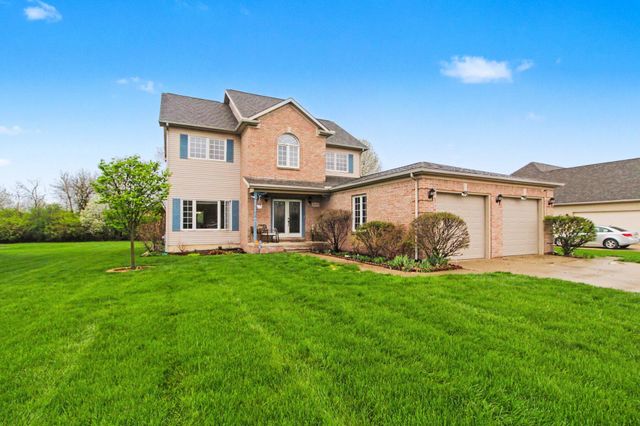

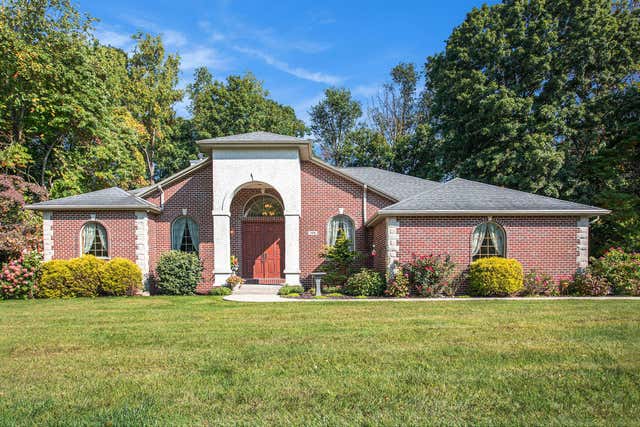


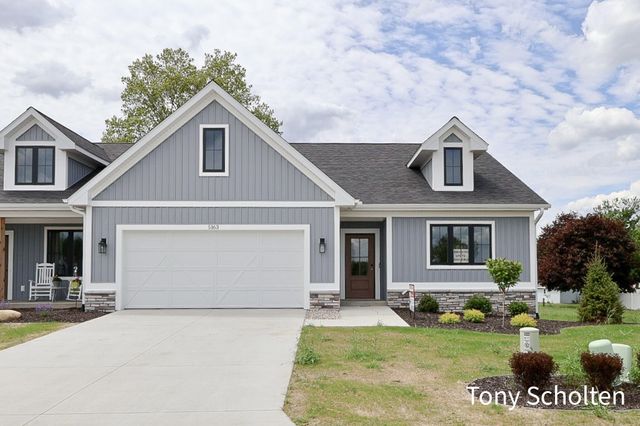
Similar Home Values
Comparable nearby listings and their asking prices.
| Address | Price | Beds | Baths | Sq Ft |
|---|---|---|---|---|
| 8060 Fox Tail Court, Augusta Charter Township, MI | $476,000 | 4 | 3 | 2,698 |
| 25663 Pond View Drive, Huron Charter Township, MI | $476,000 | 4 | 3 | 2,772 |
| 106 Buckingham Lane, Pennfield Charter Township, MI | $477,700 | 3 | 2 | 2,140 |
| 4358 Lakeshore Road, Lexington Township, MI | $478,000 | 4 | 4 | 4,420 |
| 41585 Cherry Hill Road, Canton Charter Township, MI | $478,000 | 3 | 3 | 2,053 |
| 5127 Blendon Meadow Circle 25, Blendon Township, MI | $478,500 | 3 | 3 | 2,185 |
Moving Cost Estimate
EXIT Agents in Commerce Charter Township


Listing Courtesy: Evergreen Realty LLC - 7349819000
The accuracy of all information, regardless of source, is not guaranteed or warranted. All information should be independently verified. Any use of search facilities of data on the site, other than by a consumer looking to purchase real estate, is prohibited.