

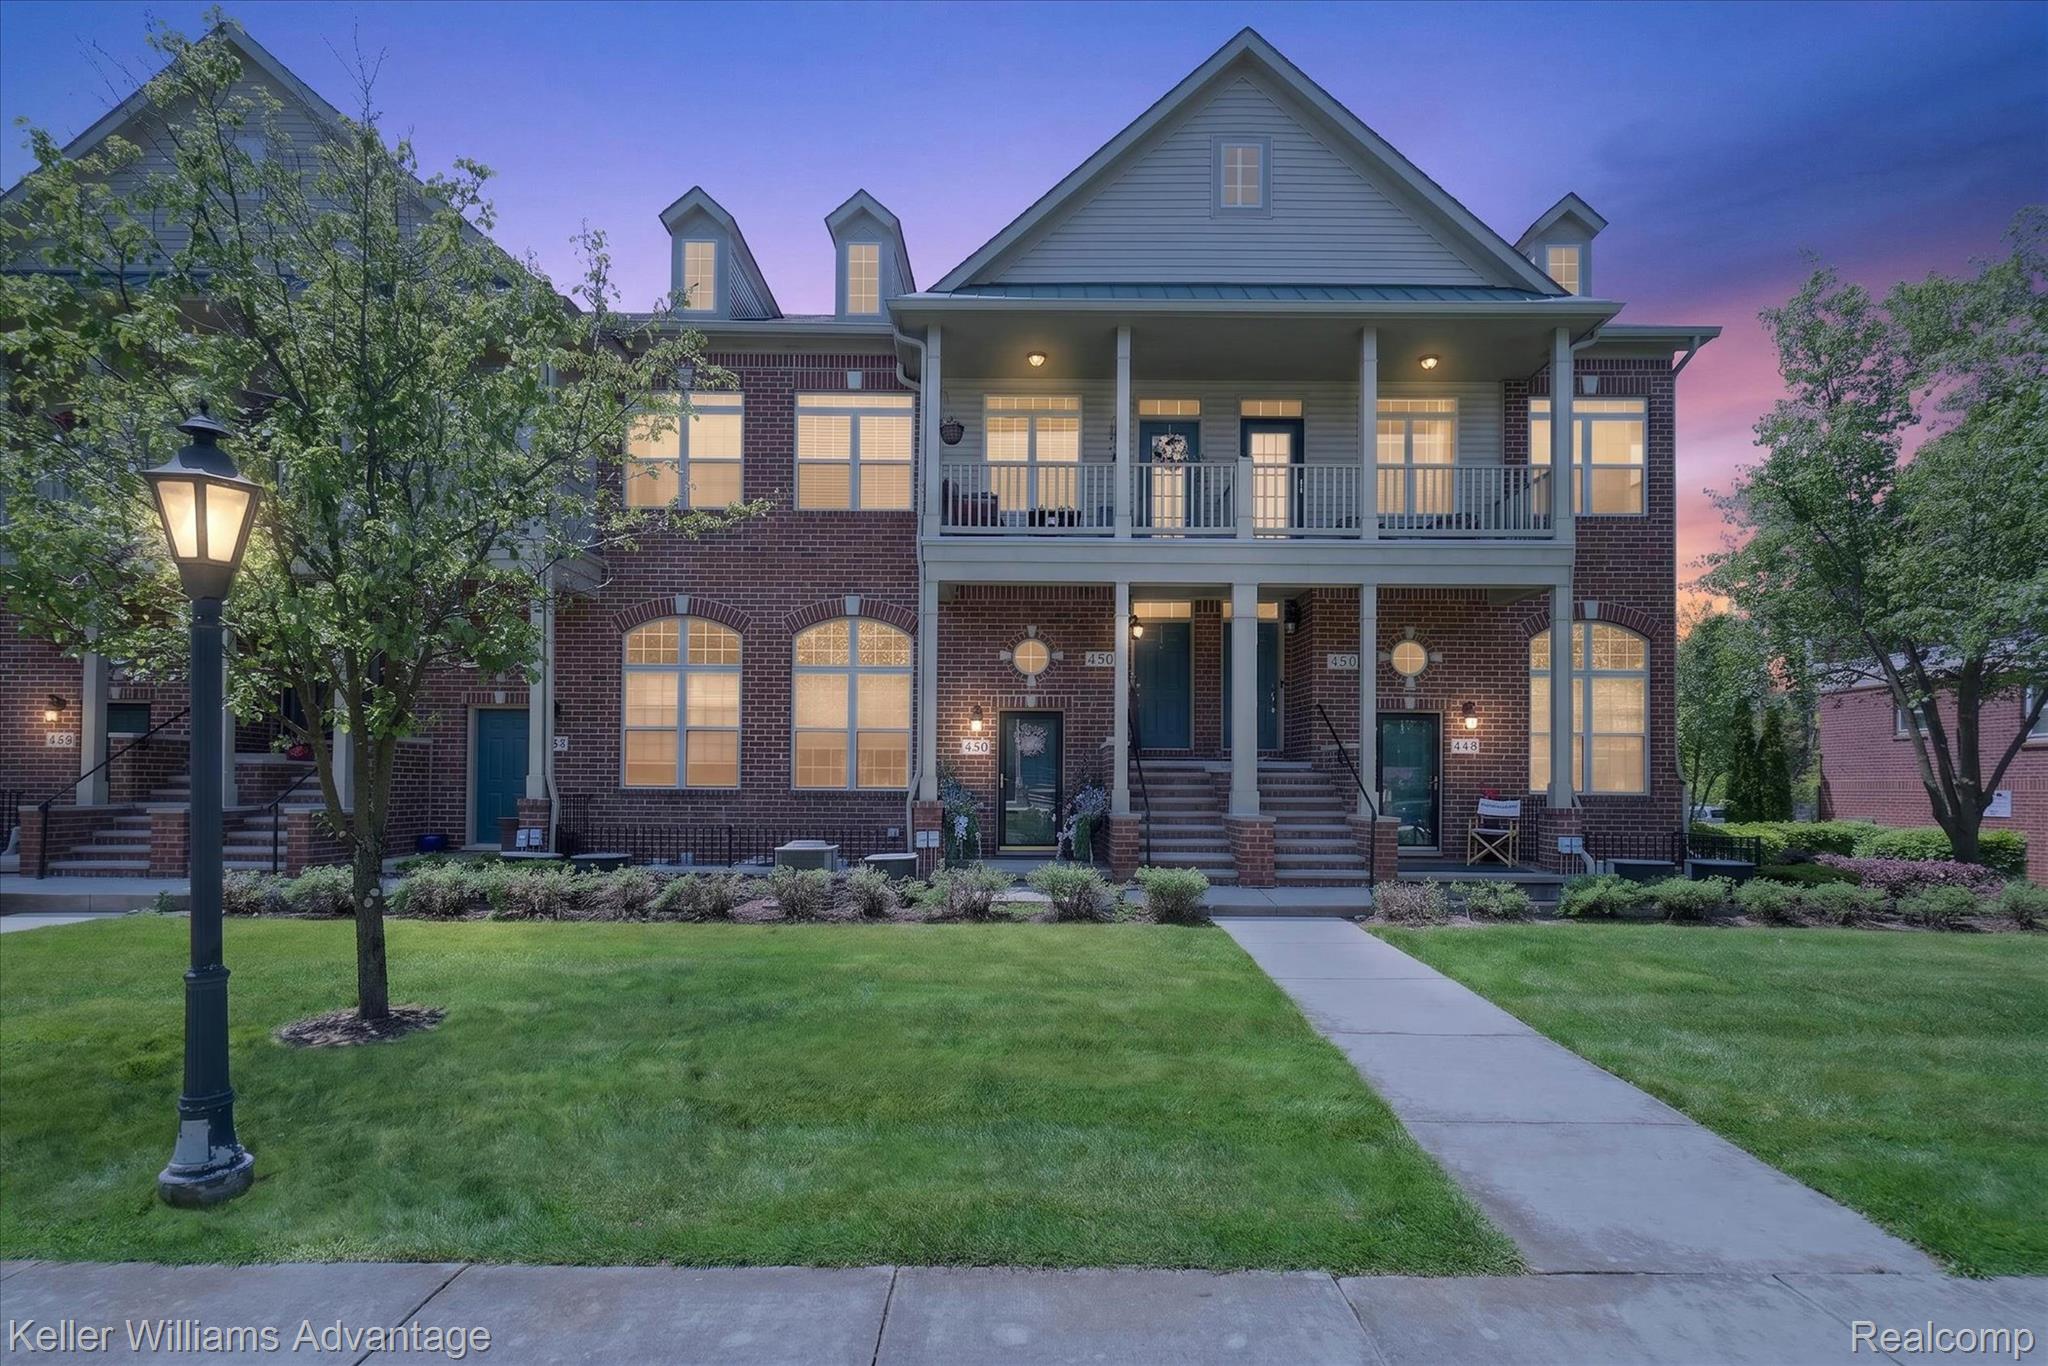
446 Old Pine Way, Walled Lake City, MI 48390
EAST BAY VILLAGE OCCPN 1452 · Oakland County
Key Facts
Description
Experience the lifestyle that makes East Bay Village one of Walled Lake's most sought-after communities. Whether it's spending summer afternoons at the beach, boating on all-sports Walled Lake, relaxing by the pool, or walking to dinner downtown, this condo offers a rare combination of recreation, convenience, and low-maintenance living. Step inside to a dramatic great room featuring soaring vaulted ceilings, skylights, and a beautiful two-sided fireplace, creating a bright, open atmosphere filled with natural light. The fireplace connects seamlessly to the private balcony, offering a cozy spot to enjoy your morning coffee or unwind at the end of the day. The kitchen is designed for both everyday living and entertaining, featuring newer stainless steel appliances, abundant cabinetry, a spacious dining area, and counter-height bar seating that naturally becomes a gathering place for family and friends. The main level also features a spacious primary suite with a large walk-in closet and direct access to a full bath, creating a comfortable and convenient retreat. Upstairs, a versatile loft overlooking the great room provides the perfect space for a home office, reading nook, workout area, or second living room. Two additional bedrooms and a second full bath complete the upper level, offering flexibility for guests, family, or work-from-home needs. Outside your door, the amenities continue with access to a community pool, hot tub, sandy beach, docks, and all-sports Walled Lake privileges. Downtown Walled Lake's restaurants, coffee shops, and events are just a short walk away, while major expressways and Twelve Oaks Mall are only minutes from home. Immediate occupancy means you can start enjoying lake season right away. This is more than a condo—it's a lifestyle centered around the water, community, and convenience.
Property Information
Property Type
Residential
Sub-Type
Condominium
Style
Contemporary
Year Built
2003
Living Area
1,639 sq ft
Garage Spaces
1
Days on Market
37
MLS® Listing#
20261040657
Property Features
Appliances
Cooling
Heating
Fireplace
Basement
Pool
Parking
Laundry
Patio
Construction
Foundation
Roof
Community
Sewer
Water Source
Rooms
- 9 X 5
- 8 X 5Second
- 9 X 9
- Bedroom13 X 10Second
- Bedroom13 X 11Second
- Dining Room12 X 9
- Great Room18 X 13
- Kitchen12 X 9
- Laundry9 X 9
- Master Bedroom14 X 12
Financial Details
HOA
$375 / Monthly
Annual Taxes
$6,067
Assessed Value
$123,770
Parcel Number
1734432151
Directions
14 Mile and Decker Road
Affordability Calculator
$57,000
Estimated monthly payment
$1,517/mo
Principal $228,000 · Est. interest $318,080 over 30 yrs
Neighborhood Market Statistics
How this home compares to active listings in Walled Lake City, MI
- $246,678
- Median Listing Price
- 60
- Median Days on Market
- 1,500
- Median Sq Ft
- $140
- Median Price / Sq Ft
- 14,179
- Active Listings
- This home’s price is 16% above the area median.
- Its price per sq ft is 24% above the area median.
Market statistics compiled from active EXIT Realty® and MLS listings in Walled Lake City, MI.
Location

Points of Interest in Walled Lake City, MI
Showing the Walled Lake City area map.
Nearby Schools
St. William Catholic School
School · 0.4 mi away
Walled Lake Consolidated Schools
School · 0.4 mi away
Walled Lake Schools Special Services
Elementary · 0.8 mi away
Walled Lake Elementary School
Elementary · 0.8 mi away
Hickory Woods Elementary School
Elementary · 0.9 mi away
Mary Helen Guest Elementary School
Elementary · 1.3 mi away
Treasure Box Pre-School
School · 1.4 mi away
St Matthew Lutheran School
School · 1.5 mi away
Novi Woods Montessori
Elementary · 1.5 mi away
James R Geisler Middle School
Secondary · 1.6 mi away
Walled Lake Western High School
Secondary · 1.9 mi away
Walled Lake Consolidated Schools
School · 1.9 mi away
Novi Christian Academy
Secondary · 1.9 mi away
Oakland Schools
Secondary · 2.0 mi away
Meadowbrook Elementary School
Elementary · 2.0 mi away
Loon Lake Elementary School
Elementary · 2.1 mi away
Mi Army National Guard - Farmington Hills
Secondary · 2.1 mi away
Walled Lake Central High School
Secondary · 2.5 mi away
Maple Elementary School
Elementary · 2.6 mi away
Glengary Elementary School
Elementary · 2.7 mi away
Commute Calculator
Nearby Homes


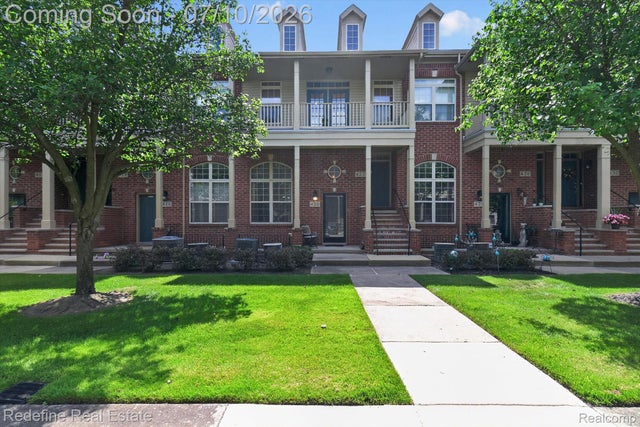

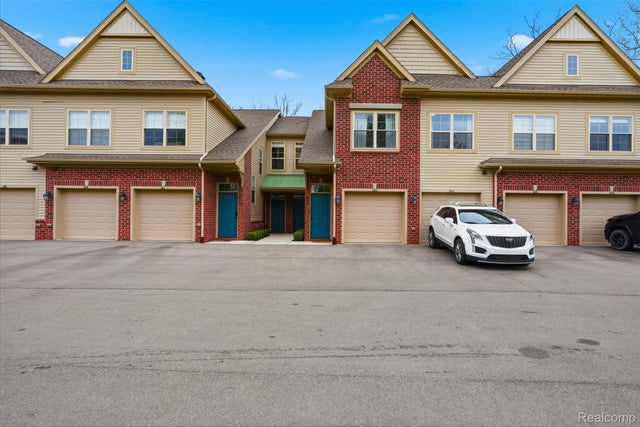
Similar Homes Nearby

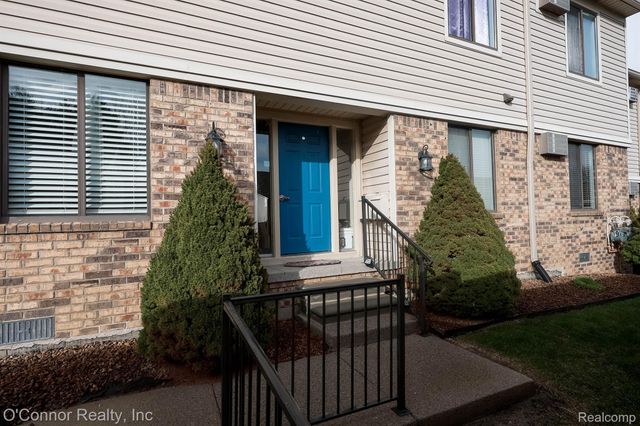
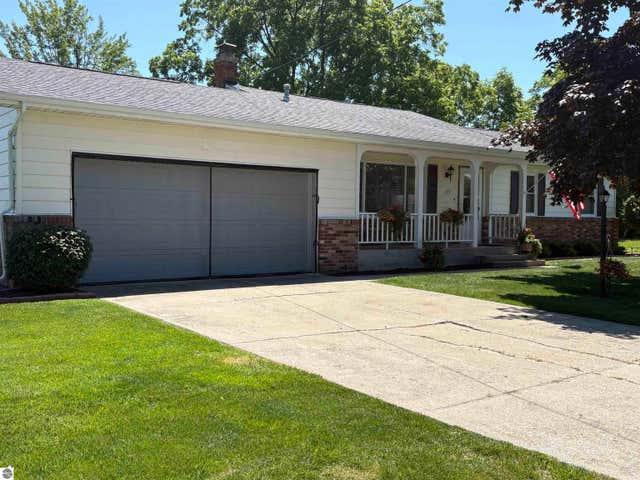
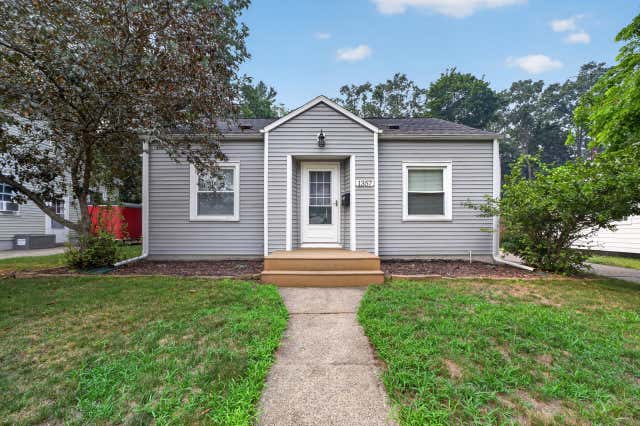
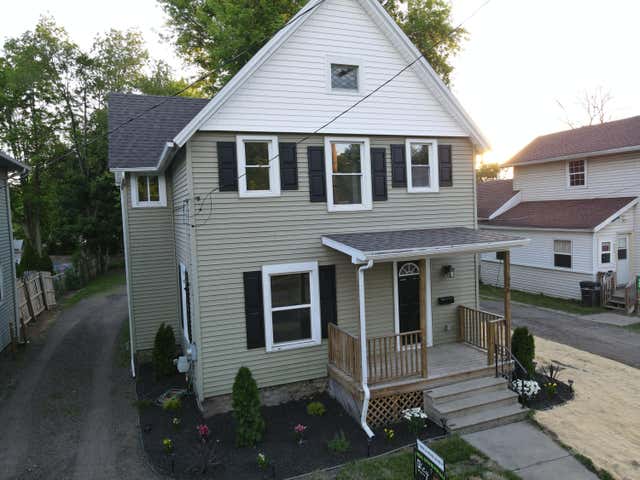
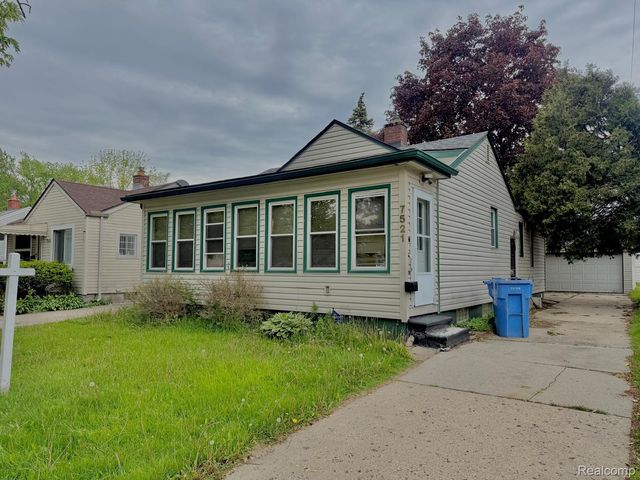
Similar Home Values
Comparable nearby listings and their asking prices.
| Address | Price | Beds | Baths | Sq Ft |
|---|---|---|---|---|
| 30866 Middlebury Street, Westland City, MI | $199,500 | 3 | 2 | 1,800 |
| 1700 River Road 10, Marysville City, MI | $199,500 | 2 | 2 | 946 |
| 105 Third Avenue, Tawas City, MI | $199,500 | 3 | 2 | 1,176 |
| 1357 Montague Avenue, Muskegon City, MI | $199,500 | 2 | 1 | 1,508 |
| 556 Cooper Street, Jackson City, MI | $199,700 | 4 | 2 | 1,685 |
| 7521 N Silvery Lane, Dearborn Heights City, MI | $199,700 | 3 | 2 | 1,864 |
Moving Cost Estimate
EXIT Agents in Walled Lake City


Listing Courtesy: Keller Williams Advantage - 2483808800
The accuracy of all information, regardless of source, is not guaranteed or warranted. All information should be independently verified. Any use of search facilities of data on the site, other than by a consumer looking to purchase real estate, is prohibited.