

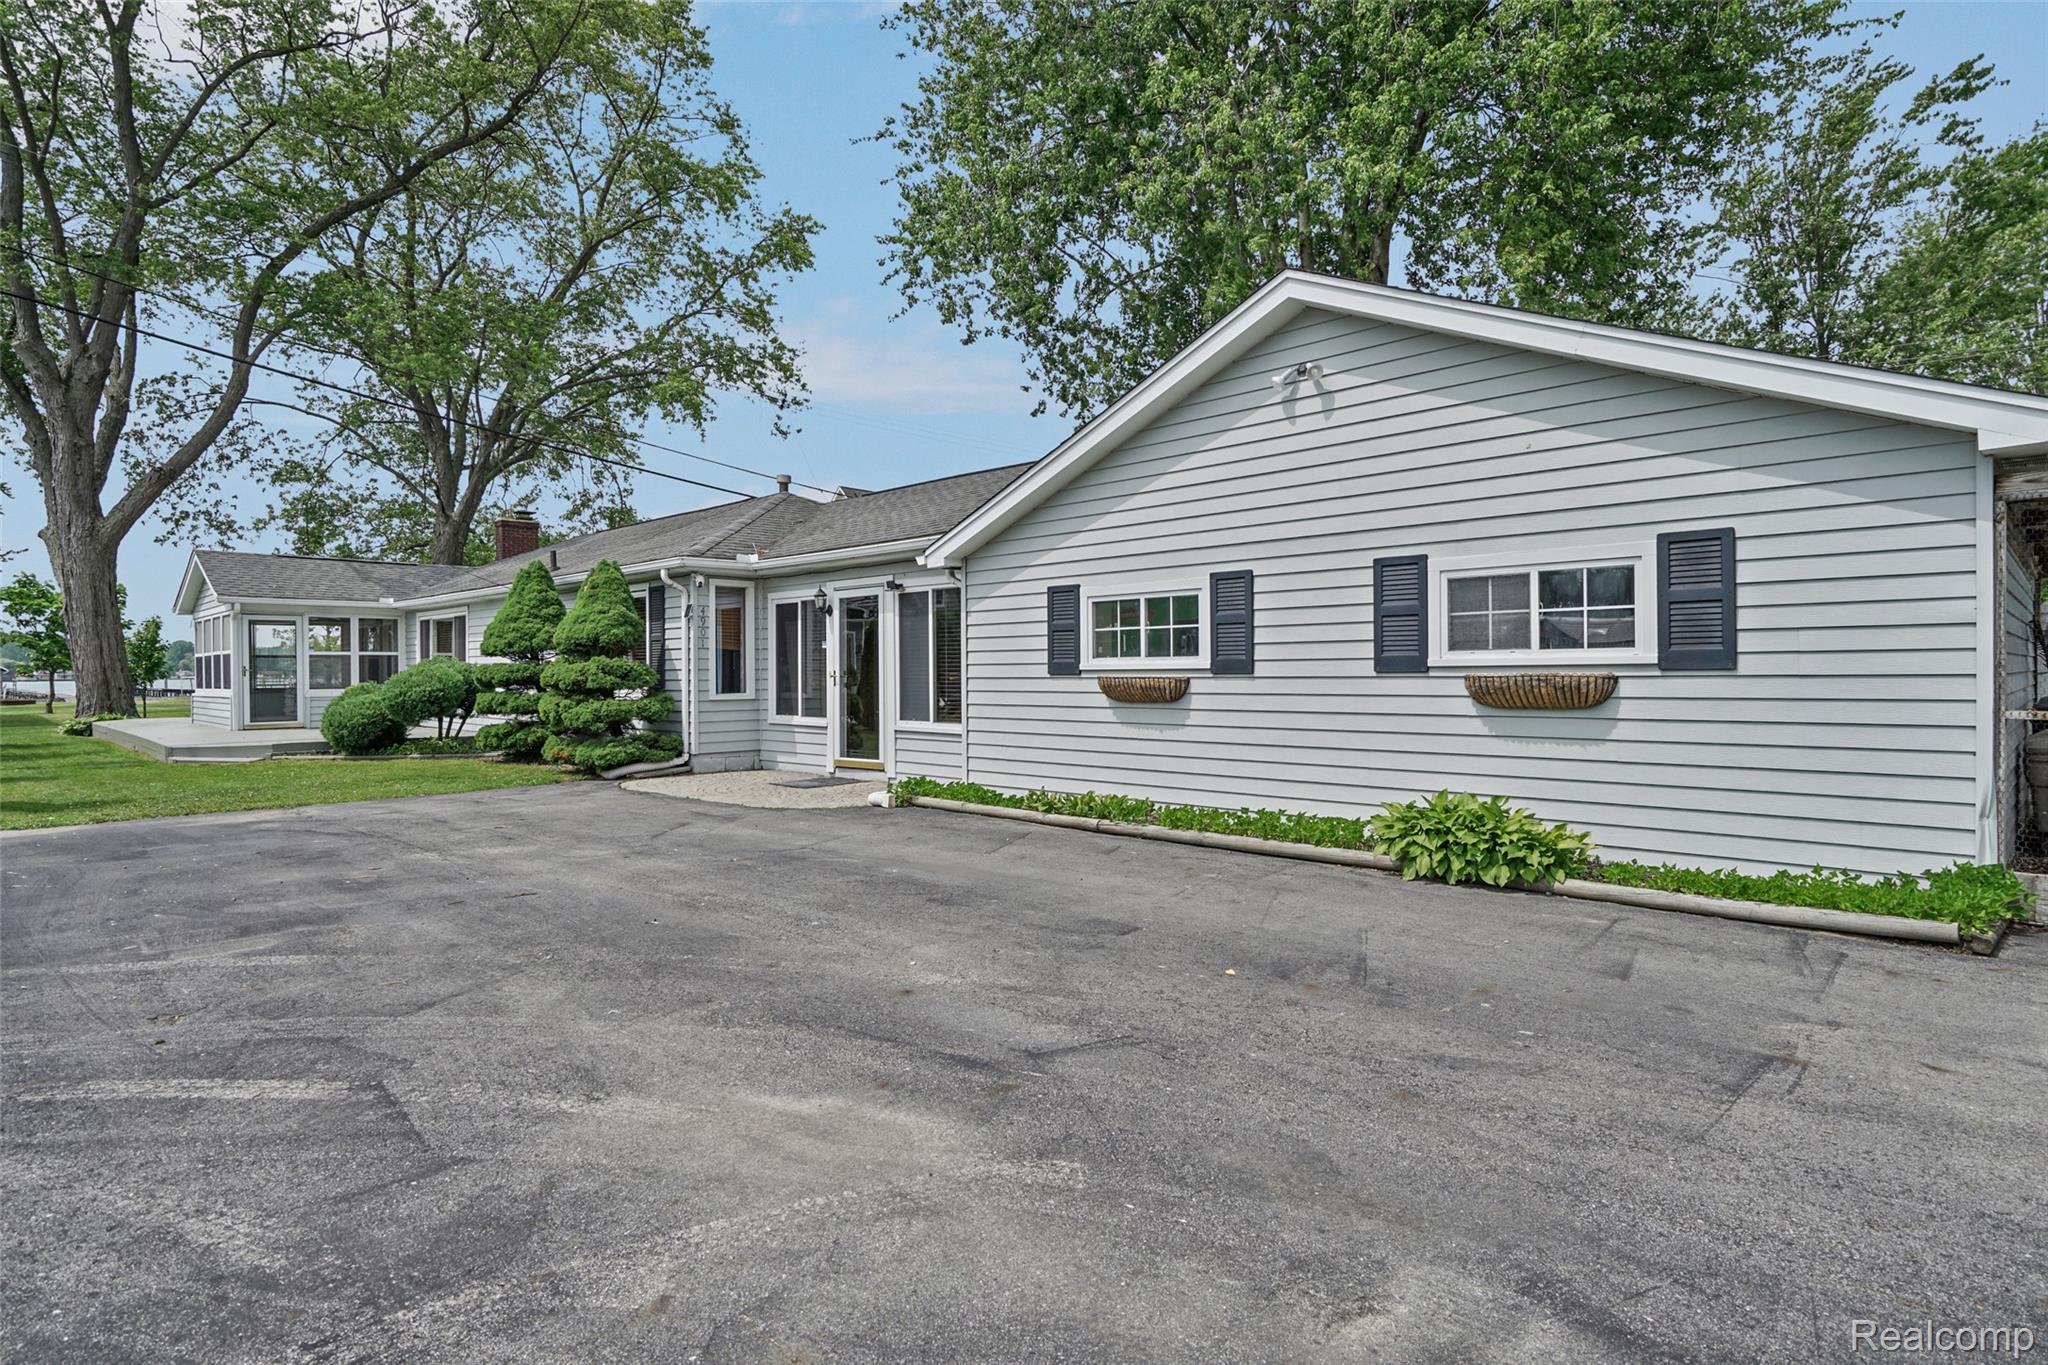
4901 Pointe Tremble Road, Algonac City, MI 48001
SUPRVRS ROY T GILBERTS 1-CLAY TOWNSHIP · StClair County
Key Facts
Description
Water Frontage on St Clair River/North Chanel - 365 ft dock with covered elec. boat lift plus additional docking slip/whips, break wall, .. Framed/Screened Patio area, with wrap a round decking. Includes newer asphalt drive way with 576 sq ft detached 2 car garage all on 0.53 acre. Great for boater/fishing/water sports, must see!
Property Information
Property Type
Residential
Sub-Type
Single Family Residence
Style
Ranch
Year Built
1948
Living Area
1,980 sq ft
Lot Size
0.53 acres
Lot Dimensions
48X503
Garage Spaces
2
Days on Market
41
MLS® Listing#
20261042139
Property Features
Cooling
Heating
Fireplace
Pool
Parking
Construction
Foundation
Sewer
Water Source
Financial Details
HOA
None
Annual Taxes
$4,414
Assessed Value
$130,250
Parcel Number
74144330046000
Directions
West of Harsens Island Ferry
Affordability Calculator
$109,000
Estimated monthly payment
$2,901/mo
Principal $436,000 · Est. interest $608,259 over 30 yrs
Neighborhood Market Statistics
How this home compares to active listings in Algonac City, MI
- $236,015
- Median Listing Price
- 60
- Median Days on Market
- 1,500
- Median Sq Ft
- $135
- Median Price / Sq Ft
- 13,273
- Active Listings
- This home’s price is 131% above the area median.
- Its price per sq ft is 104% above the area median.
Market statistics compiled from active EXIT Realty® and MLS listings in Algonac City, MI.
Location

Points of Interest in Algonac City, MI
Showing the Algonac City area map.
Nearby Schools
Algonac Community Schools
Secondary · 0.5 mi away
Blue Water Learning Academy
School · 0.6 mi away
Millside Elementary School
Elementary · 1.8 mi away
Algonquin Middle School
Elementary · 1.9 mi away
Algonac Elementary School
Elementary · 2.2 mi away
Country Meadows Montessori
Elementary · 5.4 mi away
Fair Haven Elementary School
Elementary · 5.6 mi away
Riverview Central School
School · 6.0 mi away
Belle River Elementary School
Elementary · 6.8 mi away
Marine City Middle School
Secondary · 7.3 mi away
East China School District
Elementary · 7.3 mi away
Marine City High School
Secondary · 7.3 mi away
Immaculate Conception Catholic Parish
School · 7.5 mi away
Cardinal Mooney Catholic High School
Secondary · 7.5 mi away
Holy Cross Catholic School
School · 7.5 mi away
Anchor Bay Co-OP Nursery
School · 8.2 mi away
Washington Elementary School
Elementary · 8.3 mi away
Maconce Elementary School
Elementary · 8.6 mi away
A A Wright School
School · 9.0 mi away
St Elizabeth Catholic School
School · 9.1 mi away
Commute Calculator
Nearby Homes
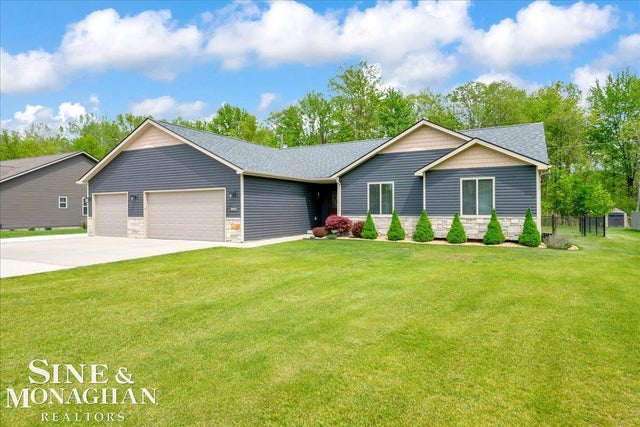
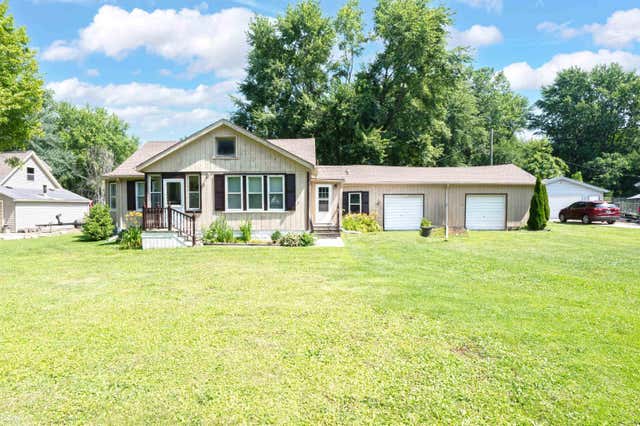

Similar Homes Nearby


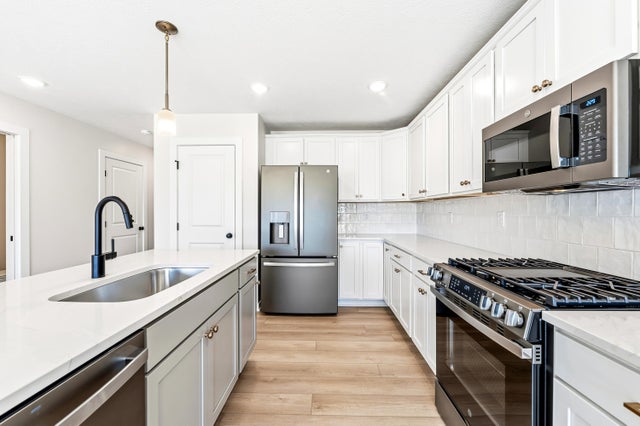
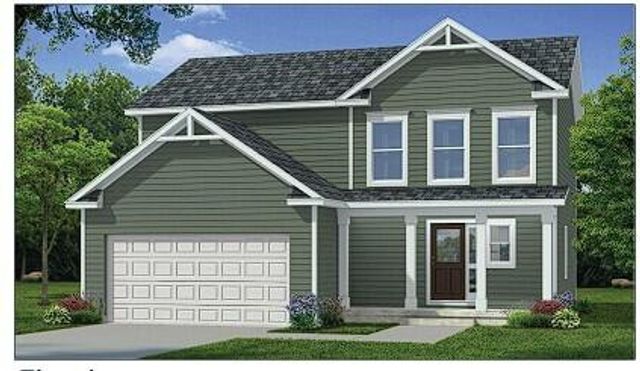

Similar Home Values
Comparable nearby listings and their asking prices.
| Address | Price | Beds | Baths | Sq Ft |
|---|---|---|---|---|
| 2236 Tipperary Road, Kalamazoo City, MI | $382,500 | 3 | 2 | 1,886 |
| 411 S Higby Street, Jackson City, MI | $383,000 | 4 | 4 | 2,950 |
| 912 Indiana Avenue 13, South Haven City, MI | $383,000 | 3 | 3 | 1,488 |
| 3445 Loren Drive, Jackson City, MI | $383,156 | 4 | 3 | 1,815 |
| 14140 Hubbard Street, Livonia City, MI | $384,500 | 4 | 2 | 2,230 |
| 13612 Canterbury Drive, Sterling Heights City, MI | $384,900 | 3 | 2 | 1,539 |
Moving Cost Estimate
EXIT Agents in Algonac City


Listing Courtesy: Real Estate Professional Services Inc - 5862546800
The accuracy of all information, regardless of source, is not guaranteed or warranted. All information should be independently verified. Any use of search facilities of data on the site, other than by a consumer looking to purchase real estate, is prohibited.