

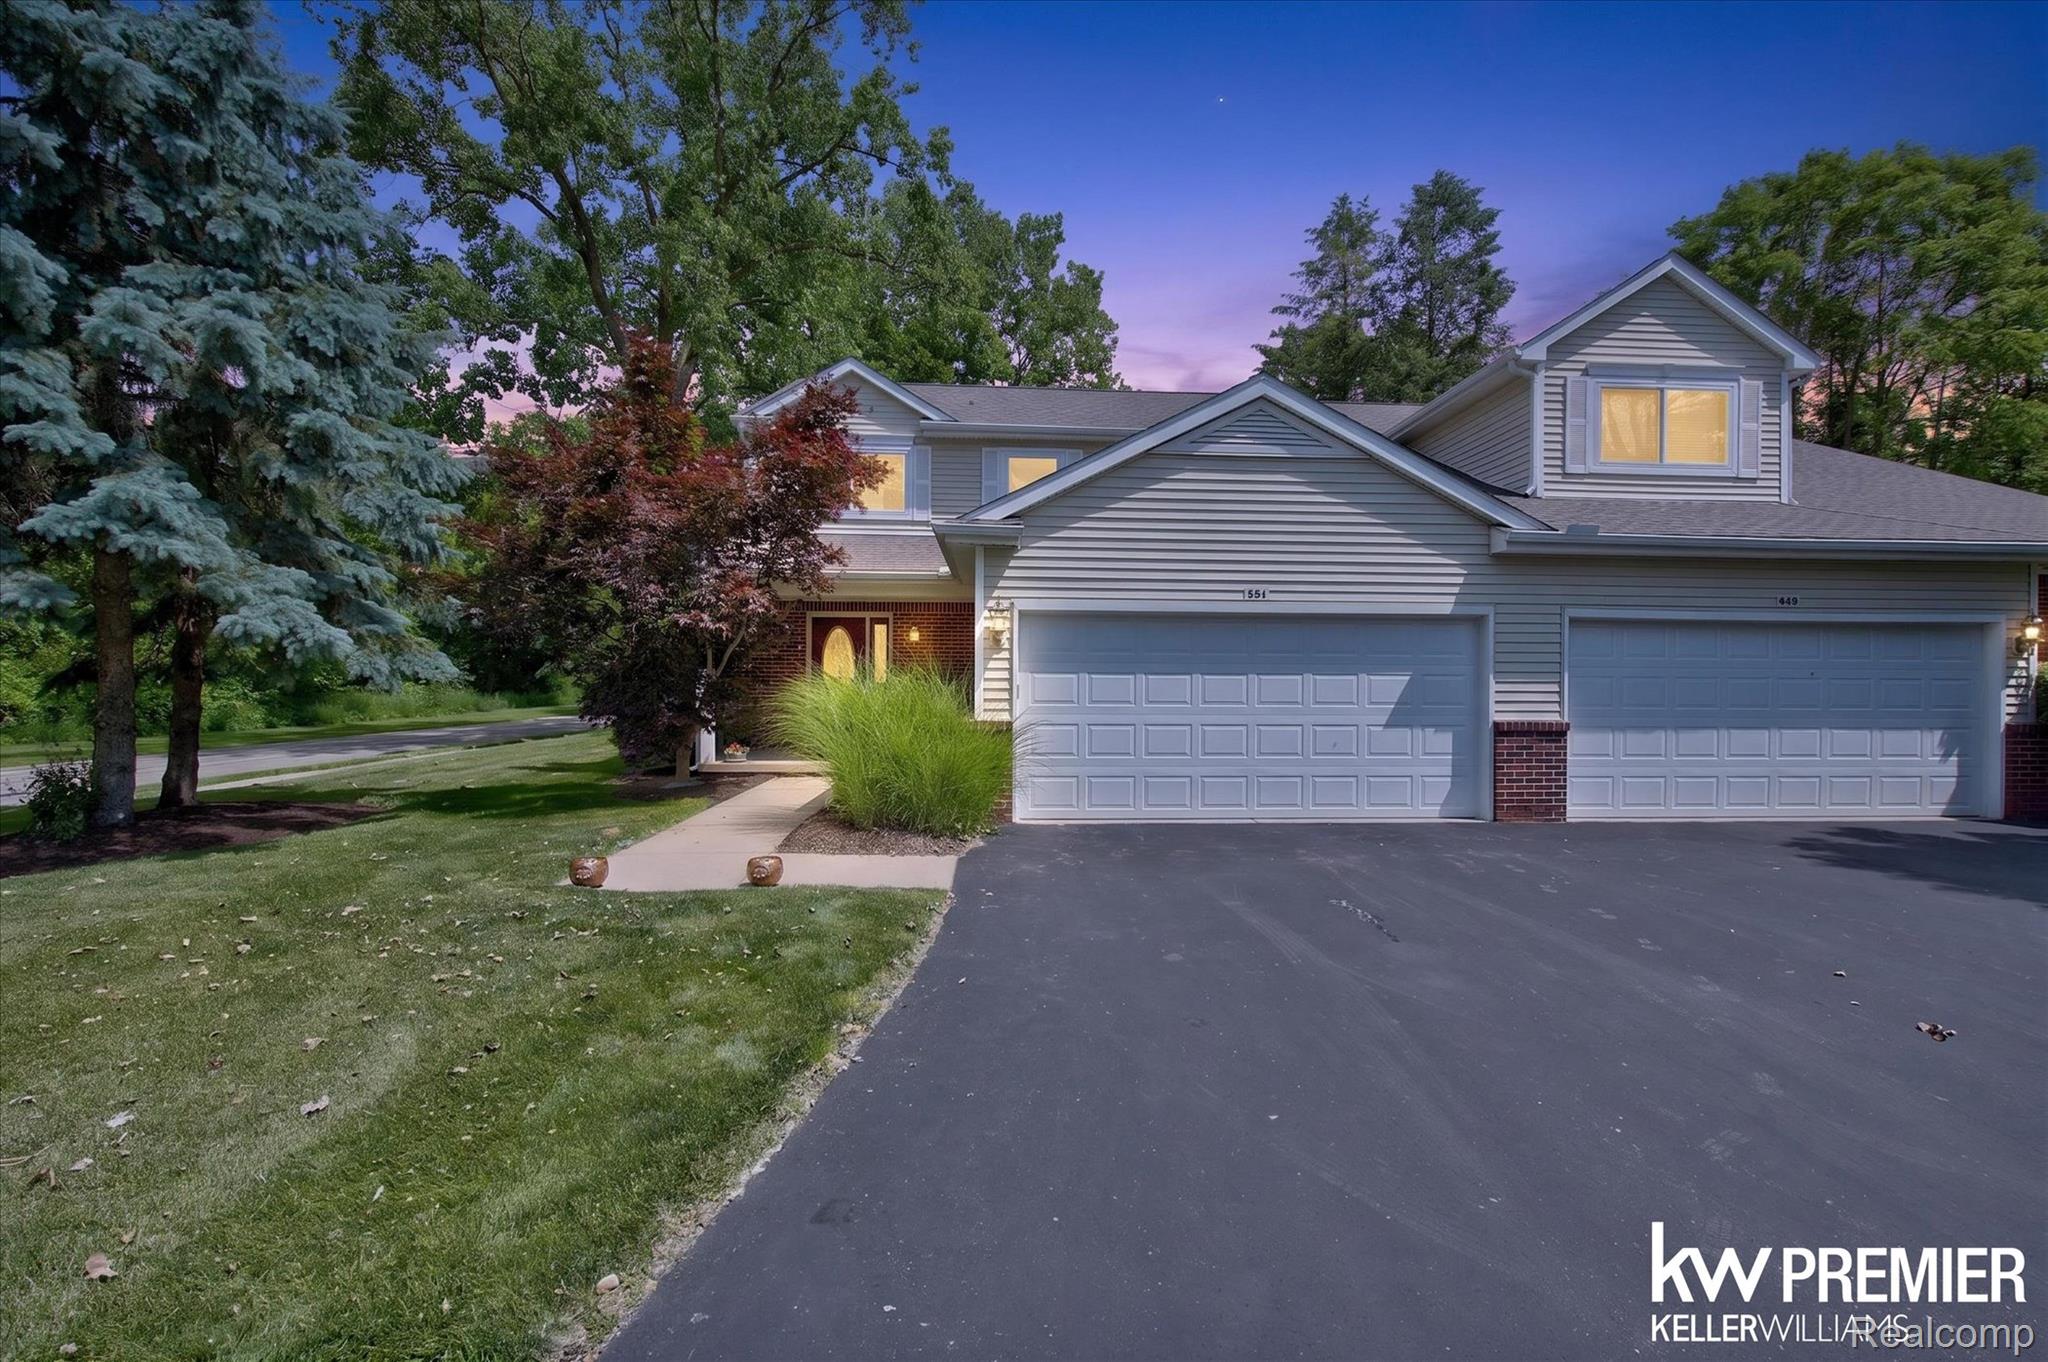
551 Indian Oaks Drive, Howell City, MI 48843
INDIAN OAKS OF HOWELL CONDO · Livingston County
Key Facts
Description
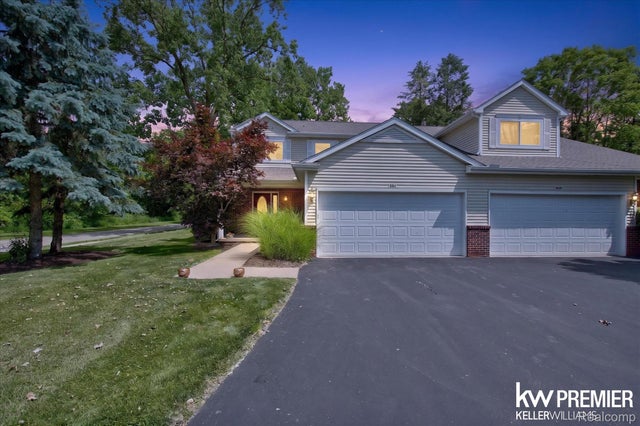
Beautifully maintained end-unit two-story condo offering the perfect combination of comfort, space, and privacy. From the moment you arrive, you'll appreciate the attractive curb appeal, spacious driveway, attached two-car garage, and inviting covered front porch. Step inside to discover a bright and airy floor plan filled with natural light. The main level features a cozy gas fireplace, a convenient first-floor laundry, and a functional layout designed for everyday living and entertaining alike. Upstairs, you'll find three spacious bedrooms and a full bathroom. The primary suite serves as a private retreat, complete with a walk-in closet and an en-suite bathroom featuring a separate shower and relaxing jetted tub. Enjoy peaceful outdoor living from the private backyard deck, surrounded by mature trees that provide a tranquil setting and added privacy. This move-in-ready condo offers low-maintenance living without sacrificing space or comfort. Schedule your private showing today!
Property Information
Property Type
Residential
Sub-Type
Condominium
Style
Colonial / EndUnit / Townhouse
Year Built
2003
Living Area
1,798 sq ft
Garage Spaces
2
Days on Market
21
MLS® Listing#
20261045251
Property Features
Interior
Exterior
Appliances
Cooling
Heating
Fireplace
Basement
Pool
Parking
Laundry
Patio
Lot Features
Construction
Roof
Security
Utilities
Sewer
Water Source
Rooms
- 6 X 6
- 10 X 5Second
- Bedroom15 X 13Second
- Bedroom13 X 9Second
- Dining Room14 X 8
- Kitchen14 X 9
- Laundry11 X 10
- Living Room28 X 19
- Master Bathroom19 X 13Second
- Master Bedroom11 X 8Second
Financial Details
HOA
$360 / Monthly
Annual Taxes
$4,836
Assessed Value
$126,966
Parcel Number
1736105001
Directions
North of Grand River / East of Byron Rd
Affordability Calculator
$67,980
Estimated monthly payment
$1,809/mo
Principal $271,920 · Est. interest $379,353 over 30 yrs
Neighborhood Market Statistics
How this home compares to active listings in Howell City, MI
- $236,034
- Median Listing Price
- 67
- Median Days on Market
- 1,484
- Median Sq Ft
- $133
- Median Price / Sq Ft
- 13,924
- Active Listings
- This home’s price is 44% above the area median.
- Its price per sq ft is 42% above the area median.
Market statistics compiled from active EXIT Realty® and MLS listings in Howell City, MI.
Location

Getting Around
Points of Interest in Howell City, MI
Showing the Howell City area map.
Nearby Schools
Southwest Elementary School
Elementary · 0.4 mi away
Northwest Elementary School
Elementary · 0.5 mi away
Challenger Elementary School
Elementary · 0.6 mi away
Howell Public School
Secondary · 0.6 mi away
Howell High School
Secondary · 0.7 mi away
St Joseph Catholic Church
School · 0.7 mi away
Voyager Elementary School
Elementary · 0.8 mi away
Howell High School Freshman Campus
Secondary · 0.9 mi away
Pathway School
Elementary · 1.0 mi away
Howell Public Schools
School · 1.0 mi away
Highlander Way Middle School
Secondary · 1.0 mi away
Southeast Elementary School
Elementary · 1.0 mi away
Howell Public Schools
Secondary · 1.0 mi away
Howell Public School District
School · 1.1 mi away
Howell Public School
Secondary · 1.3 mi away
Hutchings Elementary School
Elementary · 2.8 mi away
Follow Child Montessori School
Elementary · 3.0 mi away
Parker Middle School
Secondary · 3.2 mi away
Kensington Woods High School
Secondary · 3.2 mi away
Gilden Woods
School · 3.6 mi away
Commute Calculator
Nearby Homes
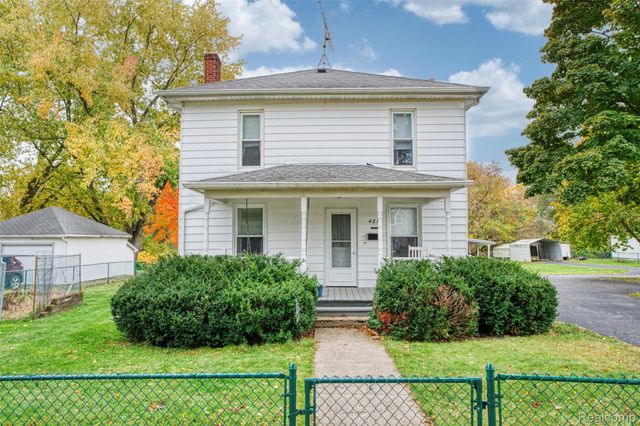
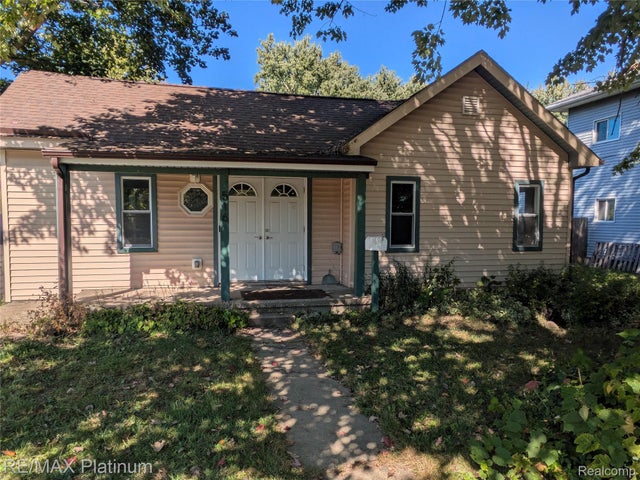
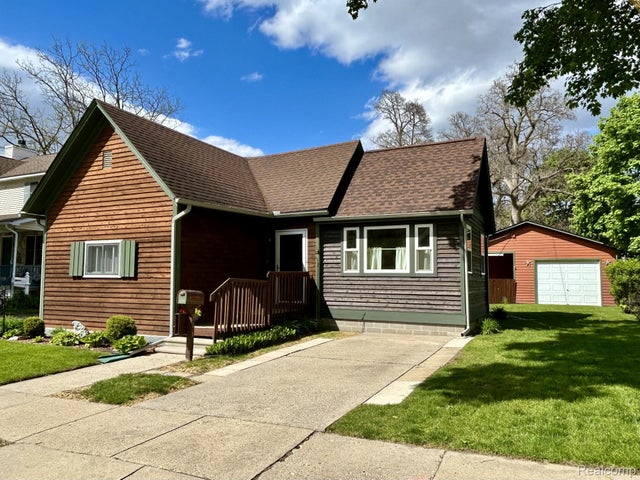
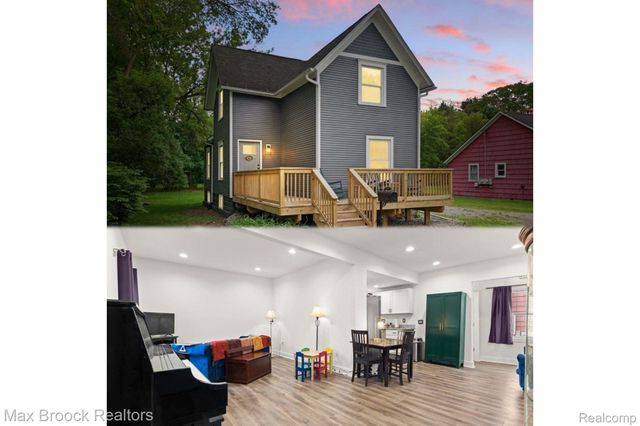
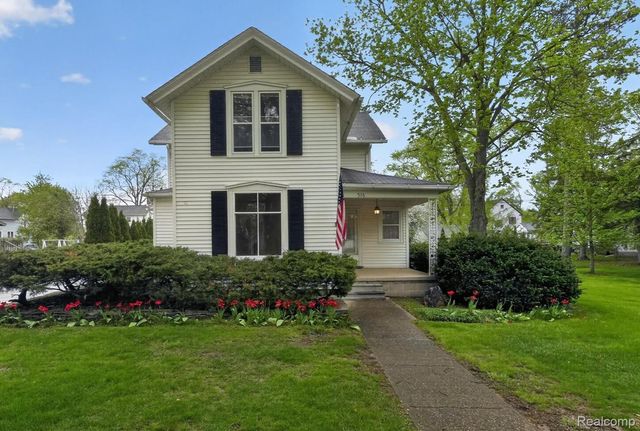
Similar Homes Nearby
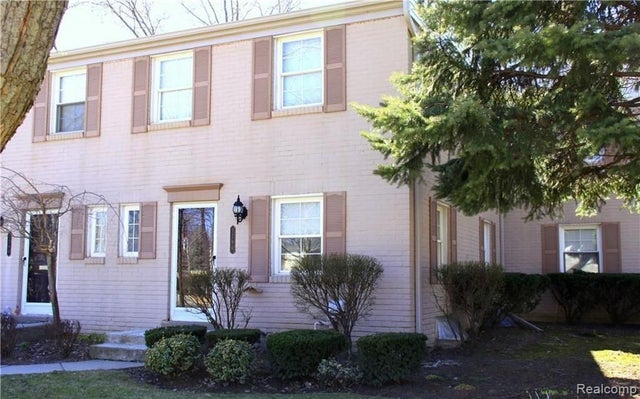
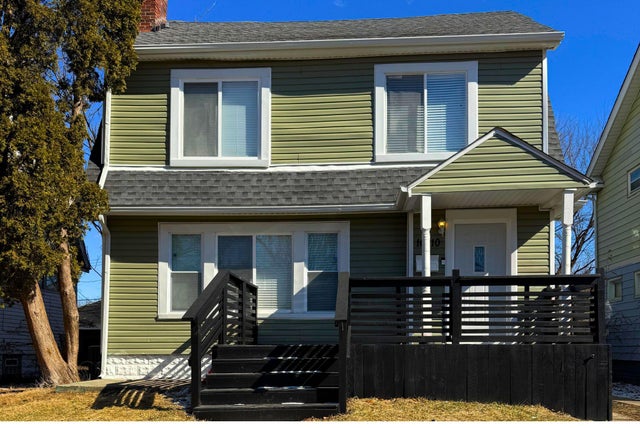
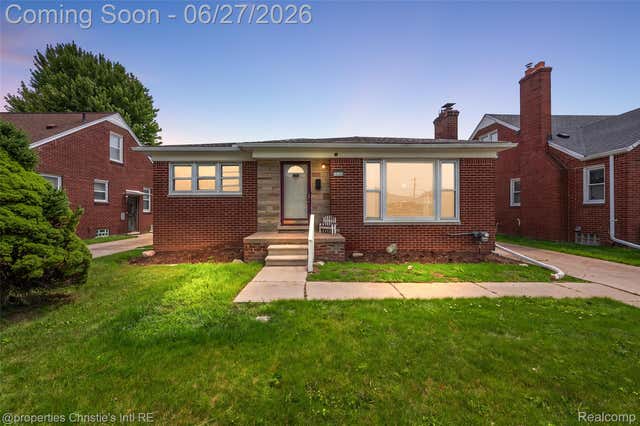
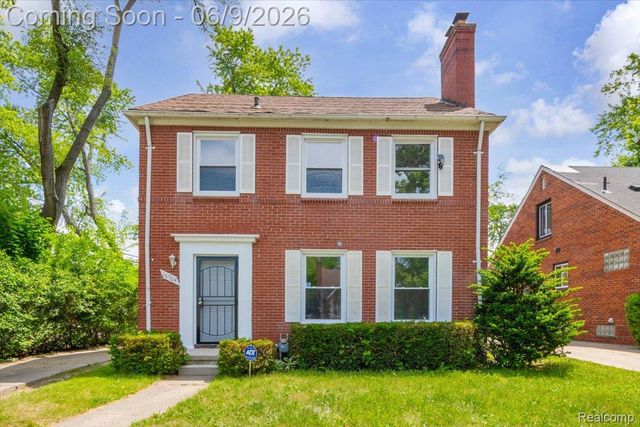

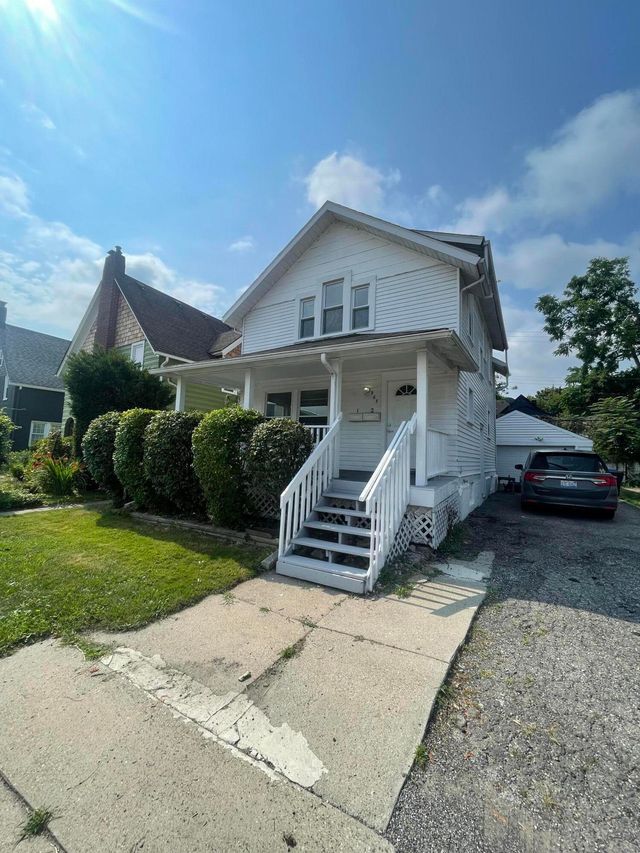
Similar Home Values
Comparable nearby listings and their asking prices.
| Address | Price | Beds | Baths | Sq Ft |
|---|---|---|---|---|
| 1796 GRAEFIELD Road 20, Birmingham City, MI | $238,000 | 2 | 1 | 906 |
| 16210 Inverness Street, Detroit City, MI | $238,900 | 5 | 3 | 1,523 |
| 15654 Juliana Avenue, Eastpointe City, MI | $238,900 | 3 | 2 | 2,050 |
| 16904 Pierson Street, Detroit City, MI | $238,900 | 3 | 2 | 2,290 |
| 18455 Santa Rosa Drive, Detroit City, MI | $238,900 | 3 | 2 | 1,652 |
| 963 Washtenaw Avenue, Ypsilanti City, MI | $238,900 | 4 | 2 | 1,370 |
Moving Cost Estimate
EXIT Agents in Howell City


Listing Courtesy: Keller Williams Premier - 2483940400
The accuracy of all information, regardless of source, is not guaranteed or warranted. All information should be independently verified. Any use of search facilities of data on the site, other than by a consumer looking to purchase real estate, is prohibited.
6505383490