

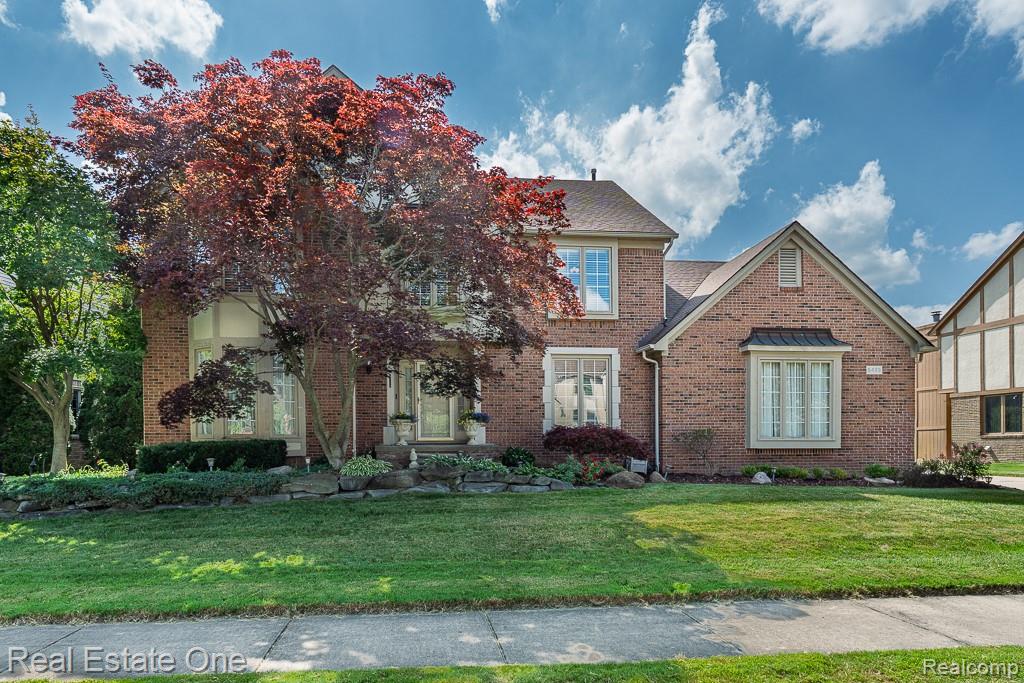
6489 Shoreline Drive, Troy City, MI 48085
TROY LAKE ESTATES · Oakland County
Key Facts
Description
DON'T MAKE A MOVE WITHOUT experiencing lakefront living at its finest on beautiful Troy Lake! This impressive brick colonial offers 4 bedrooms, 3.1 baths, a 3-car side-entry garage, and a finished walkout basement designed for comfortable everyday living. A welcoming ceramic foyer leads to the spacious center-island kitchen featuring granite countertops, ceramic flooring, abundant cabinetry, and included appliances. The adjoining dining area opens to an expansive deck overlooking the lake, while the dramatic family room showcases soaring cathedral ceilings and a stunning floor-to-ceiling fireplace. A first-floor laundry room with built-in cabinetry, powder room, and generous living spaces complete the main level. Upstairs, the expansive primary suite offers a private retreat with a luxurious bath featuring a whirlpool tub, separate shower, and oversized walk-in closet with custom built-ins. Three additional spacious bedrooms, all with ceiling fans, and a full bath complete the second floor. The finished walkout lower level provides exceptional additional living space with French doors leading to the brick paver patio, a large recreation and family room, full bath, and a wet bar/second kitchen complete with refrigerator and electric stove—ideal for entertaining, hosting. Additional features include built-in speakers, security system, central air, humidifier, sump pump, natural gas forced-air heating, and two hot water tanks, including one new unit. Major updates include a new furnace, new central air, one new hot water tank, and a roof approximately 10 years old. Outside, enjoy professionally landscaped grounds with an irrigation system, an expansive deck, brick paver patio, a clean sandy beach, and spectacular waterfront views. Spend your summers kayaking, paddleboarding, fishing, swimming, or relaxing while taking in the peaceful setting. Conveniently located just minutes from premier golf courses, entertainment, hospitals, and award-winning Troy Schools.
Property Information
Property Type
Residential
Sub-Type
Single Family Residence
Style
Colonial
Year Built
1995
Living Area
4,567 sq ft
Lot Size
0.25 acres
Lot Dimensions
91 X 120
Garage Spaces
3.5
Days on Market
6
MLS® Listing#
20261047912
Property Features
Interior
Appliances
Cooling
Heating
Basement
Pool
Parking
Laundry
Patio
Lot Features
Construction
Roof
Security
Utilities
Sewer
Water Source
Rooms
- 6 X 8Basement
- 7 X 9Basement
- 14 X 37Basement
- 6 X 4
- 11 X 10
- 23 X 32Basement
- 12 X 9Second
- Bedroom12 X 11Second
- Bedroom11 X 15Second
- Bedroom11 X 12Second
- Dining Room13 X 10
- Great Room19 X 24
- Kitchen10 X 13
- Laundry6 X 11
- Library11 X 12
- Living Room18 X 13
- Master Bathroom15 X 13Second
- Master Bedroom10 X 13Second
Financial Details
HOA
$395 / Annually
Annual Taxes
$16,735
Assessed Value
$271,850
Parcel Number
2001151026
Directions
North of Square Lk - East of John R. In on Lakeside Road. Travel around the bend, it turns into Shoreline
Affordability Calculator
$165,000
Estimated monthly payment
$4,391/mo
Principal $660,000 · Est. interest $920,759 over 30 yrs
Neighborhood Market Statistics
How this home compares to active listings in Troy City, MI
- $233,934
- Median Listing Price
- 62
- Median Days on Market
- 1,484
- Median Sq Ft
- $135
- Median Price / Sq Ft
- 13,338
- Active Listings
- This home’s price is 253% above the area median.
- Its price per sq ft is 34% above the area median.
Market statistics compiled from active EXIT Realty® and MLS listings in Troy City, MI.
Location

Points of Interest in Troy City, MI
Showing the Troy City area map.
Nearby Schools
School Bell
School · 0.6 mi away
Troy Union Elementary School
Elementary · 1.0 mi away
Wass Elementary School
Elementary · 1.2 mi away
Reuther Middle School
Secondary · 1.4 mi away
The Goddard School
School · 1.5 mi away
Brooklands Elementary School
Elementary · 1.6 mi away
Larson Middle School
Secondary · 1.8 mi away
Holy Family Regional School
School · 1.9 mi away
Troy School District
Elementary · 2.1 mi away
Costello Elementary School
Elementary · 2.2 mi away
Smith Middle School
Secondary · 2.2 mi away
Troy School District
Elementary · 2.3 mi away
Burr Elementary School
Elementary · 2.3 mi away
Woodland Elementary School
Elementary · 2.3 mi away
Troy School District
School · 2.3 mi away
Athens High School
Secondary · 2.3 mi away
Jeannette Junior High School
Secondary · 2.3 mi away
Oakland Steiner School
Elementary · 2.3 mi away
Troy Cooperative Pre-School
School · 2.3 mi away
Troy Continuing Education
School · 2.5 mi away
Commute Calculator
Nearby Homes
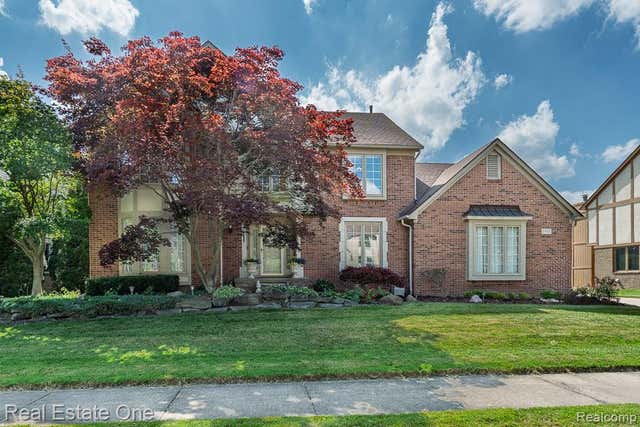
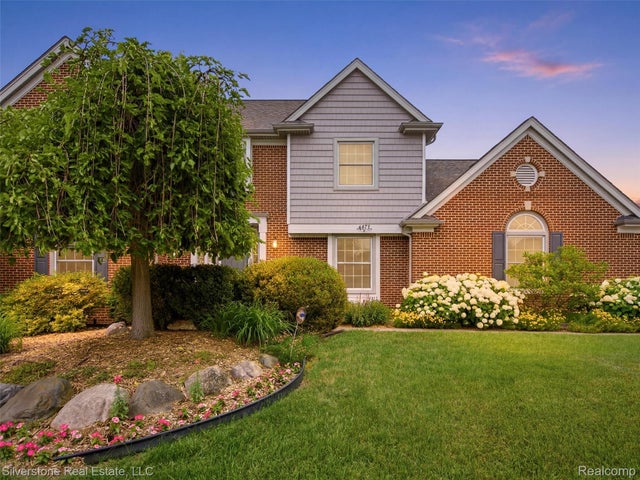
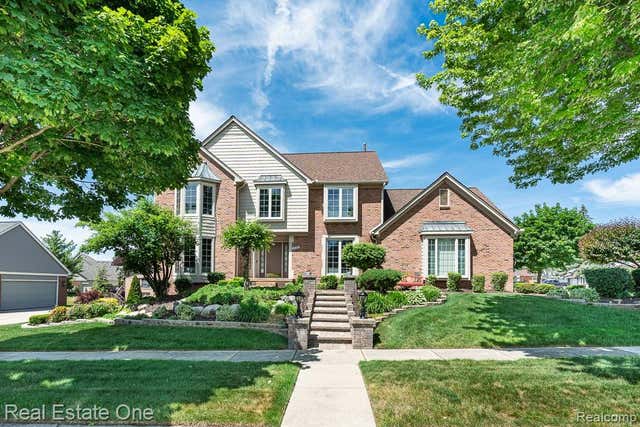

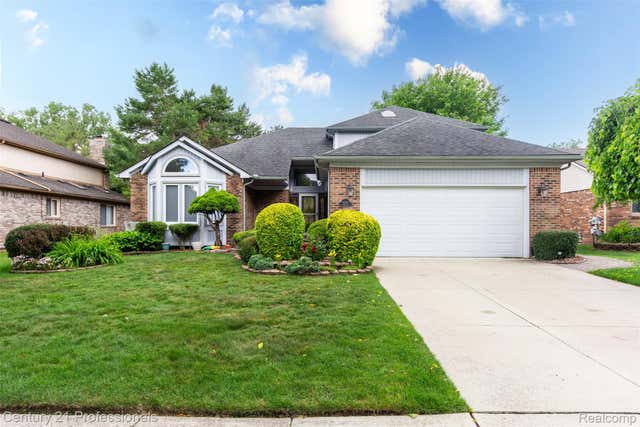

Similar Homes Nearby
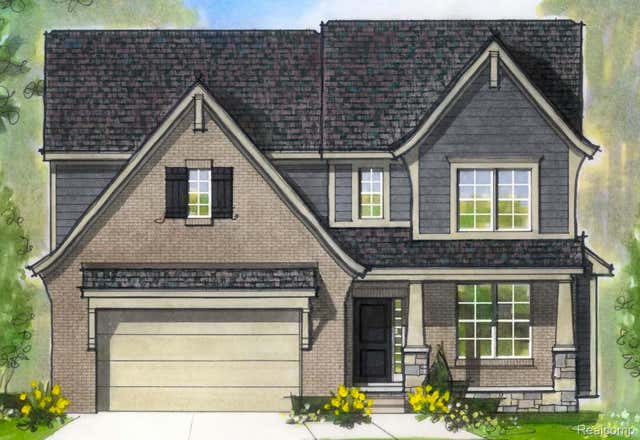
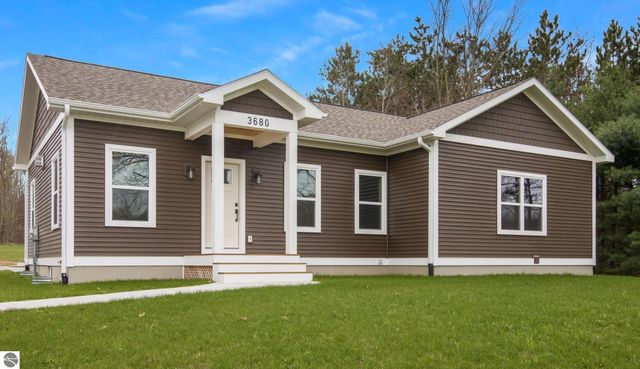
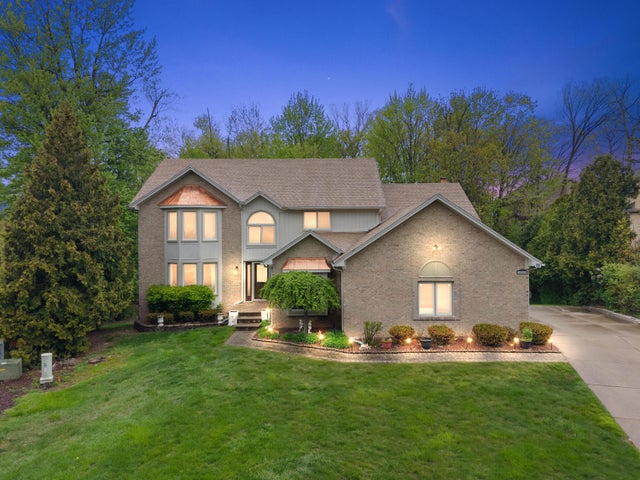


Similar Home Values
Comparable nearby listings and their asking prices.
| Address | Price | Beds | Baths | Sq Ft |
|---|---|---|---|---|
| 33566 Baldwin, Farmington Hills City, MI | $579,000 | 3 | 3 | 2,363 |
| 3680 Supply Road, Traverse City, MI | $579,000 | 3 | 2 | 1,602 |
| 30521 Knighton Drive, Farmington Hills City, MI | $579,000 | 4 | 4 | 2,861 |
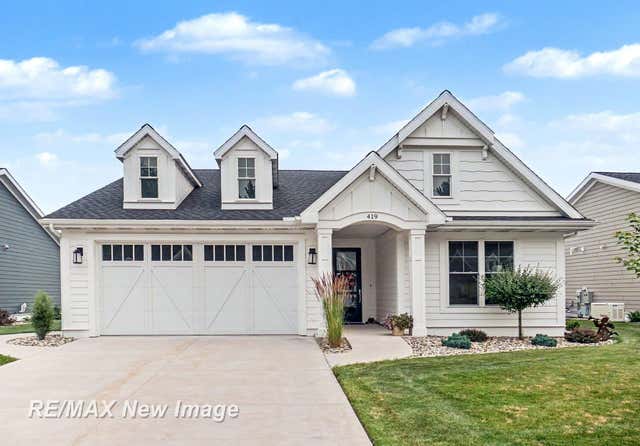
| 419 Copper Leaf Court, Midland City, MI | $579,500 | 3 | 3 | 2,957 |
| 22248 N Innsbrook Drive, Farmington Hills City, MI | $579,900 | 4 | 3 | 2,668 |
| 5811 Heights Drive, Sterling Heights City, MI | $579,900 | 3 | 4 | 2,350 |
Moving Cost Estimate
EXIT Agents in Troy City


Listing Courtesy: Real Estate One-Rochester - 2486526500
The accuracy of all information, regardless of source, is not guaranteed or warranted. All information should be independently verified. Any use of search facilities of data on the site, other than by a consumer looking to purchase real estate, is prohibited.