

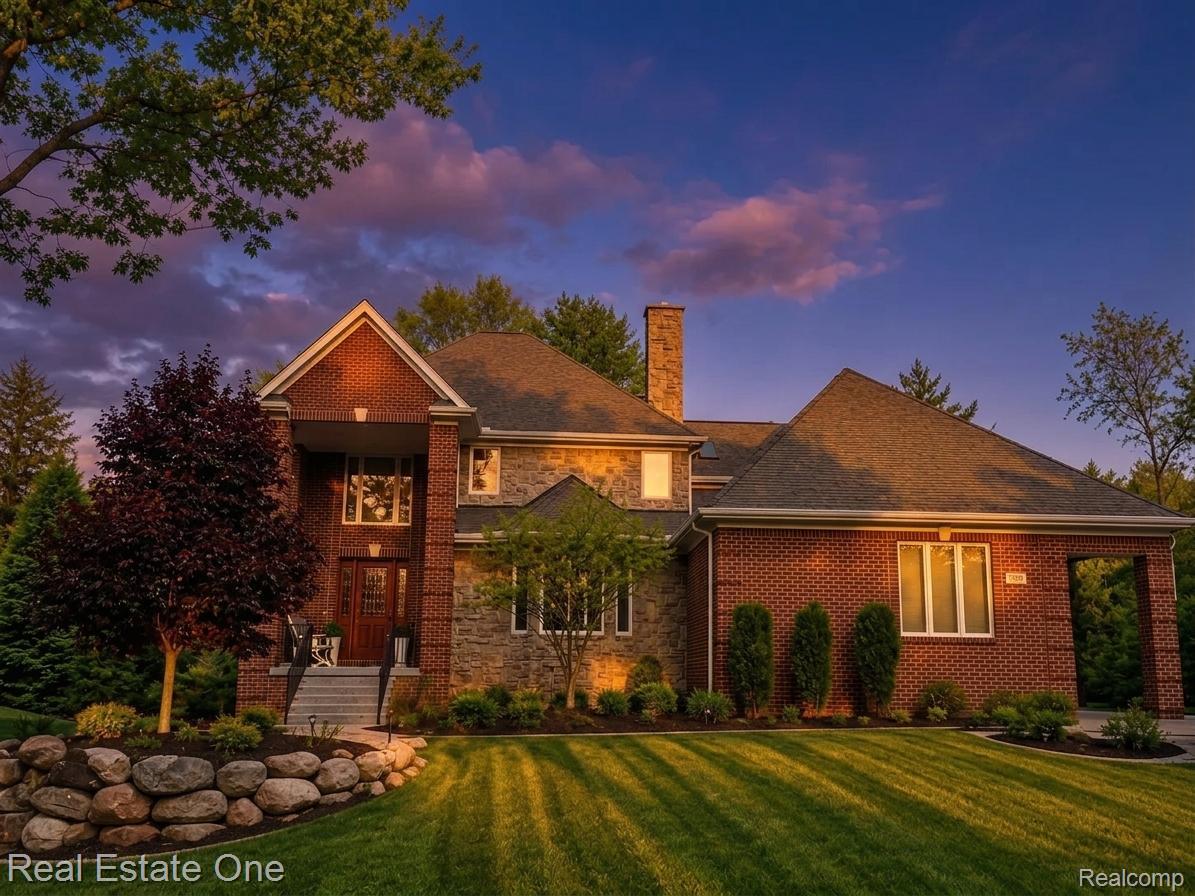
960 Hill Hollow Lane, Milford Charter Township, MI 48381
FOREST RIDGE OF MILFORD OCCPN 1235 · Oakland County
Key Facts
Description
Resort-style living awaits in sought-after Forest Ridge! Nestled on a beautifully landscaped cul-de-sac lot just minutes from downtown Milford, Kensington Metropark, shopping, dining, & major freeways. Skip the 18-month build process and move into a home where the updates are already complete. This stunning colonial offers over 5,500 square feet of finished living space designed for both everyday comfort & exceptional entertaining. Outside, your private backyard retreat awaits. Enjoy summer days around the heated saltwater pool, relax on the expansive deck and patio, or entertain guests surrounded by mature landscaping. Step inside to discover refined finishes throughout, including complex crown molding, beautifully refinished hardwood flrs, custom built-ins, & 3 gas fireplaces creating warm & inviting gathering spaces. The recently remodeled chef's kitchen is the heart of the home, featuring custom cabinetry w/ hidden storage, granite countertops, ceramic backsplash, Thermador six-burner gas range, Thermador dishwasher, KitchenAid refrigerator, & seamless flow into the dining area highlighted by a striking granite fireplace. The spacious upper level offers 4 bedrooms & 4 full baths, including a luxurious primary suite w/ a spa-inspired bath featuring heated floors, dual vanities, custom cabinetry, oversized shower w/ dual shower heads,& a walk-in closet. A bonus room provides flexible space for a playroom, office, or media room & contains the upper level laundry. The finished daylight walkout lower level is built for entertaining with a theater area, family room, gym, full bath, wet bar, workshop, & abundant storage. Additional features include a whole-house generator, central vacuum, sound system, EV charging station, sprinkler system, & attached 3.5-car garage. Move-in ready and meticulously maintained, this exceptional home offers luxury, function, & a true staycation lifestyle. Check disclosures and feature page to see all the upgrades.
Property Information
Property Type
Residential
Sub-Type
Single Family Residence
Style
Colonial
Year Built
2004
Living Area
5,566 sq ft
Lot Size
0.64 acres
Lot Dimensions
140x198
Garage Spaces
3.5
Days on Market
10
MLS® Listing#
20261048718
Property Features
Interior
Exterior
Appliances
Cooling
Heating
Fireplace
Basement
Pool
Parking
Laundry
Patio
Lot Features
Construction
Roof
Security
Utilities
Sewer
Water Source
Rooms
- 8 X 13Second
- 7 X 7
- 6 X 7
- 8 X 8Second
- 13 X 12
- 8 X 9Basement
- Bedroom14 X 11Second
- Bedroom14 X 11Second
- Bedroom11 X 13Second
- Bonus Room25 X 22Second
- Dining Room17 X 16
- Family Room32 X 26Basement
- Family Room20 X 20
- Laundry9 X 4Second
- Living Room30 X 19
- Master Bathroom9 X 13Second
- Master Bedroom20 X 20Second
Financial Details
HOA
$1,600 / Annually
Annual Taxes
$13,979
Assessed Value
$406,420
Parcel Number
1615103017
Directions
West of Milford Rd onto Forest Ridge to Hill Hollow turn left and home is down towards the end of road on the right side
Affordability Calculator
$210,000
Estimated monthly payment
$5,589/mo
Principal $840,000 · Est. interest $1,171,875 over 30 yrs
Neighborhood Market Statistics
How this home compares to active listings in Milford Charter Township, MI
- $402,065
- Median Listing Price
- 59
- Median Days on Market
- 1,886
- Median Sq Ft
- $205
- Median Price / Sq Ft
- 11,442
- Active Listings
- This home’s price is 161% above the area median.
- Its price per sq ft is 8% below the area median.
Market statistics compiled from active EXIT Realty® and MLS listings in Milford Charter Township, MI.
Location

Points of Interest in Milford Charter Township, MI
Showing the Milford Charter Township area map.
Nearby Schools
Johnson Elementary School
Elementary · 0.7 mi away
Baker Elementary School
Elementary · 1.6 mi away
Huron Valley School Cafeteria
School · 1.6 mi away
Muir Middle School
Secondary · 1.6 mi away
Kurtz Elementary School
Elementary · 1.8 mi away
Heritage Elementary School
Elementary · 2.8 mi away
Huron Valley Schools
Secondary · 2.8 mi away
Milford High School
Secondary · 2.9 mi away
Milford Montessori School
Elementary · 2.9 mi away
Oak Valley Middle School
Secondary · 3.1 mi away
Country Oaks Elementary School
Elementary · 3.1 mi away
Walled Lake Schools
School · 3.6 mi away
West Highland Christian Academy
School · 4.2 mi away
Sarah Banks Middle School
Secondary · 4.3 mi away
Discover Preschool
School · 4.3 mi away
Highland Middle School
School · 4.3 mi away
Highland Elementary School
Elementary · 4.4 mi away
Gilden Woods Early Care & Preschool
School · 4.4 mi away
Dolsen Elementary School
Elementary · 4.6 mi away
School Bell Early Childhood Education Center
School · 5.1 mi away
Commute Calculator
Nearby Homes


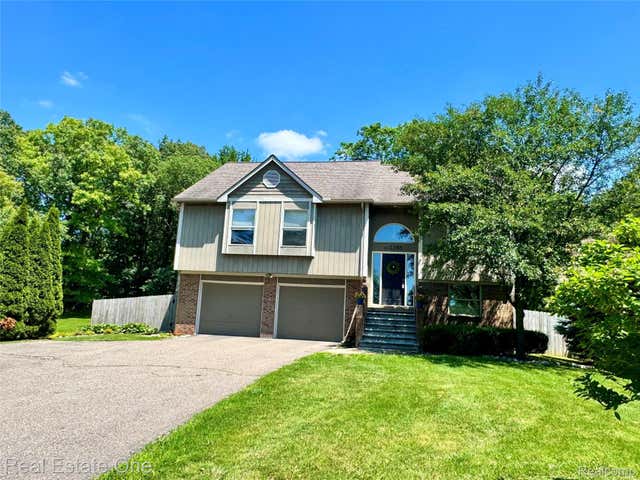
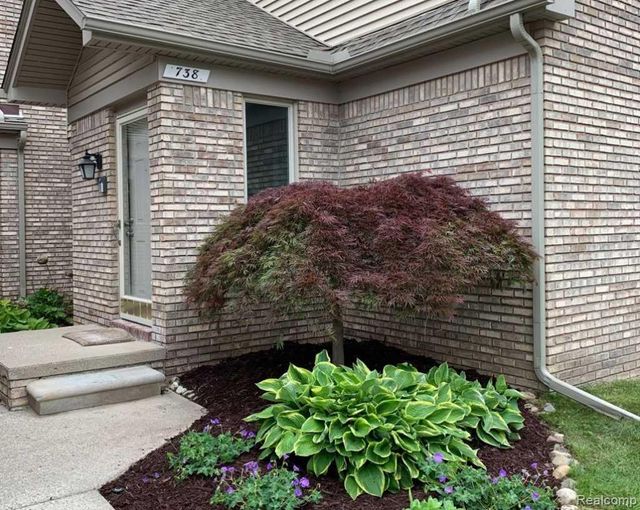
Similar Homes Nearby
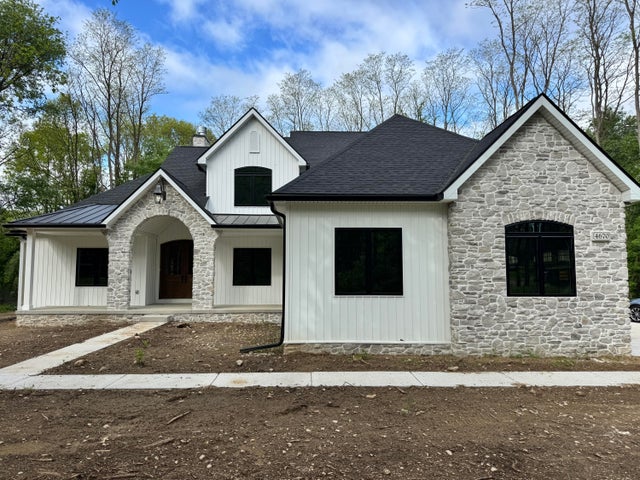
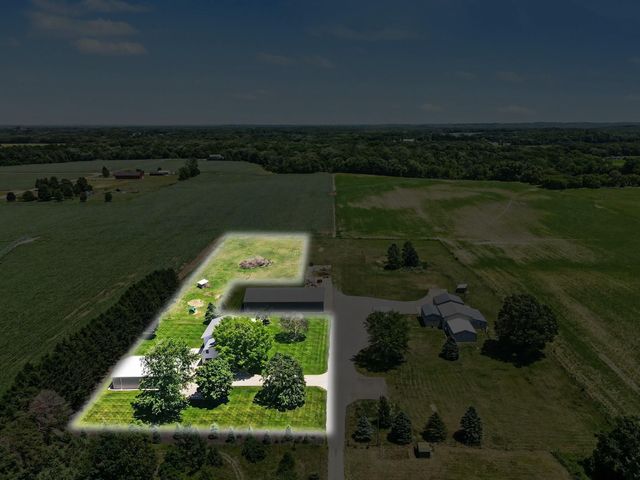
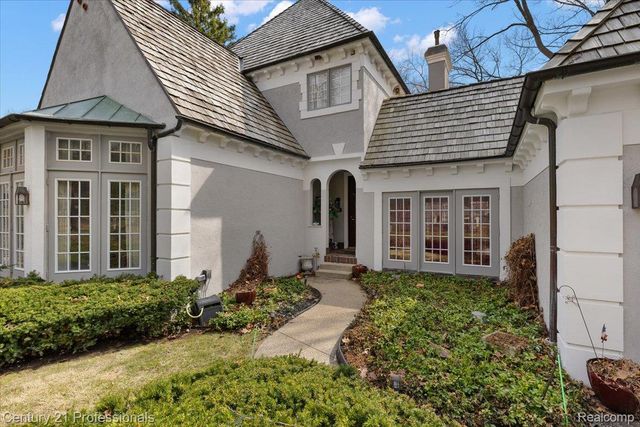
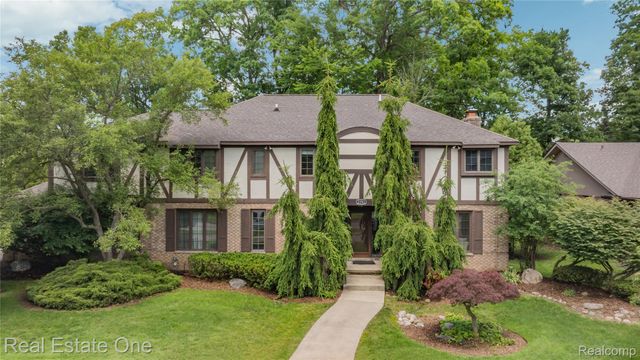

Similar Home Values
Comparable nearby listings and their asking prices.
| Address | Price | Beds | Baths | Sq Ft |
|---|---|---|---|---|
| 9935 White Tail Drive, York Charter Township, MI | $735,000 | 4 | 3 | 2,450 |
| 3459 44th Street, Heath Township, MI | $735,000 | 4 | 4 | 3,260 |
| 5423 Bristol Parke Drive, Independence Charter Township, MI | $735,000 | 3 | 4 | 4,082 |
| 2250 Bloomfield Woods Court, West Bloomfield Charter Township, MI | $735,000 | 4 | 4 | 3,715 |
| 11674 Prairie Edge Street, Schoolcraft Township, MI | $735,000 | 3 | 3 | 2,100 |
| 23740 Stoneleigh Drive, Lyon Charter Township, MI | $735,200 | 4 | 4 | 3,956 |
Moving Cost Estimate
EXIT Agents in Milford Charter Township


Listing Courtesy: Real Estate One-Milford - 2486841065
The accuracy of all information, regardless of source, is not guaranteed or warranted. All information should be independently verified. Any use of search facilities of data on the site, other than by a consumer looking to purchase real estate, is prohibited.