

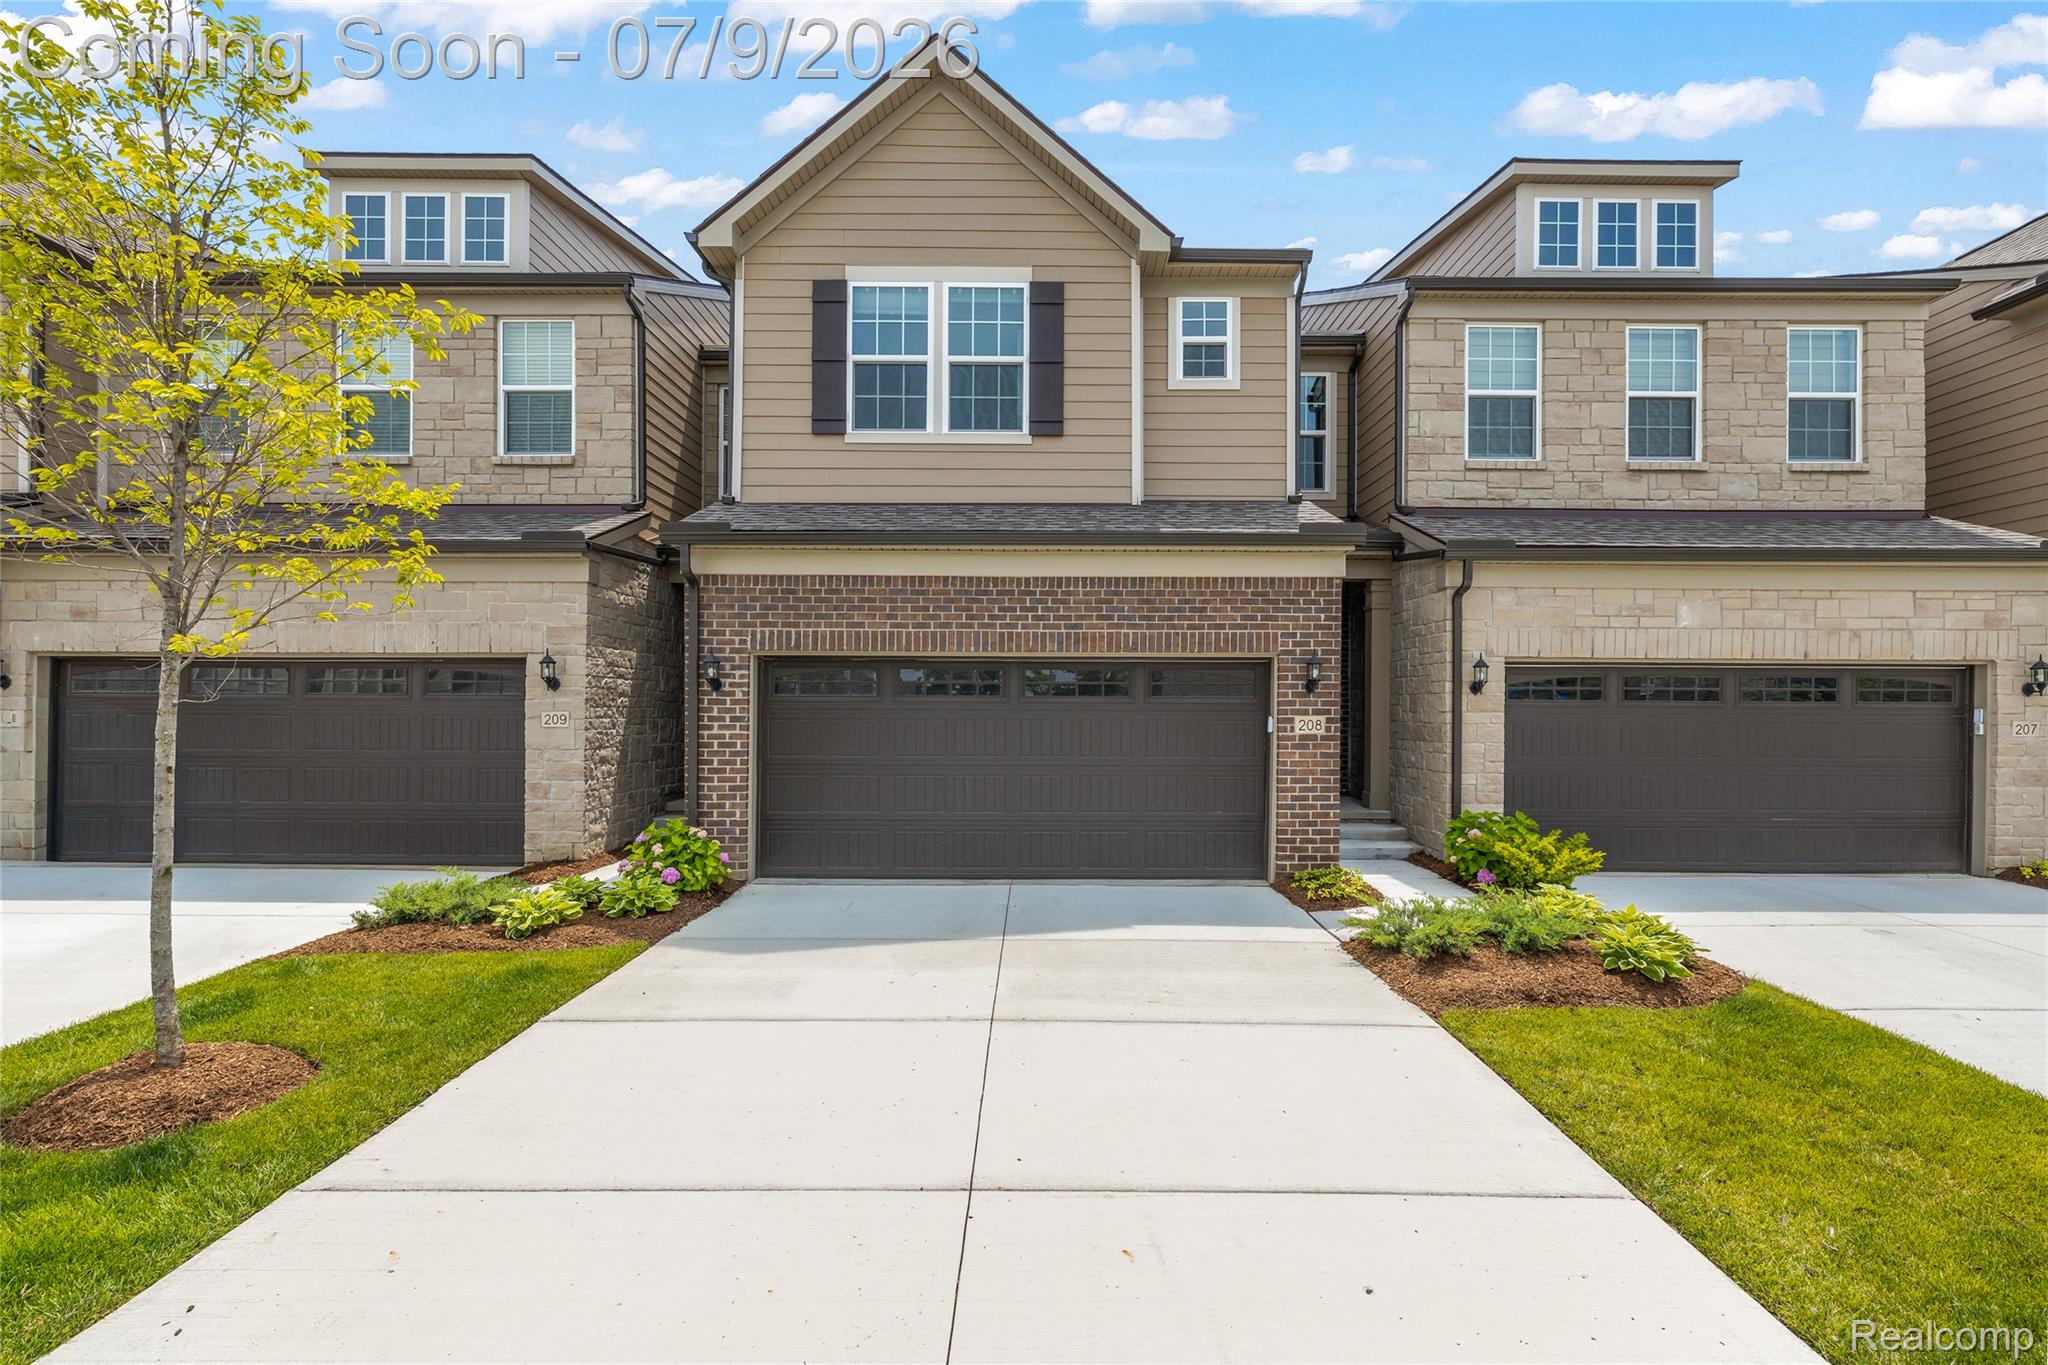
208 Addison Circle, Commerce Charter Township, MI 48390
TOWNES/MERRILL PARK · Oakland County
Key Facts
Description
READY FOR IMMEDIATE OCCUPANCY, NORTH FACING, WELL MAINTAINED, GREAT FLOOR PLAN IN TOWNES AT MERRILL PARK, OPEN CONCEPT TOWNHOME OFFERS 3 BEDROOMS & 2.5 BATHS, *****GOURMET KITCHEN, UPGRADED KITCHEN SINK, SHOWER TILE IN MASTER BATH, DOUBLE SINK IN COMMON BATH ELONGATED TOILET BOWLS, KEYLESS FRONT ENTRY, ELECTRIC CAR PLUGIN PREP, IRON SPINDLES ON STAIRS, TRAY CEILING IN OWNERS SUITE, KITCHEN BACK SPLASH, REFRIGERATOR, WASHER & DRYER INCLUDED*****LARGE WINDOWS WITH NATURAL LIGHT, LOTS OF SPACE FOR A LIVING AREA OR FOR STORAGE, GORGEOUS KITCHEN, STAINLESS STEEL APPLIANCES, SPACIOUS PRIMARY SUITE, WALK-IN CLOSET, LUXURY VINYL PLANK FLOORING & QUARTZ COUNTERTOPS THROUGHOUT THE 1ST FLOOR & 2ND FLOOR OFFERS PLUSH CARPET, QUARTZ IN BOTH FULL BATHS & CONVENIENTLY LOCATED LAUNDRY ROOM WITH BEAUTIFUL SUNROOM ON THE MAIN FLOOR, THIS UNIT IS LOCATED IN A QUITE COMMUNITY WITH GREENERY IN THE BACKYARD FOR ADDED PRIVACY, A 2 CAR GARAGE WITH 220 VOLTS EV CHARGER, EASY ACCESS TO M5, RESTAURANTS, PARKS & MUCH MIORE, TRASH, LAWN MAINTENANCE & SNOW REMOVAL IS INCLUDED IN THE RENT, NEW BLINDS INSTALLED & NEW BACK SPLASH IN KITCHEN AREA, WELL DONE PATIO AT THE BACK, LANDSCAPE MAINTENANCE & GARBAGE COLLECTION (INCLUDED IN HOA) ,FOR IMMEDIATE MOVE IN, THE LICENSEE TO PHYSICALLY ACCOMMODATE THEIR CLIENTS, BATVAI. IDRBNG. MEASUREMENTS ARE APPROXIMATE. A HOME NOT TO BE MISSED!
Property Information
Property Type
Residential
Sub-Type
Condominium
Style
Colonial / Other / Townhouse
Year Built
2025
Living Area
2,097 sq ft
Garage Spaces
2
Days on Market
9
MLS® Listing#
20261049024
Property Features
Exterior
Appliances
Cooling
Heating
Fireplace
Basement
Parking
Laundry
Patio
Lot Features
Construction
Roof
Windows
Security
Community
Utilities
Sewer
Water Source
Rooms
- 10 X 6Second
- 8 X 8
- 4 X 4
- Bedroom10 X 11Second
- Bedroom11 X 10Second
- Family Room17 X 13
- Kitchen13 X 10
- Master Bathroom10 X 10Second
- Master Bedroom25 X 24Second
Financial Details
HOA
$255 / Monthly
Annual Taxes
$1,374
Assessed Value
$23,560
Parcel Number
1724204008
Directions
Located off Martin Parkway between M5 and Oakley Park Rd
Affordability Calculator
$103,000
Estimated monthly payment
$2,741/mo
Principal $412,000 · Est. interest $574,777 over 30 yrs
Neighborhood Market Statistics
How this home compares to active listings in Commerce Charter Township, MI
- $402,526
- Median Listing Price
- 60
- Median Days on Market
- 1,885
- Median Sq Ft
- $205
- Median Price / Sq Ft
- 11,386
- Active Listings
- This home’s price is 28% above the area median.
- Its price per sq ft is 20% above the area median.
Market statistics compiled from active EXIT Realty® and MLS listings in Commerce Charter Township, MI.
Location

Points of Interest in Commerce Charter Township, MI
Showing the Commerce Charter Township area map.
Nearby Schools
Lakes Area Montessori Center
Elementary · 0.7 mi away
Oakley Park Elementary School
Elementary · 0.9 mi away
Walnut Creek Middle School
Secondary · 1.2 mi away
Walled Lake Central High School
Secondary · 1.3 mi away
Treasure Box Pre-School
School · 1.6 mi away
Mary Helen Guest Elementary School
Elementary · 1.7 mi away
Pleasant Lake Elementary School
Elementary · 1.7 mi away
Clifford H. smart Middle School
Secondary · 1.8 mi away
St Matthew Lutheran School
School · 1.9 mi away
Walled Lake
School · 2.0 mi away
Keith Elementary School
Elementary · 2.0 mi away
Maple Elementary School
Elementary · 2.2 mi away
Sarah & Irving Pitt Early Childhood Center at the J Detroit
School · 2.7 mi away
Commerce Elementary School
Elementary · 2.8 mi away
Glengary Elementary School
Elementary · 2.8 mi away
Walled Lake Consolidated Schools
School · 2.8 mi away
Scotch Elementary School
Elementary · 2.8 mi away
St. William Catholic School
School · 2.9 mi away
West Bloomfield School District
School · 3.0 mi away
Mi Army National Guard - Farmington Hills
Secondary · 3.0 mi away
Commute Calculator
Nearby Homes

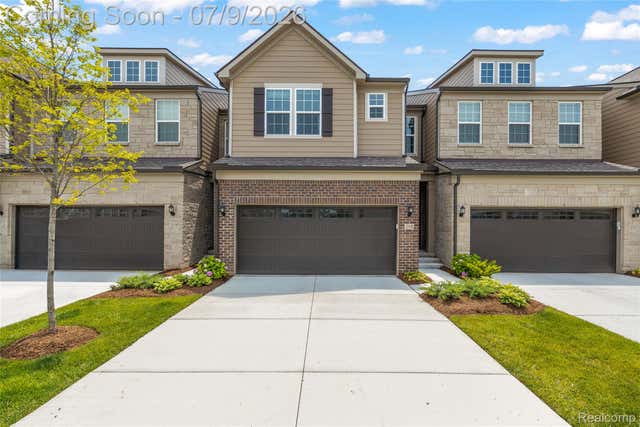
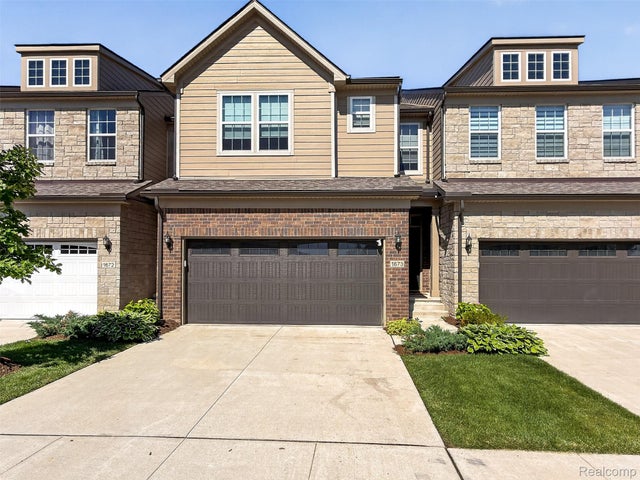


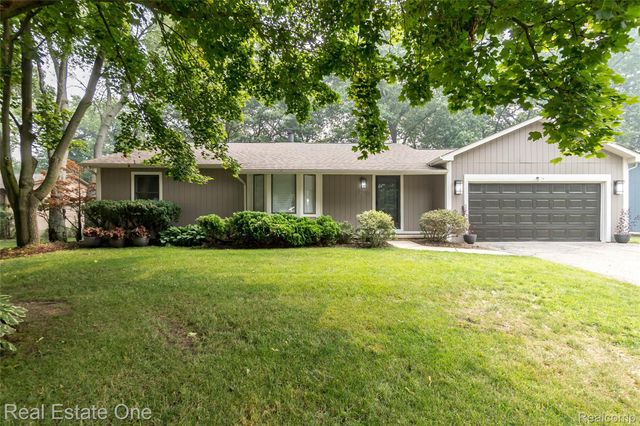
Similar Homes Nearby


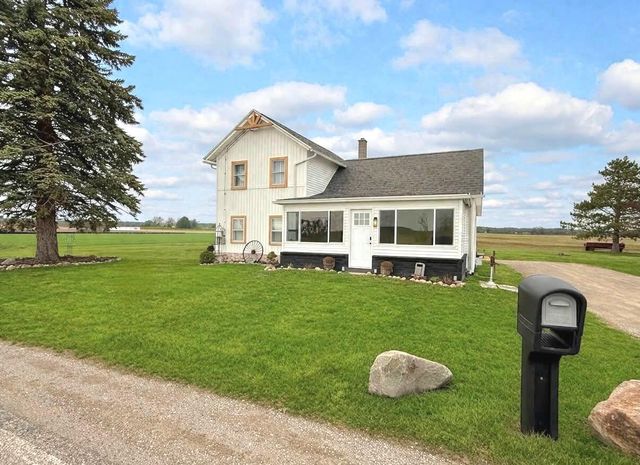
Similar Home Values
Comparable nearby listings and their asking prices.
| Address | Price | Beds | Baths | Sq Ft |
|---|---|---|---|---|
| 7724 W Lake Drive, Morton Township, MI | $361,900 | 3 | 3 | 2,390 |
| 4181 S OAK Drive, Billings Township, MI | $362,000 | 3 | 1 | 1,331 |
| 828 N Werners Landing Drive, Matteson Township, MI | $362,500 | 3 | 2 | 1,350 |
| 53439 Rolling Meadow Boulevard, Antwerp Township, MI | $362,500 | 4 | 3 | 2,400 |
| 6584 Holloway Road, Raisin Township, MI | $364,000 | 4 | 2 | 1,412 |
| 2940 Artist Avenue, Green Lake Township, MI | $364,000 | 4 | 2 | 1,101 |
Moving Cost Estimate
EXIT Agents in Commerce Charter Township


Listing Courtesy: RE/MAX Dream Properties - 2483747700
The accuracy of all information, regardless of source, is not guaranteed or warranted. All information should be independently verified. Any use of search facilities of data on the site, other than by a consumer looking to purchase real estate, is prohibited.