

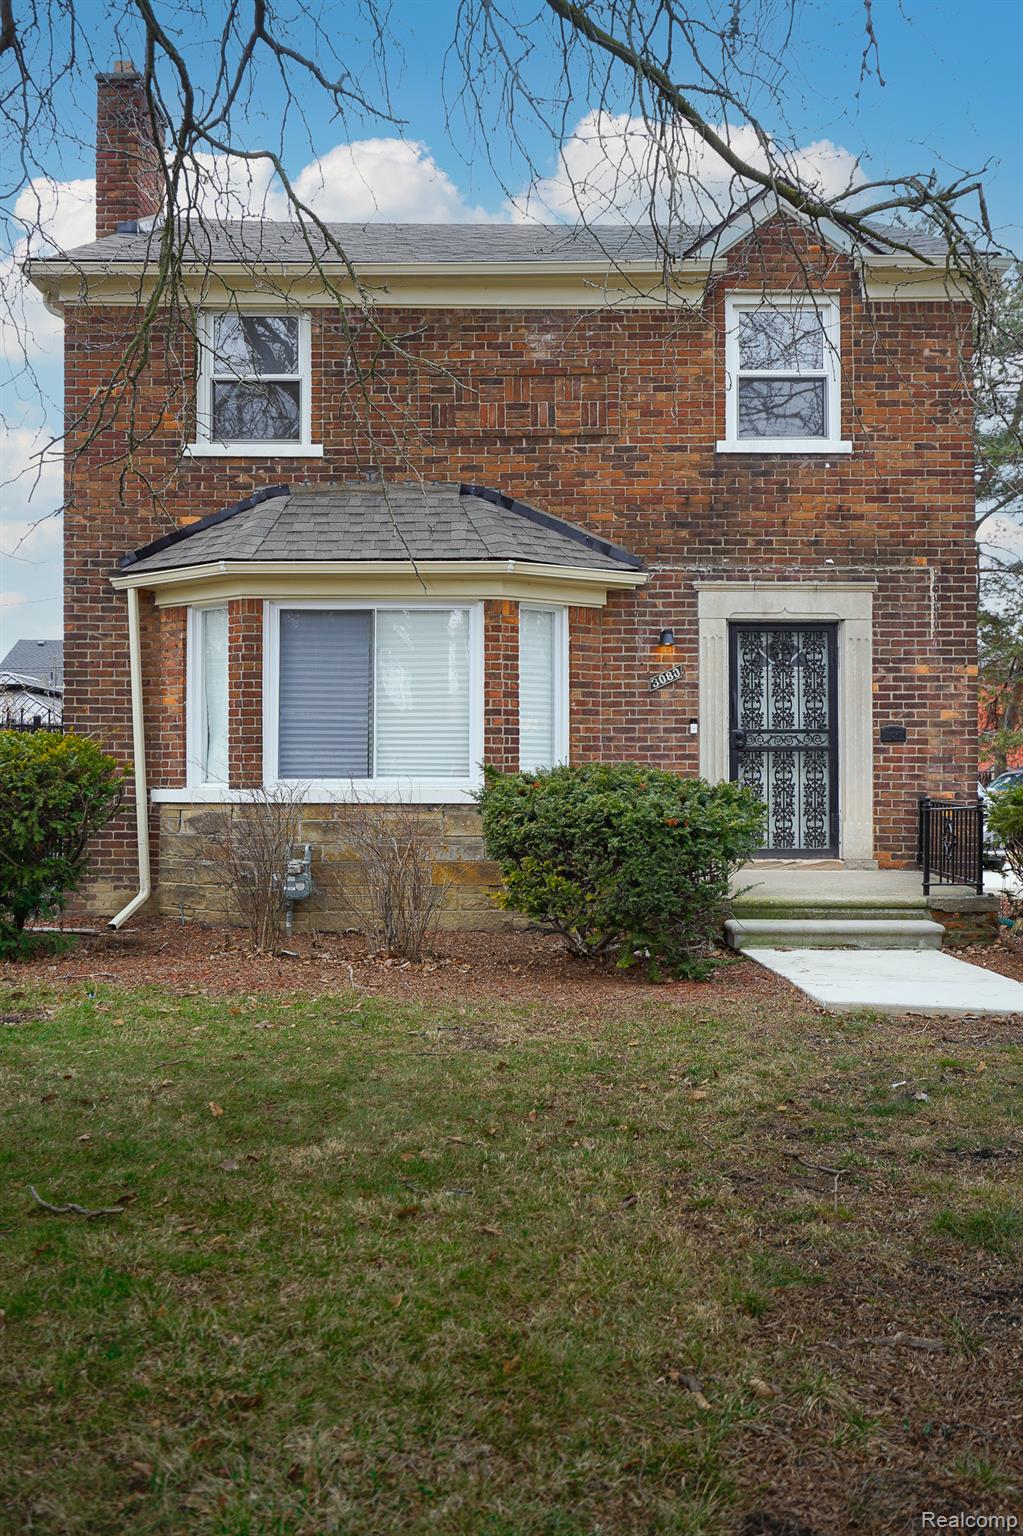
3080 Oakman Boulevard, Detroit City, MI 48238
ROBERT OAKMANS FORD HWY & GLENDALE · Wayne County
Key Facts
Description
Gorgeous freshly renovated 2 1/2 bath brick colonial on a double (94' wide) lot with a 2 car garage. Kitchen features new whte Shaker style cabinets, quartz counters, stainless steel undermount sink, ceramic floor, ceramic backsplash and a full set of included stainless steel appliances. Remodeled half bath. Living room and large dining room have recessed lights, coved ceiling and marble faced/ceramic hearth fireplace. Refinished hardwood floors throughout. New paint and fixtures throughout. New interior doors & trim. Library with french door entry. Remodeled main upper bath with new marble tile shower walls, marble tile tub surround, ceramic floor and new vanity, top & fixtures. Primary bedroom suite with all new private bath with marble tile shower, ceramic floor and new vanity, top & fixtures. Room sizes are estimates. Clean open basement with glass block windows, Pex plumbing and epoxy floor. Note: Furnace & hwh have been removed & stored but will be installed for closing. Some new concrete. Most windows are new. Garage has new siding, rollup door. Newer roof on both house & garage. Elevated patio in back. Taxes are currently non-homestead but will be rated at a lower millage for an owner occupant buyer. Owner is a licensed broker in the state of Michigan. Property is under video surveillance and remote control alarm.
Property Information
Property Type
Residential
Sub-Type
Single Family Residence
Style
Colonial
Year Built
1946
Living Area
1,850 sq ft
Lot Size
0.24 acres
Lot Dimensions
92X115
Garage Spaces
2
Days on Market
5
MLS® Listing#
20261050206
Property Features
Appliances
Cooling
Heating
Fireplace
Basement
Pool
Parking
Patio
Construction
Foundation
Sewer
Water Source
Rooms
- 11 X 7
- Second
- Bedroom11 X 9Second
- Bedroom14 X 10Second
- Dining Room12 X 12
- Kitchen11 X 9
- Library11 X 9
- Living Room16 X 15
- Master BathroomSecond
- Master Bedroom15 X 10Second
Financial Details
HOA
None
Annual Taxes
$5,822
Assessed Value
$60,000
Parcel Number
16025323
Directions
Enter Livernois south off Davison then west on Buena Vista then north on Oakman Blvd
Affordability Calculator
$58,980
Estimated monthly payment
$1,570/mo
Principal $235,920 · Est. interest $329,129 over 30 yrs
Neighborhood Market Statistics
How this home compares to active listings in Detroit City, MI
- $231,618
- Median Listing Price
- 59
- Median Days on Market
- 1,493
- Median Sq Ft
- $133
- Median Price / Sq Ft
- 13,581
- Active Listings
- This home’s price is 27% above the area median.
- Its price per sq ft is 20% above the area median.
Market statistics compiled from active EXIT Realty® and MLS listings in Detroit City, MI.
Location

Points of Interest in Detroit City, MI
Showing the Detroit City area map.
Nearby Schools
Hope Academy
School · 0.6 mi away
Flagship Charter Academy
School · 0.6 mi away
Commonwealth Community Dev Academy
School · 0.6 mi away
National Heritage Academies
Elementary · 0.6 mi away
Noble Elementary-Middle School
Elementary · 0.6 mi away
Stewart Elementary School
Elementary · 1.0 mi away
McKerrow School
School · 1.0 mi away
Keidan Special Education Center
Elementary · 1.2 mi away
Joy Preparatory Academy
School · 1.2 mi away
Muhammad University of Islam
School · 1.2 mi away
Charles R Drew Transition Center
School · 1.4 mi away
Monnier Elementary School
Elementary · 1.4 mi away
Mackenzie Elementary-Middle School
Elementary · 1.6 mi away
Renaissance Head Start
School · 1.6 mi away
Thurgood Marshall Elementary Middle School
Elementary · 1.6 mi away
Mosque-El Hagg School
School · 1.6 mi away
Loyola High School
Secondary · 1.6 mi away
Mark Glazer Elementary School
Elementary · 1.7 mi away
New Paradigm Glazer Academy
School · 1.7 mi away
Mary McLeod Bethune Elementary-Middle School
Elementary · 1.7 mi away
Commute Calculator
Nearby Homes

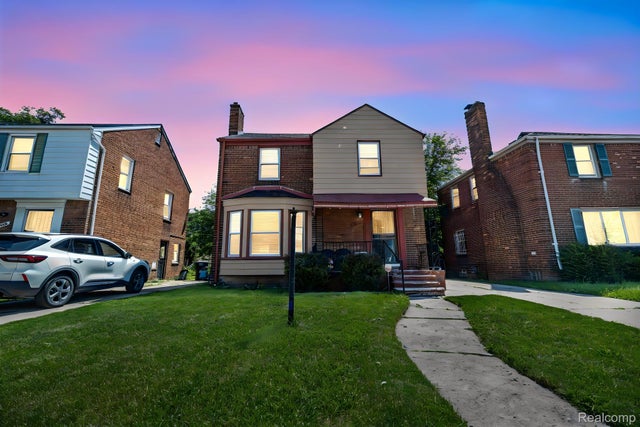
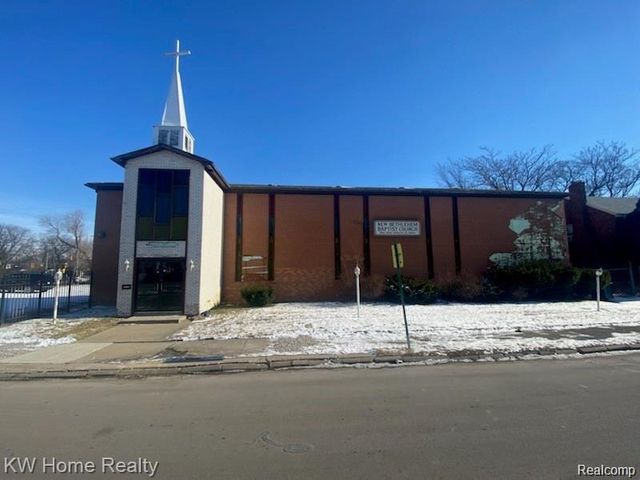


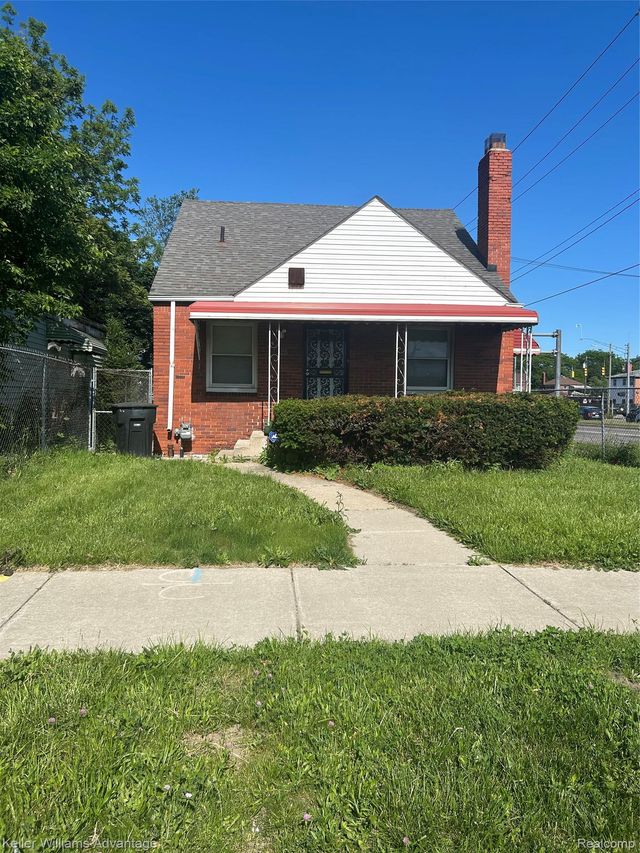
Similar Homes Nearby
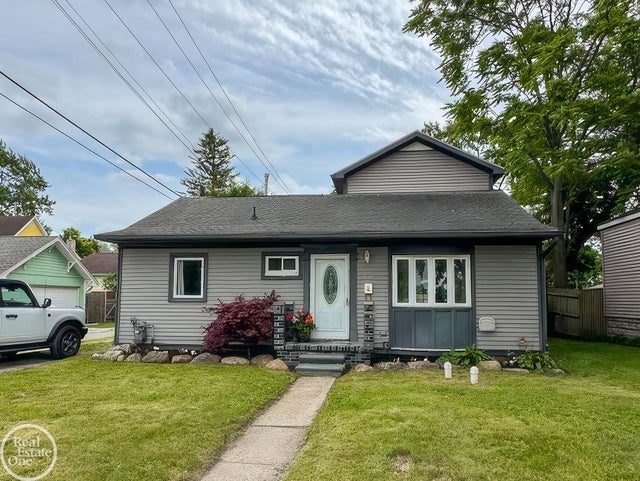
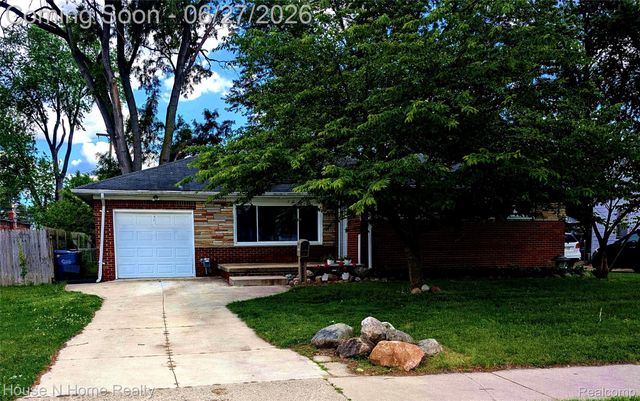
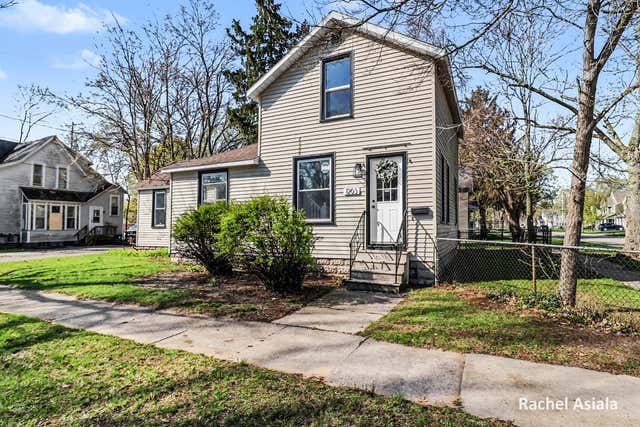
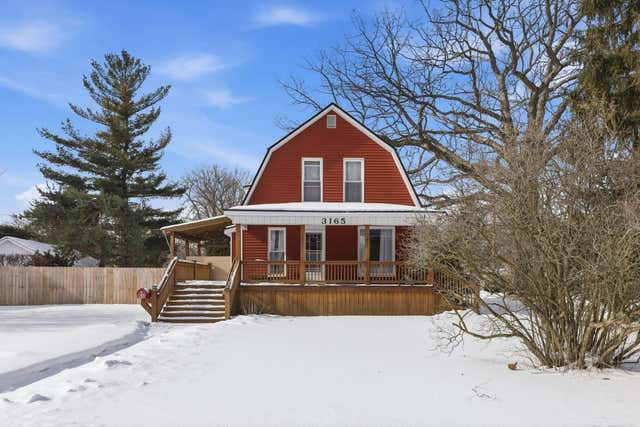
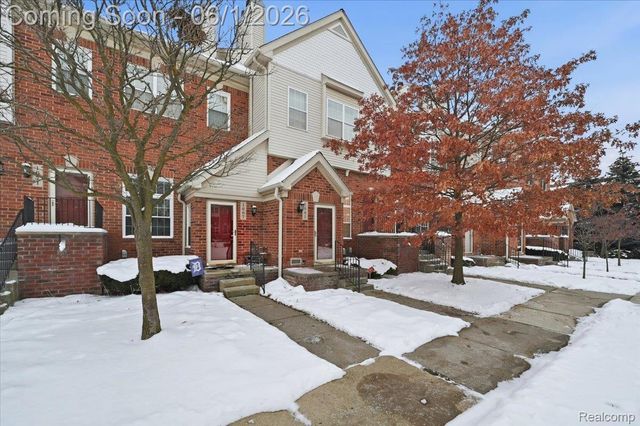
Similar Home Values
Comparable nearby listings and their asking prices.
| Address | Price | Beds | Baths | Sq Ft |
|---|---|---|---|---|
| 1116 Garfield Street, Port Huron City, MI | $206,900 | 3 | 2 | 1,519 |
| 5741 Roanoke Street, Portage City, MI | $207,000 | 2 | 1 | 957 |
| 3998 Capitol Avenue, Warren City, MI | $207,500 | 3 | 2 | 1,325 |
| 1203 4th Street, Muskegon City, MI | $207,500 | 3 | 2 | 1,255 |
| 3165 10th Avenue, Port Huron City, MI | $209,000 | 2 | 2 | 1,588 |
| 1665 Campau Farms Circle, Detroit City, MI | $209,000 | 2 | 2 | 1,100 |
Moving Cost Estimate
EXIT Agents in Detroit City


Listing Courtesy: John Graham Realty, LLC - 5867994700
The accuracy of all information, regardless of source, is not guaranteed or warranted. All information should be independently verified. Any use of search facilities of data on the site, other than by a consumer looking to purchase real estate, is prohibited.