

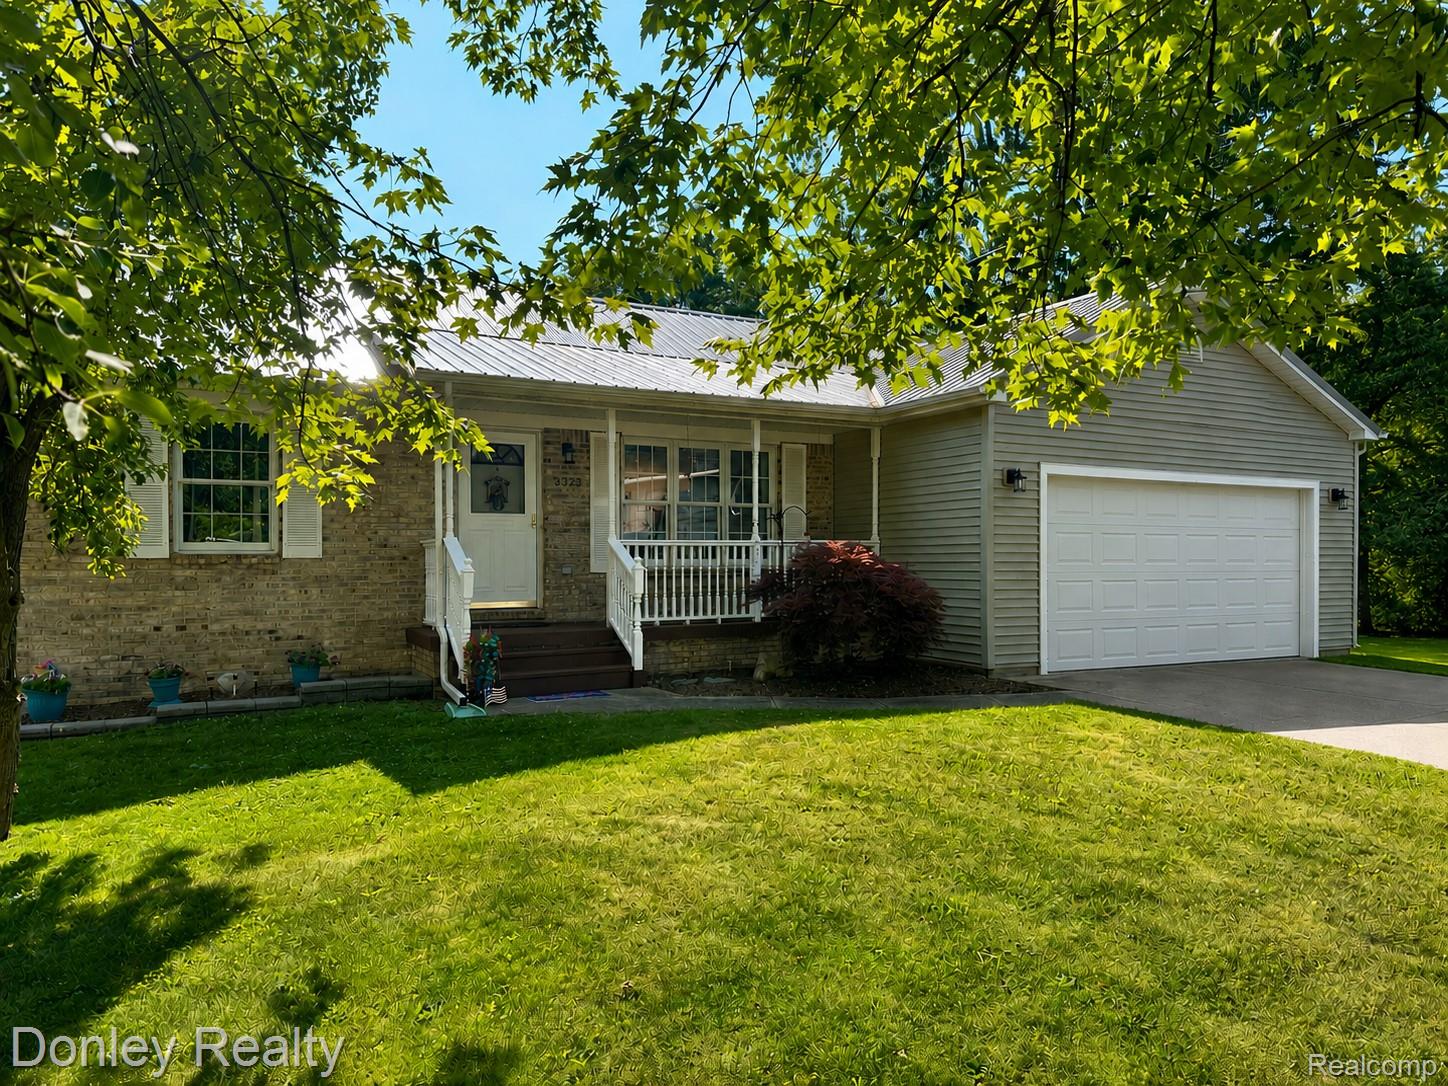
3323 River Street, Kingston Village, MI 48741
CURTIS ADD · Tuscola County
Key Facts
Description
Built in 1997, this well-maintained 3-bedroom, 2-bathroom home features a desirable split bedroom floorplan, offering added privacy and a comfortable layout. The primary bedroom features a private full bathroom and a walk-in closet, while one of the additional bedrooms also offers a large closet for extra storage. The inviting living room features a vaulted ceiling, creating an open and spacious feel. The main floor laundry area is conveniently located in the kitchen and tucked away behind bi-fold doors for a clean, organized look. A brand new furnace with central air adds to the home's many features, ensuring comfortable temperatures year-round. The partially finished basement offers additional living space, plenty of storage, and a storage room with ample shelving to keep everything organized. The basement has also been spray foamed and insulated to an R-19 rating, helping maintain a comfortable temperature year-round. The pool table and furniture in the basement are included, making this a great space for entertaining or relaxing. Enjoy the outdoors on the large deck, which has been freshly painted and is perfect for gatherings, relaxing, or taking in the backyard views. This home offers a great combination of comfort, updates, and storage throughout.
Property Information
Property Type
Residential
Sub-Type
Single Family Residence
Style
Ranch
Year Built
1997
Living Area
2,320 sq ft
Lot Size
0.20 acres
Lot Dimensions
66x132
Garage Spaces
2
Days on Market
1
MLS® Listing#
20261051587
Property Features
Exterior
Appliances
Cooling
Heating
Basement
Pool
Parking
Patio
Construction
Roof
Other Structures
Sewer
Water Source
Rooms
- 9 X 8
- Bedroom10 X 10
- Bedroom11 X 11
- Dining Room17 X 10
- Kitchen17 X 10
- Living Room17 X 14
- Master Bathroom9 X 5
- Master Bedroom12 X 15
Financial Details
HOA
None
Annual Taxes
$2,421
Assessed Value
$55,045
Parcel Number
038032000120002
Directions
East Sanilac Rd to River Street, North to address
Affordability Calculator
$49,980
Estimated monthly payment
$1,330/mo
Principal $199,920 · Est. interest $278,906 over 30 yrs
Neighborhood Market Statistics
How this home compares to active listings in Kingston Village, MI
- $325,681
- Median Listing Price
- 50
- Median Days on Market
- 1,821
- Median Sq Ft
- $177
- Median Price / Sq Ft
- 645
- Active Listings
- This home’s price is 23% below the area median.
- Its price per sq ft is 39% below the area median.
Market statistics compiled from active EXIT Realty® and MLS listings in Kingston Village, MI.
Location

Points of Interest in Kingston Village, MI
Showing the Kingston Village area map.
Nearby Schools
Kingston High School
Secondary · 0.5 mi away
Kingston Elementary School
Elementary · 0.5 mi away
Deford Community Church
School · 6.5 mi away
Our Savior Lutheran Church
Elementary · 7.8 mi away
Marlette High School
Secondary · 8.3 mi away
Marlette Elementary School
Elementary · 8.8 mi away
Mayville Elementary School
Elementary · 10.2 mi away
Bethany Christian School
School · 10.4 mi away
Caro Alternative High School
Secondary · 11.3 mi away
Schall Elementary School
Elementary · 11.5 mi away
Tuscola Intermediate School District
School · 11.8 mi away
Tuscola Technology Center
Secondary · 11.8 mi away
Tuscola Transition Center
School · 11.9 mi away
Highland Pines School
School · 12.0 mi away
Caro Community Schools
School · 12.2 mi away
Caro Middle School
Secondary · 12.2 mi away
McComb Elementary School
Elementary · 12.2 mi away
Caro High School
Secondary · 12.3 mi away
Campbell Elementary School
Elementary · 13.0 mi away
Quest High School
Secondary · 13.1 mi away
Commute Calculator
Nearby Homes


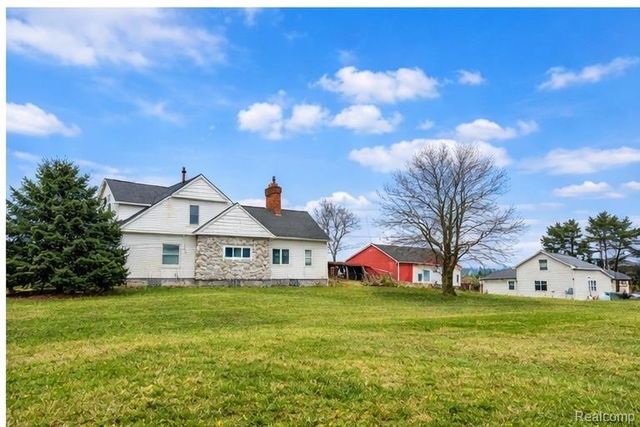
Similar Homes Nearby
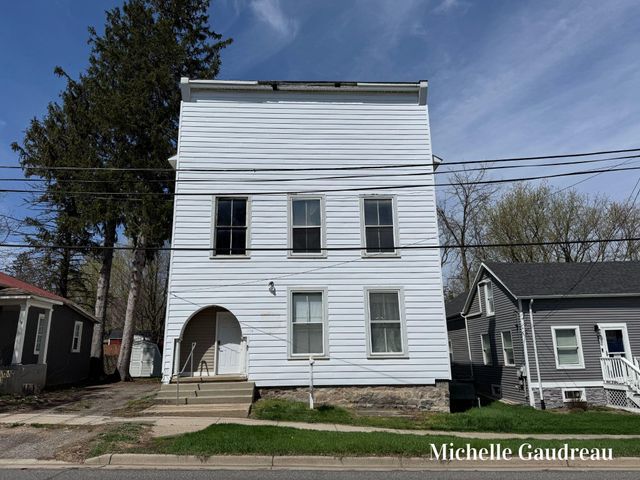
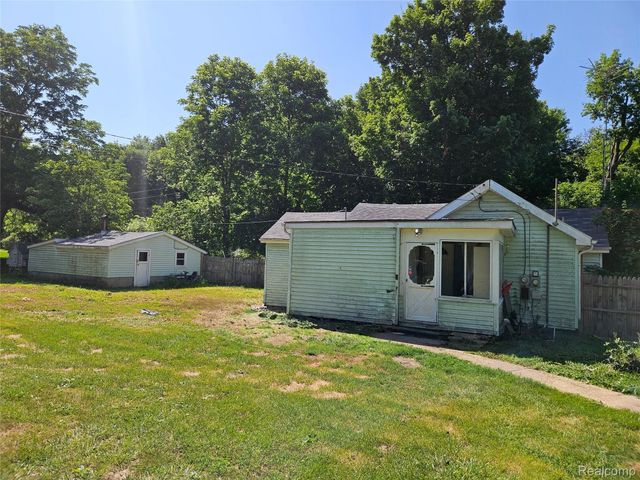
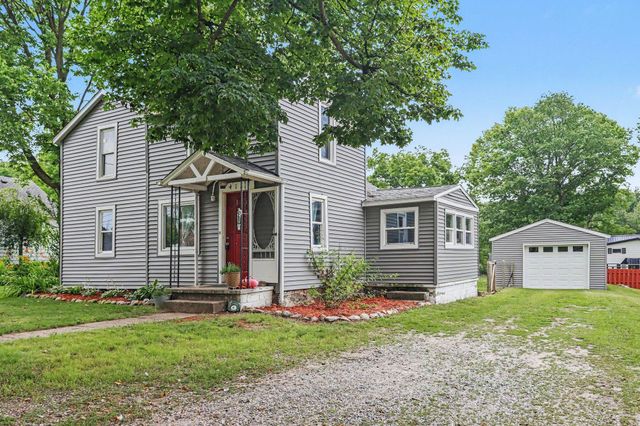
Similar Home Values
Comparable nearby listings and their asking prices.
| Address | Price | Beds | Baths | Sq Ft |
|---|---|---|---|---|
| 116 W Main Street SE, Caledonia Village, MI | $175,000 | 2 | 2 | 3,792 |
| 6406 12th Street, Otter Lake Village, MI | $175,000 | 4 | 1 | 1,424 |
| 412 N Swan Street, Colon Village, MI | $179,000 | 3 | 1 | 1,144 |
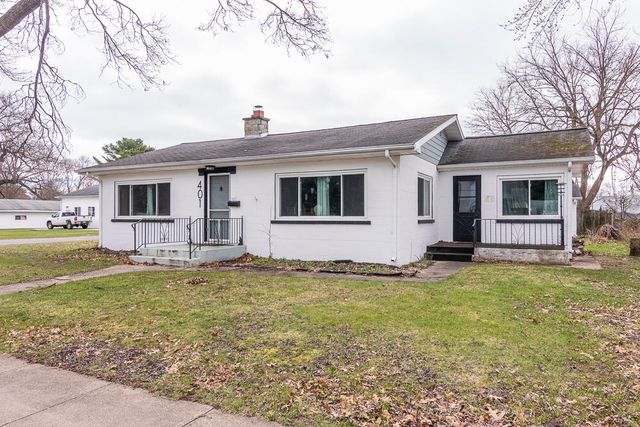
| 401 W Saint Marys Street, Decatur Village, MI | $179,500 | 2 | 1 | 1,272 |
| 804 E State Street, Colon Village, MI | $179,900 | 2 | 1 | 1,348 |
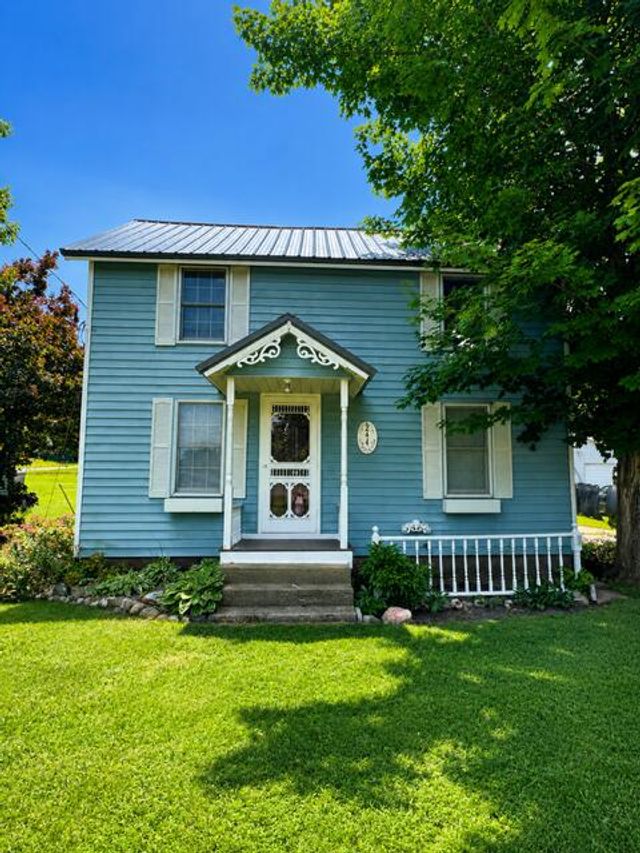
| 244 W South Avenue, Hesperia Village, MI | $179,900 | 2 | 1 | 820 |
Moving Cost Estimate
EXIT Agents in Kingston Village


Listing Courtesy: Donley Realty - 9896352654
The accuracy of all information, regardless of source, is not guaranteed or warranted. All information should be independently verified. Any use of search facilities of data on the site, other than by a consumer looking to purchase real estate, is prohibited.