

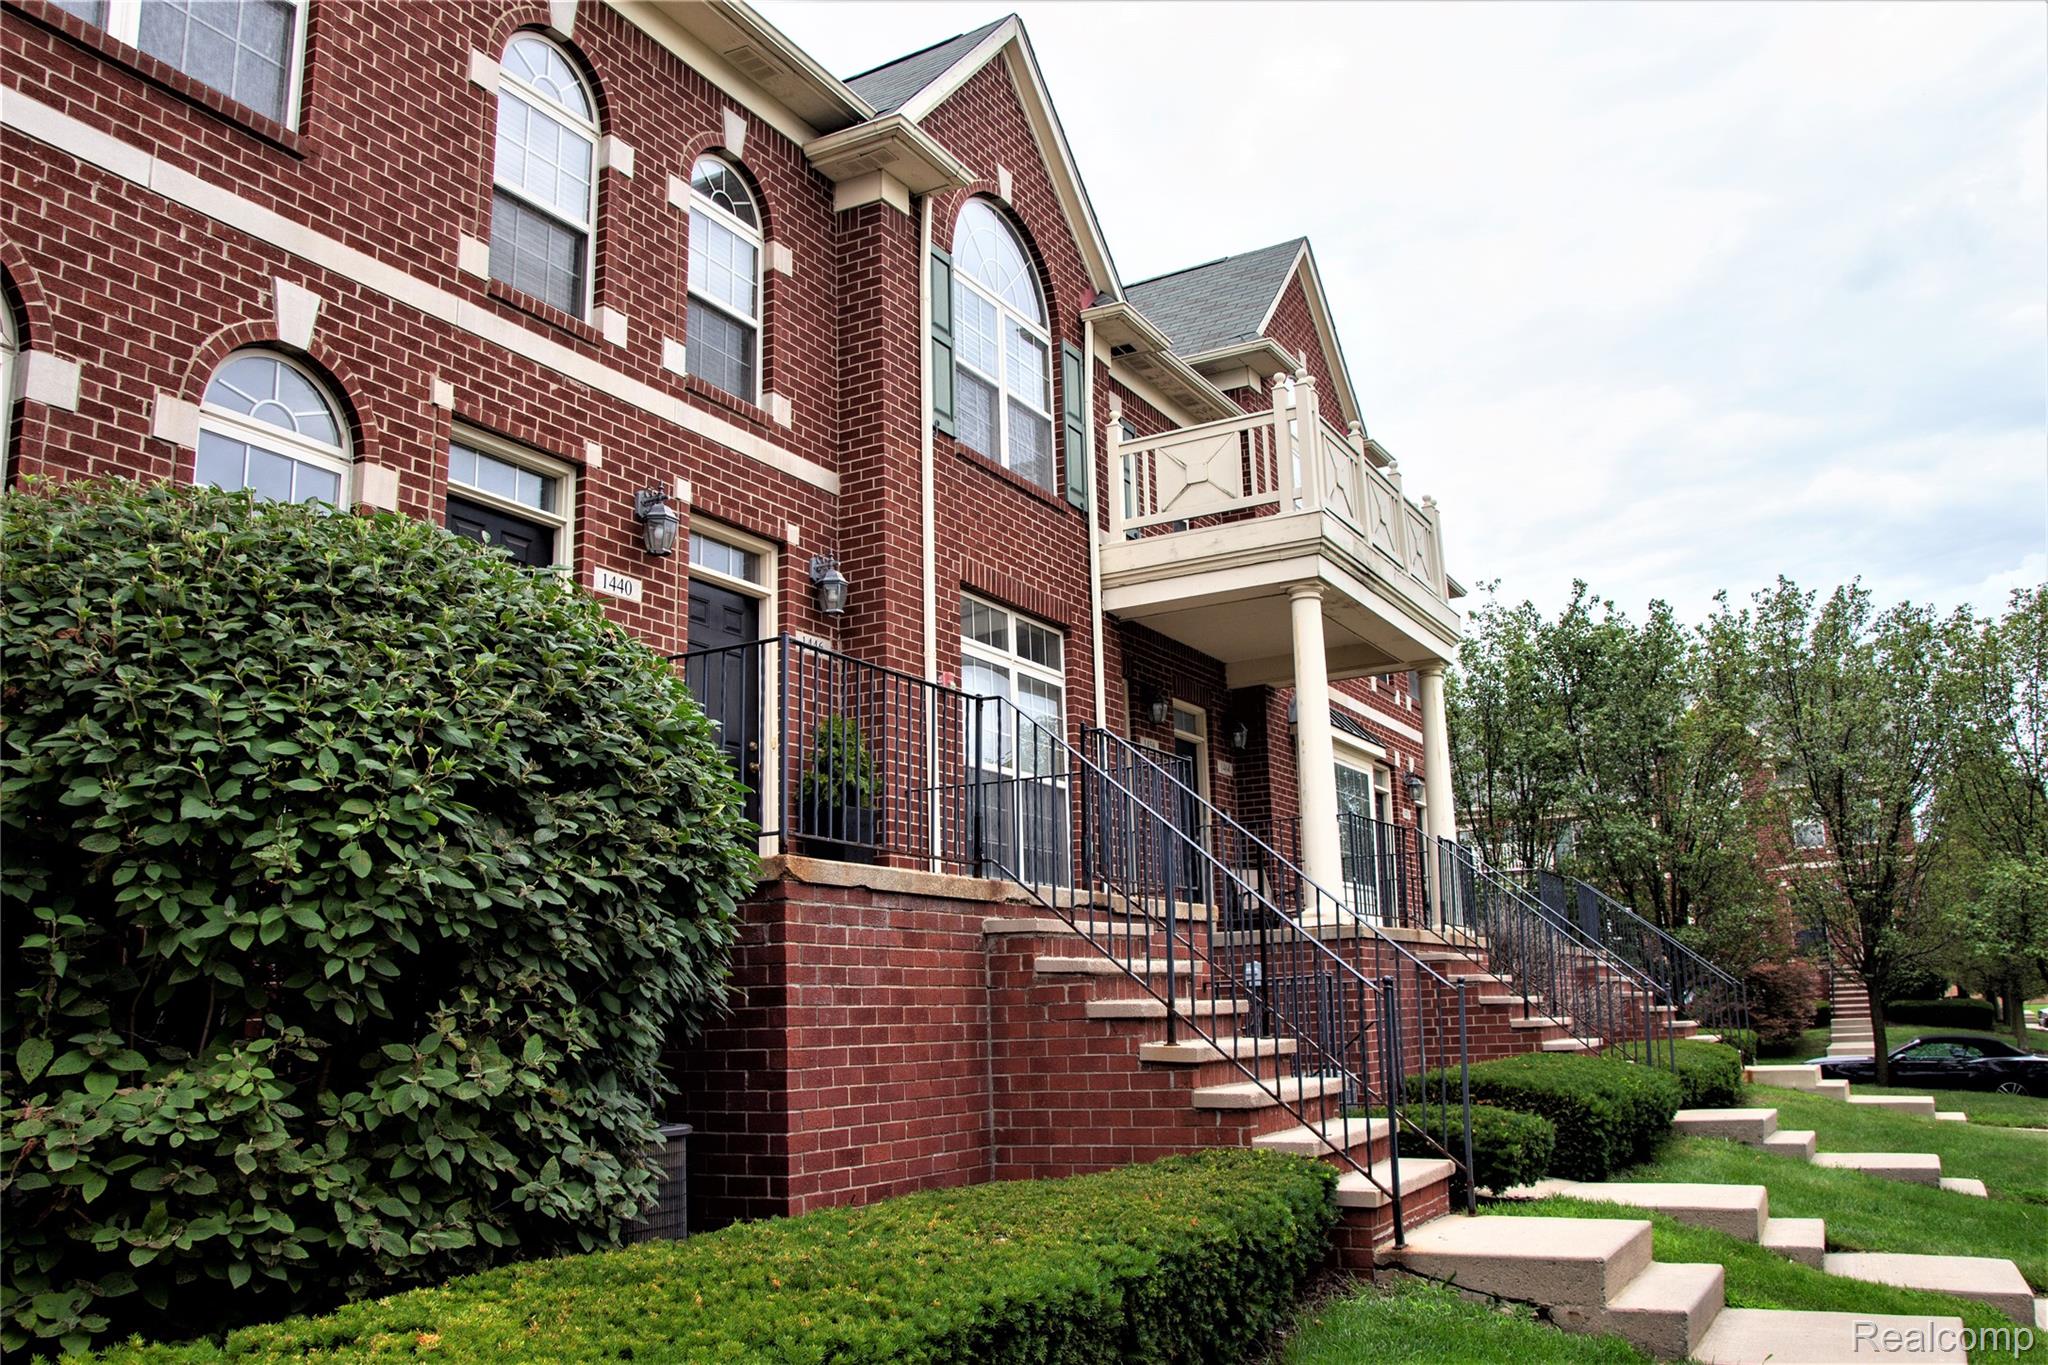
1446 Raliegh Place 112, Troy City, MI 48084
THE VILLAGE AT MIDTOWN SQUARE OCCPN 1368 · Oakland County
Key Facts
Description
Experience luxury living in this stunning 2-bedroom, 2.5-bath loft condo in a desirable Troy location, available for occupancy in mid-July. The kitchen features granite countertops, custom maple cabinets with pullouts, and an undermount sink. Beautiful maple hardwood floors, upgraded carpeting, and a premium light package enhance the space. The master bath boasts upgraded tile, a double vanity with Corian countertops, and an undermount sink. This condo also includes a 2-car garage for added convenience. Located within the highly regarded Troy schools district, it’s just minutes from downtown Birmingham, Whole Foods, Target, and Club Studio—offering an ideal location for modern living. Pets negotiable (under 30 per by-laws). Available to move in mid-July.
Property Information
Property Type
Residential Lease
Sub-Type
Condominium
Style
Townhouse
Year Built
2002
Living Area
1,719 sq ft
Garage Spaces
2
MLS® Listing#
20261052191
Property Features
Exterior
Appliances
Cooling
Heating
Fireplace
Pool
Parking
Laundry
Patio
Construction
Foundation
Roof
Sewer
Water Source
Rooms
- 6 X 5Second
- 8 X 7Second
- 12 X 6Second
- Bedroom13 X 12Second
- Dining Room11 X 9Second
- Kitchen14 X 12Second
- Laundry10 X 10Second
- Living Room18 X 11Second
- Master Bedroom15 X 12Second
Financial Details
HOA
None
Parcel Number
2031227112
Directions
SOUTH OF MAPLE/WEST OF COOLIDGE
Affordability Calculator
$470
Estimated monthly payment
$13/mo
Principal $1,880 · Est. interest $2,623 over 30 yrs
Location

Points of Interest in Troy City, MI
Showing the Troy City area map.
Nearby Schools
Birmingham Public Schools
School · 0.3 mi away
Oakland Schools Technical Campus Southeast
Secondary · 0.8 mi away
Pembroke Elementary School
Elementary · 0.8 mi away
Derby Middle School
Secondary · 0.9 mi away
Ixl Learning Center
School · 1.0 mi away
Upton Elementary School
Elementary · 1.2 mi away
Troy Adventist Academy
School · 1.3 mi away
Lindamood-Bell Learning Processes
School · 1.3 mi away
Somerset Academy
School · 1.4 mi away
Gateway Montessori School
Elementary · 1.5 mi away
Schroeder Elementary School
Elementary · 1.5 mi away
Pierce Elementary School
Elementary · 1.5 mi away
Schalm Elementary Ask Pto
Elementary · 1.6 mi away
Bemis Elementary School
Elementary · 1.7 mi away
Holy Name Catholic School
Elementary · 1.7 mi away
Schoolhouse Montessori of Troy
Elementary · 1.7 mi away
Our Lady Queen of Martyrs School
Secondary · 1.8 mi away
Clawson Public Schools
School · 1.8 mi away
Boulan Park Middle School
Secondary · 1.8 mi away
Japhet School
Elementary · 1.8 mi away
Commute Calculator
Nearby Homes

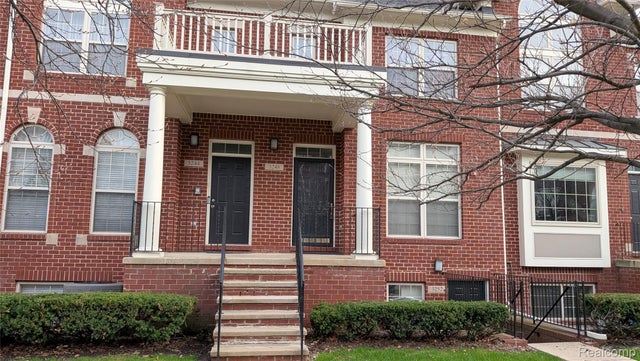
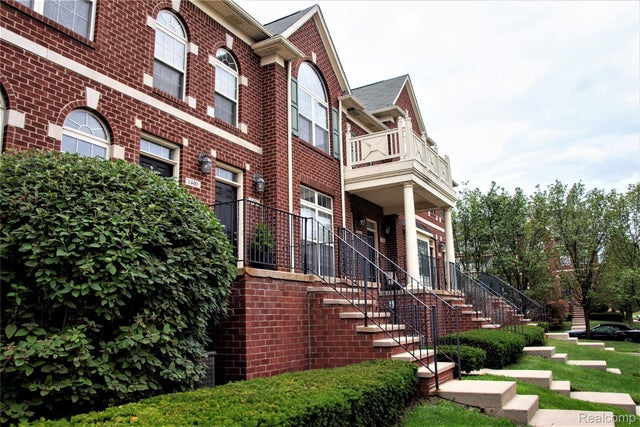
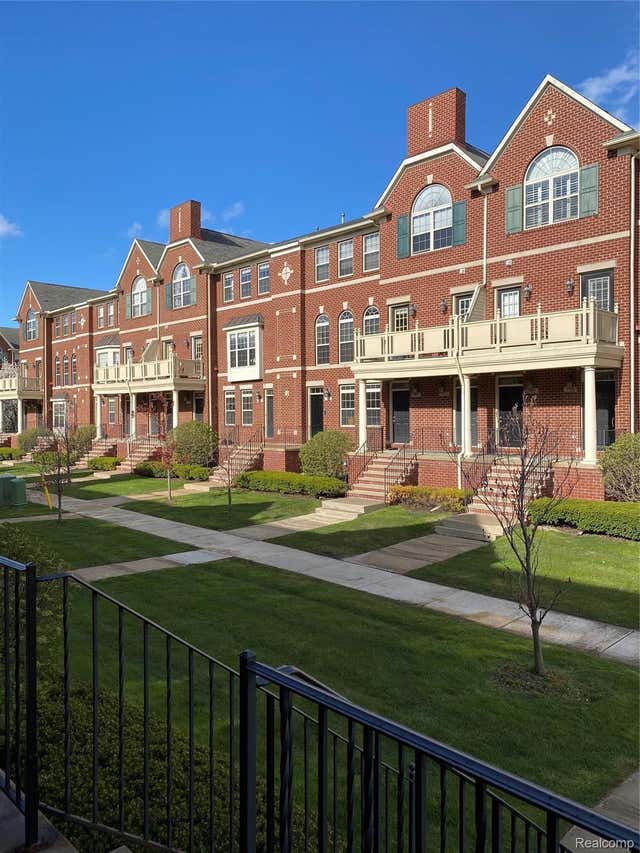
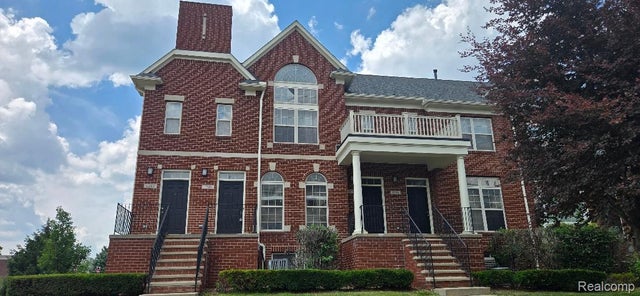
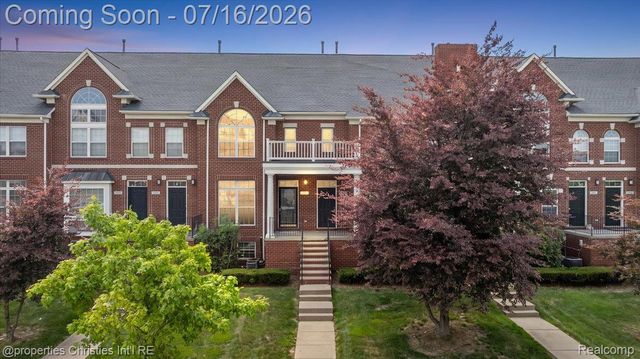
Similar Homes Nearby

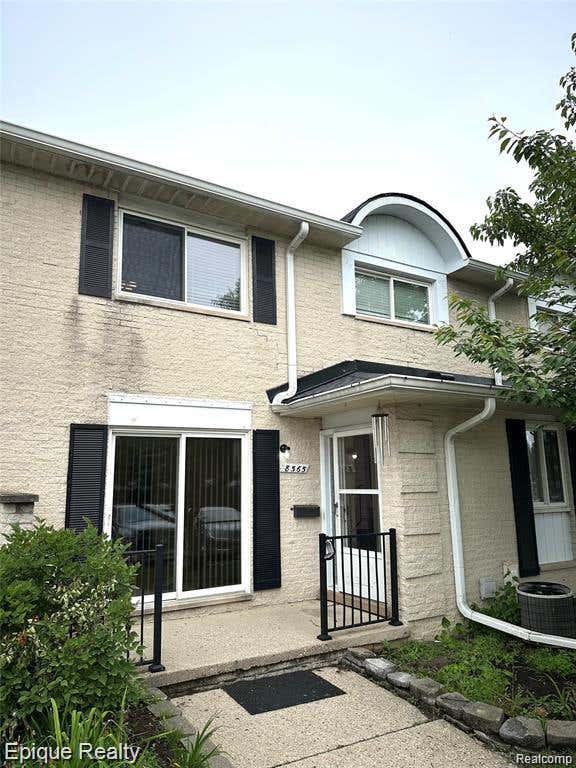

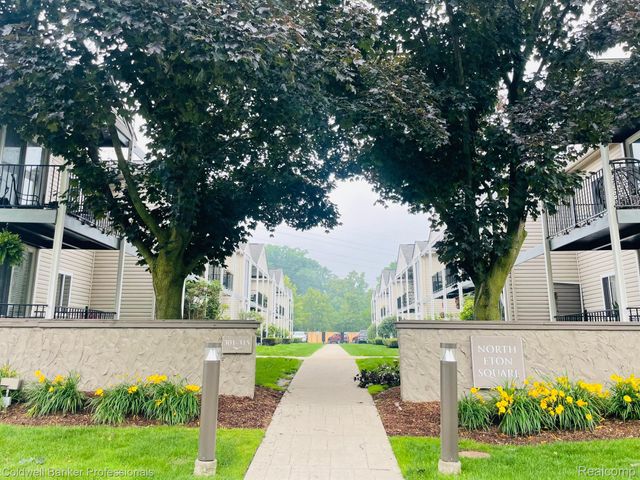

Similar Home Values
Comparable nearby listings and their asking prices.
| Address | Price | Beds | Baths | Sq Ft |
|---|---|---|---|---|
| 2631 Woodside Street, Dearborn City, MI | $1,650/mo | 3 | 1 | 894 |
| 8565 Hampshire Drive, Sterling Heights City, MI | $1,650/mo | 2 | 2 | 1,201 |
| 7461 Lamphere, Detroit City, MI | $1,650/mo | 3 | 1 | 1,800 |
| 311 N Eton Street D, Birmingham City, MI | $1,650/mo | 1 | 1 | 660 |
| 30953 7 MILE Road, Livonia City, MI | $1,650/mo | 3 | 1 | 972 |
| 316 Lytle Place, Garden City City, MI | $1,650/mo | 3 | 1 | 1,351 |
Moving Cost Estimate
EXIT Agents in Troy City


Listing Courtesy: EXP Realty Main - 8885017085
The accuracy of all information, regardless of source, is not guaranteed or warranted. All information should be independently verified. Any use of search facilities of data on the site, other than by a consumer looking to purchase real estate, is prohibited.
6505375382