

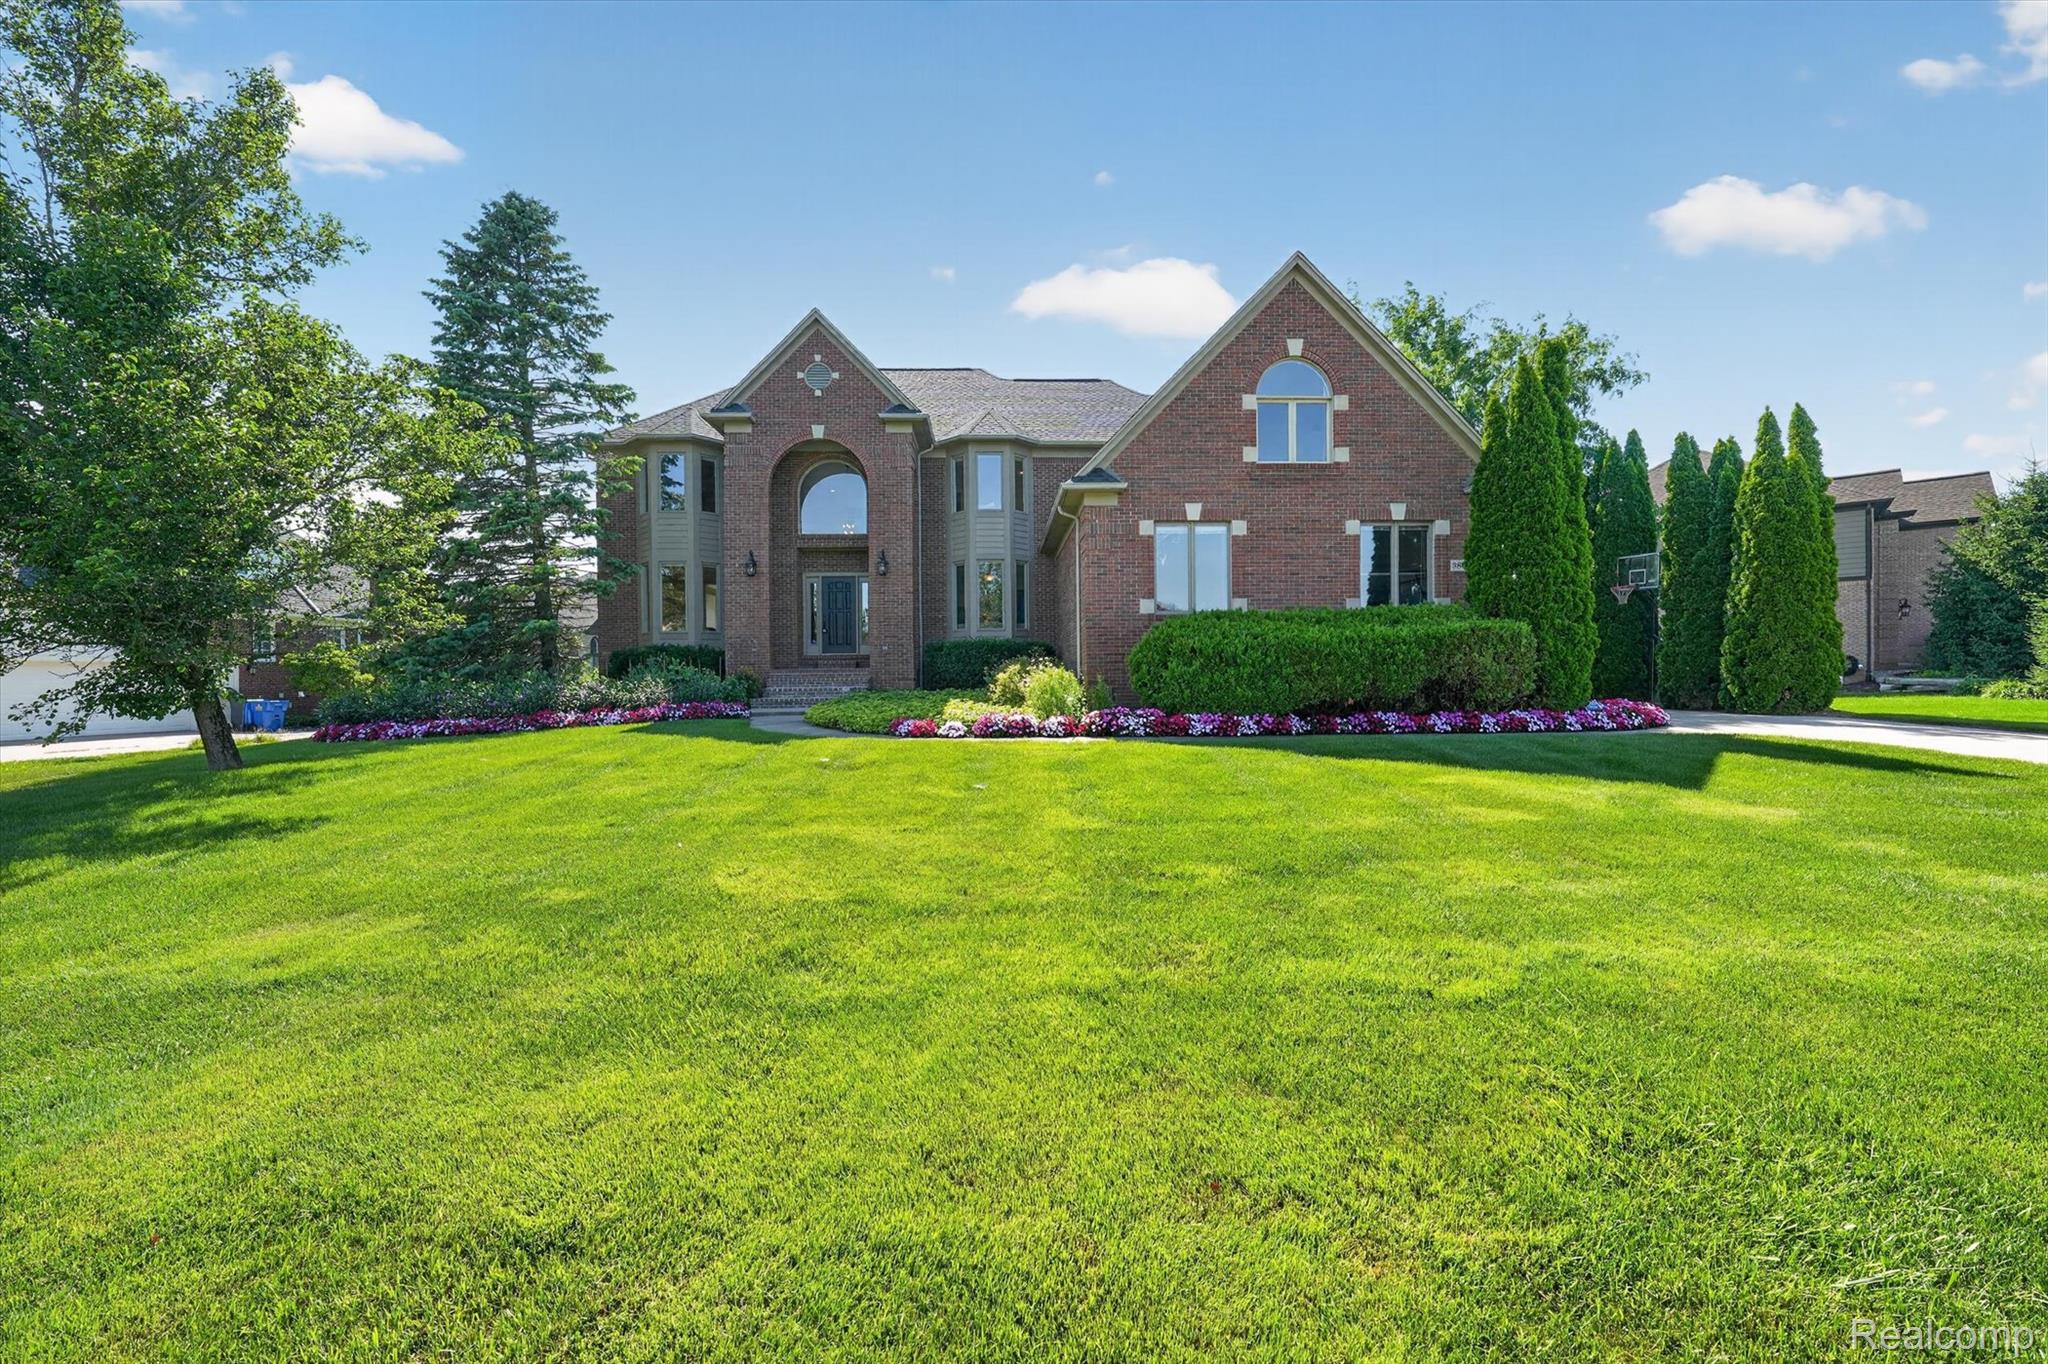
3804 Elk Drive, Oakland Charter Township, MI 48306
DEER POINT · Oakland County
Key Facts
Description
Designed for comfortable everyday living and effortless entertaining, this pristine home offers a light, bright & airy open floor plan w/quality updates. The spacious kit., which overlooks the FR with vaulted ceiling and inviting fireplace, features an expansive island with snack bar, newer SS refrigerator & dishwasher, and abundant workspace. A private library provides the perfect home office or quiet retreat. Hdwd. fl. enhances the foyer, powder rm. & kit., while the entire 2nd fl. showcases newer luxury vinyl tile fl. for a fresh, modern look. The five 2nd fl. bdrms. offer exceptional space for furniture placement. The spectacular fin. W/O inc. a GR, full kit., bath & a versatile bdrm. that can also serve as a home gym, hobby rm., or guest suite—creating the ideal space for entertaining, multi-generational living, or extended stays. Step outside to enjoy the composite deck overlooking beautifully landscaped grounds with mature trees and plantings, offering a peaceful setting for outdoor relaxation. Additional highlights include updated LED recessed lighting and fixtures, roof & exterior painting (2014), new carpet on stairway, zoned heating and cooling with two furnaces and two air conditioning units, providing enhanced comfort and energy efficiency year-round. This exceptional home combines spacious living, thoughtful updates, and outstanding versatility in a beautiful setting. NOTE: EXCLUDE FREEZER IN BSMT.
Property Information
Property Type
Residential
Sub-Type
Single Family Residence
Style
Colonial
Year Built
2003
Living Area
5,396 sq ft
Lot Size
0.40 acres
Lot Dimensions
155 X 112
Garage Spaces
3
Days on Market
1
MLS® Listing#
20261053115
Property Features
Interior
Exterior
Appliances
Cooling
Heating
Fireplace
Basement
Pool
Parking
Laundry
Patio
Construction
Roof
Security
Utilities
Sewer
Rooms
- 7 X 10Basement
- 12 X 13Basement
- 11 X 5Second
- 7 X 9Second
- 5 X 6
- 10 X 5
- 20 X 12
- Bedroom12 X 12Second
- Bedroom11 X 12Second
- Bedroom19 X 12Second
- Bedroom22 X 11Second
- Dining Room17 X 13
- Family Room19 X 18
- Kitchen19 X 14
- Laundry9 X 7
- Library12 X 12
- Living Room18 X 13
- Master Bathroom13 X 11Second
- Master Bedroom21 X 13Second
Financial Details
HOA
$550 / Annually
Annual Taxes
$6,039
Assessed Value
$247,700
Parcel Number
1022476024
Directions
N of Gunn Rd, W of Rochester Rd.
Affordability Calculator
$167,980
Estimated monthly payment
$4,470/mo
Principal $671,920 · Est. interest $937,388 over 30 yrs
Neighborhood Market Statistics
How this home compares to active listings in Oakland Charter Township, MI
- $402,600
- Median Listing Price
- 60
- Median Days on Market
- 1,885
- Median Sq Ft
- $205
- Median Price / Sq Ft
- 11,372
- Active Listings
- This home’s price is 109% above the area median.
- Its price per sq ft is 24% below the area median.
Market statistics compiled from active EXIT Realty® and MLS listings in Oakland Charter Township, MI.
Location

Points of Interest in Oakland Charter Township, MI
Showing the Oakland Charter Township area map.
Nearby Schools
Oak Arbor Church School
Elementary · 1.1 mi away
Hugger Elementary School
Elementary · 1.3 mi away
Baldwin Elementary School
Elementary · 1.3 mi away
Delta Kelly Elementary School
Elementary · 3.0 mi away
Alpine Academy
School · 3.0 mi away
Hart Middle School
Secondary · 3.0 mi away
Stoney Creek High School
Secondary · 3.1 mi away
Oakview Middle School
Secondary · 3.5 mi away
Rochester Community Schools
Elementary · 3.5 mi away
Brewster Elementary School
Elementary · 3.6 mi away
Holy Family Regional School
School · 3.6 mi away
Musson Elementary School
Elementary · 4.0 mi away
Long Meadow Elementary School
Elementary · 4.0 mi away
Van Hoosen Middle School Rochester Community Schools
Secondary · 4.3 mi away
Rochester Community Schools, Mi
School · 4.3 mi away
St. John Lutheran Church
School · 4.3 mi away
Rochester Adams High School
Secondary · 4.4 mi away
First Friends
School · 4.4 mi away
Rochester High School
Secondary · 4.5 mi away
Goddard School
School · 4.5 mi away
Commute Calculator
Nearby Homes


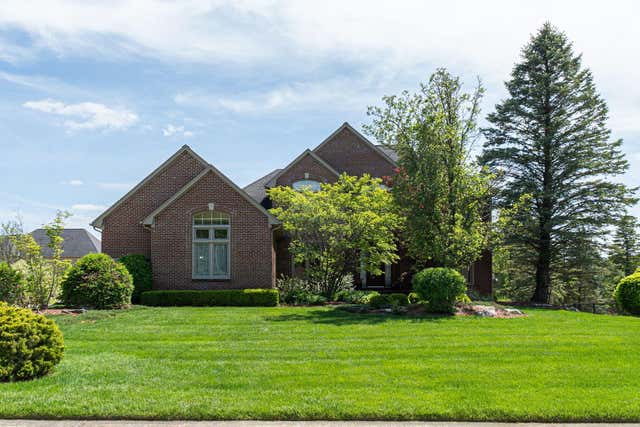

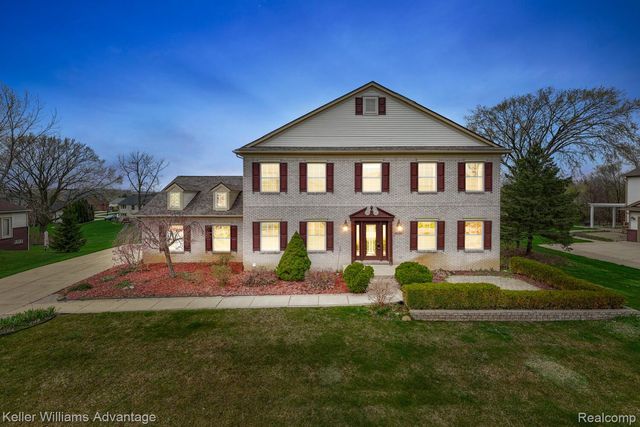

Similar Homes Nearby
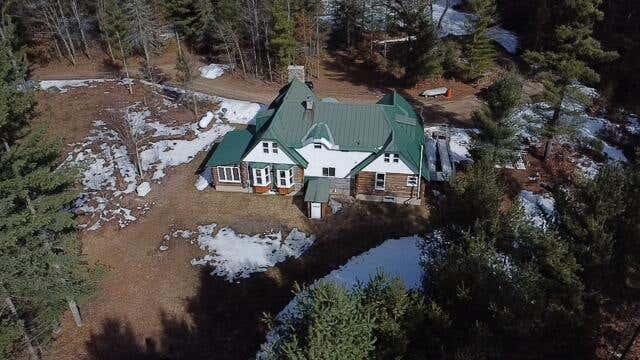


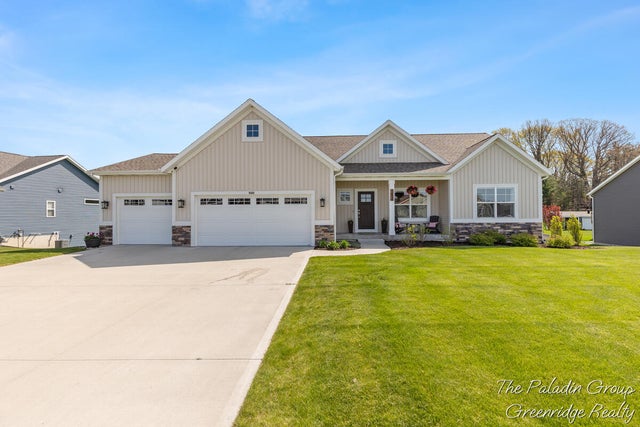
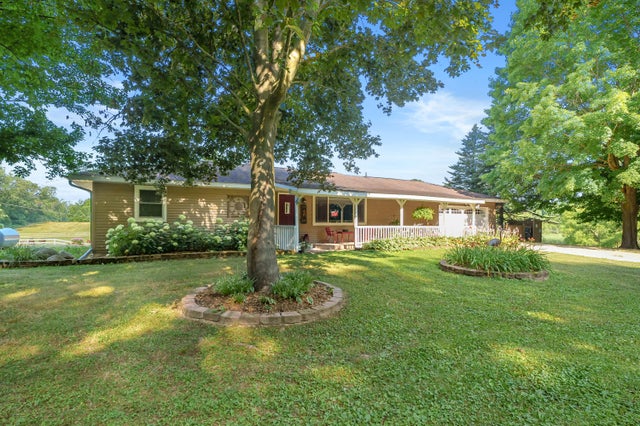
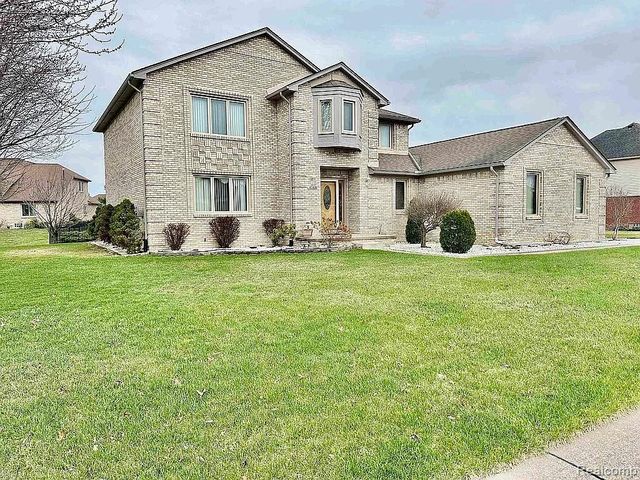
Similar Home Values
Comparable nearby listings and their asking prices.
| Address | Price | Beds | Baths | Sq Ft |
|---|---|---|---|---|
| 13191 Chicago Avenue, Norman Township, MI | $588,000 | 5 | 2 | 3,240 |
| 61313 Miriam Drive, Washington Township, MI | $589,000 | 4 | 4 | 4,544 |
| 7894 Lantern Drive, Almont Township, MI | $589,000 | 4 | 2 | 1,704 |
| 9404 Shoreway Drive, Port Sheldon Township, MI | $589,000 | 5 | 3 | 2,803 |
| 14941 S 1st Street, Prairie Ronde Township, MI | $589,000 | 4 | 2 | 2,404 |
| 47630 Robins Nest Drive, Shelby Charter Township, MI | $589,000 | 4 | 4 | 4,100 |
Moving Cost Estimate
EXIT Agents in Oakland Charter Township


Listing Courtesy: Berkshire Hathaway HomeServices Kee Realty - 2486511200
The accuracy of all information, regardless of source, is not guaranteed or warranted. All information should be independently verified. Any use of search facilities of data on the site, other than by a consumer looking to purchase real estate, is prohibited.