

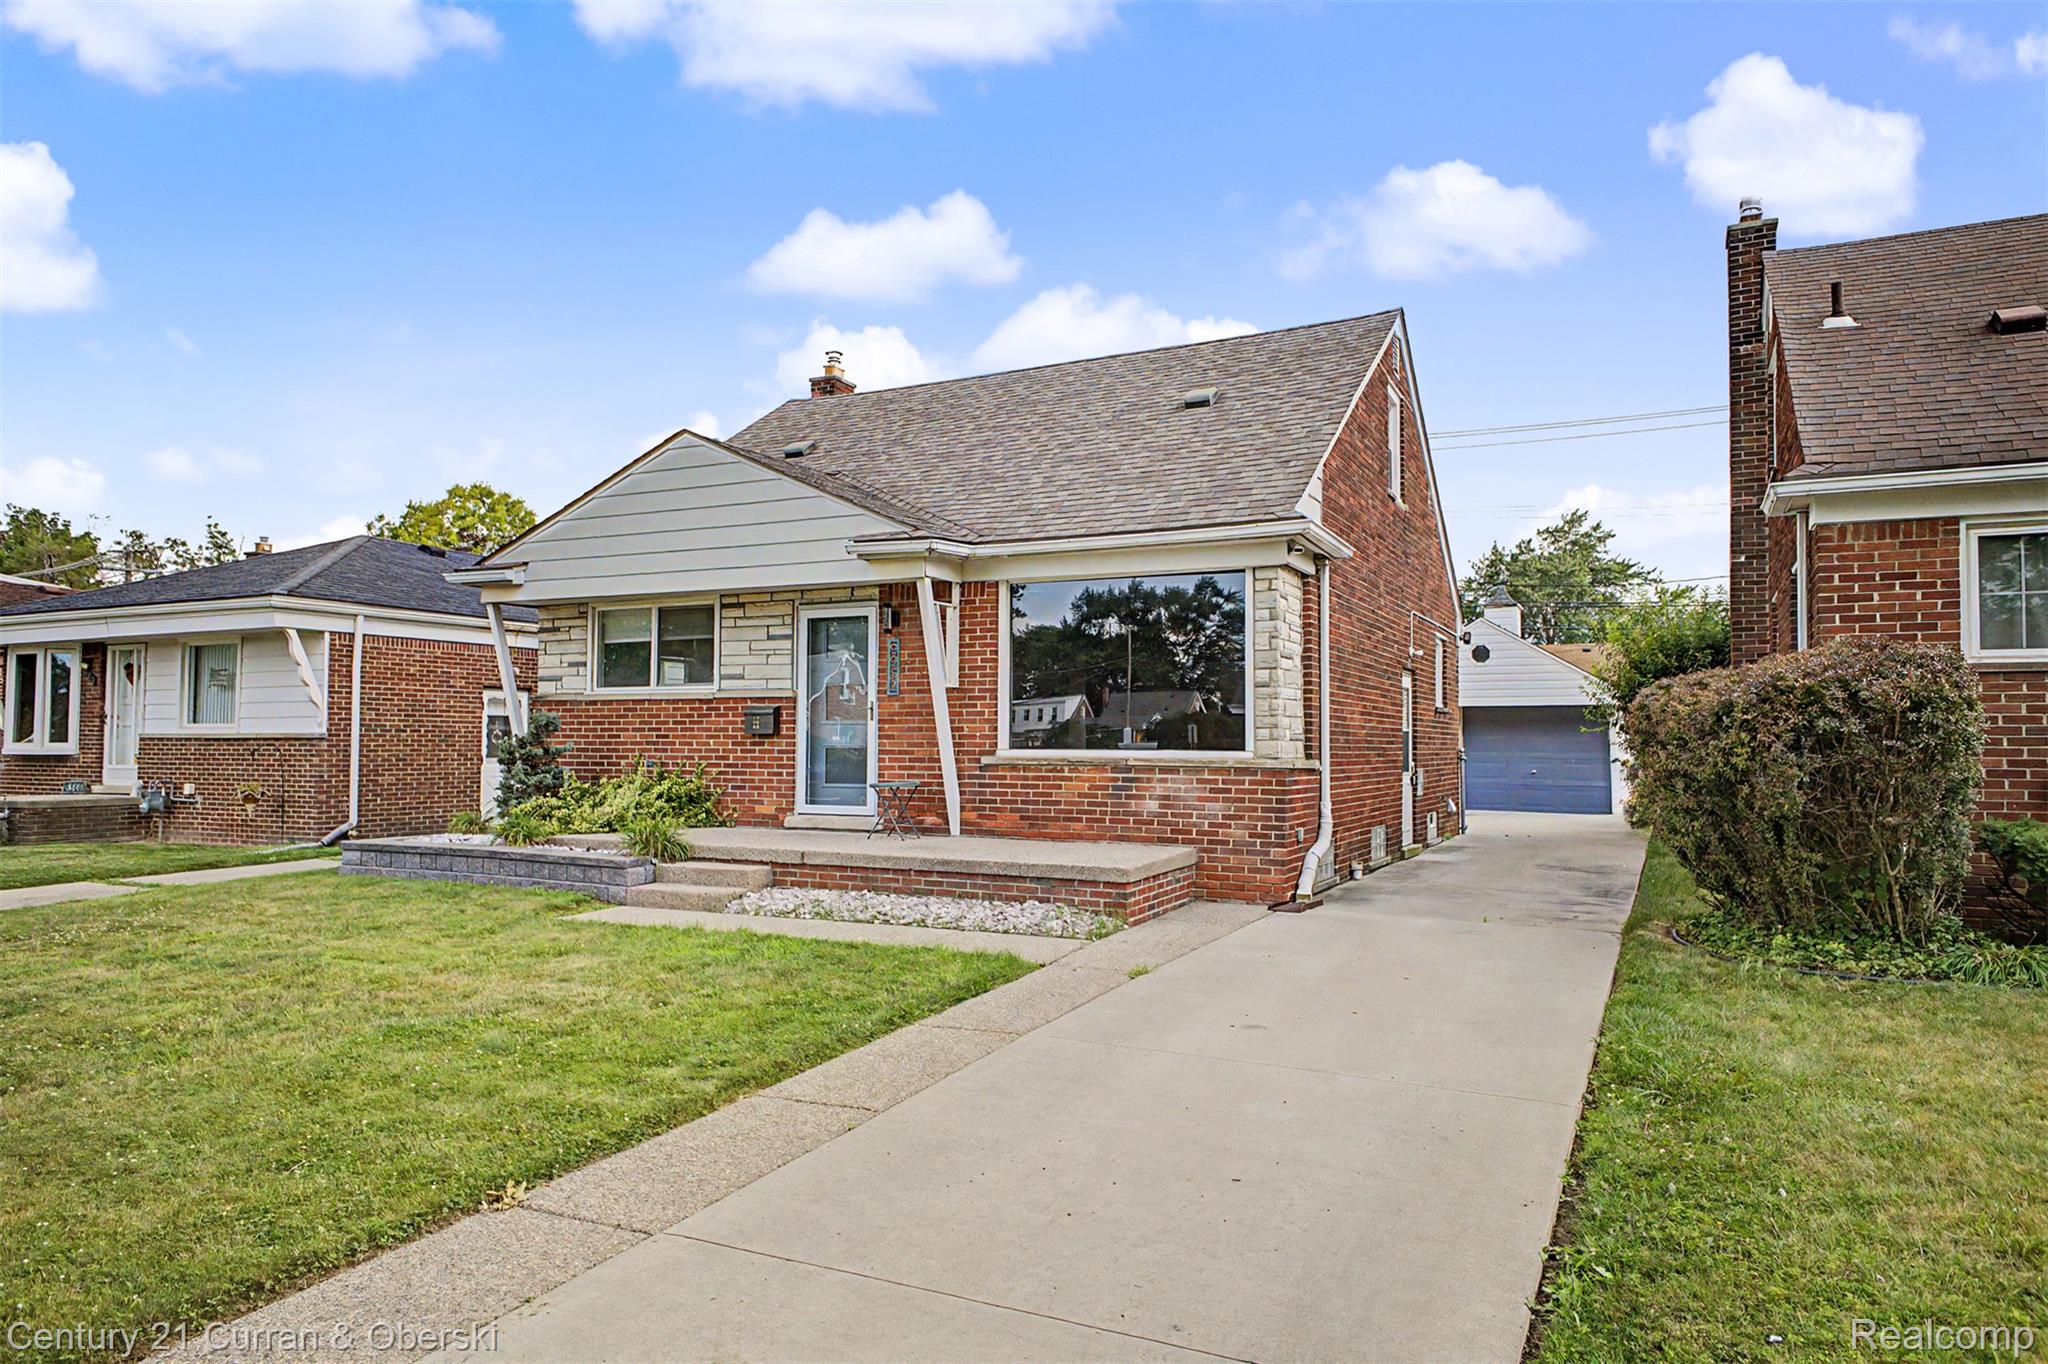
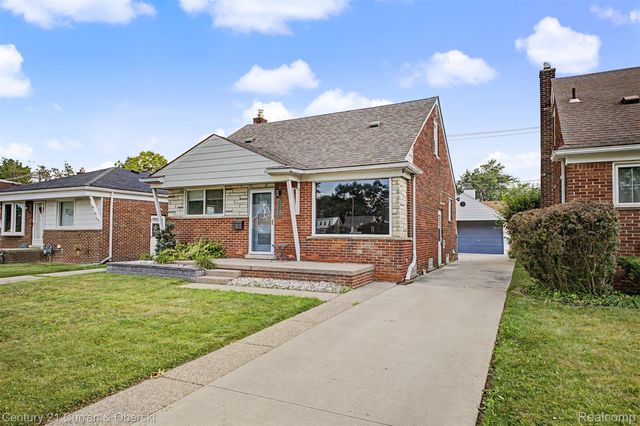
9952 Park Avenue, Allen Park City, MI 48101
ALLEN MANOR SUB 3 · Wayne County
Key Facts
Description
Welcome to this charming 3 bedroom, 2 bath bungalow, with a finished basement and 1 1/2 car garage located in the lovely AP neighborhood! The house is freshly painted, with natural hardwood floors and there are also hardwood floors under the vinyl plank flooring. The large kitchen features beautiful granite countertops, with a glass backsplash and tons of storage and counter space for cooking. The dining room has a newer door-wall, off the back of the home which takes you to the covered, stamped patio in the backyard. Your own little oasis for entertaining inside or out. Updates include all windows, except for the picture window, newer insulation, door-wall, kitchen, and hot water heater. BATVAI. House is being sold "AS IS".
Property Information
Property Type
Residential
Sub-Type
Single Family Residence
Style
Bungalow
Year Built
1951
Living Area
1,842 sq ft
Lot Size
0.10 acres
Lot Dimensions
40X110
Garage Spaces
1.5
Days on Market
1
MLS® Listing#
20261053233
Property Features
Exterior
Appliances
Cooling
Heating
Basement
Pool
Parking
Fencing
Construction
Sewer
Water Source
Rooms
- 11 X 8Basement
- 7 X 7
- Bedroom28 X 21Second
- Bedroom13 X 11
- Bedroom11 X 10
- Dining Room10 X 7
- Kitchen10 X 8
- Living Room15 X 11
Financial Details
HOA
None
Annual Taxes
$3,023
Assessed Value
$49,951
Parcel Number
30018040876000
Directions
North of Midway and South of Moore
Affordability Calculator
$49,980
Estimated monthly payment
$1,330/mo
Principal $199,920 · Est. interest $278,906 over 30 yrs
Location

Points of Interest in Allen Park City, MI
Showing the Allen Park City area map.
Nearby Schools
Lindemann Elementary School
Elementary · 0.5 mi away
St Frances Cabrini
School · 0.6 mi away
Allen Park Public Schools
School · 0.6 mi away
Allen Park Middle School
Secondary · 0.7 mi away
Crowley Center
School · 0.8 mi away
North Pointe Elementary School
Elementary · 0.9 mi away
Bennie Elementary School
Elementary · 1.0 mi away
Paun Elementary School
Elementary · 1.1 mi away
Allen Park High School
Secondary · 1.1 mi away
Arno Elementary School
Elementary · 1.1 mi away
James Foote School
Elementary · 1.2 mi away
Southgate Community Schools
Elementary · 1.2 mi away
Hoover Elementary School
Elementary · 1.3 mi away
Lincoln Park High School
Secondary · 1.4 mi away
John Paul II Classical Catholic School
Elementary · 1.4 mi away
Shelters Elementary School
Elementary · 1.5 mi away
Montessori Center of Downriver
Elementary · 1.5 mi away
Lincoln Park Middle School
Secondary · 1.5 mi away
Blair Moody Elementary School
Elementary · 1.5 mi away
Meadowbank Schools
School · 1.6 mi away
Commute Calculator
Nearby Homes

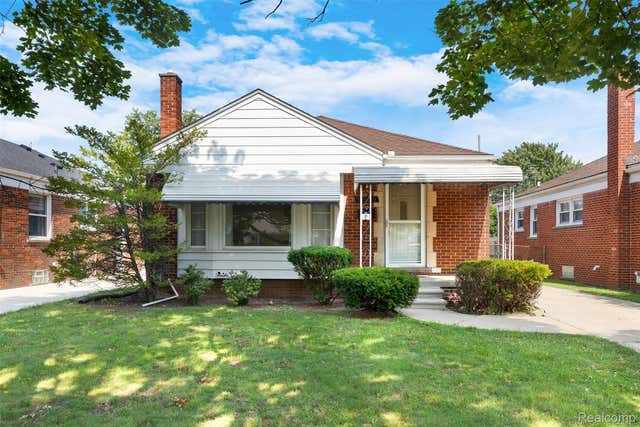

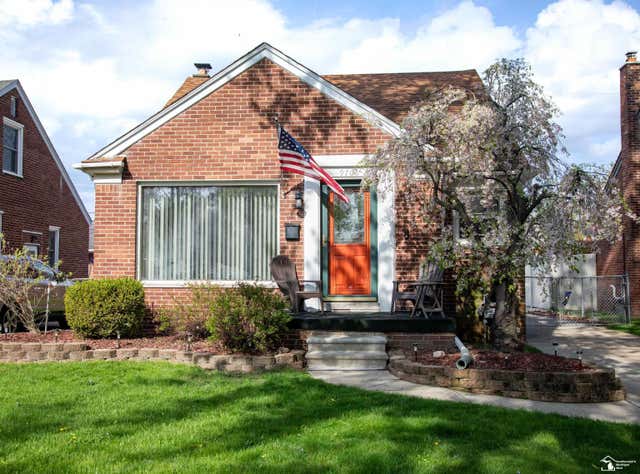
Similar Homes Nearby
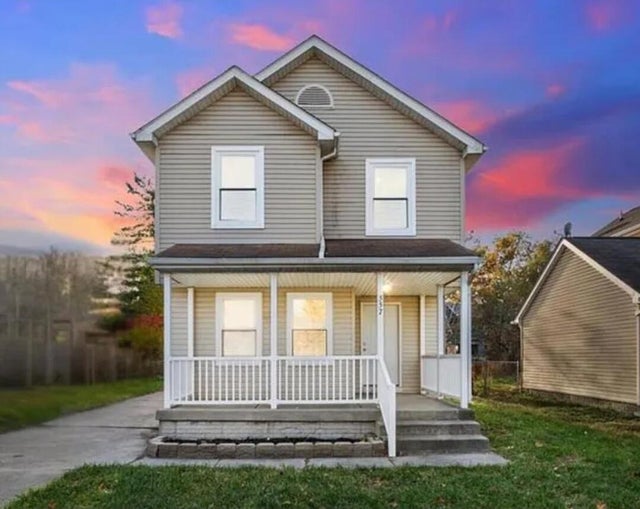
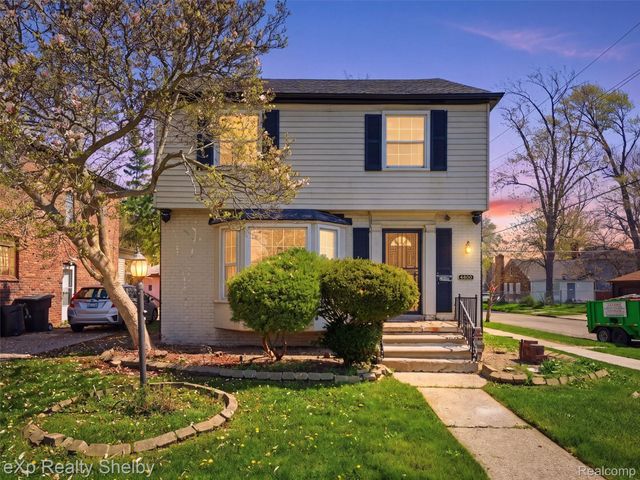
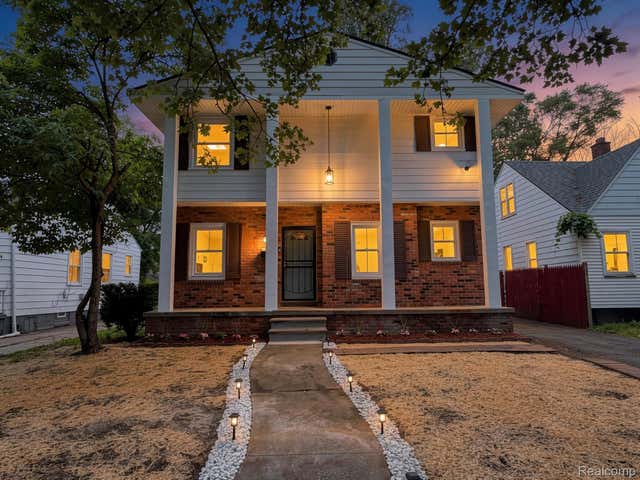

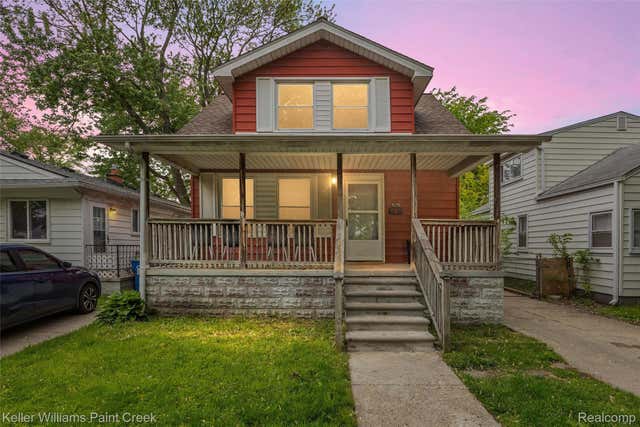
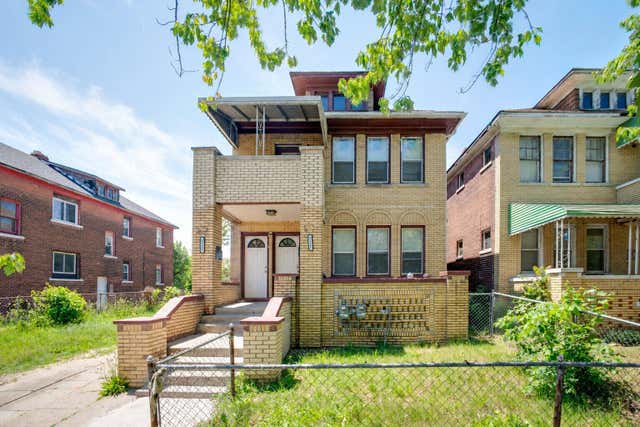
Similar Home Values
Comparable nearby listings and their asking prices.
| Address | Price | Beds | Baths | Sq Ft |
|---|---|---|---|---|
| 557 Kitchener Street, Detroit City, MI | $174,999 | 4 | 2 | 1,420 |
| 4800 Berkshire Street, Detroit City, MI | $174,999 | 4 | 3 | 1,340 |
| 19940 Strasburg Street, Detroit City, MI | $174,999 | 4 | 3 | 2,091 |
| 20323 Regent Drive, Detroit City, MI | $174,999 | 3 | 2 | 1,951 |
| 7275 Orchard Avenue, Warren City, MI | $175,000 | 3 | 2 | 1,006 |
| 9313 Broadstreet Avenue, Detroit City, MI | $175,000 | 6 | — | — |
Moving Cost Estimate
EXIT Agents in Allen Park City


Listing Courtesy: Century 21 Curran & Oberski - 3132741700
The accuracy of all information, regardless of source, is not guaranteed or warranted. All information should be independently verified. Any use of search facilities of data on the site, other than by a consumer looking to purchase real estate, is prohibited.