

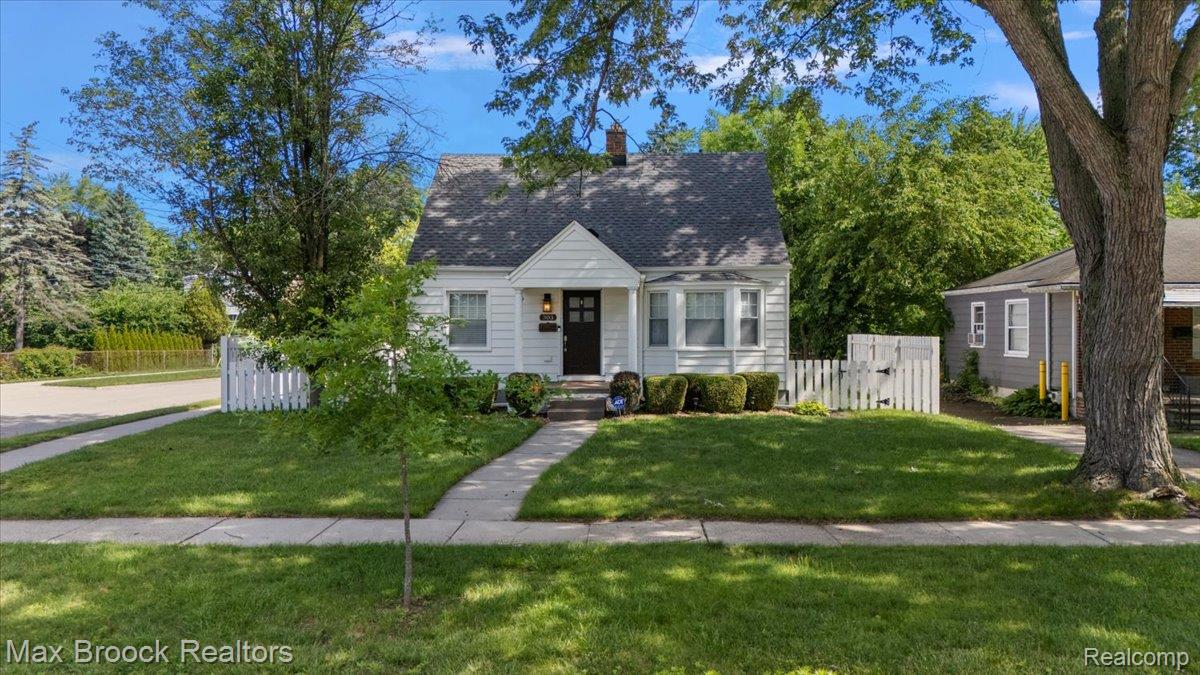
303 Midland Boulevard, Royal Oak City, MI 48073
OAK RUN · Oakland County
Key Facts
Description
Welcome to this beautifully renovated 3-bedroom, 2-full bath bungalow style home sitting on a private corner lot in Royal Oak, available for lease! Enter from the covered front porch to be immediately greeted by a spacious living room and open-concept kitchen. Featuring white shaker cabinets, a large eat-in island w/built-in storage, white quartz countertops, white hexagonal backsplash tiles, black granite composite single bowl kitchen sink, stainless steel appliances, matte-black hardware, and stained hardwood floors, the aesthetically beautiful kitchen encourages working and gathering together for memorable meals in an inspired space. Ample recessed lighting paired with modern light fixtures ensure every room stays well lit and stylish. The first floor full bathroom features a standing shower with built-in shelf, subway tiled surround, hexagonal marble mosaic floor tiles, full sliding glass doors, and a marble threshold. The well-lit navy blue accented vanity with carrara marble countertop provides plenty of storage and counter space for your daily morning routine. The hardwood floors continue throughout the two first floor bedrooms, and the oversize upper level carpeted third bedroom offers a private retreat with abundant storage between multiple closets and cubbies. The finished interior living space continues into the basement which features a second full bathroom w/standing shower, laundry room, utility and storage room, and large entertaining area for guests and family to sit back and relax. Outside, catch some sun in the XL fenced back yard with a sprawling lawn and storage shed for your gardening tools. Home features central A/C and heating. Plentiful street parking on Midland Boulevard or on your own concrete parking pads in the fenced back yard. Home is available for lease as of August 1st, 2026. Tenants are responsible for their own water/sewer, natural gas, electricity, snow removal, and landscaping bills. Call for pets. Apply Online w/RentSpree today!
Property Information
Property Type
Residential Lease
Sub-Type
Single Family Residence
Style
Bungalow
Year Built
1941
Living Area
1,875 sq ft
Lot Size
0.14 acres
Lot Dimensions
56X110
Days on Market
1
MLS® Listing#
20261053740
Property Features
Exterior
Appliances
Cooling
Heating
Fireplace
Basement
Pool
Parking
Laundry
Patio
Fencing
Construction
Foundation
Roof
Security
Other Structures
Community
Sewer
Water Source
Rooms
- 9 X 5
- Bedroom9 X 13
- Bedroom9 X 13
- Laundry6 X 7Basement
- Master Bathroom5 X 7Basement
- Master Bedroom28 X 12Second
Financial Details
HOA
None
Parcel Number
2503356012
Directions
N OF 13 MILE, E OF MAIN
Affordability Calculator
$630
Estimated monthly payment
$17/mo
Principal $2,520 · Est. interest $3,516 over 30 yrs
Neighborhood Market Statistics
How this home compares to active listings in Royal Oak City, MI
- $234,514
- Median Listing Price
- 63
- Median Days on Market
- 1,484
- Median Sq Ft
- $135
- Median Price / Sq Ft
- 13,437
- Active Listings
- This home’s price is 99% below the area median.
- Its price per sq ft is 99% below the area median.
Market statistics compiled from active EXIT Realty® and MLS listings in Royal Oak City, MI.
Location

Points of Interest in Royal Oak City, MI
Showing the Royal Oak City area map.
Nearby Schools
Oak Ridge Elementary School
Elementary · 0.3 mi away
Royal Oak Schools
School · 0.6 mi away
Churchill Community Education Center
Secondary · 0.6 mi away
Clawson Public Schools
Elementary · 0.9 mi away
Bishop Foley Catholic High School
Secondary · 1.0 mi away
Lessenger Elementary School
Elementary · 1.0 mi away
Spanish for Toddlers
School · 1.1 mi away
Royal Oak High School
Secondary · 1.1 mi away
Clawson High School
Secondary · 1.1 mi away
Japhet School
Elementary · 1.2 mi away
Clawson Public Schools
School · 1.4 mi away
Lamphere High School
Secondary · 1.5 mi away
Keller Elementary School
Elementary · 1.5 mi away
Schalm Elementary Ask Pto
Elementary · 1.6 mi away
Jane Addams Middle School
School · 1.7 mi away
Addams Elementary School
Elementary · 1.7 mi away
Dorsey Schools
School · 1.8 mi away
Anshinkan Dojo
School · 1.8 mi away
Royal Oak Middle School
Secondary · 1.8 mi away
Shrine Grade School
Secondary · 1.9 mi away
Commute Calculator
Nearby Homes
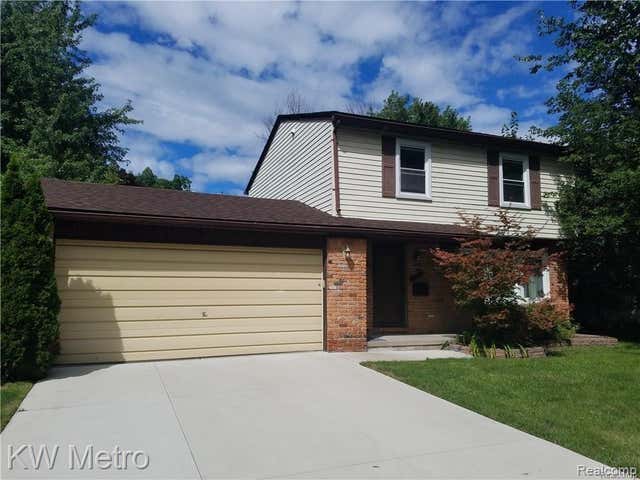
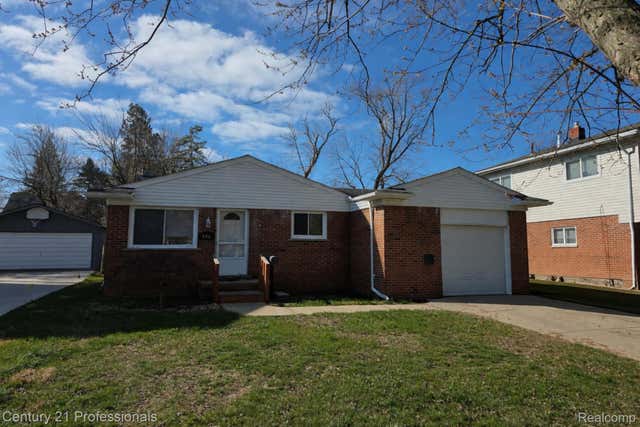

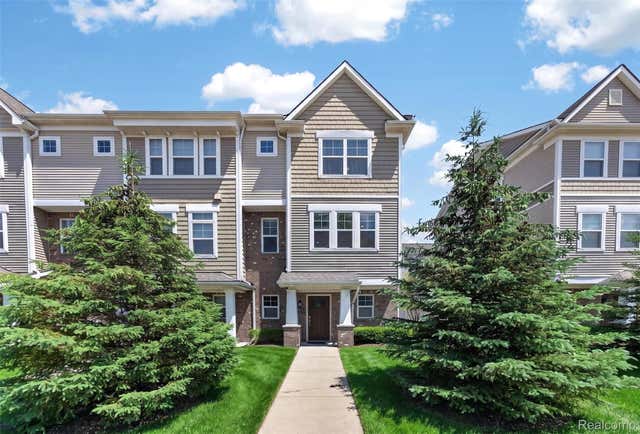
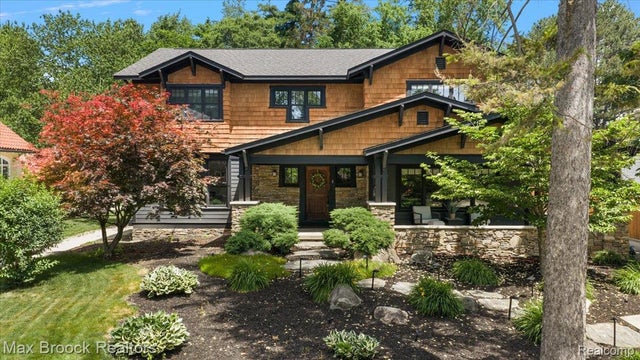
Similar Homes Nearby
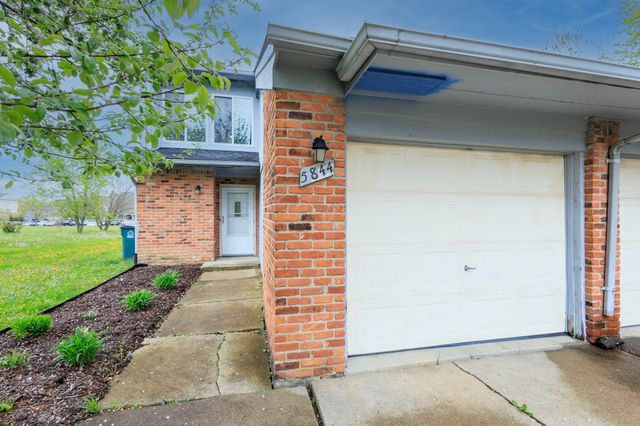
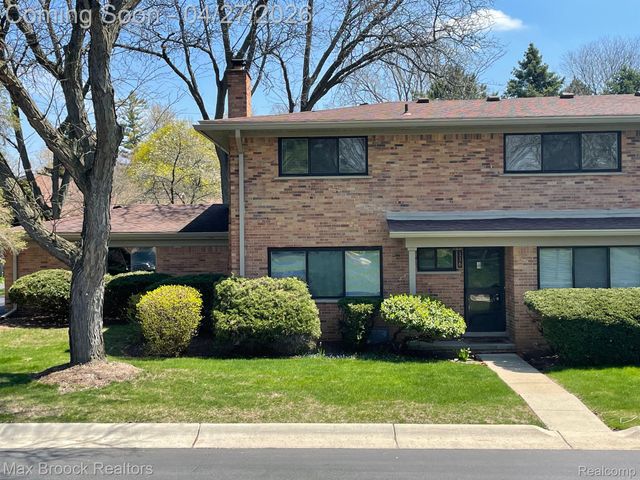
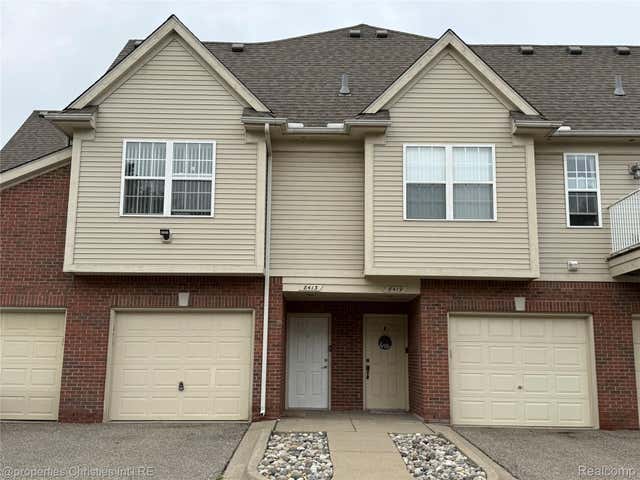
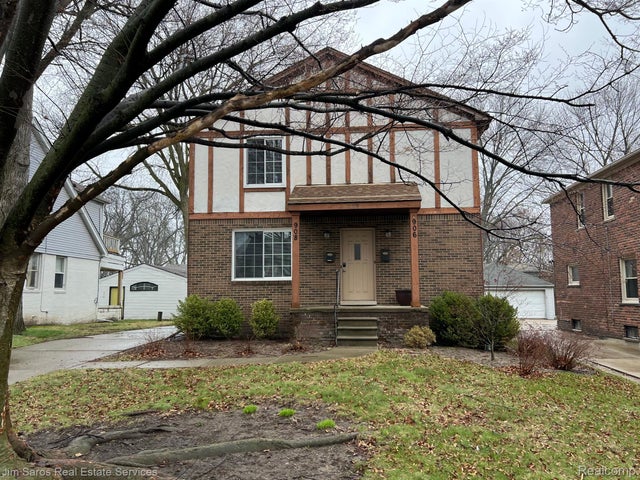
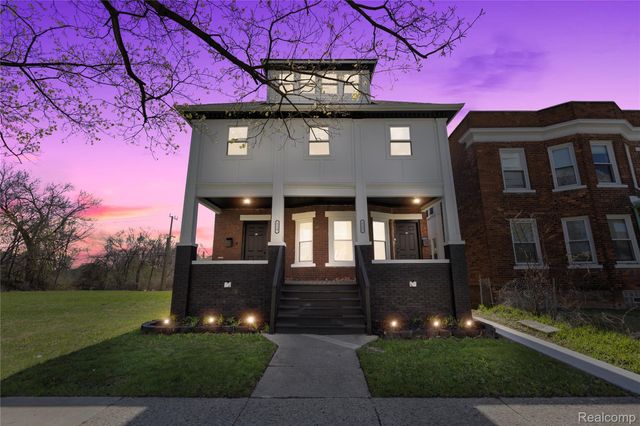

Similar Home Values
Comparable nearby listings and their asking prices.
| Address | Price | Beds | Baths | Sq Ft |
|---|---|---|---|---|
| 5842 Niles Street 5844, Troy City, MI | $2,250/mo | 3 | 3 | 1,444 |
| 116 E HICKORY GROVE Road, Bloomfield Hills City, MI | $2,250/mo | 3 | 3 | 1,889 |
| 8413 Heywood Circle, Sterling Heights City, MI | $2,250/mo | 2 | 2 | 1,482 |
| 906 NEFF Road, Grosse Pointe City, MI | $2,250/mo | 2 | 1 | 2,268 |
| 512 Westminster Street, Detroit City, MI | $2,250/mo | 3 | 1 | 3,978 |
| 17 Georgetown Court, Dearborn City, MI | $2,250/mo | 2 | 2 | 1,509 |
Moving Cost Estimate
EXIT Agents in Royal Oak City


Listing Courtesy: Max Broock, REALTORS®-Birmingham - 2486446700
The accuracy of all information, regardless of source, is not guaranteed or warranted. All information should be independently verified. Any use of search facilities of data on the site, other than by a consumer looking to purchase real estate, is prohibited.