

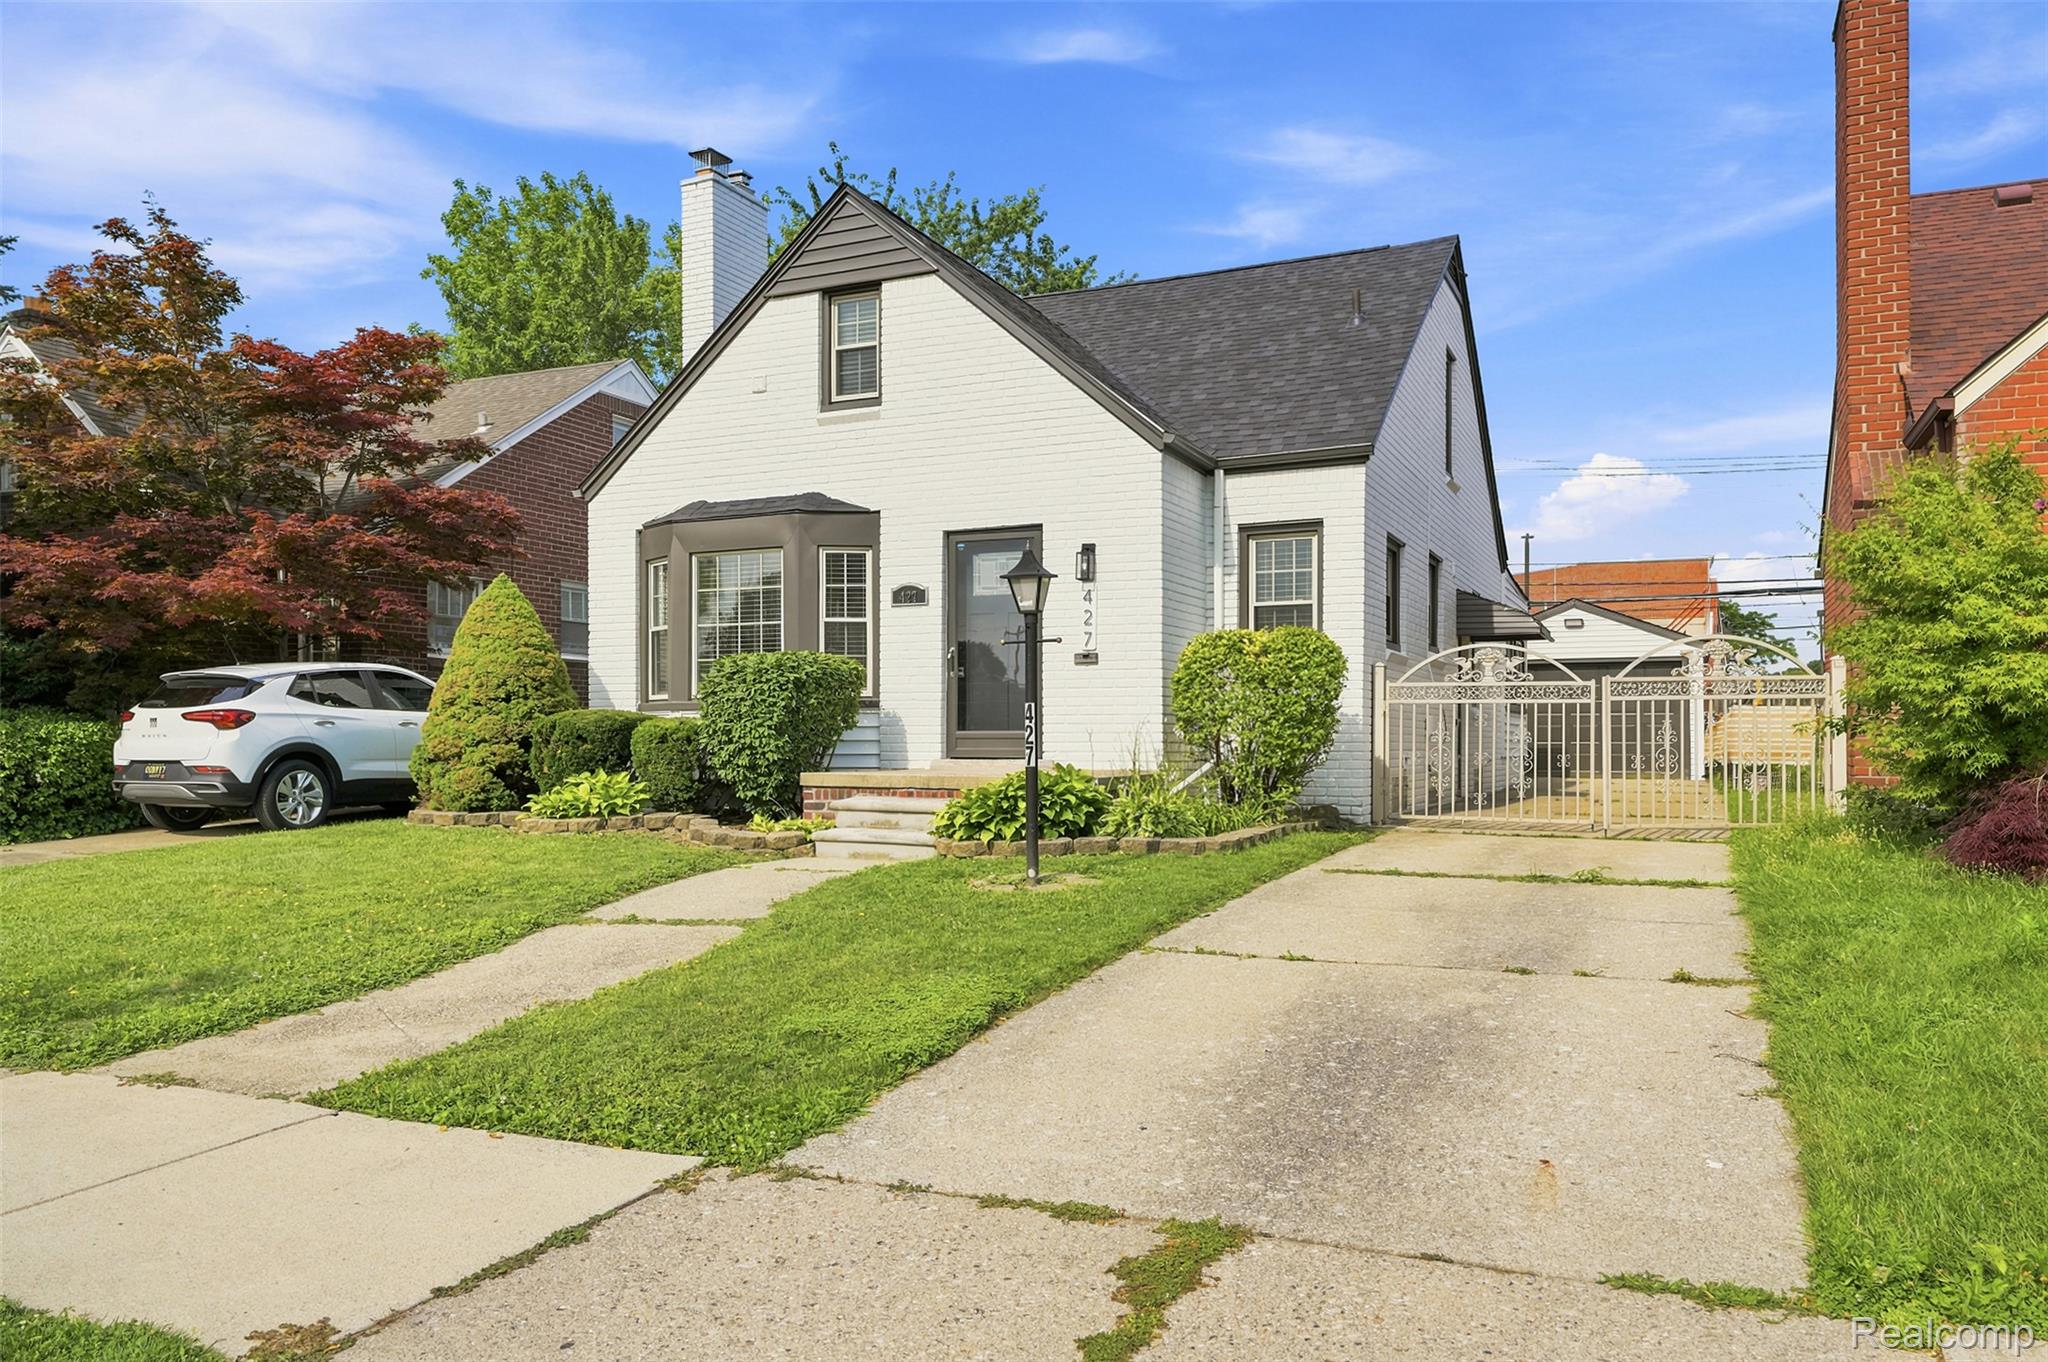
427 N Waverly Street, Dearborn City, MI 48128
DEARBORN HIGHLAND · Wayne County
Key Facts
Description
Charming, fully updated bungalow in prime West Dearborn, just 2 minutes from Dearborn Heights! This move-in-ready home features 4 bedrooms, 3 full bathrooms, Total SQFT 2,263 livable. a bright summer room, and a professionally finished basement with a full kitchen and full bath—ideal for extended living or entertaining. Major updates include a newer furnace, central A/C, hot water tank, and new roof, offering peace of mind for years to come. The property also comes complete with a full suite of stainless steel appliances, including two stand-up refrigerators, two gas stove/ranges, two microwaves, one dishwasher, and a washer and dryer. Conveniently located steps from top-rated Cherry Hill schools, parks, shopping, dining, and major roadways. No pets and no smoking. Don’t miss this exceptional opportunity to own a beautifully updated home in one of West Dearborn’s most desirable neighborhoods! Tenant to pay all utilities
Property Information
Property Type
Residential Lease
Sub-Type
Single Family Residence
Style
Bungalow
Year Built
1946
Living Area
2,263 sq ft
Lot Size
0.12 acres
Lot Dimensions
39X130
Garage Spaces
1.5
Days on Market
1
MLS® Listing#
20261055036
Property Features
Appliances
Cooling
Heating
Fireplace
Basement
Pool
Parking
Fencing
Construction
Utilities
Water Source
Rooms
- 15 X 14Basement
- 14 X 14
- 9 X 5Basement
- 9 X 5
- Bedroom12 X 10
- Bedroom12 X 8Basement
- Bedroom12 X 10
- Dining Room12 X 8
- Family Room23 X 17Basement
- Kitchen12 X 9
- Laundry9 X 7Basement
- Living Room15 X 9
- Master Bathroom10 X 5Second
- Master Bedroom22 X 15Second
Financial Details
HOA
None
Parcel Number
32820916323012
Directions
EAST OF TELEGRAPH NORTH OF CHERRY HILL
Affordability Calculator
$540
Estimated monthly payment
$14/mo
Principal $2,160 · Est. interest $3,013 over 30 yrs
Neighborhood Market Statistics
How this home compares to active listings in Dearborn City, MI
- $235,544
- Median Listing Price
- 66
- Median Days on Market
- 1,484
- Median Sq Ft
- $133
- Median Price / Sq Ft
- 13,905
- Active Listings
- This home’s price is 99% below the area median.
- Its price per sq ft is 99% below the area median.
Market statistics compiled from active EXIT Realty® and MLS listings in Dearborn City, MI.
Location
Map is currently unavailable for this location.
Points of Interest in Dearborn City, MI
Showing the Dearborn City area map.
Commute Calculator
Nearby Homes
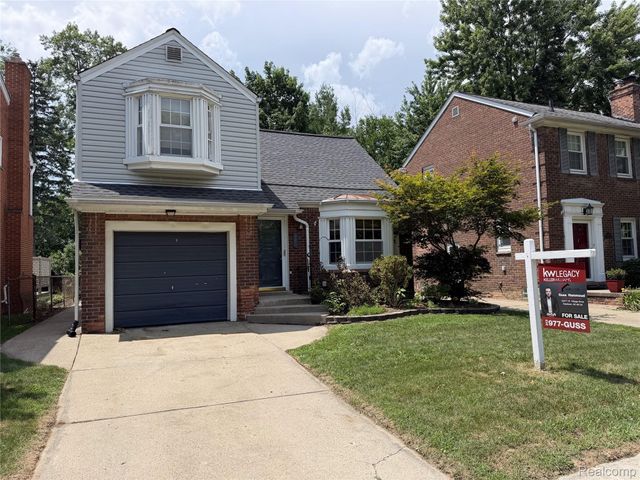

Similar Homes Nearby
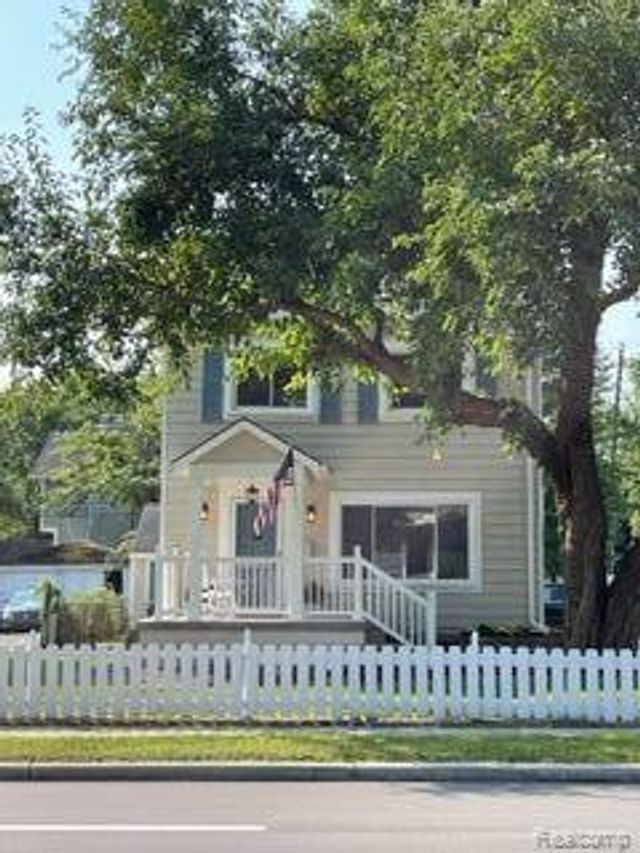
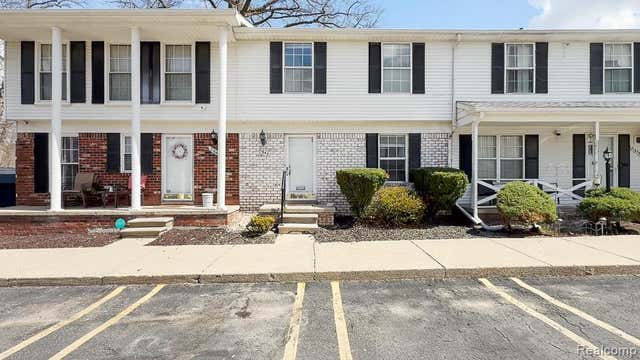
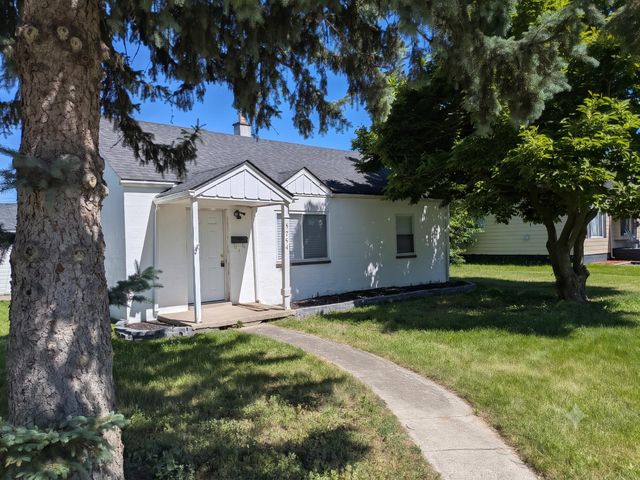
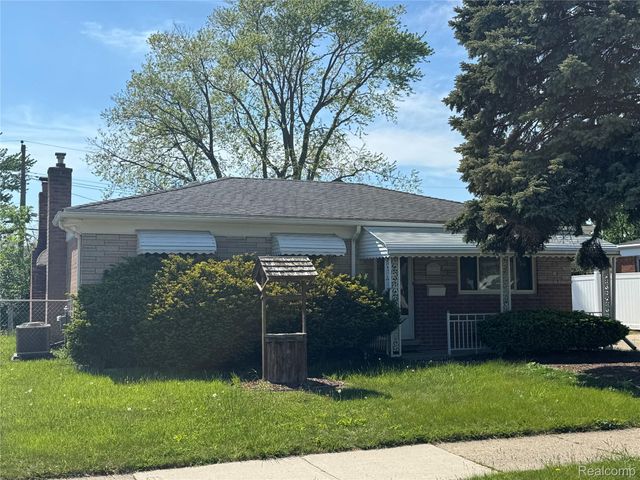
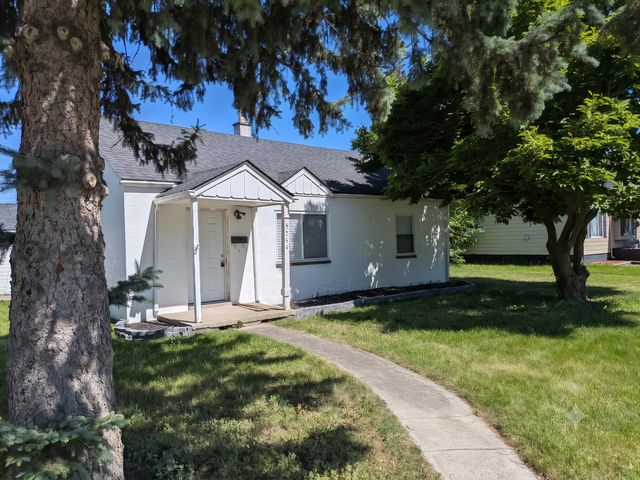
Similar Home Values
Comparable nearby listings and their asking prices.
| Address | Price | Beds | Baths | Sq Ft |
|---|---|---|---|---|
| 233 W 12 MILE Road, Royal Oak City, MI | $1,890/mo | 3 | 1 | 1,582 |
| 21642 Hidden Rivers Drive N, Southfield City, MI | $1,899/mo | 3 | 3 | 1,754 |
| 5754 Arcola Street, Garden City, MI | $1,900/mo | 3 | 1 | 950 |
| 31263 Hayes Road, Warren City, MI | $1,900/mo | 3 | 2 | 1,848 |
| 3432 Woodside Street, Dearborn City, MI | $1,900/mo | 4 | 1 | 1,008 |
| 5754 Arcola Street, Garden City City, MI | $1,900/mo | 3 | 1 | 950 |
Moving Cost Estimate
EXIT Agents in Dearborn City


Listing Courtesy: Community Choice Realty Inc - 2487290011
The accuracy of all information, regardless of source, is not guaranteed or warranted. All information should be independently verified. Any use of search facilities of data on the site, other than by a consumer looking to purchase real estate, is prohibited.
6505338645