

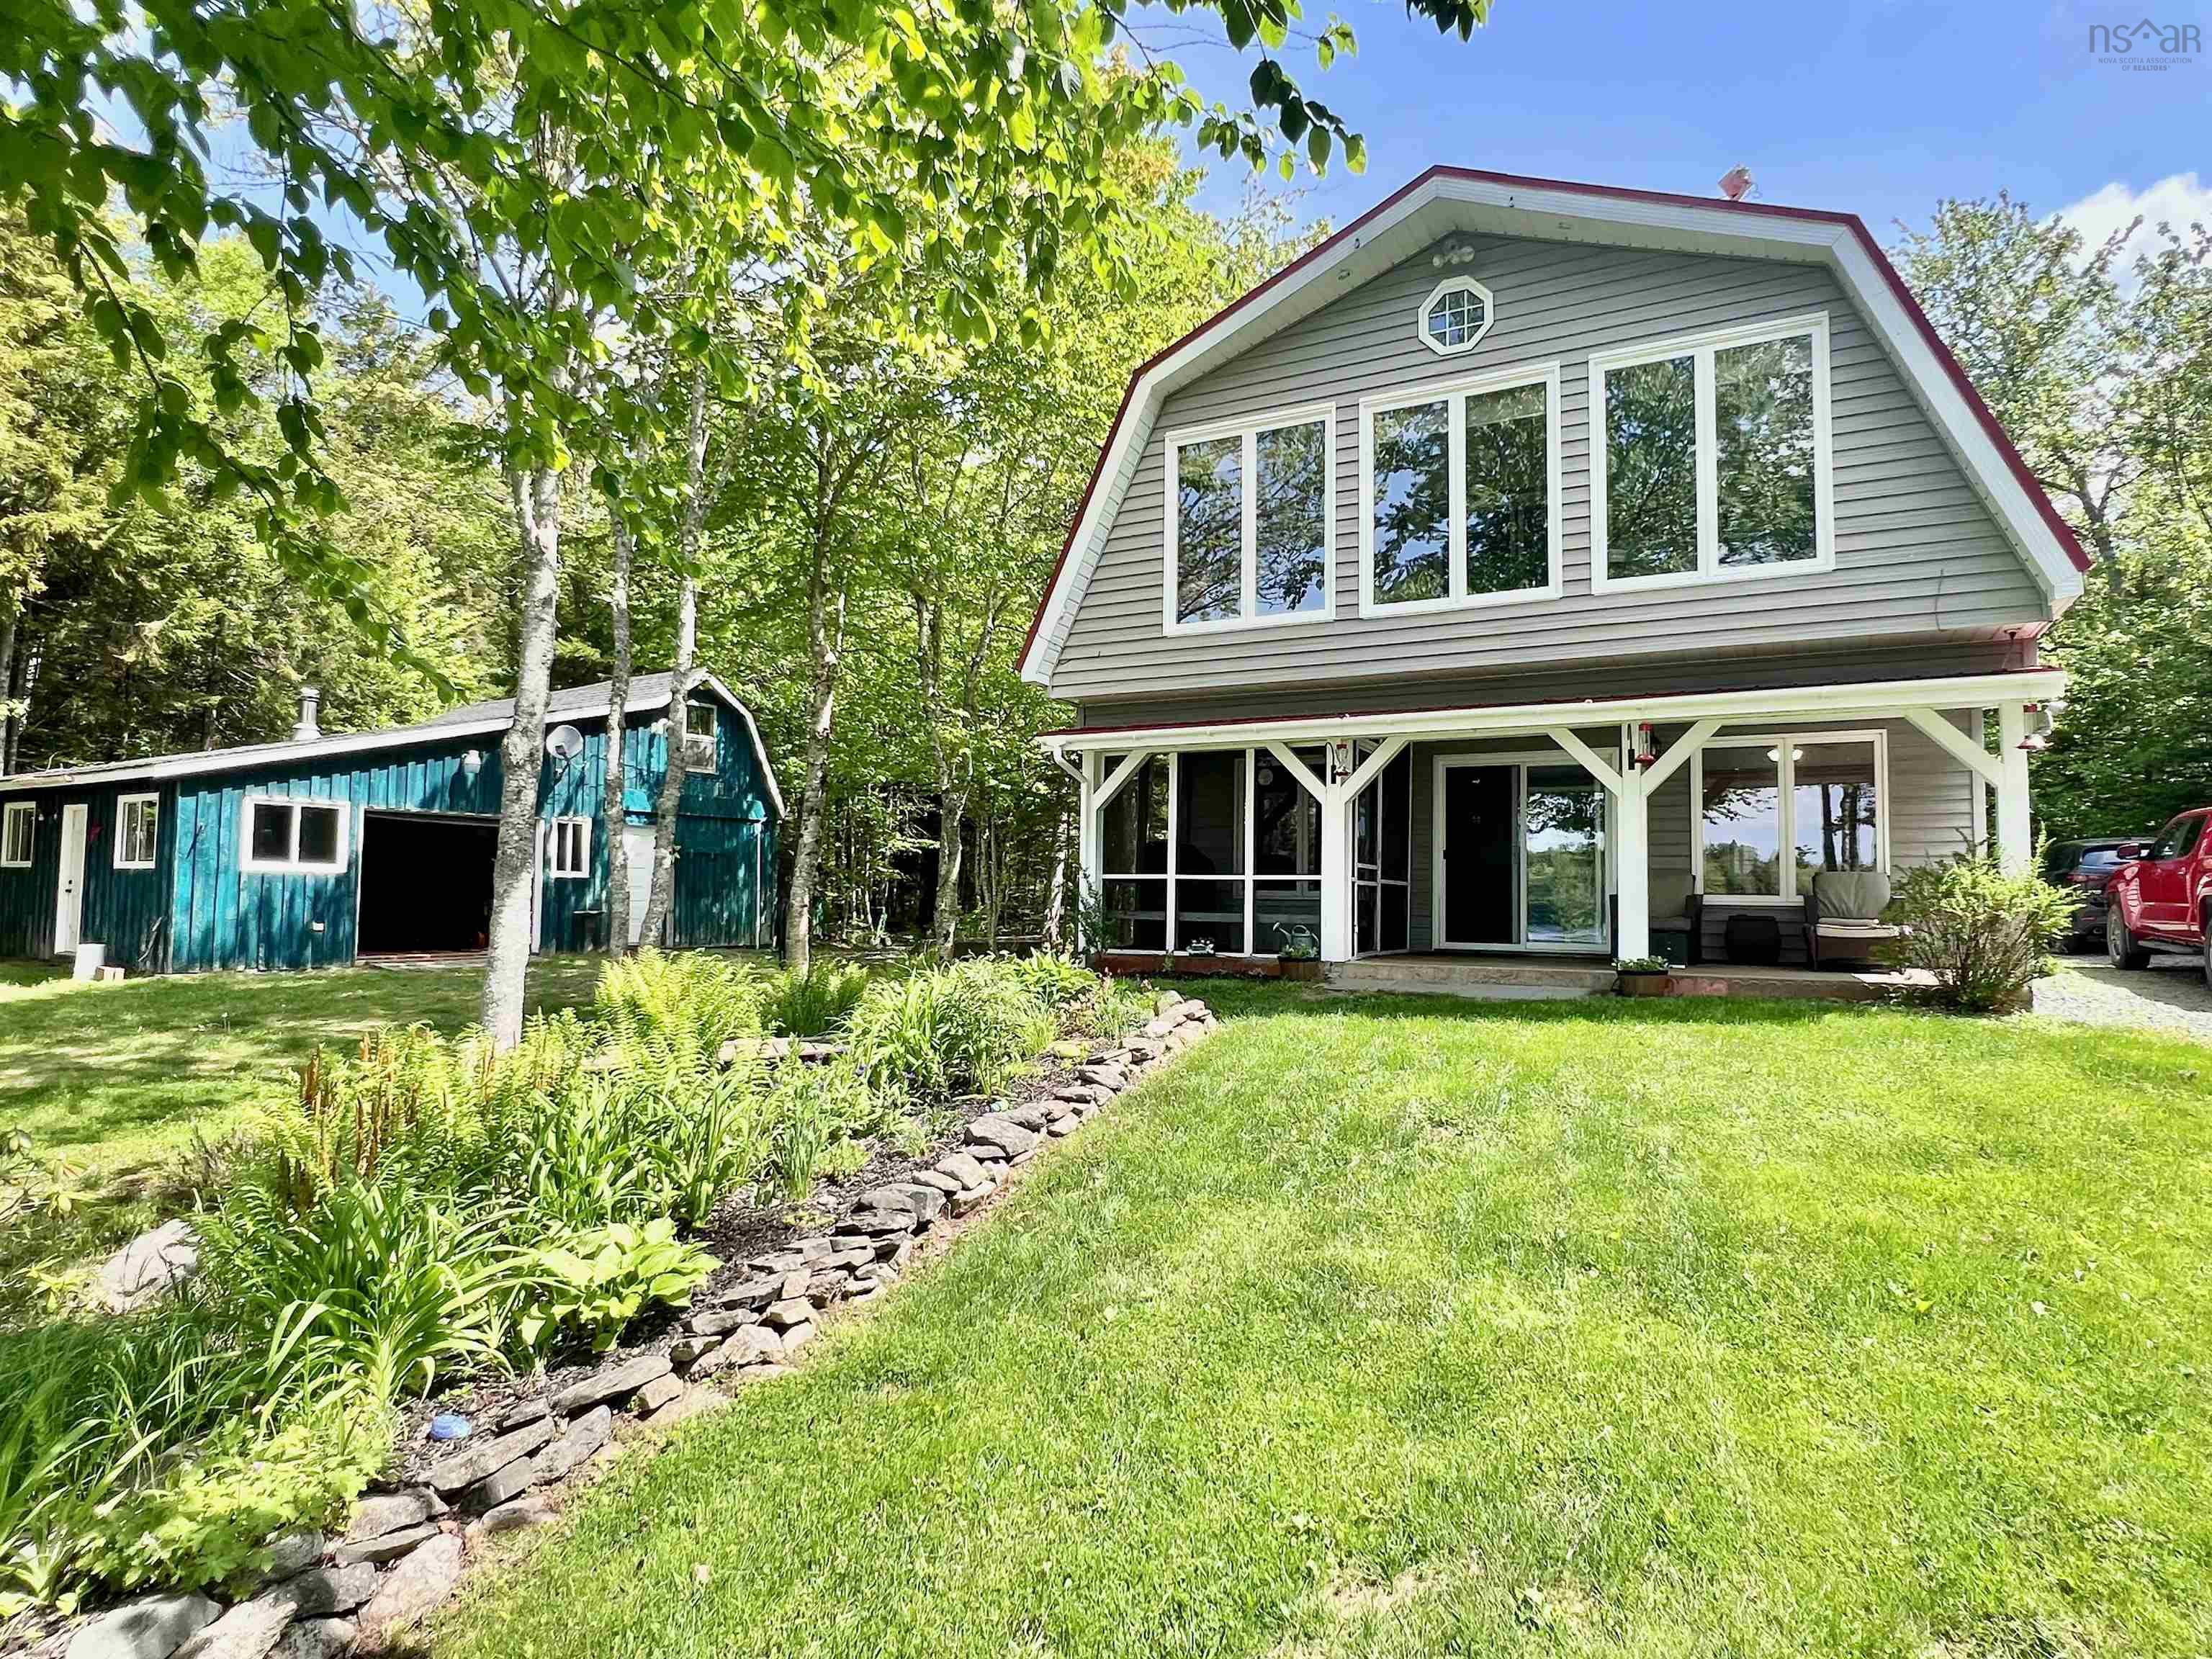
172 Hillcrest Drive, East Loon Lake Village, NS B0N 2M0
Halifax County
Key Facts
Description
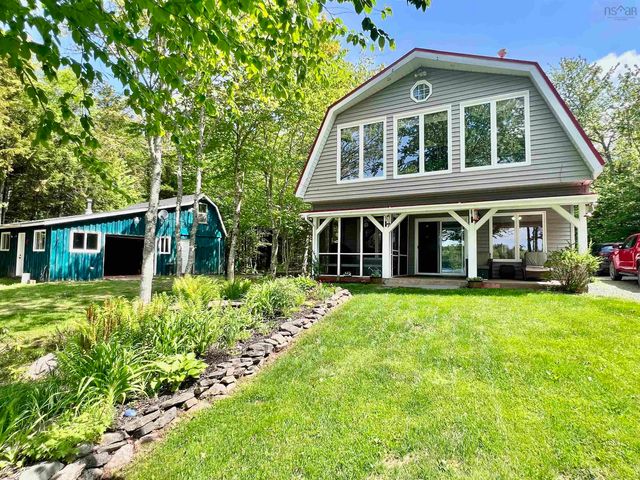
Lakefront Living! Situated in a subdivision in the peaceful community of East Loon Lake Village, This beautiful year-round property offers the perfect blend of peaceful lakefront living, privacy, a welcoming community, and outdoor enjoyment. Situated on a private 1.36-acre lot surrounded by mature trees and nature, the property offers 178' of frontage along beautiful East Loon Lake, with easy walk-out lake access, a private wharf, and a Beautiful landscaped yard. A spacious patio with a screened-in sitting area provides the perfect place to relax, entertain, and enjoy the fresh air. Stepping through the garden doors you'll be welcomed into the bright and inviting open-concept living area featuring a modern kitchen with pantry, dining space, and comfortable living room designed for everyday living. Down the hall is a convenient two-piece bathroom, a spacious mudroom that could easily be converted into a third bedroom if desired and laundry utility room. Upstairs, you'll find a spacious primary bedroom complete with walk-in closets and direct access to a large full-season sunroom overlooking the lake, A perfect space for a home office, hobby room or simply a peaceful retreat to relax and enjoy take in the scenery. The second level also features a full 4 piece bath and spacious second bedroom with walk in closet. The property also features a wired and heated detached garage ideal for vehicle storage, a workshop, or hobby space, plus an attached secondary workshop with loft area above that offers excellent potential for future development as a guest bunkie, studio, or additional recreational space. Additional highlights include generator wiring for peace of mind, tractor barn, internet and nearby cell tower. If you've been dreaming of a peaceful waterfront retreat to call home, this property is a must-see.
Property Information
Property Type
Residential
Sub-Type
Single Family Residence
Year Built
2001
Stories
1
Living Area
1,820 sq ft
Lot Size
1.36 acres
Garage Spaces
1.5
Parking Spaces
1.5
Ownership
Freehold
Zoning
Res
MLS® Listing#
202614488
Property Features
Interior
Appliances
Heating
Flooring
Fireplace
Basement
Parking
Laundry
Patio
Lot Features
Construction
Foundation
Roof
Other Structures
Utilities
Sewer
Water Source
Rooms
- 16x11
- 26x10
- Bathroom 14.6x9.6
- Bathroom 27.8x8.6
- Bedroom 113.5x16
- Bedroom 215.5x9
- Dining Room9x9.5
- Kitchen9x9.5
- Laundry13x17.5
- Living Room
Schools
- Elementary:
- Upper Musquodoboit Consolidated Elementary School
- Middle:
- Musquodoboit Rural High School
- High:
- Musquodoboit Rural High School
Financial Details
Assessed Value
CA$380,500
Parcel Number
40314338
Directions
From Stellarton to Trafalgar Rd, Follow 374 for approx 34 km, Turn onto Dean Settlement Rd. Follow 4.2 km, Turn right onto Hillcrest Drive, Approx 900m Property on the left, Watch for "For Sale" sign.
Affordability Calculator
$81,800
Estimated monthly payment
$2,177/mo
Principal $327,200 · Est. interest $456,473 over 30 yrs
Neighborhood Market Statistics
How this home compares to active listings in East Loon Lake Village, NS
- CA$511,728
- Median Listing Price
- 57
- Median Days on Market
- 1,682
- Median Sq Ft
- CA$310
- Median Price / Sq Ft
- 583
- Active Listings
- This home’s price is 20% below the area median.
- Its price per sq ft is 27% below the area median.
Market statistics compiled from active EXIT Realty® and MLS listings in East Loon Lake Village, NS.
Location

Points of Interest in East Loon Lake Village, NS
Showing the East Loon Lake Village area map.
Nearby Schools
Nova Scotia Community College
School · 32.6 km away
GR Saunders Elementary
Elementary · 33.1 km away
Saltsprings Elementary School
Elementary · 33.2 km away
Walter Duggan Consolidated School
Elementary · 33.9 km away
North Nova Education Centre
Secondary · 34.0 km away
Northumberland Regional High School
Secondary · 35.6 km away
New Glasgow Academy
School · 36.2 km away
Trenton Middle School
Secondary · 39.1 km away
Trenton Elementary School
Elementary · 39.4 km away
F.H. MacDonald Elementary School
Elementary · 39.6 km away
Musquodoboit Rural High School
Secondary · 41.2 km away
Musquodoboit Valley Education Centre
School · 41.5 km away
Valley Elementary School
Elementary · 41.7 km away
Redcliff Middle School
Elementary · 42.4 km away
Bible Hill Junior High School
Secondary · 43.3 km away
Colchester Christian Academy
School · 43.8 km away
Harmony Heights School
Elementary · 43.9 km away
Bes Home & School
School · 44.0 km away
Brookfield Elementary School
Elementary · 44.0 km away
South Colchester Academy
School · 44.2 km away
Commute Calculator
Nearby Homes

Similar Homes Nearby

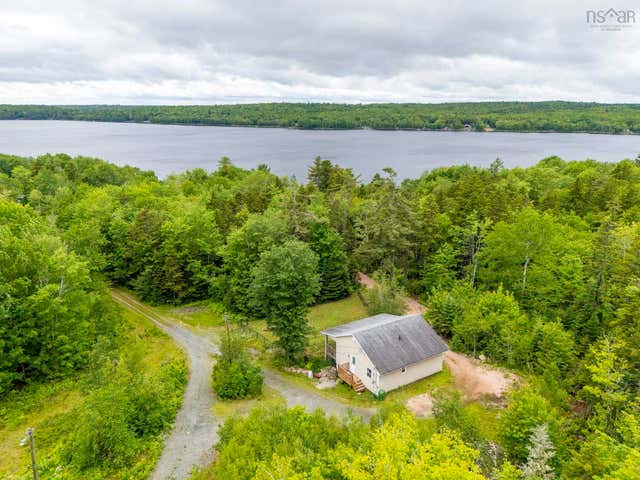
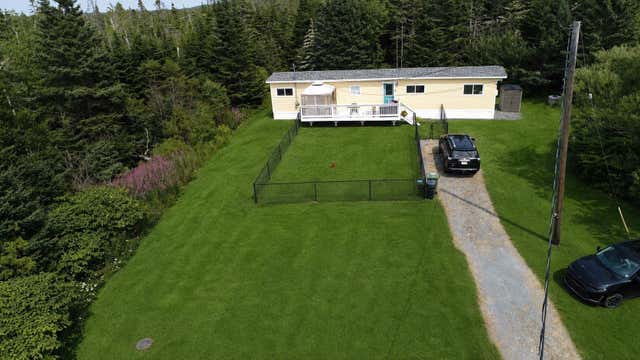
Similar Home Values
Comparable nearby listings and their asking prices.
| Address | Price | Beds | Baths | Sq Ft |
|---|---|---|---|---|
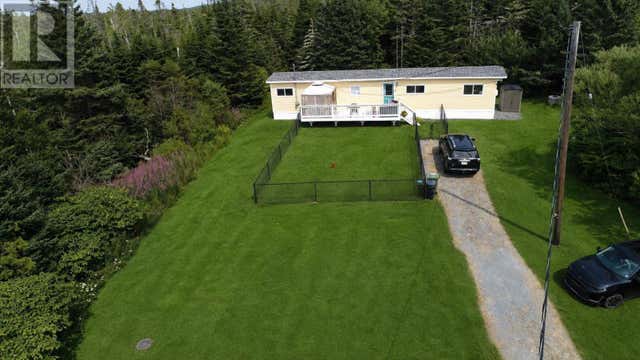
| 276 Falkenham Road, East Dalhousie, NS | CA$289,000 | 2 | 1 | 827 |
| 276 Falkenham Road, East Dalhousie, NS | CA$289,000 | 2 | 1 | 827 |
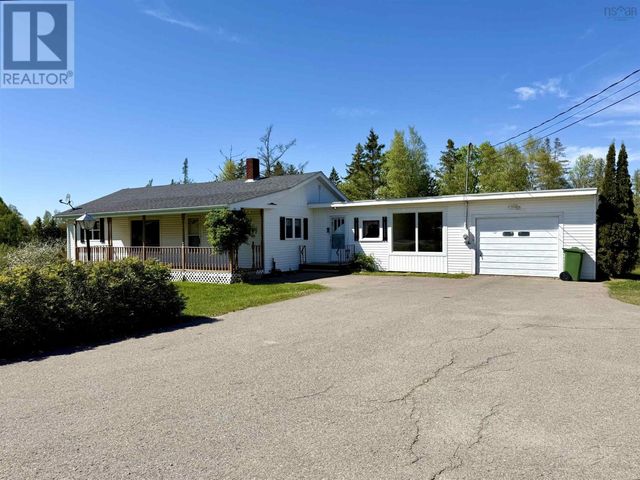
| 825 East Jeddore Road, East Jeddore, NS | CA$289,900 | 2 | 1 | 840 |
| 825 East Jeddore Road, East Jeddore, NS | CA$289,900 | 2 | 1 | 840 |
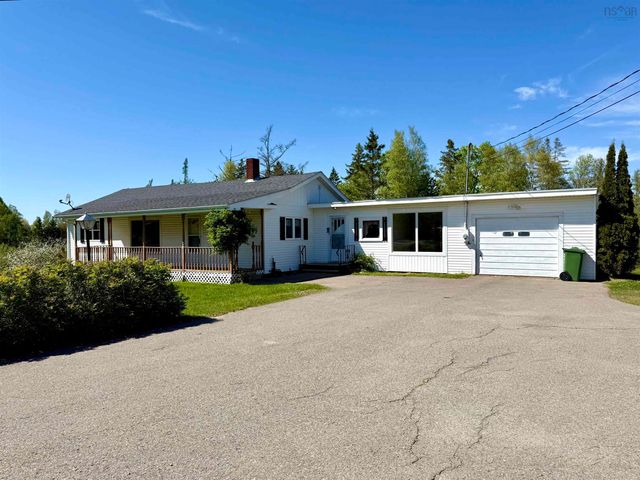
| 897 6 Highway, East Amherst, NS | CA$290,000 | 2 | 1 | 1,296 |
| 897 6 Highway, East Amherst, NS | CA$290,000 | 2 | 1 | 1,296 |
Moving Cost Estimate
EXIT Agents in East Loon Lake Village


Listing Courtesy: Royal LePage Atlantic(Stellarton)