

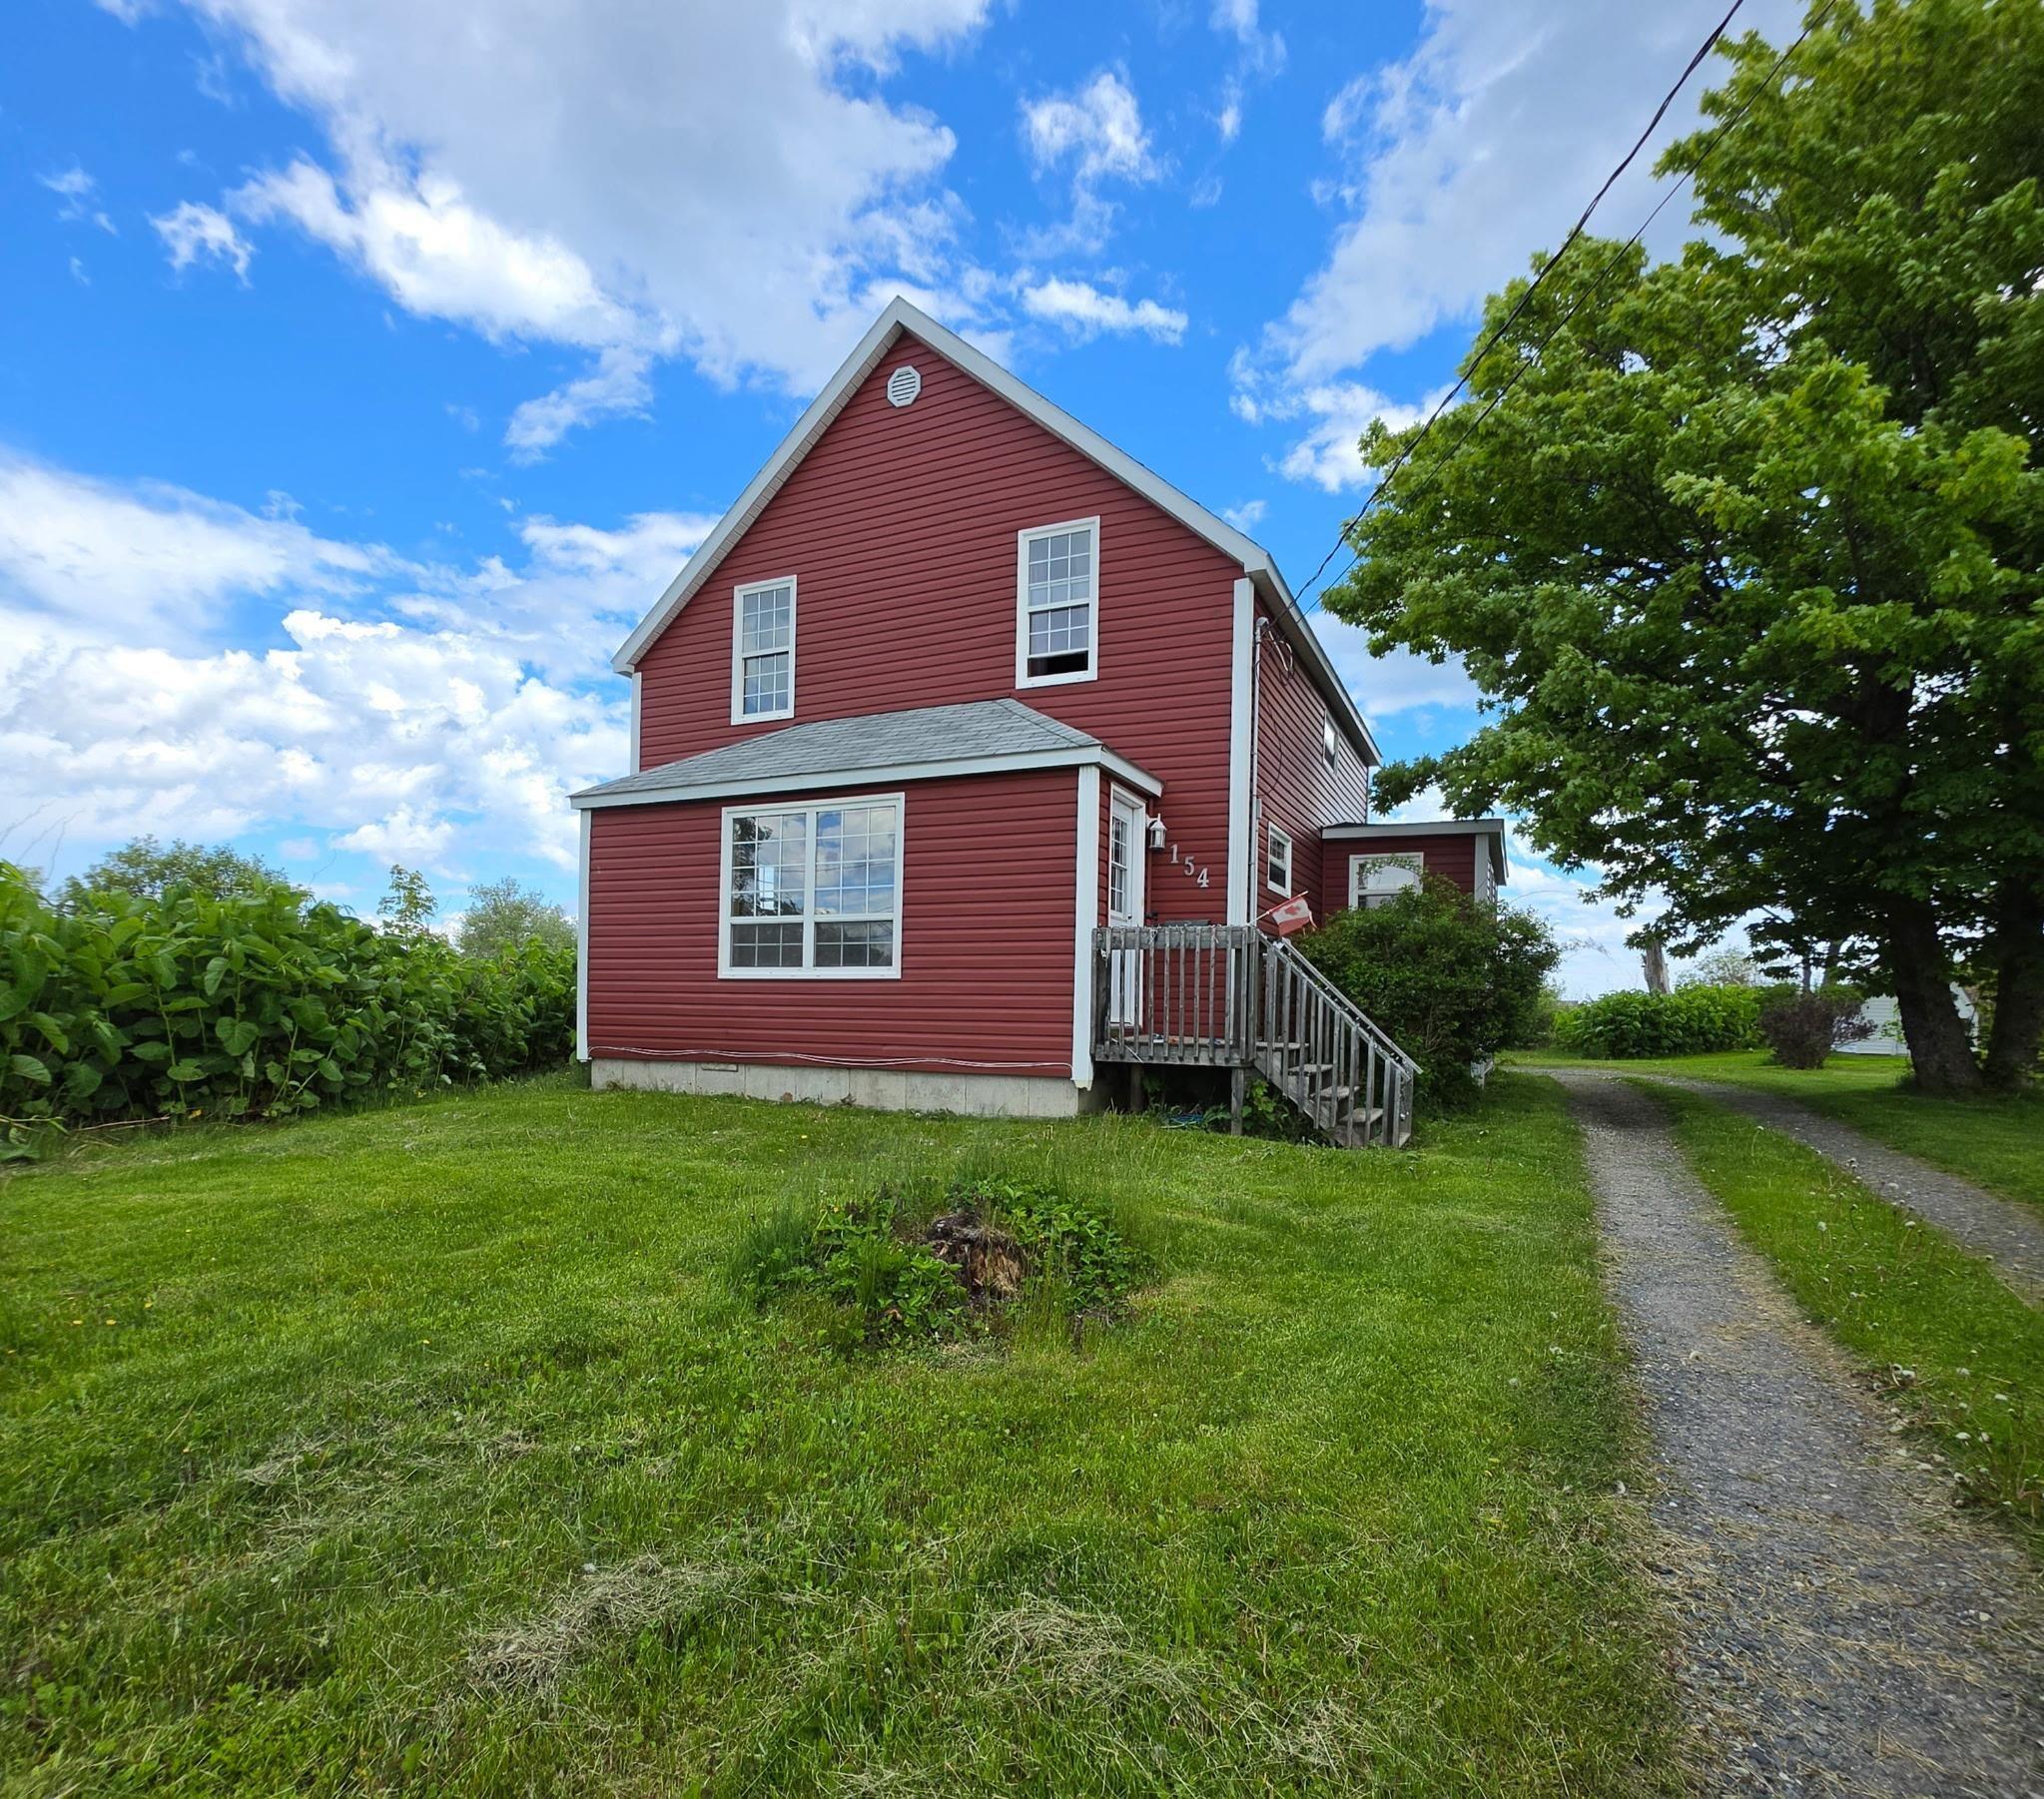
154 Wallace, Glace Bay, NS B1A 4N7
Cape Breton County
Key Facts
Description
Welcome to 154 Wallace Rd. This spacious two storey home is the definition of potential. Sitting on a large lot with a double wired garage this home has tons of curb appeal. Three spacious bedrooms and a full bath complete the upper level, while the main level houses a large living room, off kitchen dining room, as well as main level laundry. A front facing sun porch is the perfect addition for extra living space. With a little cosmetic work this home could be brought back to its original charm. Book your viewing today.
Property Information
Property Type
Residential
Sub-Type
Single Family Residence
Year Built
1938
Stories
2
Living Area
2,242 sq ft
Lot Size
0.55 acres
Garage Spaces
2
Parking Spaces
2
Ownership
Freehold
Zoning
RES
MLS® Listing#
202616346
Property Features
Interior
Heating
Flooring
Basement
Parking
Construction
Foundation
Roof
Utilities
Sewer
Water Source
Rooms
- 6x5.9
- Bathroom 15.10x6.11
- Bathroom 25.8x7.9
- Bedroom 112.9x10.8
- Bedroom 211.5x11.10
- Bedroom 311.5x7
- Dining Room11.10.12.6
- Kitchen12.5x10.10
- Living Room12.1x12.1
Financial Details
Parcel Number
15385354
Directions
Coming from Sydney Glace Bay Highway to Phalen Rd. Turn Right at bottom to Main St. then left onto Wallace. Watch for sign on right.
Affordability Calculator
$32,000
Estimated monthly payment
$852/mo
Principal $128,000 · Est. interest $178,571 over 30 yrs
Location

Getting Around
Points of Interest in Glace Bay, NS
Showing the Glace Bay area map.
Nearby Schools
St. Anne's Elementary School
Elementary · 1.8 km away
Glace Bay High School
Secondary · 2.4 km away
Glace Bay Elementary School
Elementary · 2.9 km away
Tompkins Elementary High School
Secondary · 4.7 km away
Greenfield Elementary School
Elementary · 9.6 km away
Breton Education Centre
School · 9.6 km away
Nova Scotia Community College (Marconi Campus)
Secondary School · 10.4 km away
Cape Breton Business College
Secondary School · 16.8 km away
Cusack School
Elementary · 16.8 km away
Whitney Pier Memorial JrHS
School · 16.9 km away
Sherwood Park Education Centre
School · 17.4 km away
Harbourside Elementary School
Elementary · 17.4 km away
Sydney Academy
School · 17.8 km away
Brookland Elementary School
Elementary · 18.3 km away
Sydney Day Care Centre
Elementary · 18.6 km away
Centre for Distance Education
Secondary · 18.6 km away
Shipyard Elementary School
Elementary · 19.3 km away
Sydney Mines Junior High
Elementary · 19.3 km away
Jubilee Elementary School
Elementary · 19.9 km away
Robin Foote Elementary School
Elementary · 20.2 km away
Commute Calculator
Nearby Homes


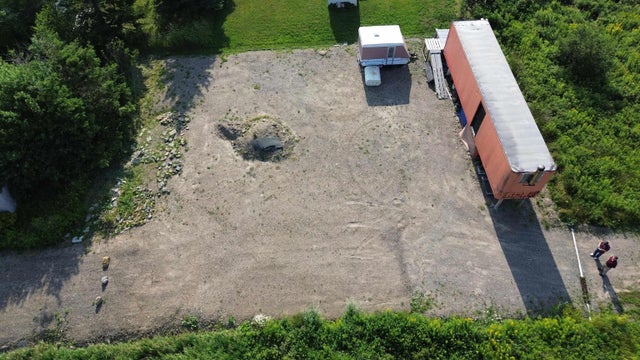
Similar Homes Nearby
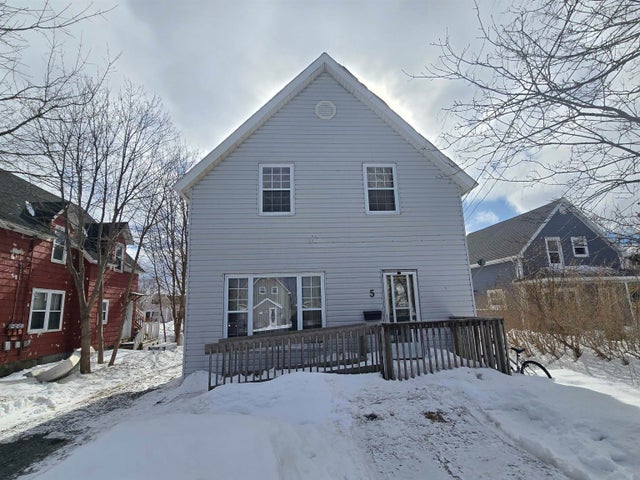


Similar Home Values
Comparable nearby listings and their asking prices.
| Address | Price | Beds | Baths | Sq Ft |
|---|---|---|---|---|
| 5 Byng Street, Glace Bay, NS | CA$119,000 | 5 | 2 | 2,108 |
| 5 Byng Street, Glace Bay, NS | CA$119,000 | 5 | 2 | 2,108 |
| 4011 Highway 358, South Scots Bay, NS | CA$125,000 | 3 | 1 | 560 |
| 4011 Highway 358, South Scots Bay, NS | CA$125,000 | 3 | 1 | 560 |
| 1288 Main Street, Glace Bay, NS | CA$129,900 | 3 | — | 1,327 |
| 1288 MAIN Street, Glace Bay, NS | CA$129,900 | 3 | — | 1,327 |
Moving Cost Estimate
EXIT Agents in Glace Bay


Listing Courtesy: Dockside Realty