

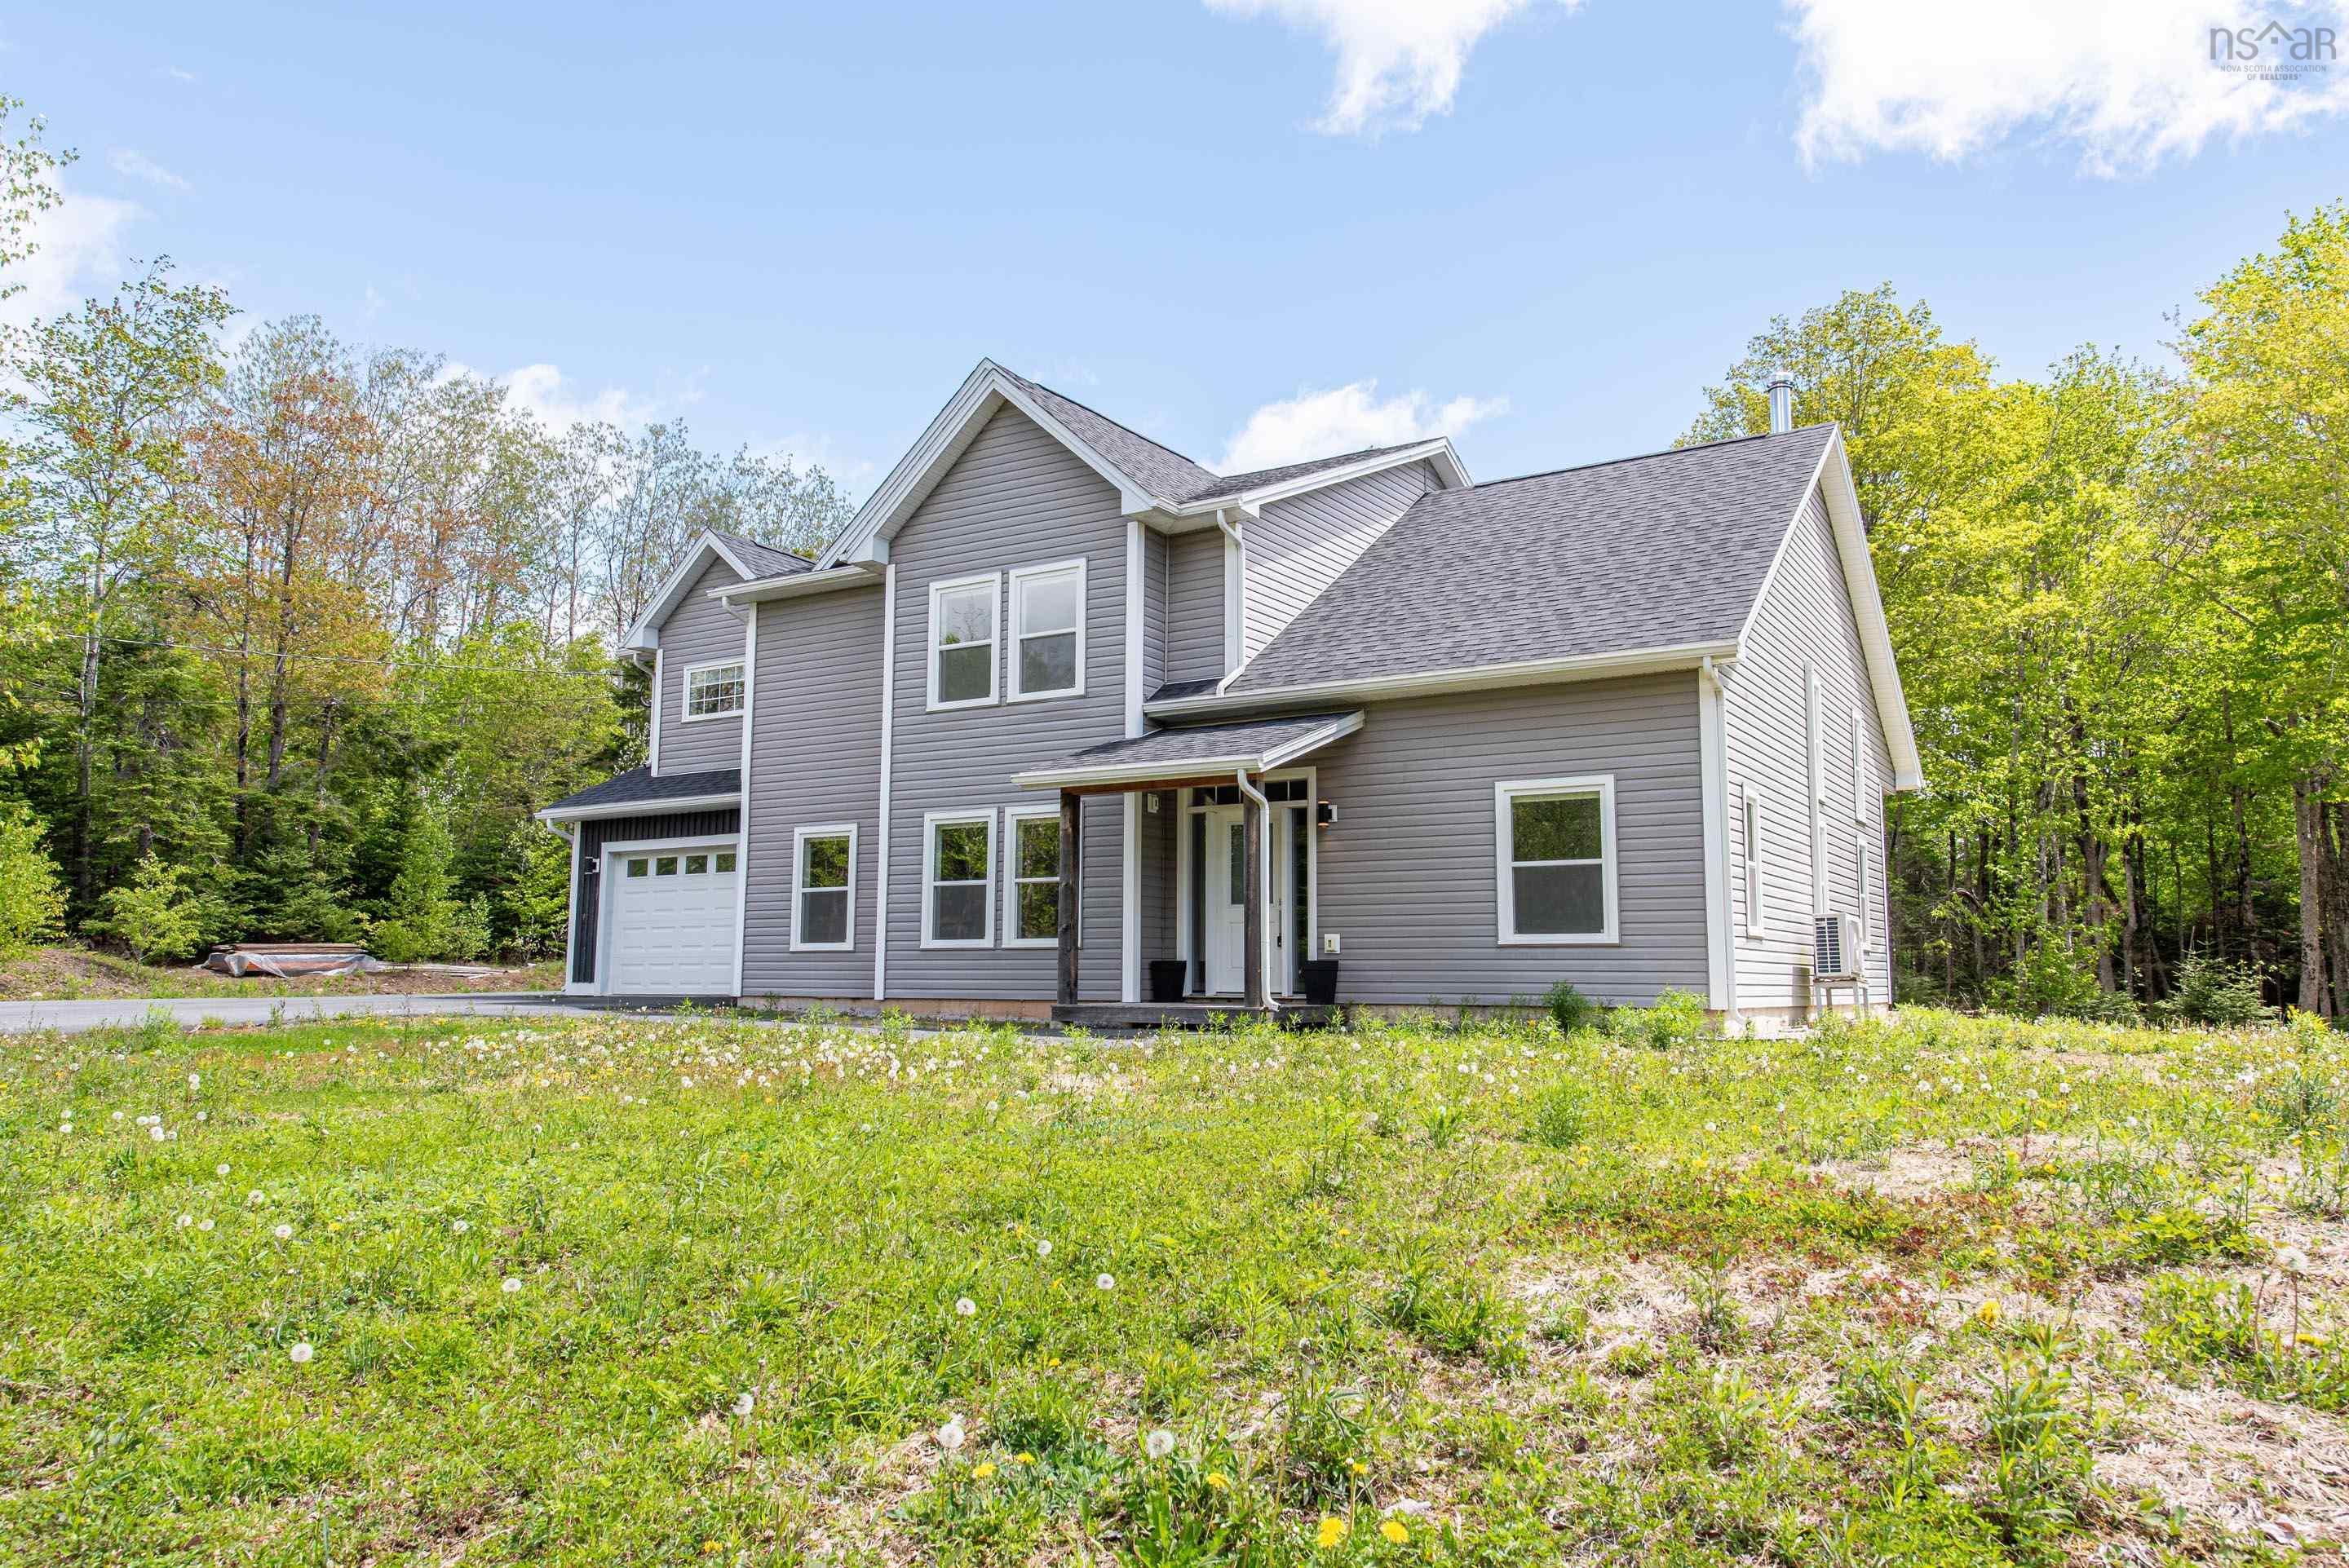
55 Tori Lane, Fall River, NS B2T 0S8
Halifax County
Key Facts
Description
Tucked away on a private lane in the heart of Fall River, this beautifully maintained 2018 home offers modern style, comfort, and privacy. The bright open concept design creates an inviting space for everyday living and effortless entertaining. The thoughtfully designed kitchen features quality finishes, a spacious dining area, and a walk in pantry. With 4 bedrooms and 2 and a half bathrooms, including a stunning primary suite with a spa inspired ensuite and walk in closet, this story and a half home is designed for both function and elegance. Built on a slab with main level laundry and lovingly cared for by its original owner, this exceptional property is ideally located close to schools, parks, shopping, everyday amenities, and offers convenient access to two major highways for an easy commute.
Property Information
Property Type
Residential
Sub-Type
Single Family Residence
Stories
1
Living Area
2,931 sq ft
Lot Size
1.93 acres
Garage Spaces
1
Parking Spaces
1
Ownership
Freehold
Zoning
R-6 - RURAL RESIDENTIAL/R
MLS® Listing#
202617275
Property Features
Interior
Heating
Flooring
Basement
Parking
Lot Features
Construction
Foundation
Roof
Utilities
Sewer
Water Source
Rooms
- 8.58 x 4.64
- 9.59 x 7.42
- 20.49 x 13.62
- 7.01 x 5.97
- 10.05 x 8.9
- 8.23 x 7.63 +jog
- Bathroom 15.05 x 6
- Bathroom 27.24 x 8.06
- Bathroom 36.61 x 9.48
- Bedroom 110.20 x 10.47 +jog
- Bedroom 29.28 x 12.14
- Bedroom 311.63 x 10.8
- Dining Room7.52 x 13.94
- Family Room
- Kitchen15.14 x 17.17
- Laundry5.31 x 9.12
- Living Room19.74 x 17.7
Schools
- Elementary:
- Holland Road Elementary School
- Middle:
- Georges P Vanier Junior High School
- High:
- Lockview High School
Financial Details
Parcel Number
41255738
Directions
Hwy 2 to coach Ave, to Robert st, to clivedon ct, to Tori Lane
Affordability Calculator
$166,980
Estimated monthly payment
$4,444/mo
Principal $667,920 · Est. interest $931,808 over 30 yrs
Neighborhood Market Statistics
How this home compares to active listings in Fall River, NS
- CA$384,177
- Median Listing Price
- 66
- Median Days on Market
- 1,638
- Median Sq Ft
- CA$280
- Median Price / Sq Ft
- 425
- Active Listings
- This home’s price is 117% above the area median.
- Its price per sq ft is 2% above the area median.
Market statistics compiled from active EXIT Realty® and MLS listings in Fall River, NS.
Location

Points of Interest in Fall River, NS
Showing the Fall River area map.
Nearby Schools
Holland Road Elementary School
Elementary · 1.0 km away
Lockview High School
Secondary · 2.6 km away
Ash Lee Jefferson School
Elementary · 2.9 km away
Georges P Vanier Junior High School
Secondary · 3.0 km away
Waverley Memorial
Elementary · 6.2 km away
Beaverbank-Kinsac Elementary
Elementary · 7.4 km away
Harold T Barrett Junior High School
Secondary · 7.5 km away
Beaver Bank Monarch Elementary School
Elementary · 7.6 km away
Cavalier Drive School
Elementary · 8.6 km away
Ecole du Grand Portage
School · 8.8 km away
Waverley Mem/L C Skerry School
Secondary · 8.8 km away
Leslie Thomas Junior High School
Secondary · 9.0 km away
Via Vita Academy
School · 9.3 km away
Smokey Drive Elementary School
Elementary · 9.4 km away
Sackville High School
Secondary · 9.5 km away
Caudle Park Elementary School
Elementary · 9.7 km away
Sycamore Lane Elementary School
Elementary · 9.9 km away
A J Smeltzer Junior High School
Secondary · 10.2 km away
Dexter Institute Private Career Collège
School · 10.4 km away
Millwood Elementary School
Elementary · 10.4 km away
Commute Calculator
Nearby Homes


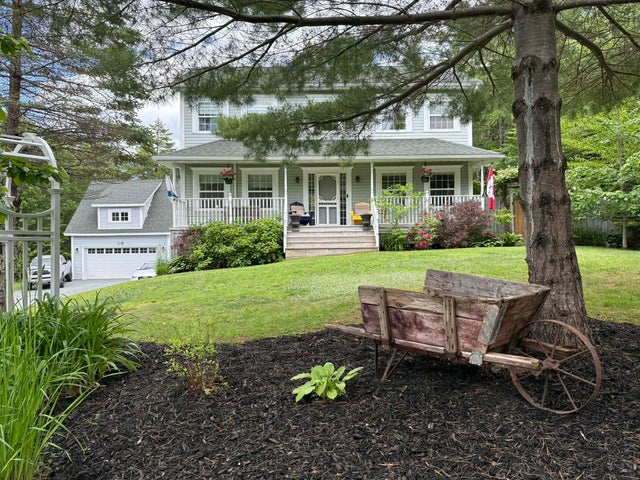


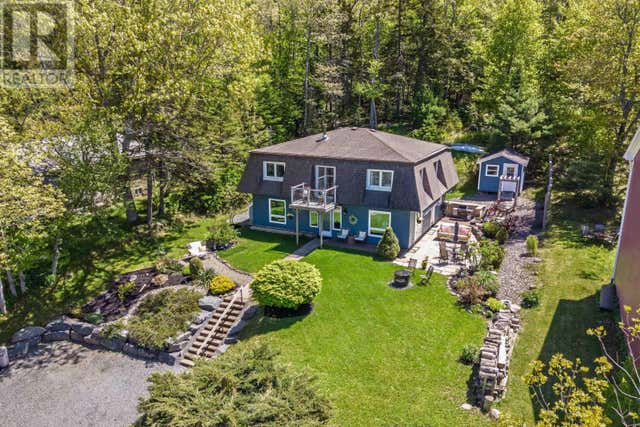
Similar Homes Nearby
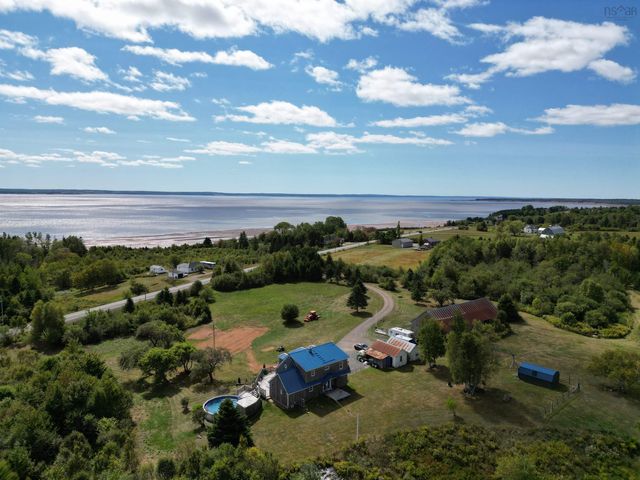


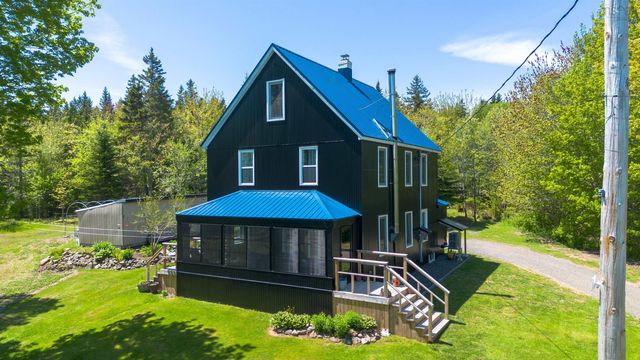
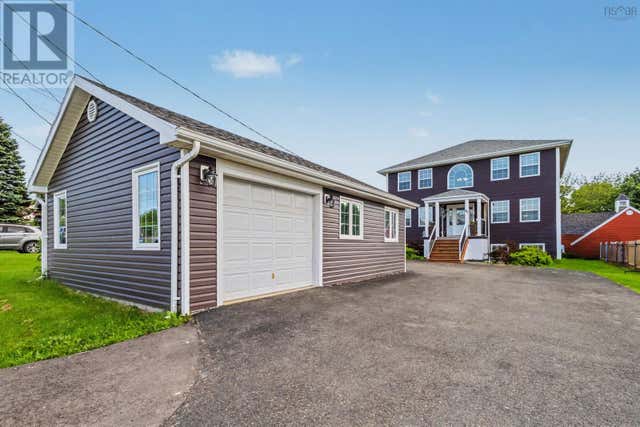
Similar Home Values
Comparable nearby listings and their asking prices.
| Address | Price | Beds | Baths | Sq Ft |
|---|---|---|---|---|
| 4857 Highway 2, Little Bass River, NS | CA$595,000 | 3 | 2 | 1,951 |
| 4857 HIGHWAY 2, Little Bass River, NS | CA$595,000 | 3 | 2 | 1,951 |
| 25-C 14 Highway, Upper Nine Mile River, NS | CA$599,000 | 3 | 3 | 2,924 |
| 2716 West Side Middle River Road, Middle River, NS | CA$599,900 | 4 | 3 | 2,083 |
| 2716 West Side Middle River Road, Middle River, NS | CA$599,900 | 4 | 3 | 2,083 |
| 42 MacRae Ave Avenue, Sydney River, NS | CA$639,000 | 5 | 4 | 2,547 |
Moving Cost Estimate
EXIT Agents in Fall River


Listing Courtesy: Parachute Realty