

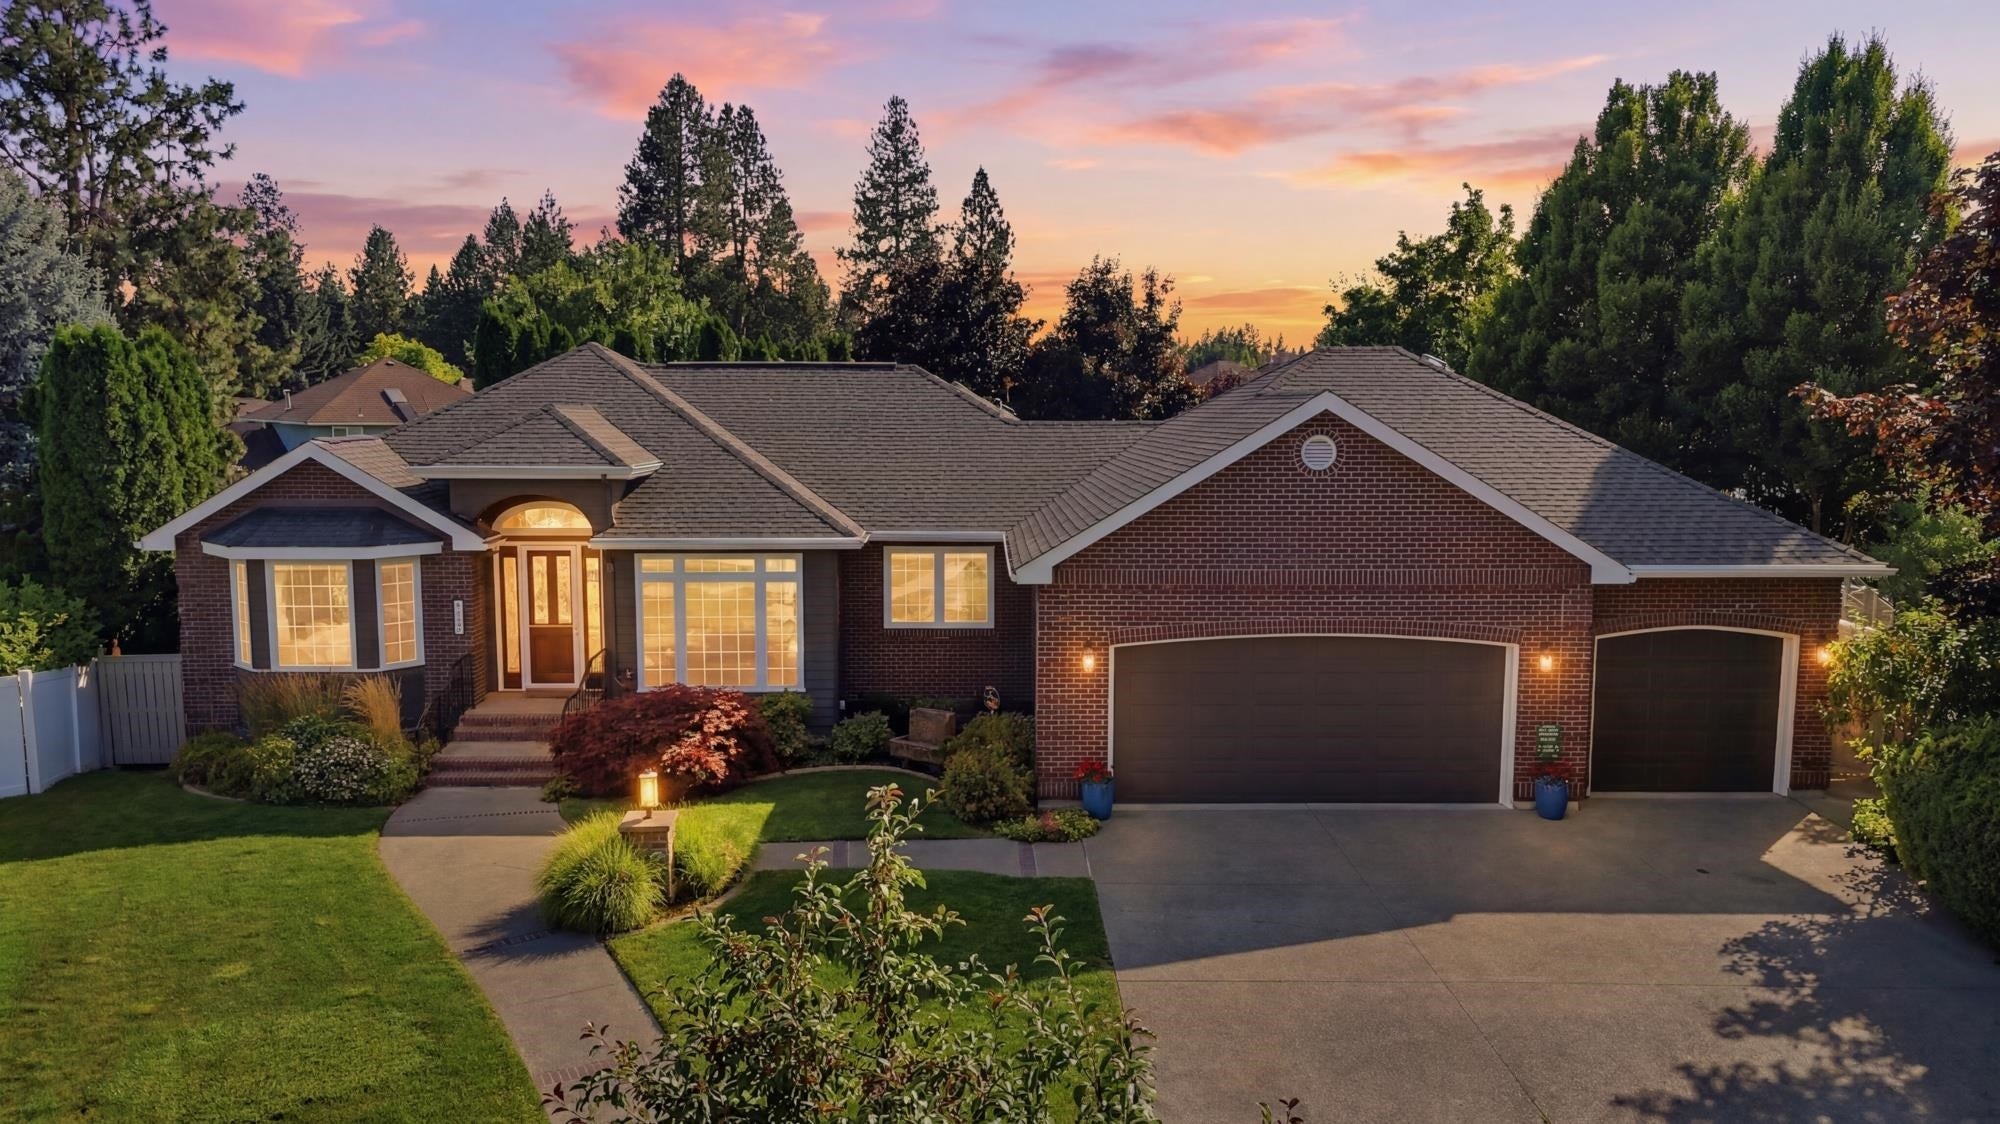
4908 S Ashton Ct, Spokane, WA 99223
Spokane County
Key Facts
Description
This exceptional custom rancher offers timeless craftsmanship and intelligent floor plan on a spacious cul-de-sac lot. The thoughtfully designed bedroom wing can be separated from the main living areas creating privacy. Rich hardwood floors, extensive custom millwork, solid wood doors, wainscoting, and soaring cathedral ceilings showcase the quality rarely found in today's construction. The spacious kitchen features granite countertops, abundant cabinetry & a charming breakfast nook with a beautiful tongue-and-groove wood ceiling. The inviting great room is filled with natural light and designed for gathering. Escape to the luxurious primary suite with a coffered ceiling & gorgeous bath. A main-floor office provides an ideal work-from-home space. The daylight lower level offers multiple recreation areas, a second bath, room to add additional bdrms if desired, and endless flexibility for hobbies, entertaining, or multi-generational living. Currently used as an Airbnb. Oversized 3-car door garage fits 4 cars!
Property Information
Property Type
Residential
Sub-Type
Single Family Residence
Style
Contemporary
Year Built
1993
Living Area
5,866 sq ft
Lot Size
0.34 acres
Garage Spaces
3
Days on Market
1
MLS® Listing#
202621064
Property Features
Interior
Appliances
Cooling
Heating
Flooring
Fireplace
Basement
Parking
Patio
Lot Features
Construction
Roof
Windows
Utilities
Rooms
- First
- BasementBasement
Schools
- Elementary:
- Moran Prairie
- Middle:
- Chase
- High:
- Ferris
Financial Details
HOA
None
Annual Taxes
$8,128
Parcel Number
34031.4110
Directions
From 51st & Freya, head East on 51st to Ashton Ct. Turn left (North) on Ashton Ct to the house at the end of the cul-de-sac.
Affordability Calculator
$189,000
Estimated monthly payment
$5,030/mo
Principal $756,000 · Est. interest $1,054,687 over 30 yrs
Neighborhood Market Statistics
How this home compares to active listings in Spokane, WA
- $479,820
- Median Listing Price
- 44
- Median Days on Market
- 2,184
- Median Sq Ft
- $220
- Median Price / Sq Ft
- 1,759
- Active Listings
- This home’s price is 97% above the area median.
- Its price per sq ft is 27% below the area median.
Market statistics compiled from active EXIT Realty® and MLS listings in Spokane, WA.
Location

Points of Interest in Spokane, WA
Showing the Spokane area map.
Nearby Schools
Equip 210 Spokane
School · 0.2 mi away
Moran Prairie Elementary
Elementary · 0.6 mi away
Newesd 101
Secondary · 0.9 mi away
KSPS-TV Channel 7
School · 1.0 mi away
Joel E. Ferris High School
Secondary · 1.0 mi away
Adams Elementary School
Elementary · 1.1 mi away
Chase Middle School
Secondary · 1.2 mi away
Mullan Road Elementary
Elementary · 1.2 mi away
Hamblen Elementary
Elementary · 1.4 mi away
All Saints Catholic School
Elementary · 1.9 mi away
Beautiful Savior Early Learning Center
School · 2.0 mi away
All Saints Catholic School
School · 2.1 mi away
Franklin Elementary
Elementary · 2.4 mi away
The Nest
School · 2.5 mi away
Hutton Elementary School
Elementary · 2.6 mi away
Sacajawea Middle School
Secondary · 2.6 mi away
Southside Christian School
Elementary · 2.7 mi away
Riverday School
Elementary · 2.7 mi away
Herzog Family Center
Elementary · 2.7 mi away
Jefferson Elementary School
Elementary · 2.7 mi away
Commute Calculator
Nearby Homes

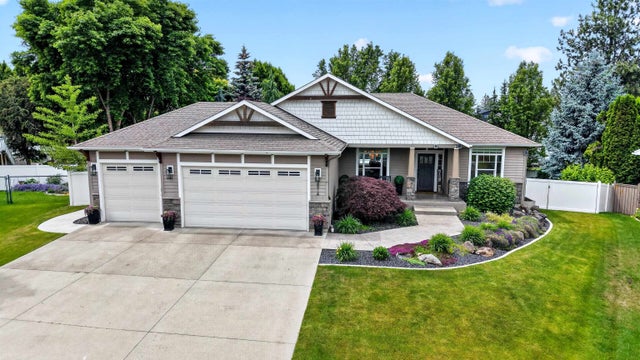


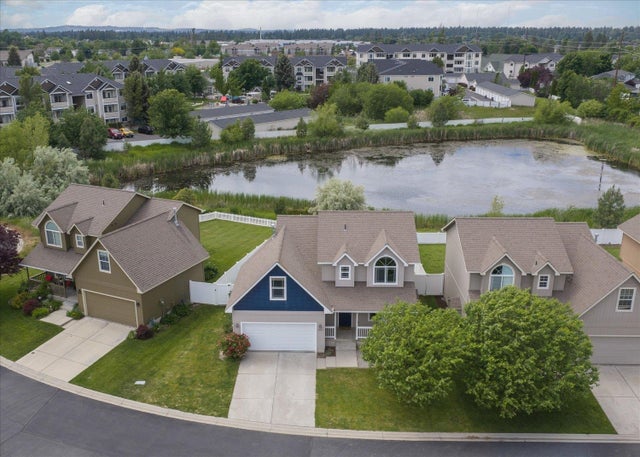
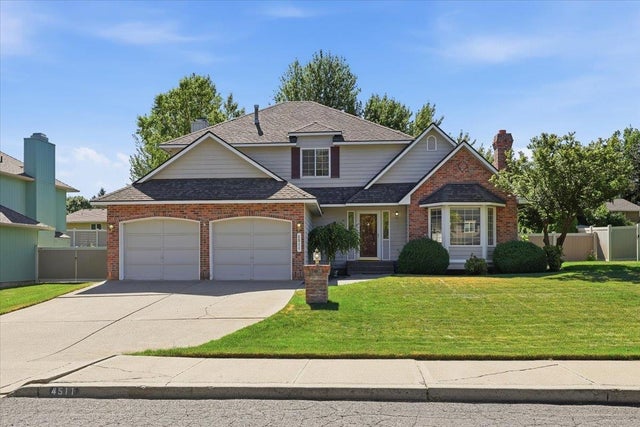
Similar Homes Nearby


Similar Home Values
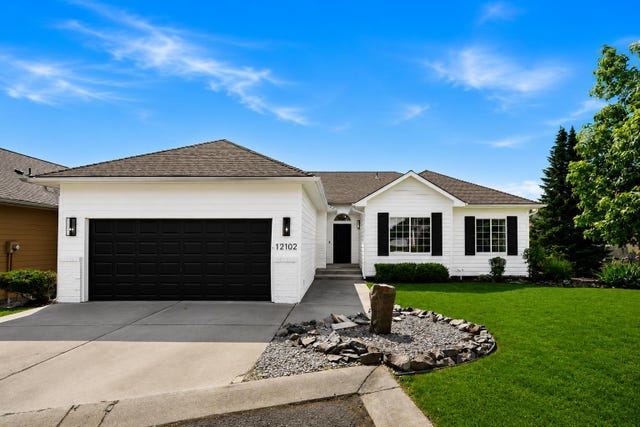
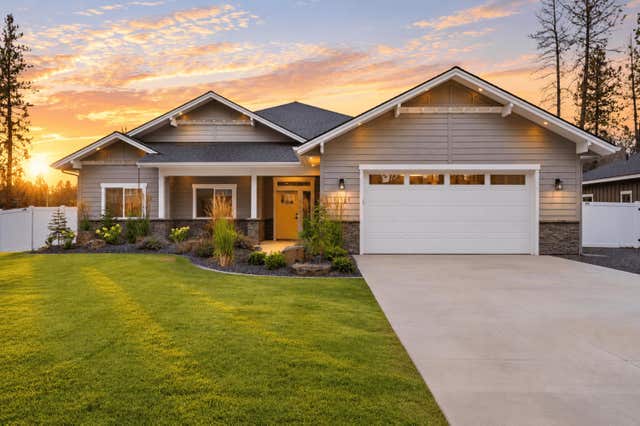
Comparable nearby listings and their asking prices.
| Address | Price | Beds | Baths | Sq Ft |
|---|---|---|---|---|
| 10905 N Acoma Dr, Spokane, WA | $665,000 | 5 | 4 | 3,606 |
| 9125 N Bradbury Dr, Spokane, WA | $665,000 | 6 | 4 | 3,072 |
| 13407 N Addison St, Spokane, WA | $665,000 | 5 | 3 | 2,416 |
| 3825 S Bates Ct, Spokane, WA | $665,000 | 6 | 4 | 4,093 |
| 12102 S Troon Ln, Spokane, WA | $665,000 | 5 | 3 | 3,416 |
| 11121 E 28th Ave, Spokane Valley, WA | $668,500 | 4 | 3 | 2,204 |
Moving Cost Estimate
EXIT Agents in Spokane


Listing Courtesy: EXIT Real Estate Professionals - Phone: (509) 879-8800