

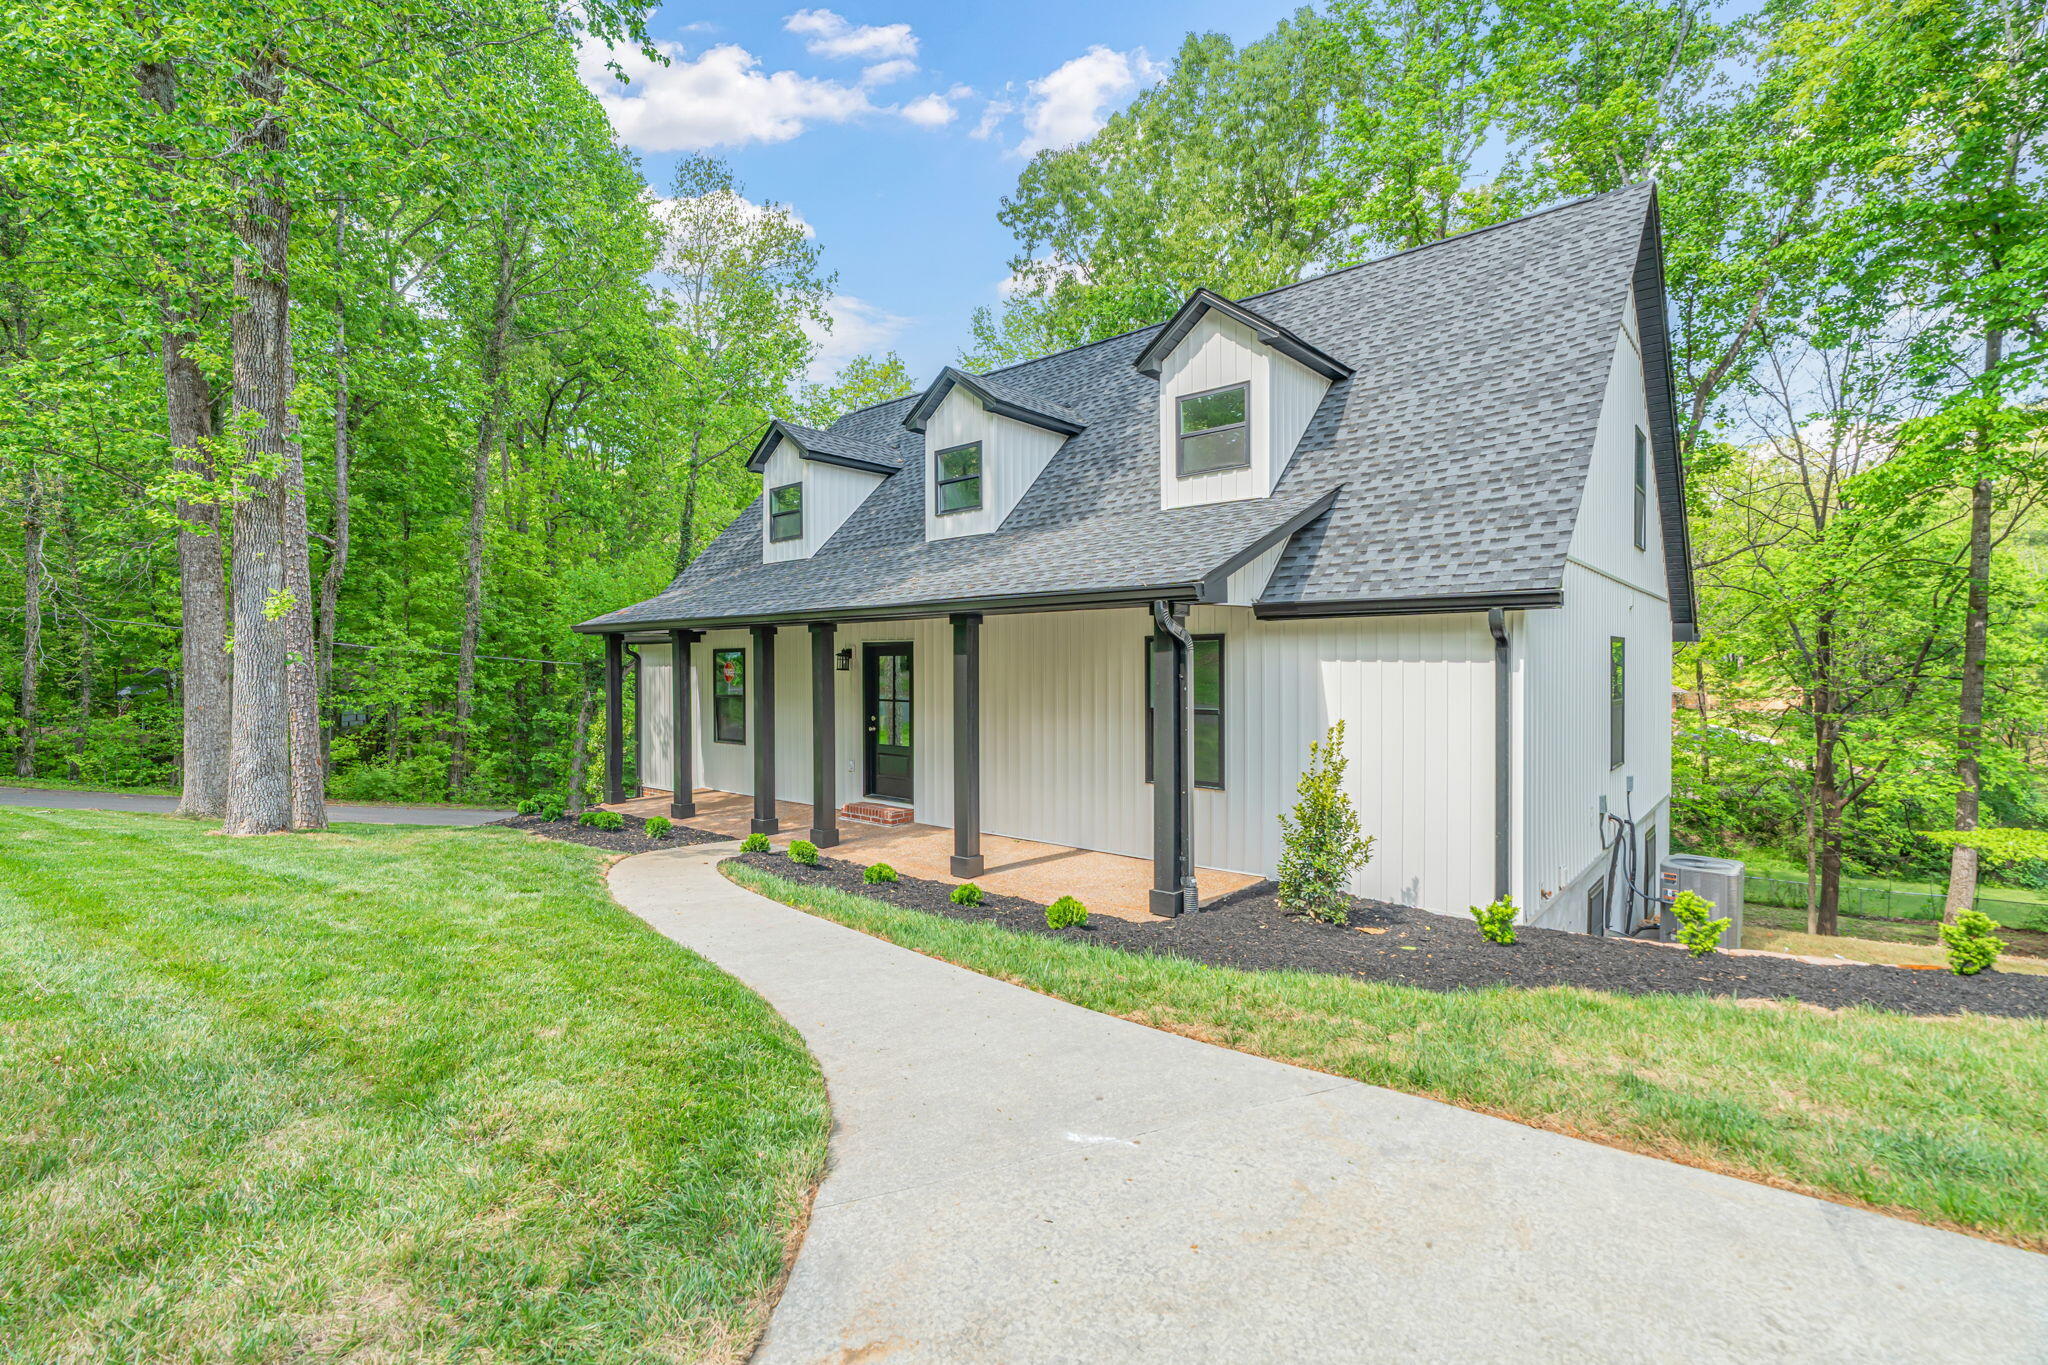
1512 Brentwood Drive, Athens, TN 37303
Ridgeways · McMinn County
Key Facts
Description
Some homes check boxes, this one rewrites the list entirely. Set on a desirable corner lot, this newly renovated home delivers 2,800 square feet of thoughtfully finished living space, blending comfort, style, and flexibility. Step inside to an inviting open-concept layout where the heart of the home shines: a spacious kitchen featuring a large island, sleek quartz countertops, and a walk-in pantry designed for both everyday living and effortless entertaining. The primary suite is truly a standout- generously sized and rarely matched, offering two walk-in closets for a true his-and-hers setup, along with a beautifully designed tile walk-in shower that creates a spa-like retreat. Upstairs, you'll find a second living area perfect for gathering, relaxing, or creating a dedicated family space, along with three additional bedrooms and a full bathroom to accommodate family or guests with ease. The partially finished basement expands your possibilities even further, complete with another full bathroom and ample space ready to be customized. Whether you envision a home gym, media room, or additional living quarters, this home offers ample space to dream big. Outdoors, the double-deck porch sets the stage for memorable evenings, from summer cookouts to quiet mornings with coffee, all while enjoying the added privacy and space of a corner lot. Every detail has been prepared for its next chapter! Now it's just waiting for someone to turn the key and make it their own. Because the right home doesn't just meet your need, it changes how you live.
Property Information
Property Type
Residential
Sub-Type
Single Family Residence
Structure Type
House
Year Built
1984
Living Area
2,780 sq ft
Lot Size
0.45 acres
Garage Spaces
2
Parking Spaces
5
Days on Market
29
MLS® Listing#
20262250
Property Features
Interior
Exterior
Appliances
Cooling
Heating
Basement
Pool
Parking
Laundry
Patio
Fencing
Lot Features
Construction
Foundation
Roof
Windows
Other Structures
Community
Utilities
Sewer
Water Source
Schools
- Elementary:
- Athens City Primary School
- Middle:
- Athens City
- High:
- McMinn County
Financial Details
HOA
None
Annual Taxes
$1,492
Parcel Number
065g D 01700 000
Directions
From Madison Ave: Turn onto Matlock Ave, turn onto Dossett, Turn onto Ridgeway Circle, Turn onto Brentwood Drive. House is on the right.
Affordability Calculator
$101,980
Estimated monthly payment
$2,714/mo
Principal $407,920 · Est. interest $569,085 over 30 yrs
Neighborhood Market Statistics
How this home compares to active listings in Athens, TN
- $327,869
- Median Listing Price
- 70
- Median Days on Market
- 1,863
- Median Sq Ft
- $182
- Median Price / Sq Ft
- 294
- Active Listings
- This home’s price is 56% above the area median.
- Its price per sq ft is 1% above the area median.
Market statistics compiled from active EXIT Realty® and MLS listings in Athens, TN.
Location

Points of Interest in Athens, TN
Showing the Athens area map.
Nearby Schools
Athens City Schools
School · 0.7 mi away
Athens City Middle School
Secondary · 0.8 mi away
City Park Elementary
Elementary · 1.0 mi away
McMinn County High School
Secondary · 1.2 mi away
McMinn County School District
School · 1.5 mi away
Athens Head Start
School · 1.8 mi away
North City School
School · 2.1 mi away
Ingleside Elementary School
Elementary · 2.2 mi away
Fairview Christian Academy
School · 3.8 mi away
Riceville Elementary
Elementary · 4.4 mi away
E K Baker Elementary School
Elementary · 5.7 mi away
Rogers Creek Elementary
Elementary · 7.0 mi away
Central High School
Secondary · 7.4 mi away
Englewood Elementary
Elementary · 7.6 mi away
Etowah City School
School · 8.5 mi away
Meigs Middle School
Secondary · 11.4 mi away
Meigs County High School
Secondary · 11.6 mi away
Calhoun Elementary
Elementary · 11.9 mi away
Delano Head Start
School · 12.0 mi away
Meigs North Elementary
Elementary · 12.5 mi away
Commute Calculator
Nearby Homes
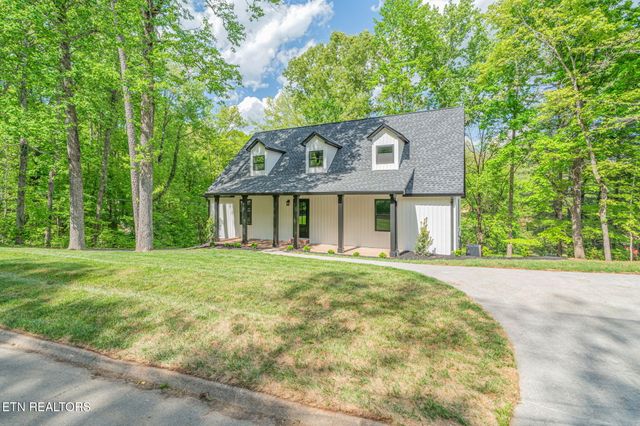

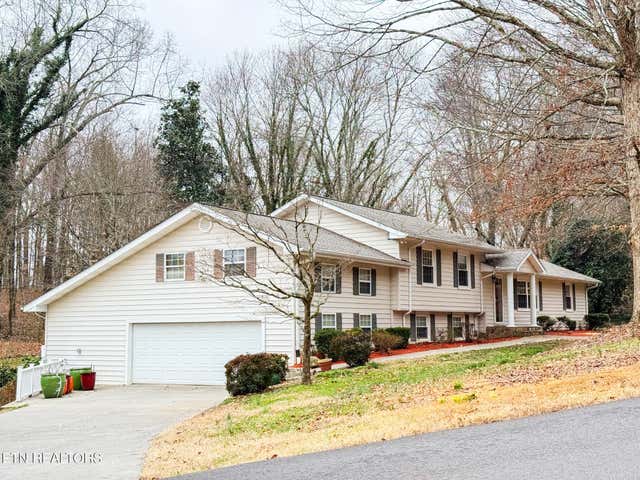


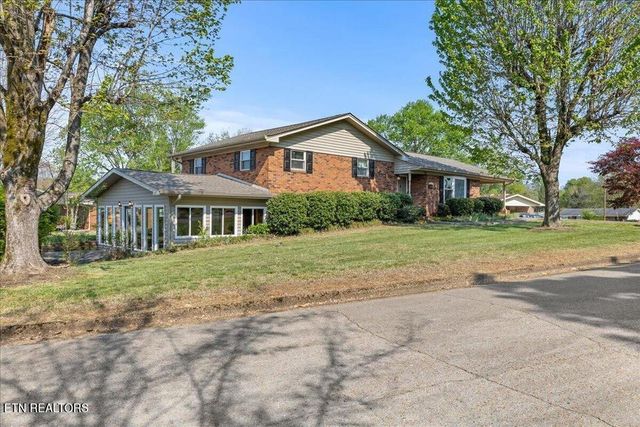
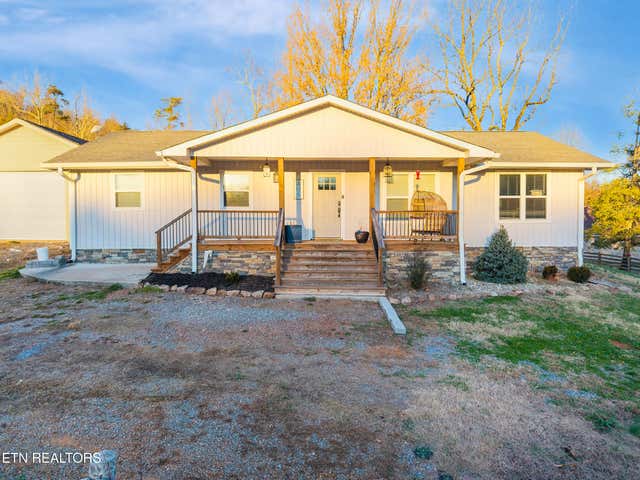
Similar Homes Nearby

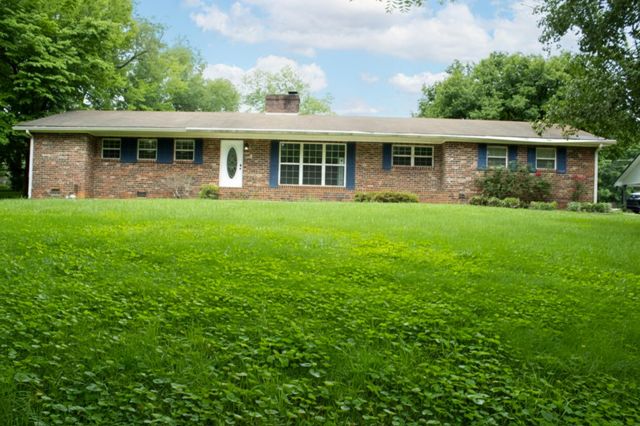


Similar Home Values
Comparable nearby listings and their asking prices.
| Address | Price | Beds | Baths | Sq Ft |
|---|---|---|---|---|
| 814 Cedar Springs Road, Athens, TN | $359,000 | 3 | 2 | 2,129 |
| 814 Cedar Springs Road, Athens, TN | $359,000 | 3 | 2 | 2,129 |
| 814 Cedar Springs Road, Athens, TN | $359,000 | 3 | 2 | 2,129 |
| 112 English Oak Lane, Athens, TN | $359,655 | 4 | 3 | 2,804 |
| 610 Hudson St, Athens, TN | $359,900 | 3 | 3 | 2,864 |
| 405 County Road 439, Athens, TN | $359,900 | 3 | 2 | 1,660 |
Moving Cost Estimate
EXIT Agents in Athens


Listing Courtesy: Crye-Leike REALTORS - Athens - 4237460227