

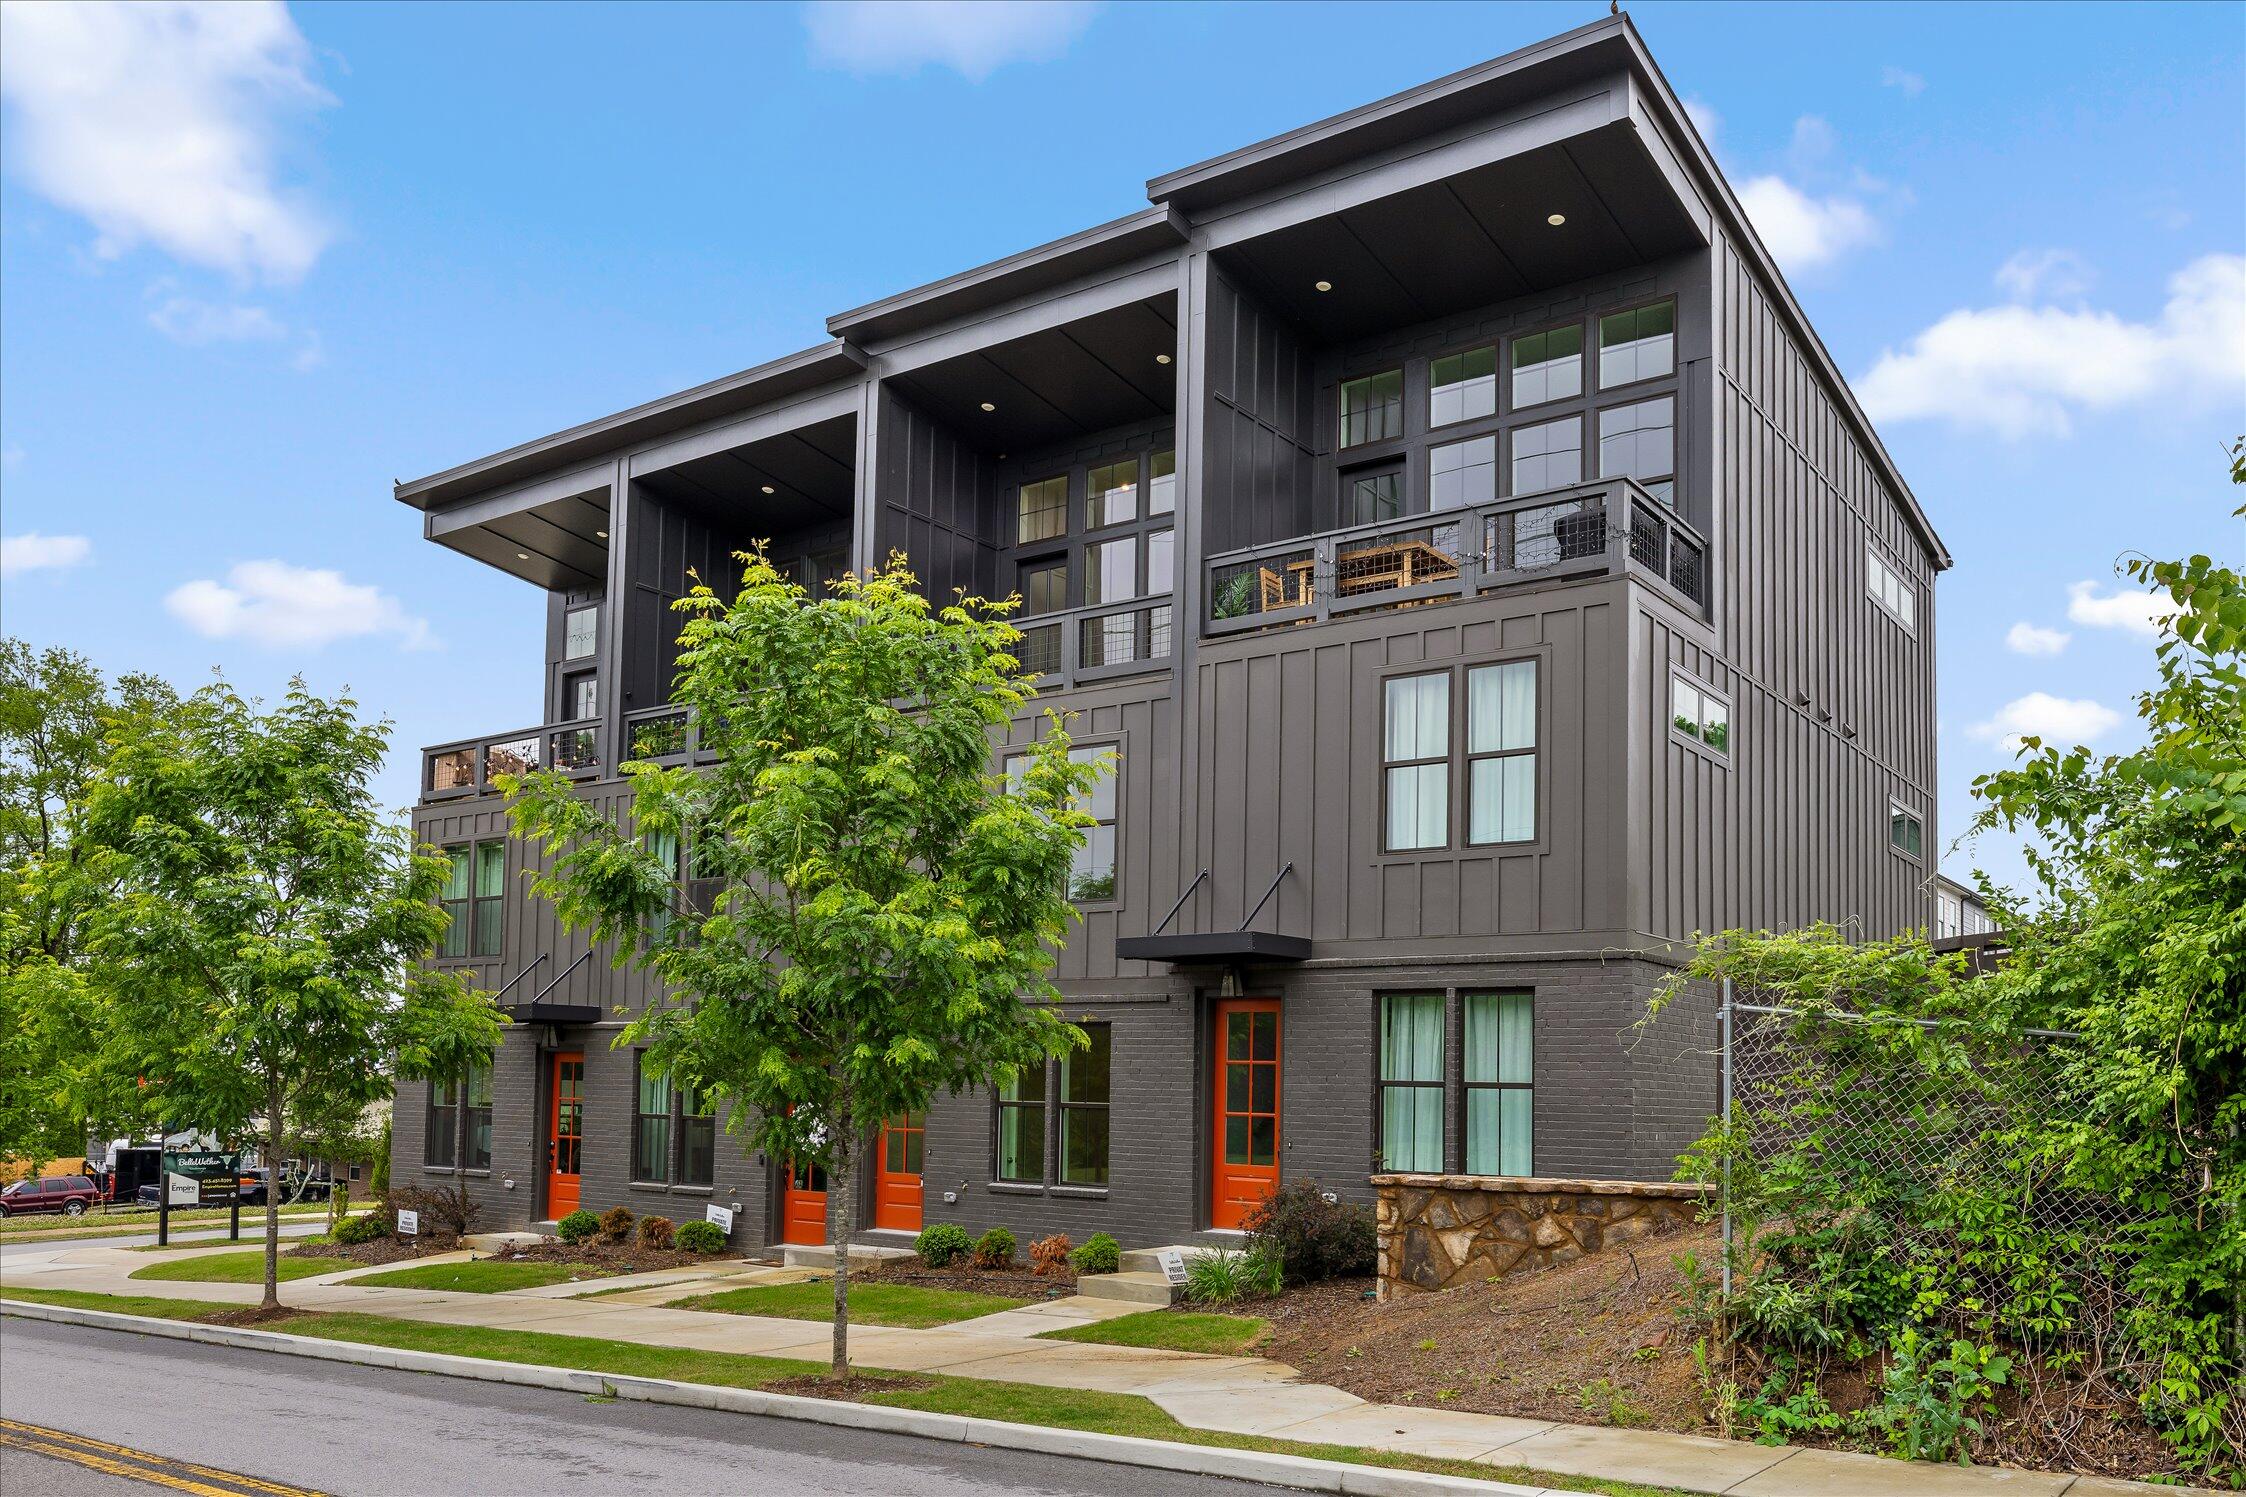
724 Belletrace Circle, Chattanooga, TN 37405
Other · Hamilton County
Key Facts
Description
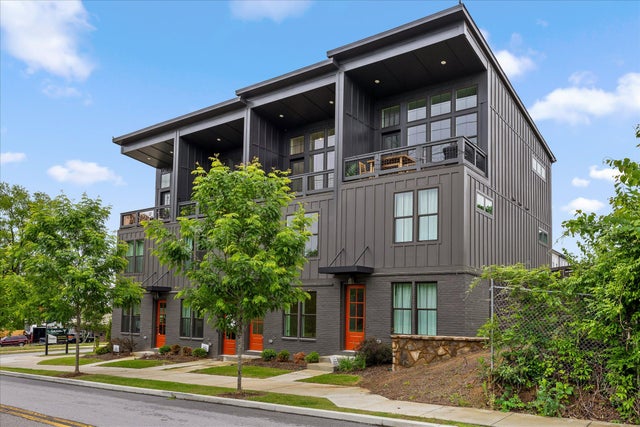
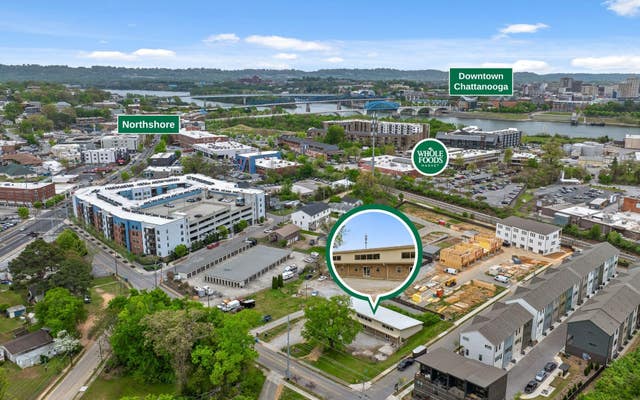
Northshore Living at Its Best - Walkable, Vibrant, and Effortless Welcome to BelleWether, perfectly positioned in the heart of Chattanooga's highly sought-after Northshore--where lifestyle is everything. Imagine stepping out your front door and being just minutes from the energy of downtown, the Tennessee Riverwalk, Coolidge Park, and the charm of Frazier Avenue's local shops, coffee spots, and restaurants. This is the kind of location where you can leave the car behind and truly live. Set against a backdrop of tree-lined streets and scenic city views, BelleWether blends urban convenience with a peaceful, neighborhood feel. Whether it's a morning walk along the river, dinner with friends downtown, or a quick run to nearby grocery stores, everything you need is right here. Inside, the Welkin floor plan was designed to match that lifestyle. The signature top-floor living creates an elevated everyday experience, featuring vaulted ceilings, oversized windows filled with natural light, and select units offering stunning city views. The open-concept layout flows seamlessly from a gourmet kitchen--with quartz countertops and a large island--into the main living area and out to a covered loggia, perfect for relaxing or entertaining. The middle level offers two spacious bedrooms and two full baths, providing a comfortable retreat, while the entry level features a versatile flex space and attached garage--ideal for a home office, workout area, or guest space. If you've been looking for a home that combines modern design with an unbeatable location, this is it. Northshore isn't just where you live--it's how you live.
Property Information
Property Type
Residential
Sub-Type
Townhouse
Structure Type
Townhouse
Year Built
2024
Living Area
1,343 sq ft
Lot Size
0.10 acres
Lot Dimensions
--
Garage Spaces
1
MLS® Listing#
20262308
Property Features
Interior
Exterior
Appliances
Cooling
Heating
Flooring
Basement
Pool
Parking
Laundry
Patio
Fencing
Lot Features
Construction
Foundation
Roof
Windows
Security
Other Structures
Community
Utilities
Sewer
Water Source
Rooms
- Second
- BathroomSecond
- BathroomSecond
- BathroomFirst
- BedroomSecond
- BedroomFirst
- Dining RoomThird
- Family RoomThird
- KitchenThird
- LaundrySecond
Schools
- Elementary:
- Red Bank
- Middle:
- Red Bank
- High:
- Red Bank
Financial Details
HOA
$195 / Monthly
Annual Taxes
$1,984
Parcel Number
135f B 001 C037
Directions
Traveling north on Cherokee Blvd, turn left on to Manning St, then left on Peerless Ave. Property is on the right.
Affordability Calculator
$87,000
Estimated monthly payment
$2,315/mo
Principal $348,000 · Est. interest $485,491 over 30 yrs
Neighborhood Market Statistics
How this home compares to active listings in Chattanooga, TN
- $373,029
- Median Listing Price
- 68
- Median Days on Market
- 1,720
- Median Sq Ft
- $223
- Median Price / Sq Ft
- 1,783
- Active Listings
- This home’s price is 17% above the area median.
- Its price per sq ft is 45% above the area median.
Market statistics compiled from active EXIT Realty® and MLS listings in Chattanooga, TN.
Location

Points of Interest in Chattanooga, TN
Showing the Chattanooga area map.
Nearby Schools
Girls Preparatory School
Secondary · 1.0 mi away
Normal Park Museum Magnet School
Elementary · 1.2 mi away
Normal Park Elementary School
Elementary · 1.3 mi away
Chattanooga School for the Arts and Sciences Upper
Secondary · 1.7 mi away
Brown Academy
School · 1.8 mi away
Baylor School
Secondary · 1.8 mi away
Chattanooga State Nursing School
School · 1.9 mi away
Dawn School
School · 2.0 mi away
The Bright School
Elementary · 2.1 mi away
Battle Academy
School · 2.1 mi away
Montessori School
Elementary · 2.4 mi away
Lookout Valley Elementary School
Elementary · 2.7 mi away
Orchard Knob Middle School
Secondary · 2.7 mi away
The Howard School
Secondary · 2.8 mi away
Avondale Sda School
Secondary · 3.0 mi away
Red Bank Elementary School
Elementary · 3.1 mi away
Orchard Knob Elementary School
Elementary · 3.2 mi away
Chattanooga Preparatory School
Secondary · 3.2 mi away
Redemption School of Ministry
School · 3.2 mi away
Montessori Elementary at Highland Park
Elementary · 3.2 mi away
Commute Calculator
Nearby Homes


Similar Homes Nearby
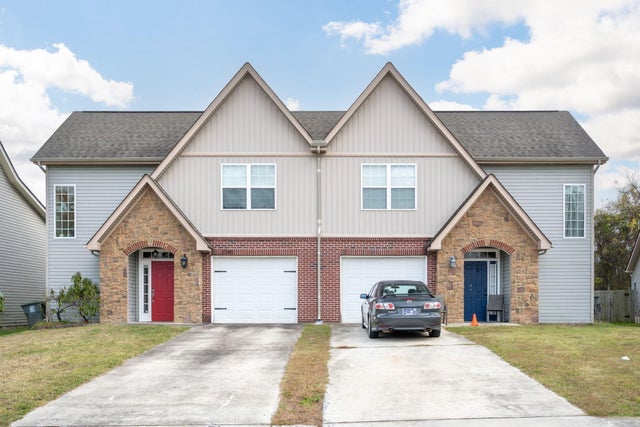

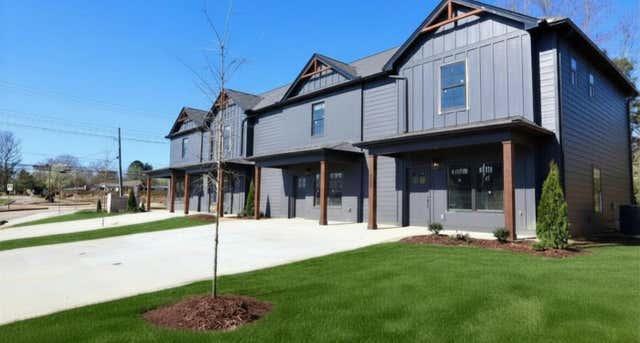

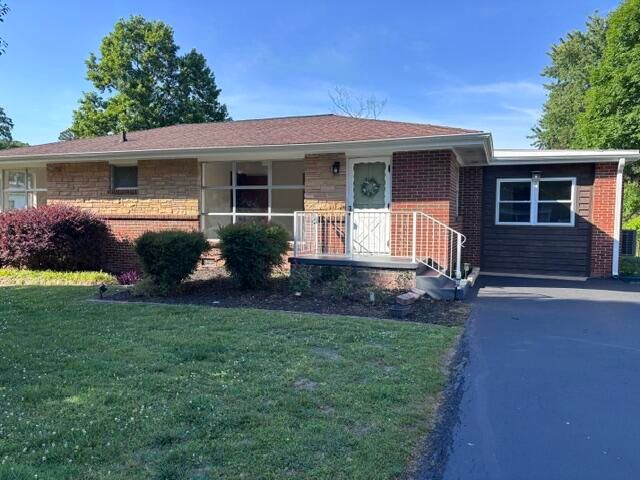
Similar Home Values
Comparable nearby listings and their asking prices.
| Address | Price | Beds | Baths | Sq Ft |
|---|---|---|---|---|
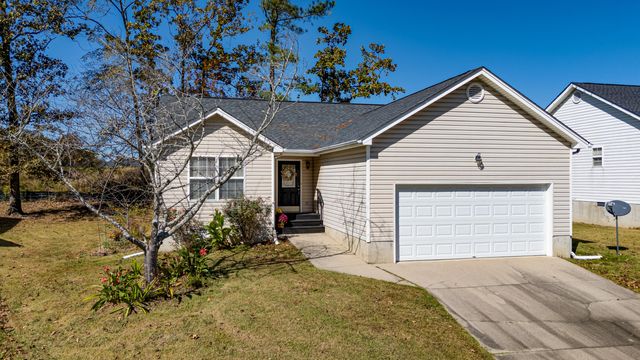
| 7525 Remington Court, Chattanooga, TN | $304,900 | 3 | 2 | 1,389 |
| 2748 Stone Trace Drive, Chattanooga, TN | $304,900 | 3 | 3 | 1,661 |
| 4592 Old Mission Road, Chattanooga, TN | $305,000 | 3 | 2 | 1,522 |
| 1915 Clearview Drive, Chattanooga, TN | $305,000 | 2 | 3 | 1,268 |
| 260 Asbury Oak Lane 116, Chattanooga, TN | $307,410 | 4 | 4 | 1,796 |
| 111 Passons Road, Chattanooga, TN | $309,500 | 4 | 2 | 1,600 |
Moving Cost Estimate
EXIT Agents in Chattanooga


Listing Courtesy: Berkshire Hathaway J Douglas Properties - 4234985800