

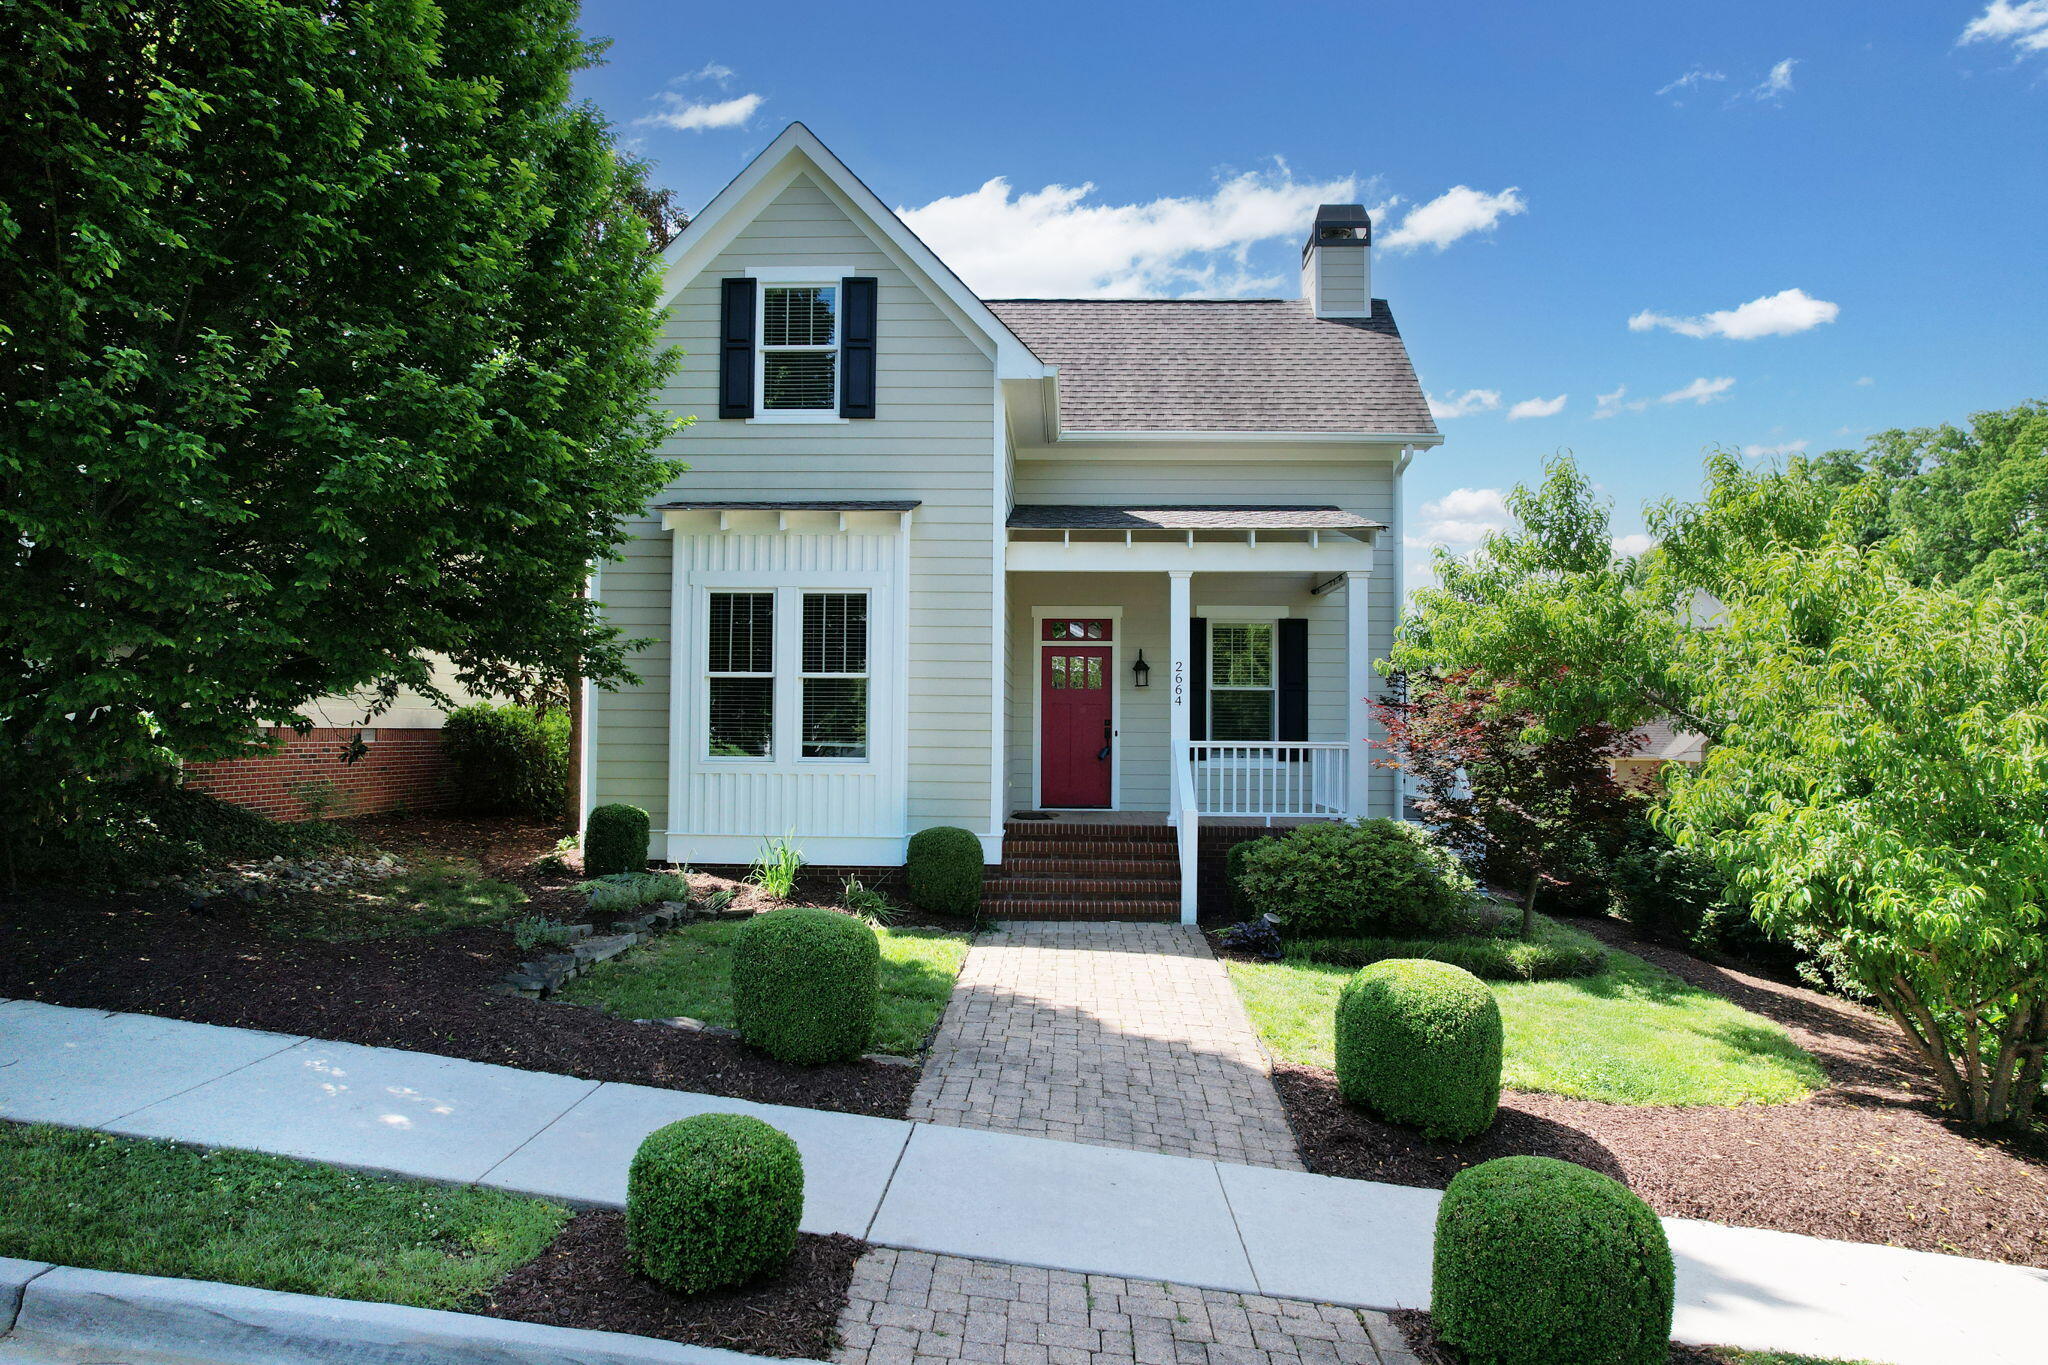
2664 Spring Creek Drive NE, Cleveland, TN 37311
Spring Creek Commons · Bradley County
Key Facts
Description
Welcome home to the perfect blend of comfort and convenience in this beautifully designed 3 bedroom, 3 bathroom residence located in one of Cleveland's most desirable neighborhoods. Featuring soaring ten foot ceilings and an open floor plan, this thoughtfully crafted home is filled with natural light and an inviting atmosphere throughout. The main level showcases gleaming hardwood floors and offers a spacious primary suite that serves as a private retreat with a generous en suite bathroom. A second bedroom and full bathroom on the main level provide excellent flexibility for guests or multi generational living. The kitchen is both stylish and functional with granite countertops and ample cabinetry, ideal for everyday meals and entertaining. The living room features a warm wood burning fireplace accented by built-in cabinetry on either side, adding character, storage, and a polished focal point to the space. A dedicated office provides the perfect setting for working from home, studying, or managing daily tasks. Upstairs, an additional bedroom and full bathroom are complemented by a versatile bonus room that can easily serve as a media room, playroom, exercise space, or additional living area depending on your needs. Large closets throughout the home provide abundant storage and functionality. Relax in the evenings by the fireplace or unwind on the rocking chair front porch. The screened rear porch provides a comfortable and protected setting for enjoying outdoor living throughout the seasons. An added benefit of this home is the homeowners association, which includes groundskeeping and lawn maintenance, allowing for a low maintenance lifestyle. Located in the charming Spring Creek Commons subdivision, residents enjoy scenic walking paths and convenient access to local coffee shops, restaurants, medical offices, and the Cleveland Greenway. Schedule your private showing today and see why this home truly checks all the boxes.
Property Information
Property Type
Residential
Sub-Type
Single Family Residence
Style
Contemporary
Year Built
2009
Living Area
1,822 sq ft
Lot Size
0.11 acres
Lot Dimensions
53x89x45x111
Garage Spaces
2
Days on Market
54
MLS® Listing#
20262395
Property Features
Interior
Exterior
Appliances
Cooling
Heating
Flooring
Fireplace
Basement
Pool
Parking
Laundry
Patio
Lot Features
Construction
Foundation
Roof
Windows
Security
Other Structures
Community
Utilities
Sewer
Water Source
Schools
- Elementary:
- Mayfield
- Middle:
- Cleveland
- High:
- Cleveland
Financial Details
HOA
$220 / Quarterly
Annual Taxes
$2,727
Parcel Number
050a U 02900 000
Directions
From the intersection 25th Street and Keith Street, head SE on 25th Street for 1.1 miles. Turn left onto Spring Creek Drive. At the traffic circle, continue straight to stay on Spring Creek Drive for 0.2 miles. The home will be on the right.
Affordability Calculator
$95,800
Estimated monthly payment
$2,549/mo
Principal $383,200 · Est. interest $534,598 over 30 yrs
Neighborhood Market Statistics
How this home compares to active listings in Cleveland, TN
- $375,758
- Median Listing Price
- 66
- Median Days on Market
- 1,899
- Median Sq Ft
- $205
- Median Price / Sq Ft
- 1,363
- Active Listings
- This home’s price is 27% above the area median.
- Its price per sq ft is 29% above the area median.
Market statistics compiled from active EXIT Realty® and MLS listings in Cleveland, TN.
Location

Points of Interest in Cleveland, TN
Showing the Cleveland area map.
Nearby Schools
Bradley County Virtual School
Secondary · 0.5 mi away
Pie Innovation Center
Secondary · 0.5 mi away
Bowman Hills School
School · 0.7 mi away
Mayfield Elementary
Elementary · 0.7 mi away
Ocoee Middle School
Secondary · 0.7 mi away
NC High School Ministry
Secondary · 1.2 mi away
George R. Stuart Elementary School
Elementary · 1.3 mi away
United Christian Academy
School · 1.3 mi away
Cleveland High School
Secondary · 1.4 mi away
Arnold Memorial Elementary School
Elementary · 1.6 mi away
Wesley Methodist Preschool
School · 1.6 mi away
F.I. Denning Center of Technology & Careers
School · 1.6 mi away
Donald P Yates Primary School
Elementary · 2.0 mi away
Cleveland Christian Fellowship
School · 2.1 mi away
International School of the Word
School · 2.1 mi away
Cleveland City Schools
School · 2.2 mi away
Ernest L Ross
Elementary · 2.2 mi away
Michigan Avenue Elementary School
Elementary · 2.2 mi away
Michigan Avenue School Pto -Mas Pto
School · 2.2 mi away
Blythe Avenue Head Start
School · 2.2 mi away
Commute Calculator
Nearby Homes

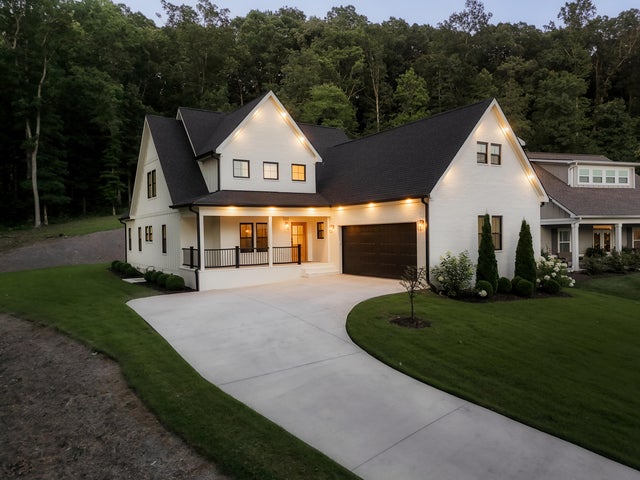
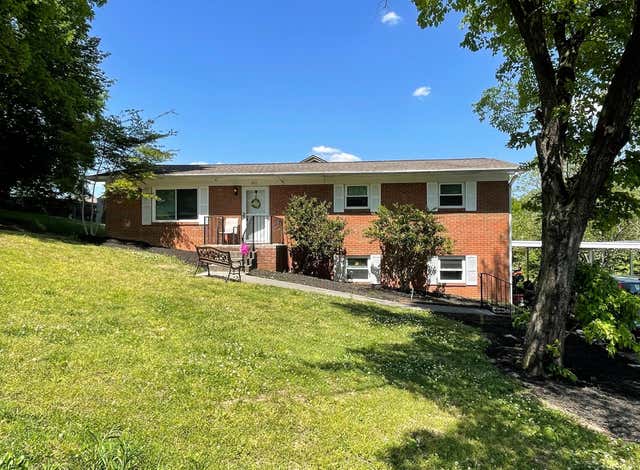
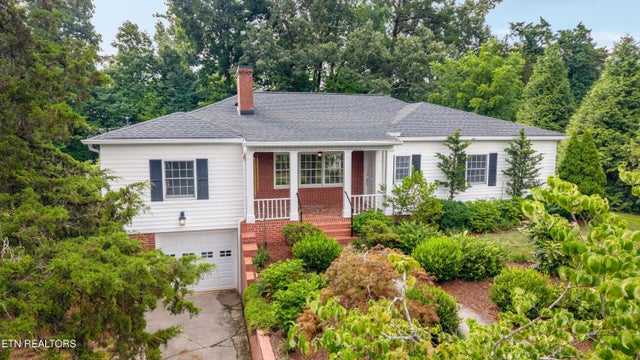

Similar Homes Nearby

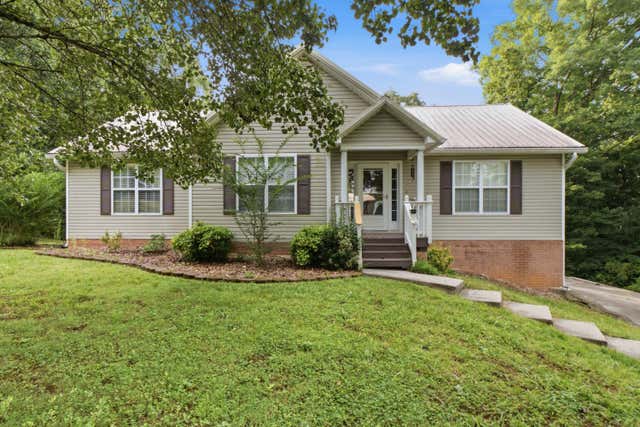

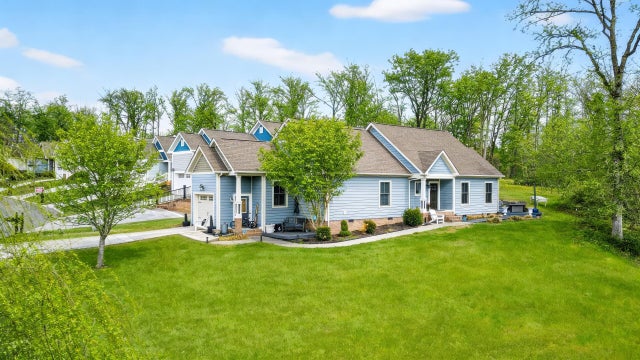

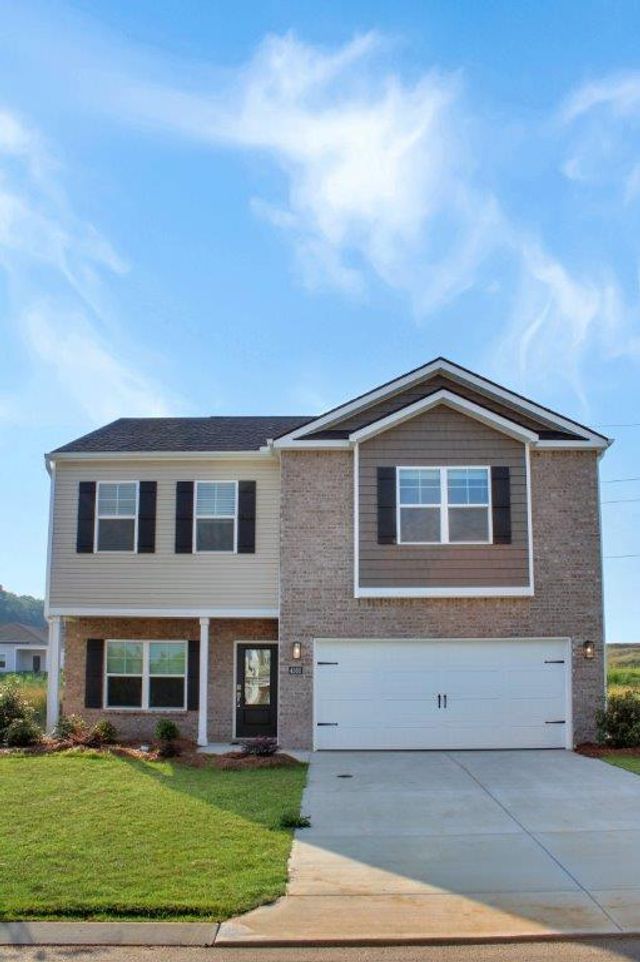
Similar Home Values
Comparable nearby listings and their asking prices.
| Address | Price | Beds | Baths | Sq Ft |
|---|---|---|---|---|
| 4375 Farm Way Trail Ne, Cleveland, TN | $335,585 | 4 | 3 | 1,991 |
| 192 Carriage Lane, Cleveland, TN | $335,900 | 3 | 2 | 2,156 |
| 192 Carriage Lane, Cleveland, TN | $335,900 | 3 | 2 | 2,156 |
| 3100 Cottage Grove Circle NW, Cleveland, TN | $339,000 | 3 | 2 | 1,502 |
| 3100 Cottage Grove Circle NW, Cleveland, TN | $339,000 | 3 | 2 | 1,502 |
| 4366 Scenic Meadow Drive NE, Cleveland, TN | $339,490 | 3 | 3 | 2,164 |
Moving Cost Estimate
EXIT Agents in Cleveland


Listing Courtesy: Award Realty II - 4234763205