

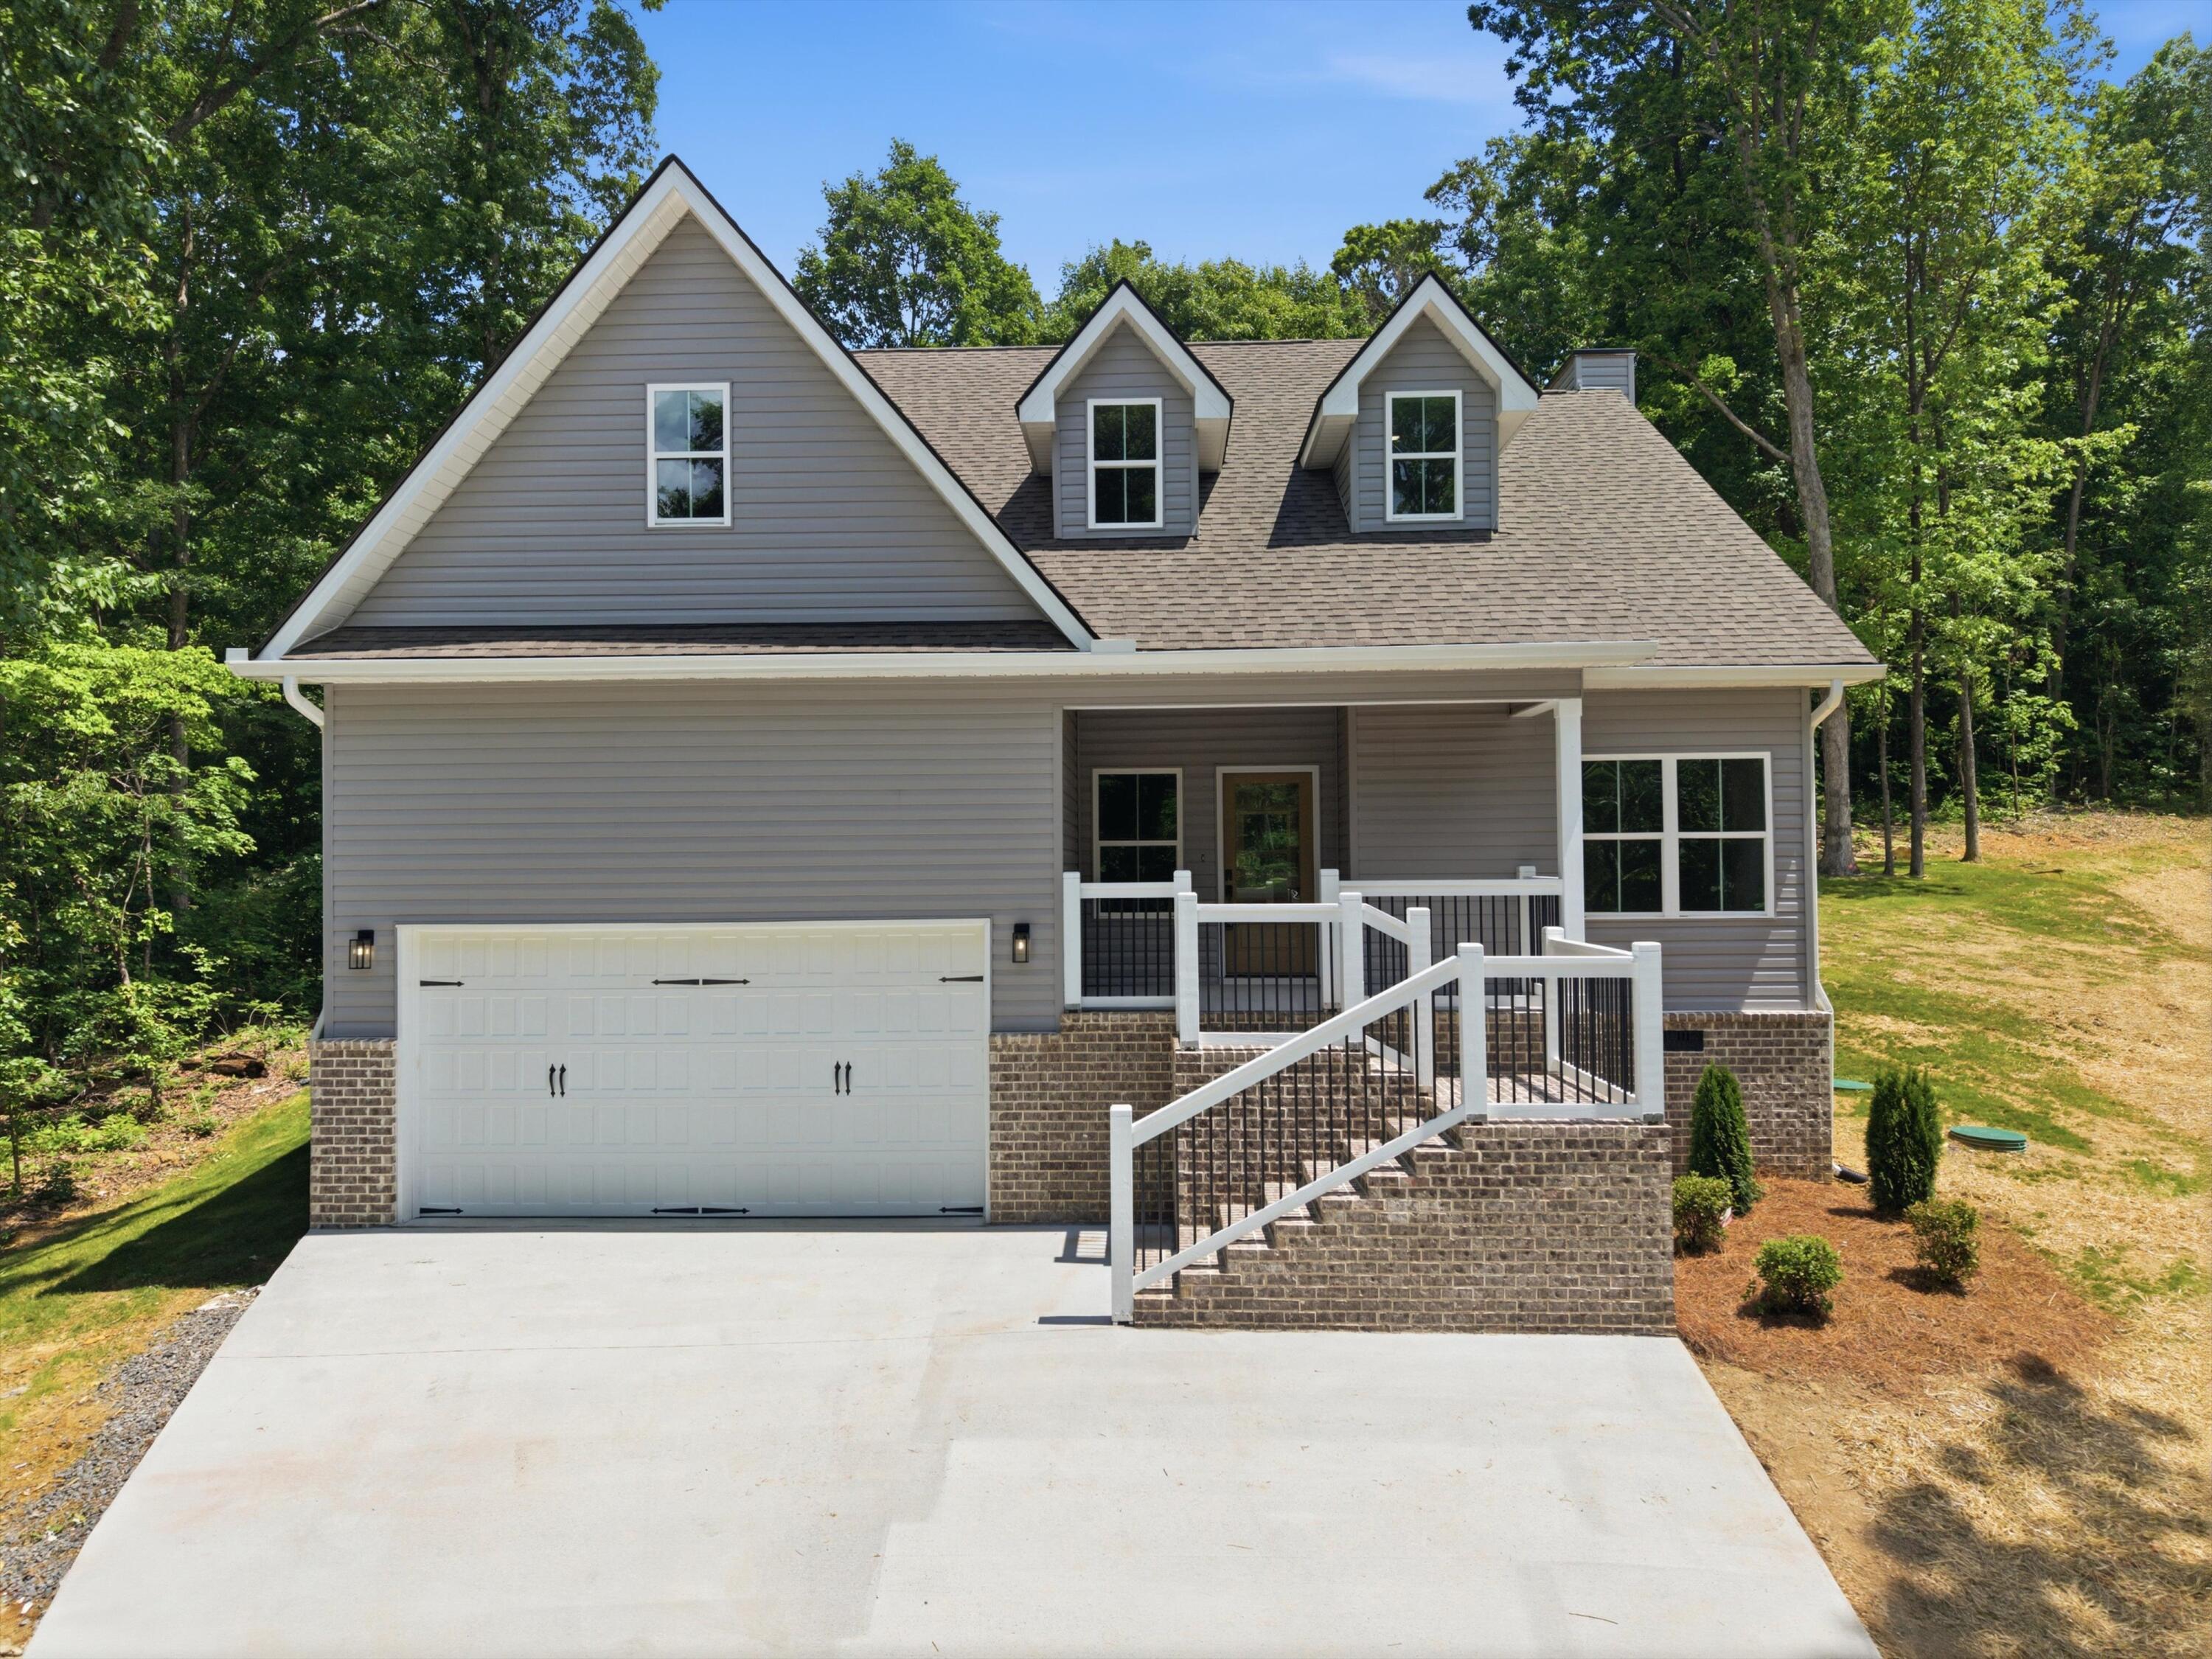
220 Hollow Road NE, Cleveland, TN 37323
Parkwood Terrace Add · Bradley County
Key Facts
Description
Welcome to 220 Hollow Rd NE -- a beautifully crafted new construction home offering the perfect blend of modern design, functionality, and location. This spacious 4-bedroom, 3-bathroom home features an open-concept layout designed for both everyday living and entertaining. The main living area is highlighted by luxury vinyl plank flooring, a cozy fireplace, and seamless flow into the kitchen and dining spaces. The kitchen is a true centerpiece, featuring custom cabinetry by Woodhollow Cabinetry with soft-close drawers and doors, stainless steel appliances, a custom backsplash, and a walk-in pantry for added convenience and storage. The primary suite is located on the main level and offers a private retreat with a custom tile shower, double vanity, and a spacious walk-in closet. An additional bedroom on the main level provides flexibility for guests, office space, or multi-generational living. Upstairs, you'll find 2 additional bedrooms along with a finished bonus room--perfect for a media room, playroom, or extra living space. Situated on a generous 0.7-acre lot with sewer access, this home offers both space and practicality. Enjoy a peaceful setting while being just minutes from downtown Cleveland and a short drive to the Ocoee River, giving you quick access to shopping, dining, and outdoor adventure. Complete with a 2-car garage, this home delivers quality craftsmanship, thoughtful design, and a prime location.
Property Information
Property Type
Residential
Sub-Type
Single Family Residence
Style
Contemporary
Year Built
2026
Living Area
2,314 sq ft
Lot Size
0.70 acres
Lot Dimensions
0.70
Garage Spaces
2
Days on Market
9
MLS® Listing#
20262896
Property Features
Interior
Exterior
Appliances
Cooling
Heating
Flooring
Fireplace
Basement
Pool
Parking
Laundry
Patio
Fencing
Lot Features
Construction
Foundation
Roof
Other Structures
Community
Utilities
Sewer
Water Source
Schools
- Elementary:
- Lake Forest
- Middle:
- Lake Forest
Financial Details
HOA
None
Parcel Number
059k A 00900 000
Directions
Start in Cleveland and head northeast on North Ocoee Street (US-11). Continue for about 3-4 miles, passing local shops and residential areas. Turn right onto Stuart Road NE. Drive about 1-2 miles, then turn left onto Hollow Road NE. Continue along Hollow Road; 220 Hollow Road NE will be on your right.
Affordability Calculator
$97,000
Estimated monthly payment
$2,581/mo
Principal $388,000 · Est. interest $541,295 over 30 yrs
Neighborhood Market Statistics
How this home compares to active listings in Cleveland, TN
- $372,222
- Median Listing Price
- 64
- Median Days on Market
- 1,884
- Median Sq Ft
- $204
- Median Price / Sq Ft
- 1,397
- Active Listings
- This home’s price is 30% above the area median.
- Its price per sq ft is 3% above the area median.
Market statistics compiled from active EXIT Realty® and MLS listings in Cleveland, TN.
Location
- 220 Hollow Road NE, Cleveland, TN 37323
Points of Interest in Cleveland, TN
Showing the Cleveland area map.
Nearby Schools
Park View Elementary School
Elementary · 1.5 mi away
Michigan Avenue Elementary School
Elementary · 1.9 mi away
Michigan Avenue School Pto -Mas Pto
School · 1.9 mi away
Oak Grove Elementary School
Elementary · 2.7 mi away
Lake Forest Middle School
Secondary · 4.0 mi away
Mayfield Elementary
Elementary · 4.2 mi away
NC High School Ministry
Secondary · 4.3 mi away
Bowman Hills School
School · 4.3 mi away
Bradley County Virtual School
Secondary · 4.4 mi away
Pie Innovation Center
Secondary · 4.4 mi away
Blythe Avenue Head Start
School · 4.5 mi away
Ocoee Middle School
Secondary · 4.5 mi away
Blythe-Bower Elementary
Elementary · 4.7 mi away
F.I. Denning Center of Technology & Careers
School · 4.8 mi away
Cleveland Christian Fellowship
School · 4.8 mi away
Arnold Memorial Elementary School
Elementary · 4.9 mi away
Montessori Kinder
Elementary · 5.0 mi away
George R. Stuart Elementary School
Elementary · 5.2 mi away
North Lee Elementary School
Elementary · 5.2 mi away
Tennessee Christian Academy
School · 5.2 mi away
Commute Calculator
Nearby Homes



Moving Cost Estimate
EXIT Agents in Cleveland


Listing Courtesy: Keller Williams Realty - Chattanooga - Washington St - 4236641900