

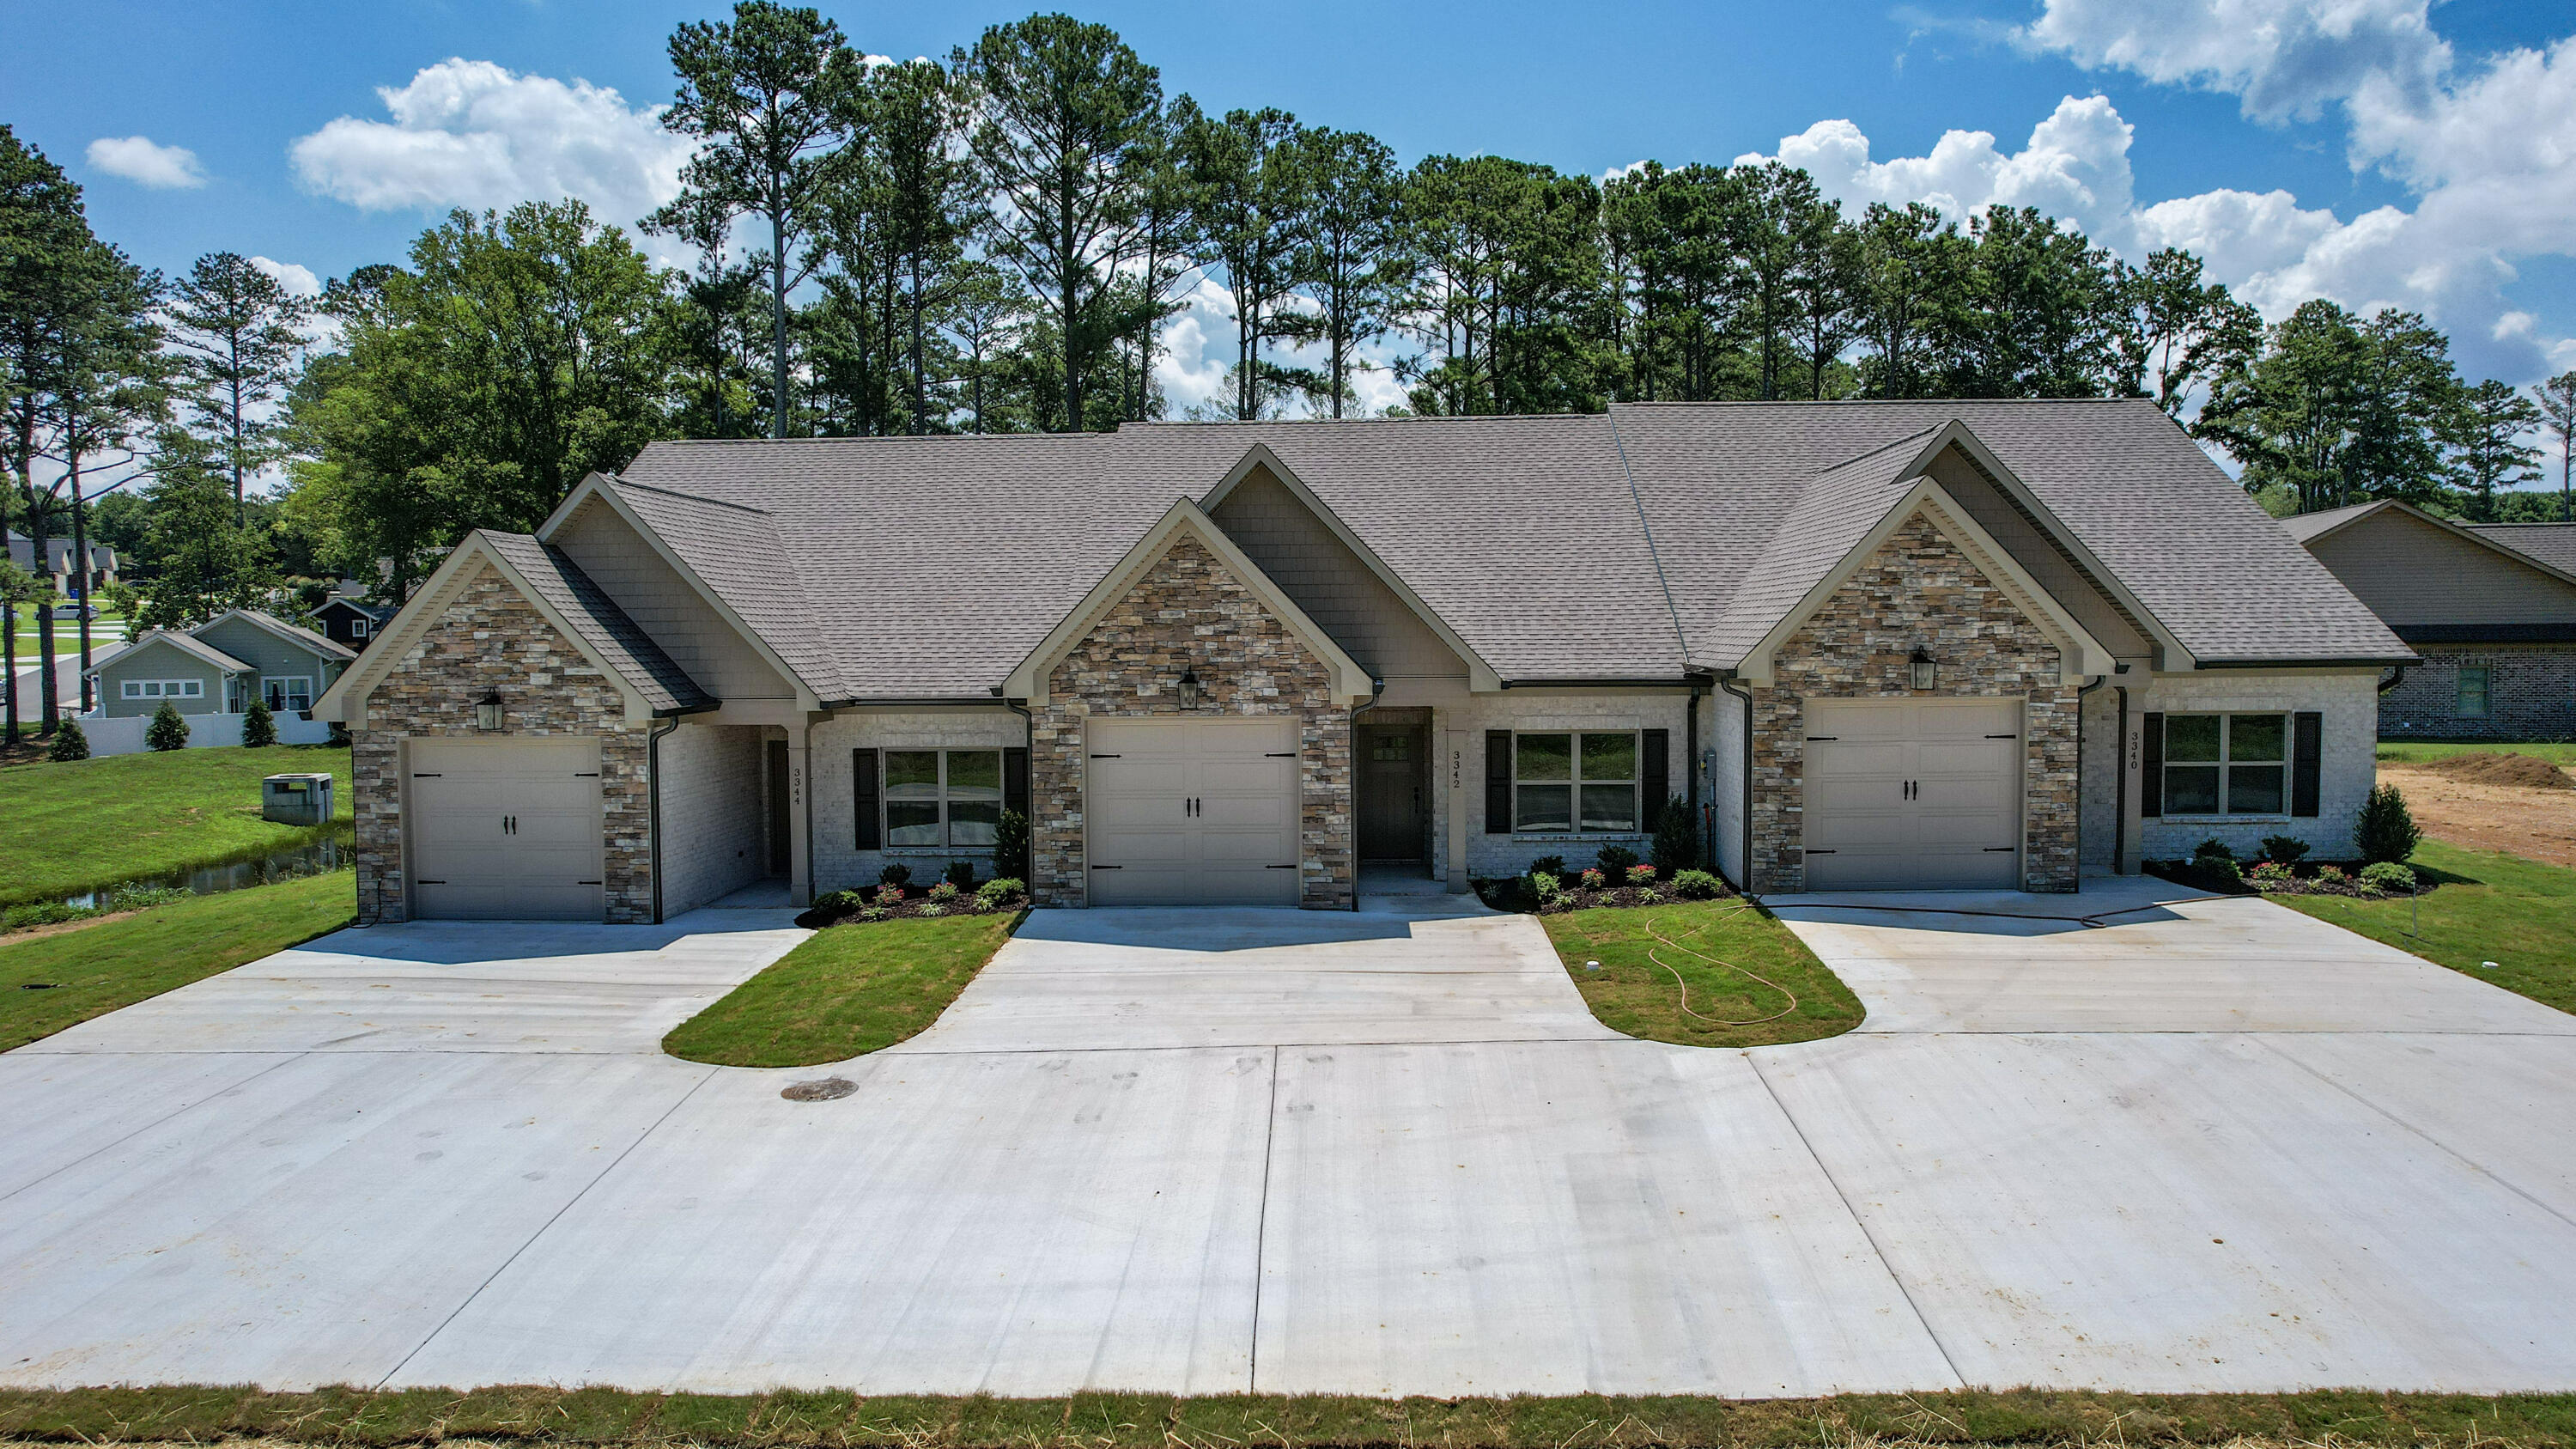
3344 Westside Drive NW, Cleveland, TN 37312
The Townhomes at Parkstone Village (Cleveland) · Bradley County
Key Facts
Description
Your Dream Home Awaits! Experience effortless living in this brand-new, single-level ranch-style townhome designed with comfort, style, and convenience in mind. Featuring 2 bedrooms, 2 bathrooms, and a single-car garage, this thoughtfully designed home offers an open floor plan with soaring cathedral and 9-foot ceilings, creating a bright and spacious atmosphere. The beautiful owner's suite is your private retreat, complete with a supersized ensuite bath featuring a custom tile walk-in shower, double vanities, granite countertops, and a generous walk-in closet. The sunny gourmet kitchen is sure to impress with granite countertops, stainless steel appliances, and an open layout that's perfect for entertaining or everyday living. Step outside to relax on your private patio overlooking a peaceful backyard--an ideal setting for your morning coffee or an evening of unwinding. Located just five minutes from everything Cleveland has to offer, you'll enjoy easy access to shopping, dining, medical facilities, and entertainment while coming home to a quiet, low-maintenance lifestyle. Don't miss your opportunity to own this stunning new construction townhome. Your dream home awaits!
Property Information
Property Type
Residential
Sub-Type
Single Family Residence
Structure Type
Townhouse
Year Built
2026
Living Area
1,365 sq ft
Lot Size
0.10 acres
Lot Dimensions
40X120X41X120
Garage Spaces
1
Parking Spaces
2
Days on Market
4
MLS® Listing#
20263607
Property Features
Interior
Exterior
Appliances
Cooling
Heating
Flooring
Basement
Pool
Parking
Laundry
Patio
Fencing
Lot Features
Construction
Foundation
Roof
Windows
Security
Other Structures
Community
Utilities
Sewer
Water Source
Rooms
- First
- First
- BathroomFirst
- BedroomFirst
- Dining RoomFirst
- Great RoomFirst
- KitchenFirst
- LaundryFirst
Schools
- Elementary:
- Candys Creek Cherokee
- Middle:
- Cleveland
- High:
- Cleveland
Financial Details
HOA
None
Annual Taxes
$2,750
Parcel Number
041f H 001.00
Directions
North on I-75 to Exit # 25. Turn left on 25th Street. Turn left on Westside Drive. Townhomes are on the right. S.O.P.
Affordability Calculator
$65,980
Estimated monthly payment
$1,756/mo
Principal $263,920 · Est. interest $368,192 over 30 yrs
Neighborhood Market Statistics
How this home compares to active listings in Cleveland, TN
- $377,577
- Median Listing Price
- 66
- Median Days on Market
- 1,896
- Median Sq Ft
- $205
- Median Price / Sq Ft
- 1,368
- Active Listings
- This home’s price is 13% below the area median.
- Its price per sq ft is 18% above the area median.
Market statistics compiled from active EXIT Realty® and MLS listings in Cleveland, TN.
Location

Points of Interest in Cleveland, TN
Showing the Cleveland area map.
Nearby Schools
Wesley Methodist Preschool
School · 0.4 mi away
Cleveland High School
Secondary · 0.6 mi away
Cleveland Middle School
Secondary · 0.8 mi away
United Christian Academy
School · 1.1 mi away
Donald P Yates Primary School
Elementary · 1.3 mi away
Cleveland City Schools
School · 1.3 mi away
Ernest L Ross
Elementary · 1.4 mi away
George R. Stuart Elementary School
Elementary · 1.4 mi away
Candy's Creek Cherokee Elementary School
Elementary · 1.7 mi away
Bowman Hills School
School · 1.7 mi away
Bradley County Virtual School
Secondary · 1.7 mi away
International School of the Word
School · 1.7 mi away
Pie Innovation Center
Secondary · 1.7 mi away
Ocoee Middle School
Secondary · 1.8 mi away
North Lee Elementary School
Elementary · 2.0 mi away
Mayfield Elementary
Elementary · 2.1 mi away
Arnold Memorial Elementary School
Elementary · 2.3 mi away
NC High School Ministry
Secondary · 2.4 mi away
F.I. Denning Center of Technology & Careers
School · 2.4 mi away
Hopewell Elementary School
Elementary · 2.5 mi away
Commute Calculator
Nearby Homes




Similar Homes Nearby
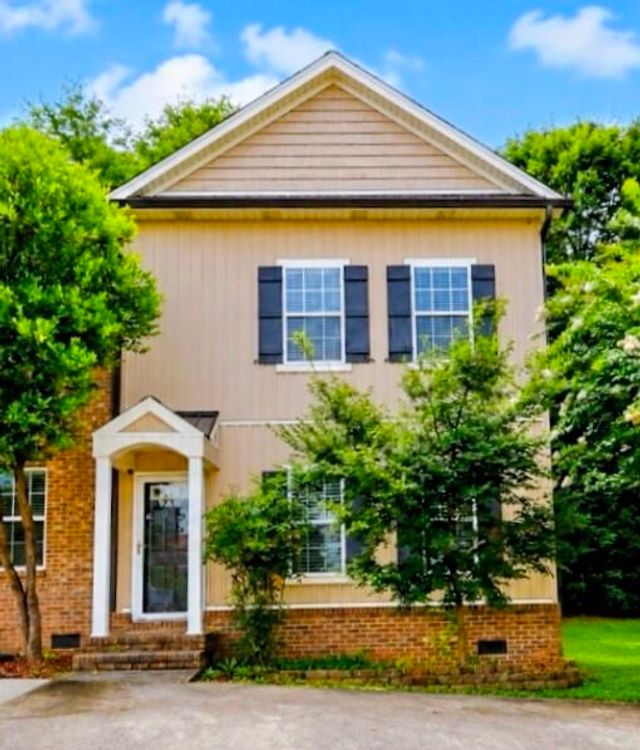


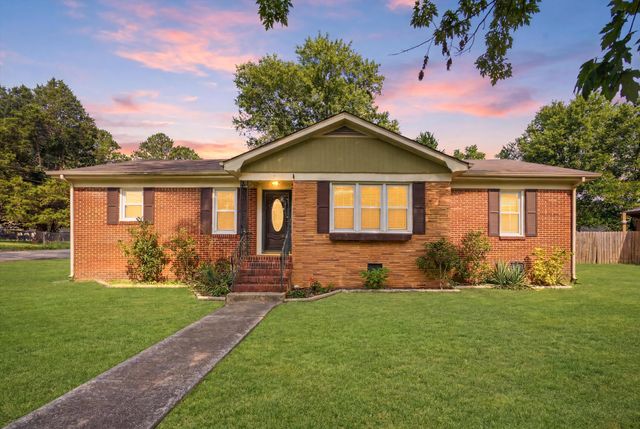

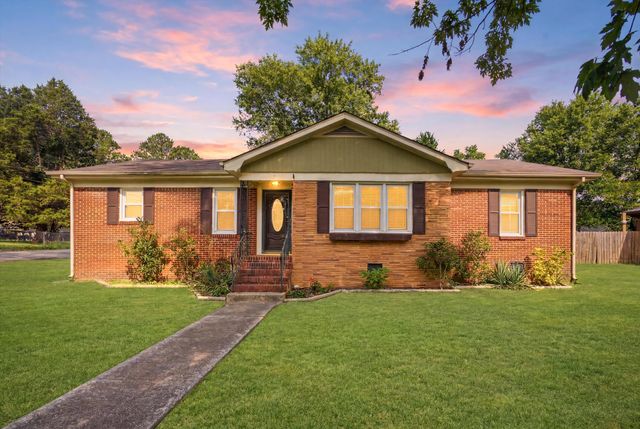
Similar Home Values
Comparable nearby listings and their asking prices.
| Address | Price | Beds | Baths | Sq Ft |
|---|---|---|---|---|
| 1217 Angie Lane NE, Cleveland, TN | $233,000 | 2 | 3 | 1,240 |
| 1217 Angie Lane NE, Cleveland, TN | $233,000 | 2 | 3 | 1,240 |
| 1217 Angie Lane NE, Cleveland, TN | $233,000 | 2 | 3 | 1,240 |
| 1901 Westside Drive NW, Cleveland, TN | $235,000 | 3 | 1 | 1,120 |
| 5130 Bradley Street NW, Cleveland, TN | $235,000 | 2 | 1 | 938 |
| 1901 NW Westside Drive, Cleveland, TN | $235,000 | 3 | 1 | 1,120 |
Moving Cost Estimate
Listing Courtesy: Crye-Leike REALTORS - Cleveland - 4234739545
256455